
 See all 46 photos
Property history

This home has sold. It is no longer available.
Property not available for sale or for rent.
Book a viewing
Ask HOMEH
About this home
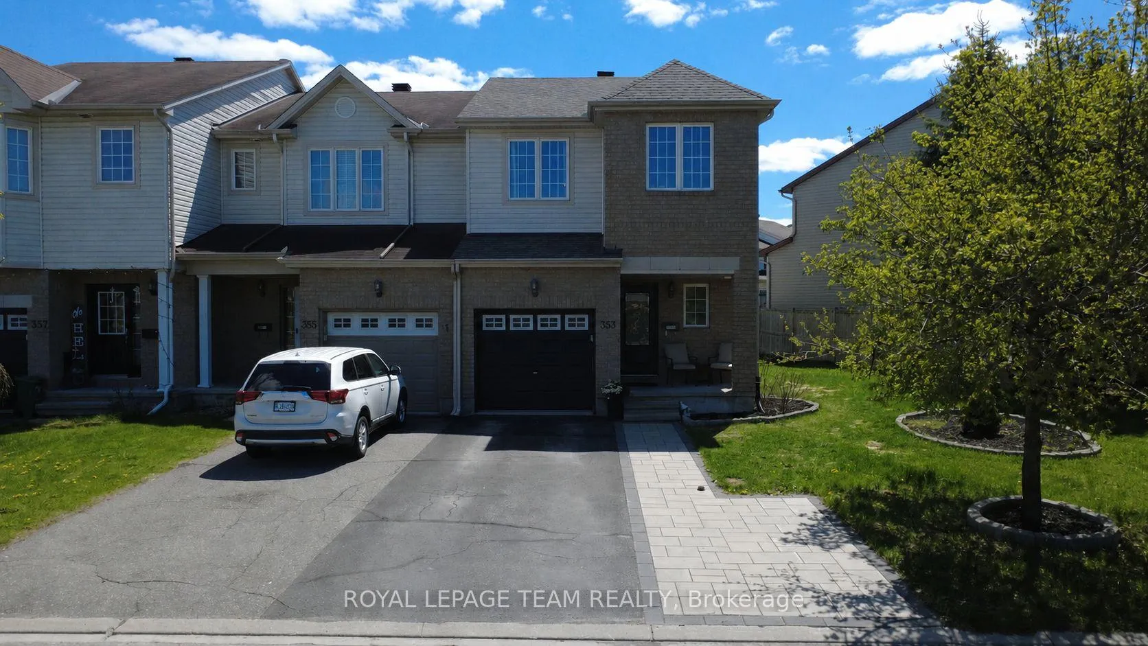
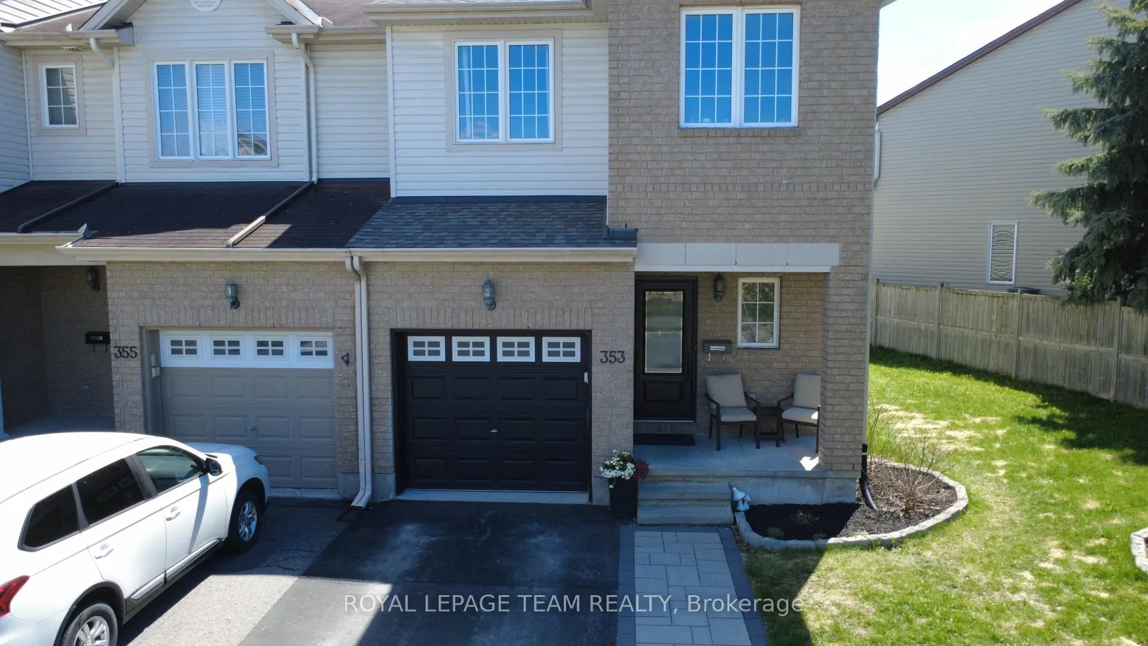
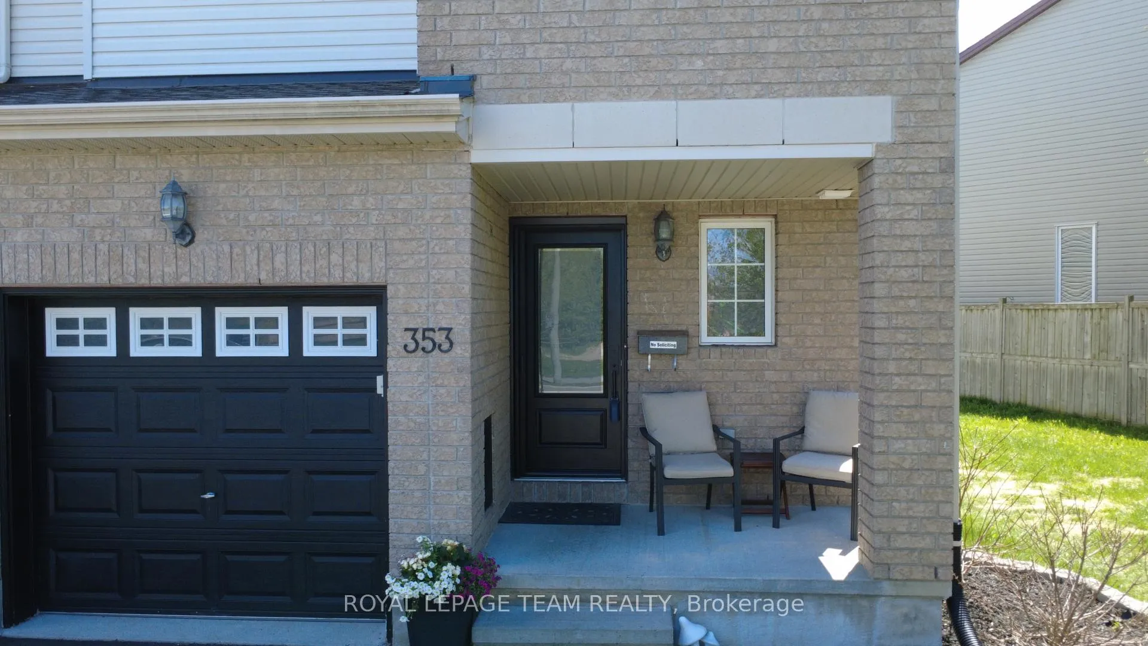
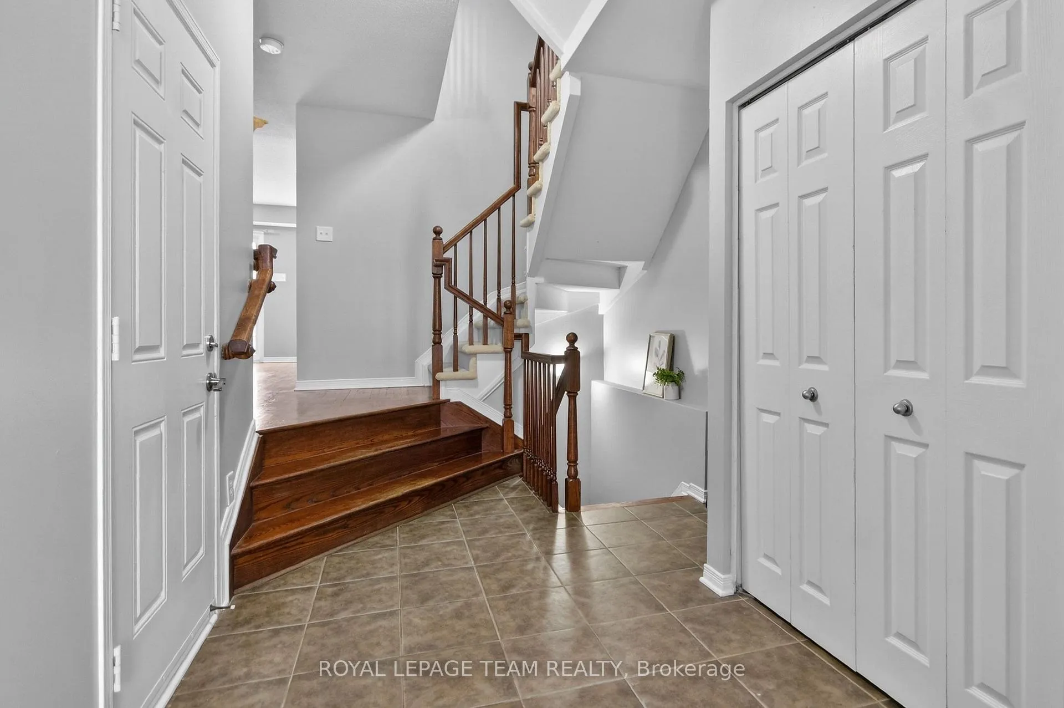
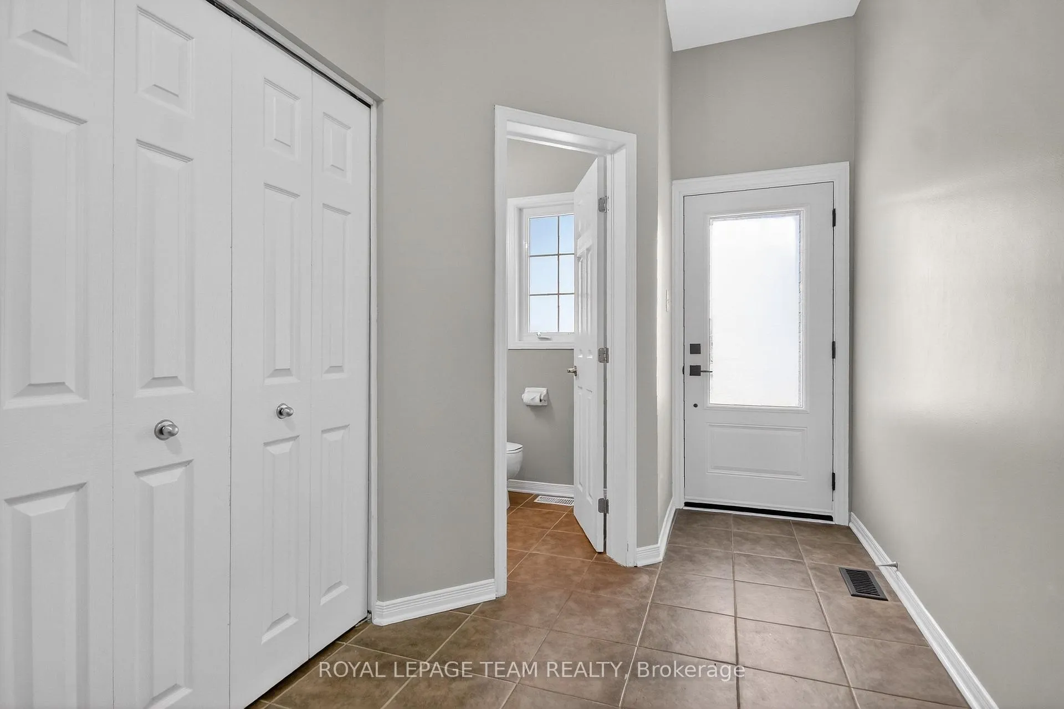
*OPEN HOUSE SUNDAY, MAY 17TH 2-4PM* Welcome to this charming END UNIT townhome with NO FRONT NEIGHBOURS that perfectly blends comfort, functionality, and modern living. Owned and lovingly cared for by the original owners. From the moment you enter, you're greeted by a welcoming foyer complete with a convenient powder room-perfect for guests. The foyer opens into a bright, open-concept main floor where the living room and kitchen flow seamlessly together, creating an ideal space for both everyday living and entertaining. Large windows allow plenty of natural light to fill the space, enhancing the warm and inviting atmosphere. Just beyond the main living space, step outside to your backyard featuring a deck and patio, perfect for summer barbecues, relaxing with a morning coffee, or letting kids and pets play. The finished basement provides valuable additional living space. Upstairs, you'll find three well-sized bedrooms and a 4-piece main bathroom. The primary bedroom offers a peaceful retreat with its own walk in closet and private 4-piece ensuite, providing both comfort and convenience. With its thoughtful layout, extra privacy as an end unit, and great indoor and outdoor living spaces. On warm days, simply open the front door with its invisible screen and the rear patio door to create a refreshing cross-breeze throughout the home. Step out your front door to find Brigitta park across the street with scenic green space. No Rental Items- Owned Hot Water Tank (2025), Roof (2024), Washer/Dryer (2024), New Front Door/Invisible Screen (2023), Kitchen Appliances (2021) This home is a wonderful opportunity for families and first-time buyers alike.
Facts & features
Book a viewing
Rooms
8 rooms · 3 bathrooms
- Foyer11′7″ × 6′5″74 sq.ft.
- Living room19′4″ × 10′1″196 sq.ft.
- Kitchen14′4″ × 10′11″157 sq.ft.
- Bedroom13′11″ × 8′11″124 sq.ft.
- Bedroom11′5″ × 9′8″111 sq.ft.
- Primary bedroom17′6″ × 13′1″229 sq.ft.
- Recreation16′10″ × 9′2″155 sq.ft.
- Laundry19′9″ × 8′10″175 sq.ft.
Around this home
Schools nearby
School rating, out of 10.
Listing details
Helpful tools
Your HOMEH agent
"I would see it this week."
Ask HOMEH about this home
Price, neighbourhood, monthly cost. Ask anything.
HOMEH Intelligent Agent is an AI, not a licensed representative. Check anything important with your agent.