
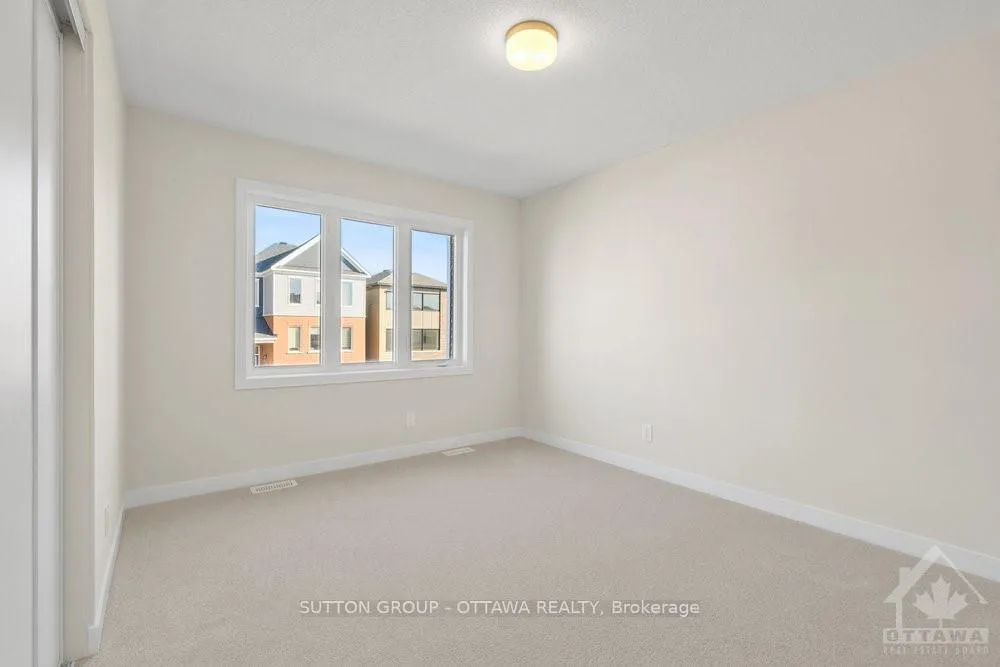
 See all 8 photos
Property history

This home has been leased. It is no longer available.
Property not available for sale or for rent.
Ask about this home
A HOMEH agent will answer your questions about this home.Ask HOMEH
About this home
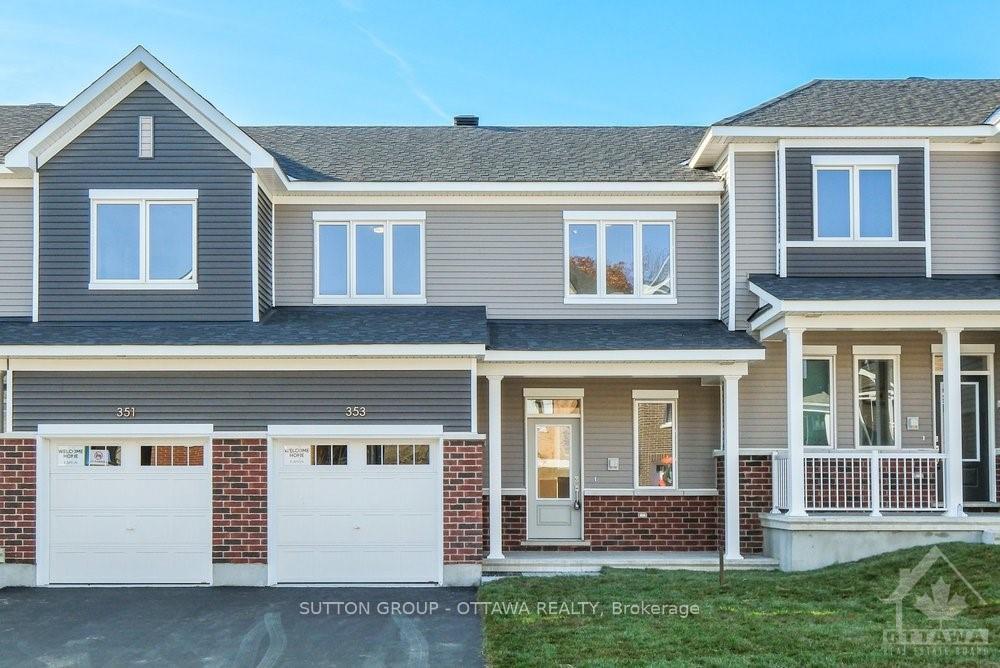
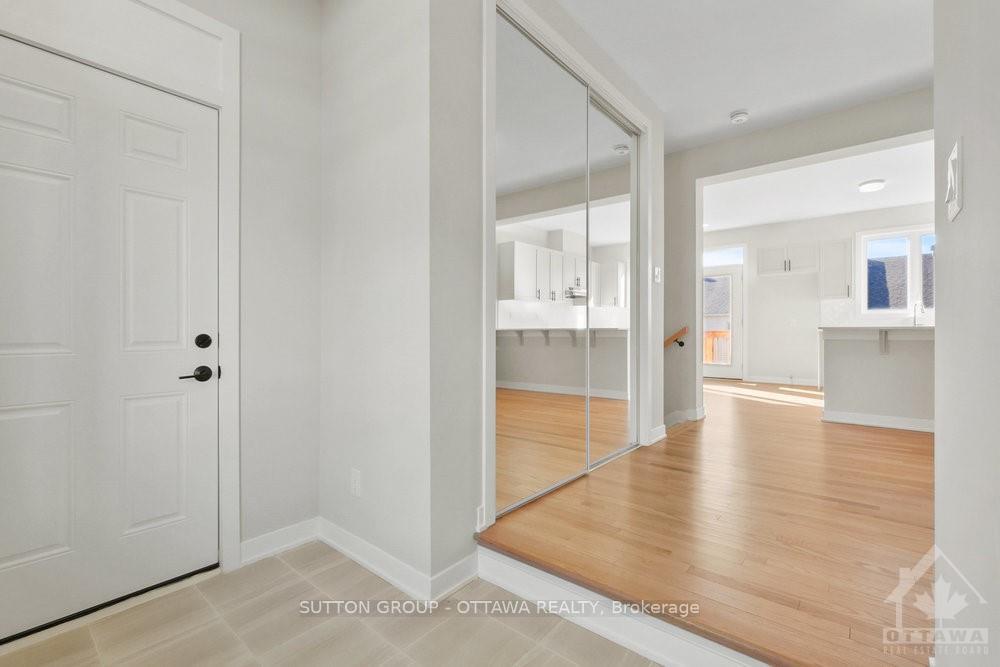
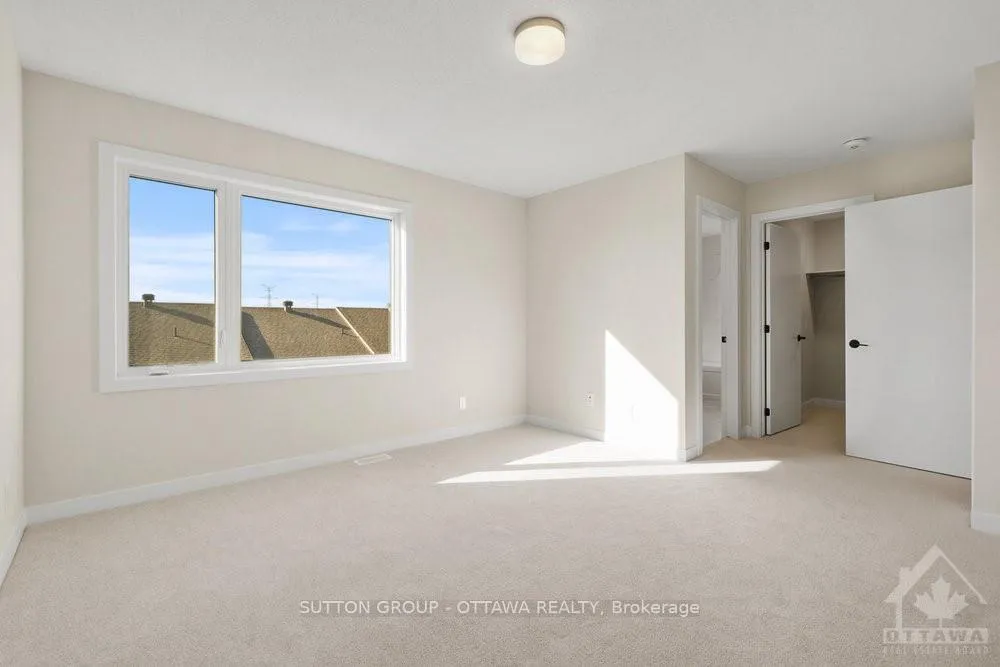
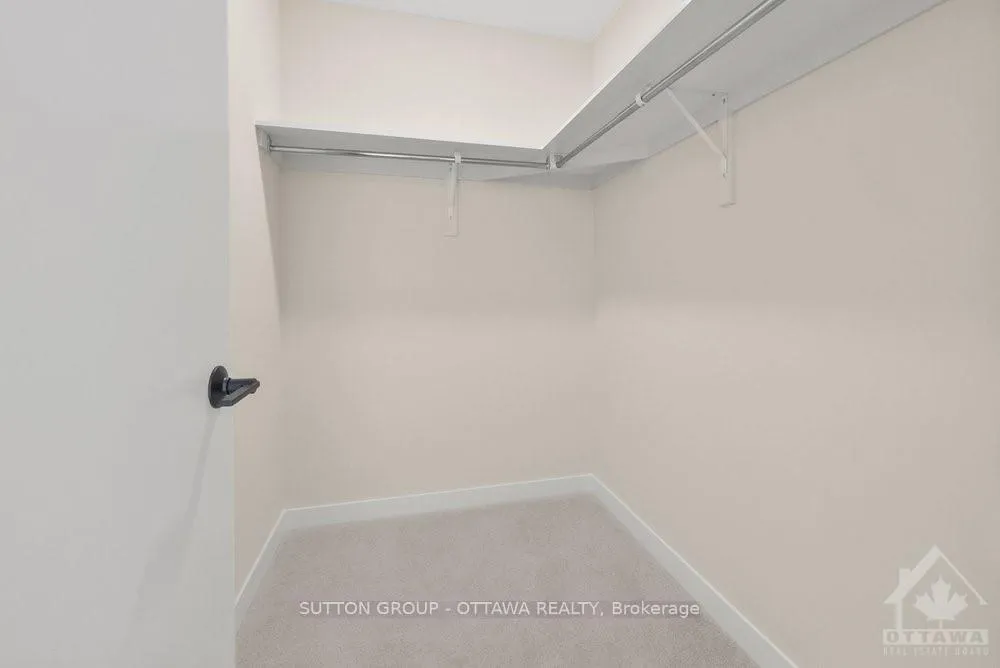
Flooring: Tile, Flooring: Hardwood, Flooring: Carpet Wall To Wall, This brand-new townhouse in a quiet, family-friendly Orleans neighborhood offers modern design and comfort. The main floor’s open layout connects the great room, dining area, and kitchen. Brand-new appliances, to arrive on November 23, 2024, ensure a functional and stylish cooking space. A lookout patio with scenic views adds charm for relaxation or entertaining. Upstairs, you’ll find three well-sized bedrooms, including a master suite with an en-suite and walk-in closet. The other bedrooms are versatile, ideal for children, guests, or a home office. The bright walk-out basement features an above-ground fourth bedroom with an en-suite or a flexible space for recreation or play. With two parking spots—one in the garage and one on the driveway—and proximity to Chapel Hill South Park and Ride, it’s ideal for families and commuters. Brand-new finishes and appliances provide a fresh start in a move-in-ready home. Available December 1, 2024. Please contact Lacey at 613-255-5875., Deposit: 5500
Facts & features
Ask about this home
A HOMEH agent will answer your questions about this home.
Rooms
91 rooms · 4 bathrooms
- Kitchen11′10″ × 11′4″134 sq.ft.
- Dining room10′6″ × 12′3″128 sq.ft.
- Bathroom—
- Great room—
- Kitchen11′10″ × 11′4″134 sq.ft.
- Dining room10′6″ × 12′3″128 sq.ft.
- Bathroom—
- Great room—
- Kitchen11′10″ × 11′4″134 sq.ft.
- Dining room10′6″ × 12′3″128 sq.ft.
- Bathroom—
- Great room—
- Kitchen11′10″ × 11′4″134 sq.ft.
- Dining room10′6″ × 12′3″128 sq.ft.
- Bathroom—
- Great room—
- Kitchen11′10″ × 11′4″134 sq.ft.
- Dining room10′6″ × 12′3″128 sq.ft.
- Bathroom—
- Great room—
- Kitchen11′10″ × 11′4″134 sq.ft.
- Dining room10′6″ × 12′3″128 sq.ft.
- Bathroom—
- Great room—
- Kitchen11′10″ × 11′4″134 sq.ft.
- Dining room10′6″ × 12′3″128 sq.ft.
- Bathroom—
- Great room—
- Bathroom—
- Primary bedroom13′1″ × 12′5″162 sq.ft.
- Other—
- Bathroom—
- Bedroom10′3″ × 12′7″129 sq.ft.
- Bedroom11′2″ × 9′1″101 sq.ft.
- Bathroom—
- Primary bedroom13′1″ × 12′5″162 sq.ft.
- Other—
- Bathroom—
- Bedroom10′3″ × 12′7″129 sq.ft.
- Bedroom11′2″ × 9′1″101 sq.ft.
- Bathroom—
- Primary bedroom13′1″ × 12′5″162 sq.ft.
- Other—
- Bathroom—
- Bedroom10′3″ × 12′7″129 sq.ft.
- Bedroom11′2″ × 9′1″101 sq.ft.
- Bathroom—
- Primary bedroom13′1″ × 12′5″162 sq.ft.
- Other—
- Bathroom—
- Bedroom10′3″ × 12′7″129 sq.ft.
- Bedroom11′2″ × 9′1″101 sq.ft.
- Bathroom—
- Primary bedroom13′1″ × 12′5″162 sq.ft.
- Other—
- Bathroom—
- Bedroom10′3″ × 12′7″129 sq.ft.
- Bedroom11′2″ × 9′1″101 sq.ft.
- Bathroom—
- Primary bedroom13′1″ × 12′5″162 sq.ft.
- Other—
- Bathroom—
- Bedroom10′3″ × 12′7″129 sq.ft.
- Bedroom11′2″ × 9′1″101 sq.ft.
- Bathroom—
- Primary bedroom13′1″ × 12′5″162 sq.ft.
- Other—
- Bathroom—
- Bedroom10′3″ × 12′7″129 sq.ft.
- Bedroom11′2″ × 9′1″101 sq.ft.
- Bathroom—
- Bedroom17′7″ × 12′4″216 sq.ft.
- Utility room—
- Bathroom—
- Bedroom17′7″ × 12′4″216 sq.ft.
- Utility room—
- Bathroom—
- Bedroom17′7″ × 12′4″216 sq.ft.
- Utility room—
- Bathroom—
- Bedroom17′7″ × 12′4″216 sq.ft.
- Utility room—
- Bathroom—
- Bedroom17′7″ × 12′4″216 sq.ft.
- Utility room—
- Bathroom—
- Bedroom17′7″ × 12′4″216 sq.ft.
- Utility room—
- Bathroom—
- Bedroom17′7″ × 12′4″216 sq.ft.
- Utility room—
Around this home
Listing details
Helpful tools
Your HOMEH agent
"I would see it this week."
Ask HOMEH about this home
Price, neighbourhood, monthly cost. Ask anything.
HOMEH Intelligent Agent is an AI, not a licensed representative. Check anything important with your agent.