
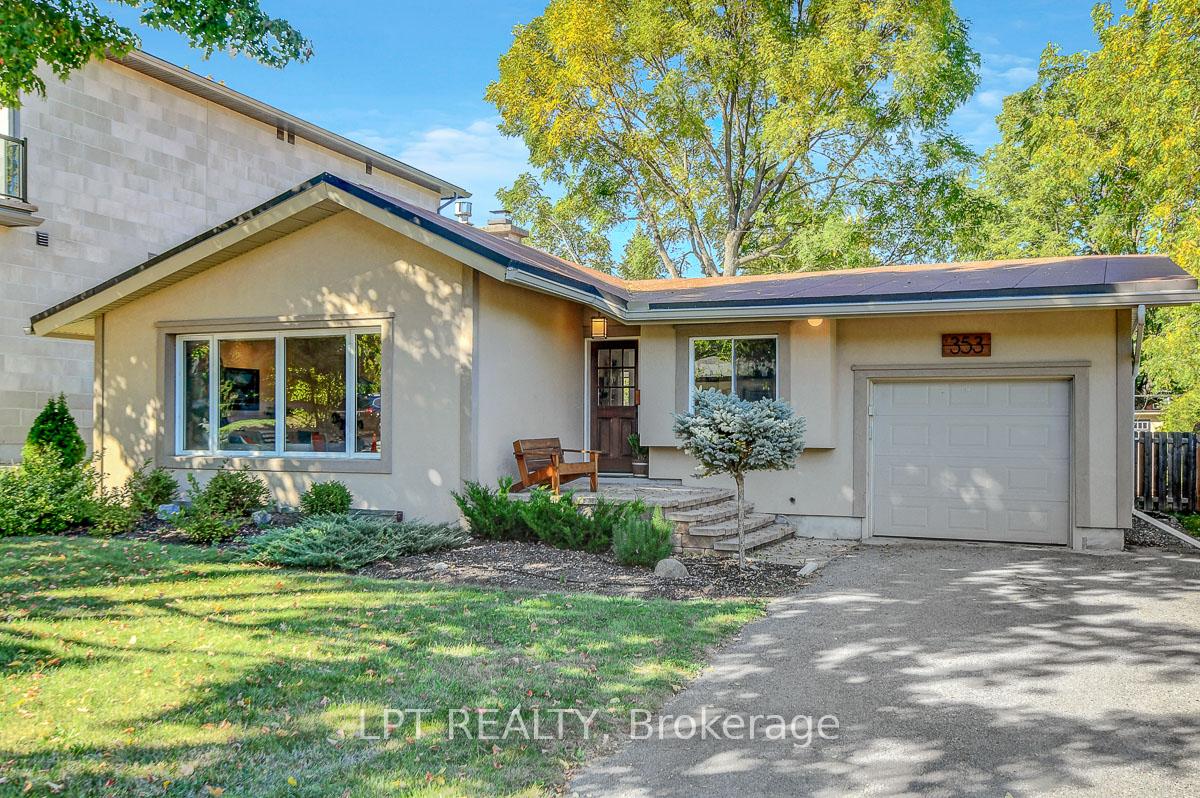
353 Mountbatten Avenue
Ottawa (Alta Vista/Faircrest Heights)353 Mountbatten Avenue
Ottawa (Alta Vista/Faircrest Heights)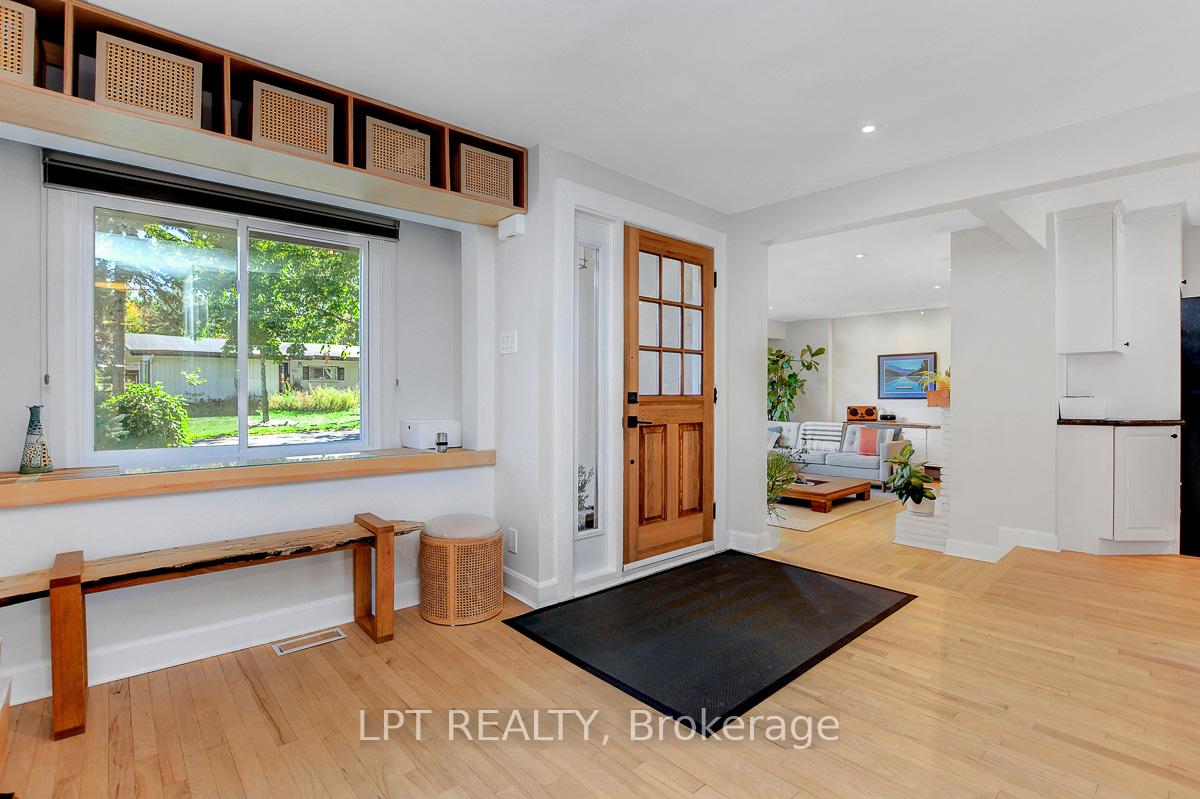
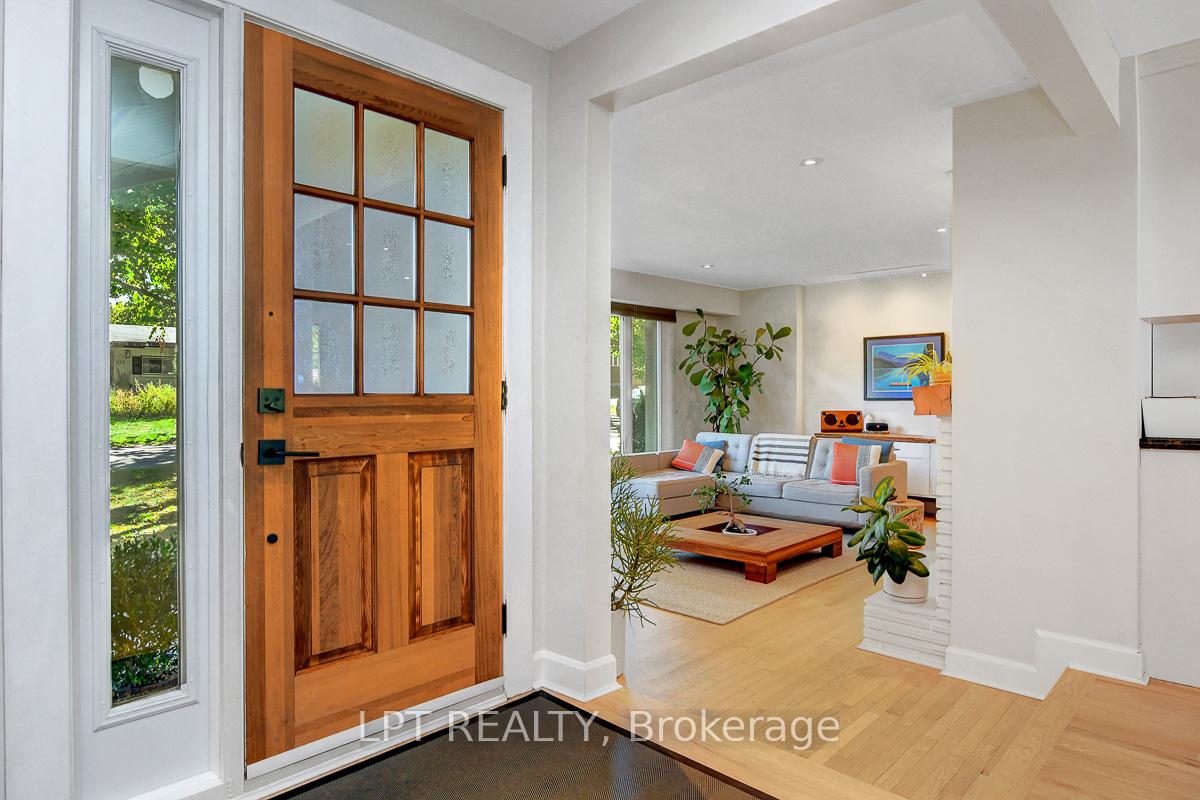 See all 48 photos
Property history

This listing has ended. It is no longer available.
Property not available for sale or for rent.
Ask about this home
A HOMEH agent will answer your questions about this home.Ask HOMEH
About this home
353 Mountbatten Avenue, Ottawa
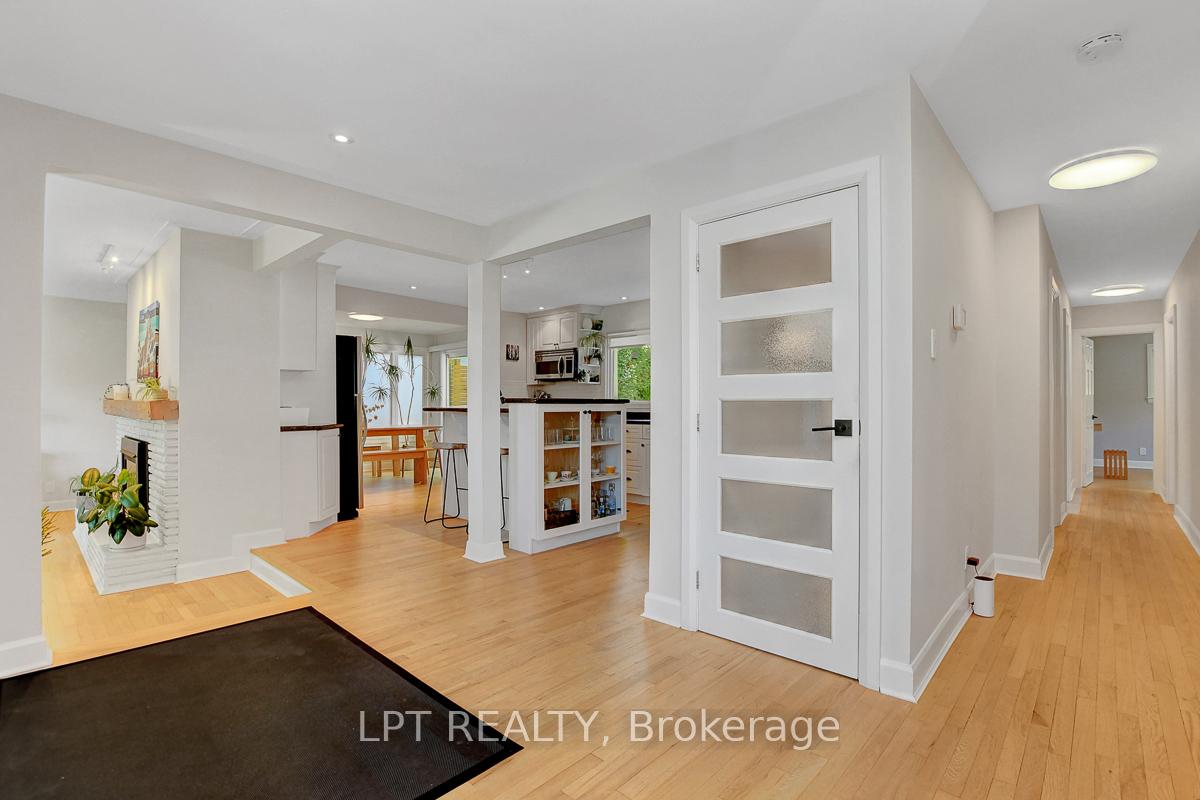
Charming Alta Vista Gem on Mountbatten Avenue. Nestled in the heart of prestigious Alta Vista on one of its most sought-after streets, this beautifully updated Scandinavian-style home offers the perfect blend of charm and convenience. Just a short walk to The Ottawa Hospital and CHEO, and centrally located with easy access to Lansdowne and downtown by bike or car, this home provides the best of urban living with a serene, cottage-like feel. Sunlight pours into the south-facing drop-down living room through expansive windows, creating a warm, inviting atmosphere ideal for those who crave natural light year-round. The updated kitchen features modern finishes and flows into the dining area, opening onto a deck and landscaped backyard, perfect for entertaining. Pot lights throughout the main living spaces add a modern touch, while large windows throughout the home enhance the sense of openness. Three bedrooms are nicely separated from the main living space on the main floor, and a half finished basement allows additional space for a home gym, play or lounge area. Enjoy a private reading nook with a beautiful view of the nicely landscaped backyard, complete with interlock stone, mature greenery and a new, modern wooden shed. Whether you're lounging in the sun-drenched living room or sipping coffee in your peaceful backyard retreat, this home offers a rare combination of tranquility and prime location.
Facts & features
Ask about this home
A HOMEH agent will answer your questions about this home.
Rooms
12 rooms · 2 bathrooms
- Primary bedroom16′8″ × 11′5″191 sq.ft.
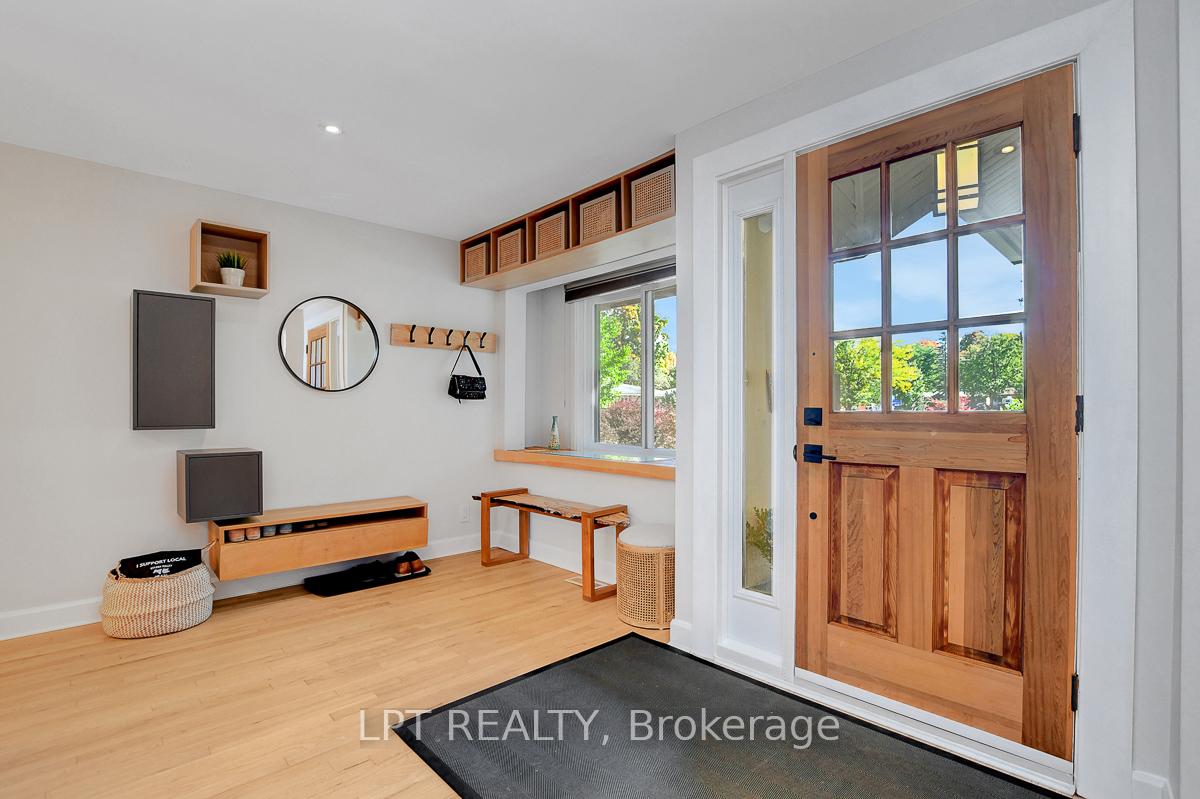
- Foyer12′10″ × 9′9″125 sq.ft.
- Bedroom 211′2″ × 11′6″128 sq.ft.
- Bedroom 319′ × 14′9″280 sq.ft.
- Living room18′9″ × 15′7″291 sq.ft.
- Kitchen14′6″ × 12′10″186 sq.ft.
- Dining room12′10″ × 9′7″122 sq.ft.
- Bathroom9′5″ × 4′11″46 sq.ft.
- Bedroom 47′2″ × 4′3″30 sq.ft.
- Bathroom8′11″ × 7′3″64 sq.ft.
- Recreation23′10″ × 22′1″527 sq.ft.
- Utility room27′3″ × 23′9″647 sq.ft.
Around this home
Listing details
Helpful tools
Your HOMEH agent
"I would see it this week."
Ask HOMEH about this home
Price, neighbourhood, monthly cost. Ask anything.
HOMEH Intelligent Agent is an AI, not a licensed representative. Check anything important with your agent.