

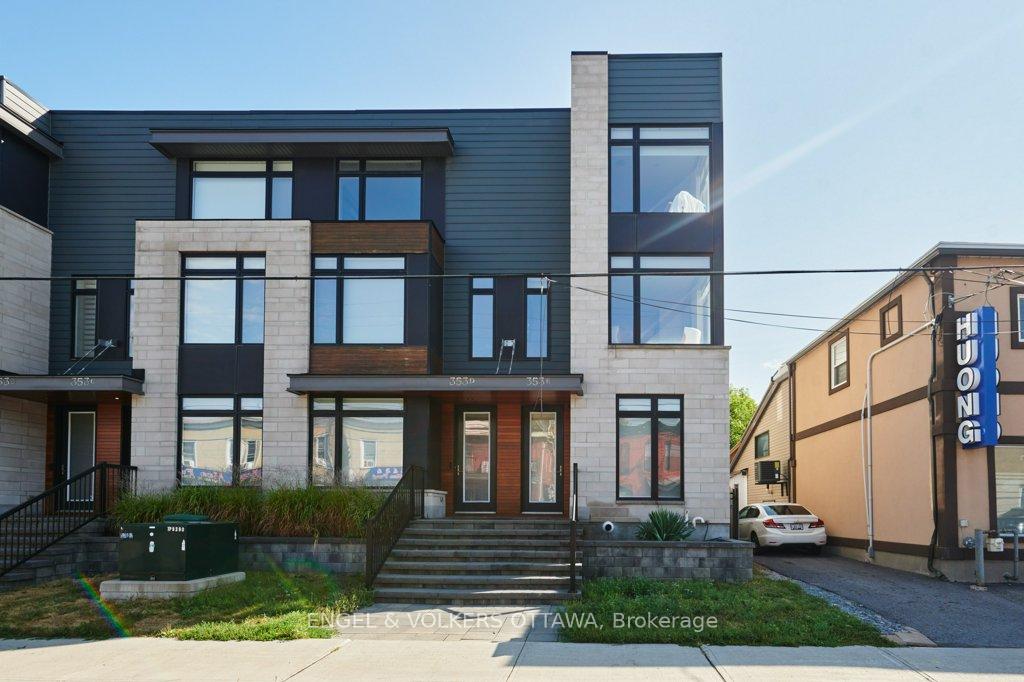
353E Booth Street
353E Booth Street
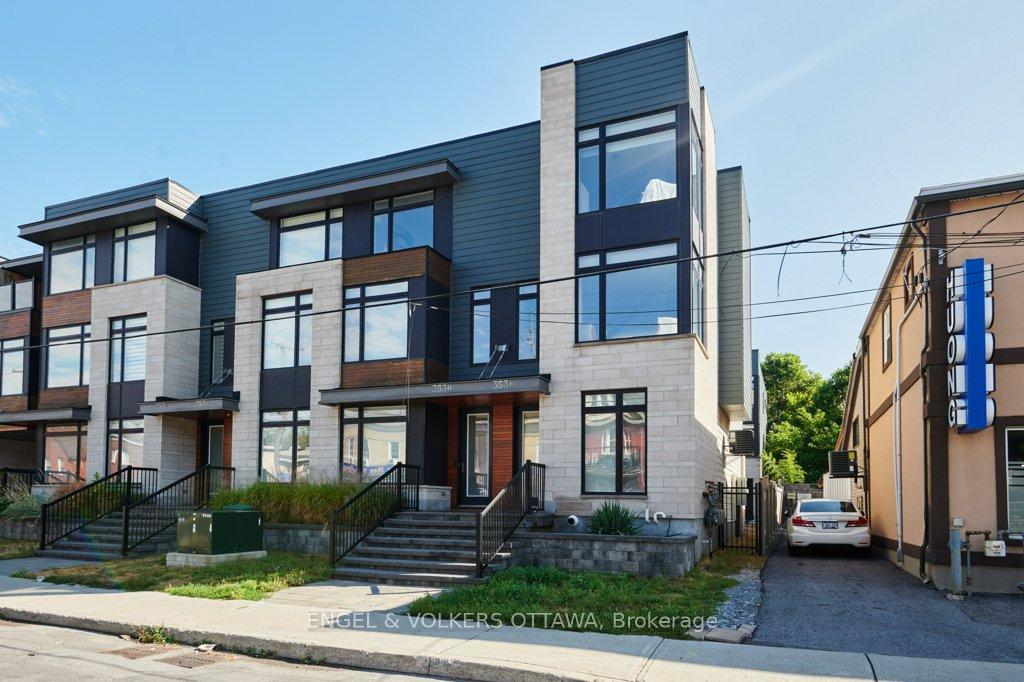
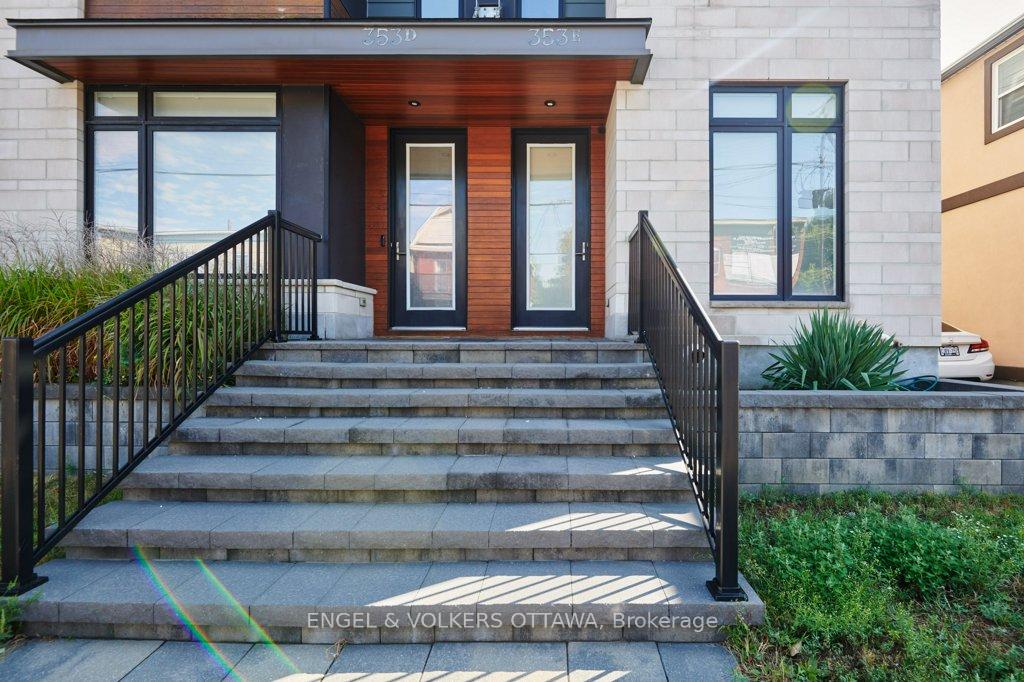
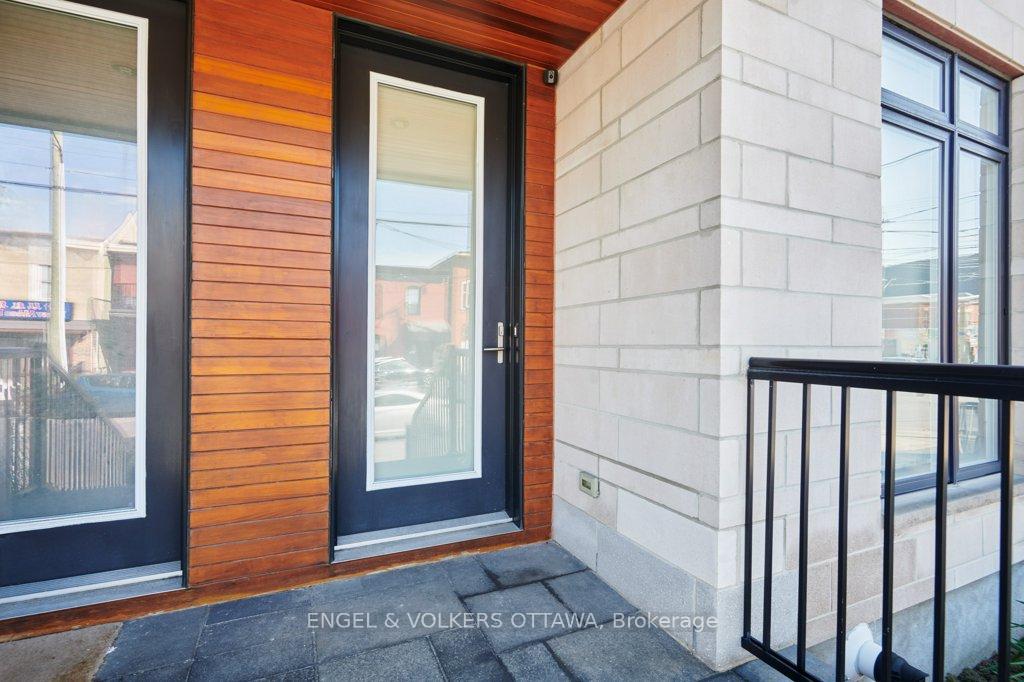
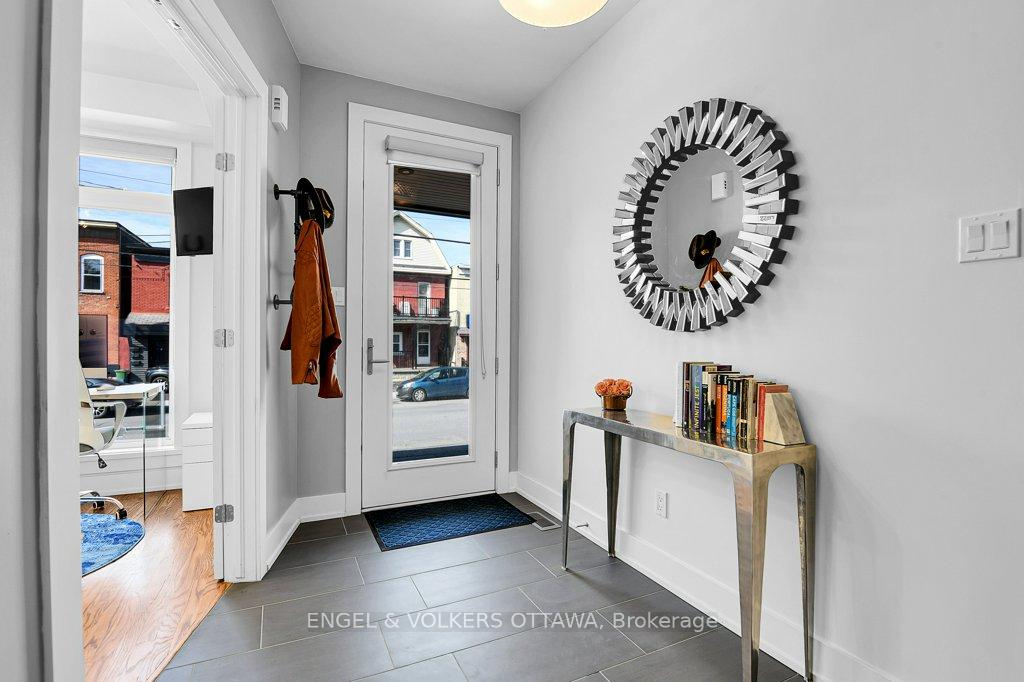 See all 39 photos
Property history
Facts and features
- BasementPartial
- Water, sewerMunicipal
- HeatingForced air
- CoolingCentral air
- Central air
The homeFreehold Townhouse, 3-storey, 1,100–1,500 sq ft
- Type: Freehold Townhouse
- Style: 3-storey
- Living space: 1,100–1,500 sq ft
- Basement: Partial basement
InsideUpper level, Auto garage door remote, carpet free, on demand water heater, Rooms above ground 9
- Laundry: Upper level
- Features: Auto garage door remote, carpet free, on demand water heater
- Rooms above ground: 9
- Bedrooms: 3
- Bathrooms: 3
- Kitchens: 1
Outside and lotBrick, wood, Membrane, Poured concrete
- Exterior: Brick, wood
- Roof: Membrane
- Foundation: Poured concrete
- Size: 19.42 × 54.69 ft
Parking1 Garage, Built-in, Private
- Spaces: 1 Garage
- Garage: Built-in
- Driveway: Private
Heating, water and powerForced air, gas, Central air, Municipal water
- Heating: Forced air, gas
- Cooling: Central air
- Water: Municipal water
- Sewer: Municipal sewer
Costs and taxesTaxes $5,543 a year, HST included in the price, Hot water tank
- Taxes, 2024: $5,543 a year
- HST: HST included in the price
- Rental items: Hot water tank
Included in the saleFridge, stove, dishwasher, microwave, window coverings, washer, dryer, auto-garage opener and one remote, sonos sound system, wine rack in kitchen, natural gas bbq., Tv mounts, blink camera (front door).
- Included: Fridge, stove, dishwasher, microwave, window coverings, washer, dryer, auto-garage opener and one remote, sonos sound system, wine rack in kitchen, natural gas bbq.
- Not included: Tv mounts, blink camera (front door).
Listing detailsX12451714, Sold, Oct 8, 2025
- MLS® number: X12451714
- Status: Sold
- Listed on: Oct 8, 2025
- Days on market: 19
- Updated: Oct 27, 2025
- Possession: 2025-11-20 / Flexible
- Occupied by: Owner
- Listing brokerage: ENGEL & VOLKERS OTTAWA
About this home
353E Booth Street, Ottawa (West Centre Town), ON K1R 7K1
Welcome to 353E Booth Street, an elegant three-level end-unit townhome offering a refined, bespoke living experience in the heart of Ottawa. Built in 2016 and maintained to perfection, this home feels practically brand new while providing thoughtful design and sophisticated details throughout. The main level features a bright office with hardwood floors and oversized windows and is easily adaptable as a third bedroom, along with a powder room and convenient inside access to the garage, plus additional storage below. Upstairs, the open-concept second floor is designed for both style and function. A generous kitchen with ample cabinetry, built-in storage, and a workspace opens to a private balcony, perfect for morning coffee or evening drinks. The dining area is enhanced by a striking mirror feature wall, while the airy living room benefits from windows on two sides and a charming nook under the bay windows. Integrated speakers on both the second and third floors add to the ambiance. The top level is dedicated to rest and comfort, with a primary suite featuring his-and-hers closets and a private ensuite, plus a guest bedroom and second full bathroom. Laundry is thoughtfully located on this floor, with hardwood carried throughout. Perfectly positioned just steps from Pimisi LRT, Lebreton Flats, and some of Ottawa's best restaurants, with quick access to Dows Lake and scenic trails, this residence is an ideal pied-a-terre or full-time city home.
Ask about this home
A HOMEH agent will answer your questions about this home.
Around this home
Daily convenience, out of 100, from the distances below
Schools nearby
School rating, out of 10.
Helpful calculators
Your HOMEH agent

"I would see it this week."