
354 Brettonwood Ridge
Ottawa (Kanata - Kanata Lakes/Heritage Hills)354 Brettonwood Ridge
Ottawa (Kanata - Kanata Lakes/Heritage Hills)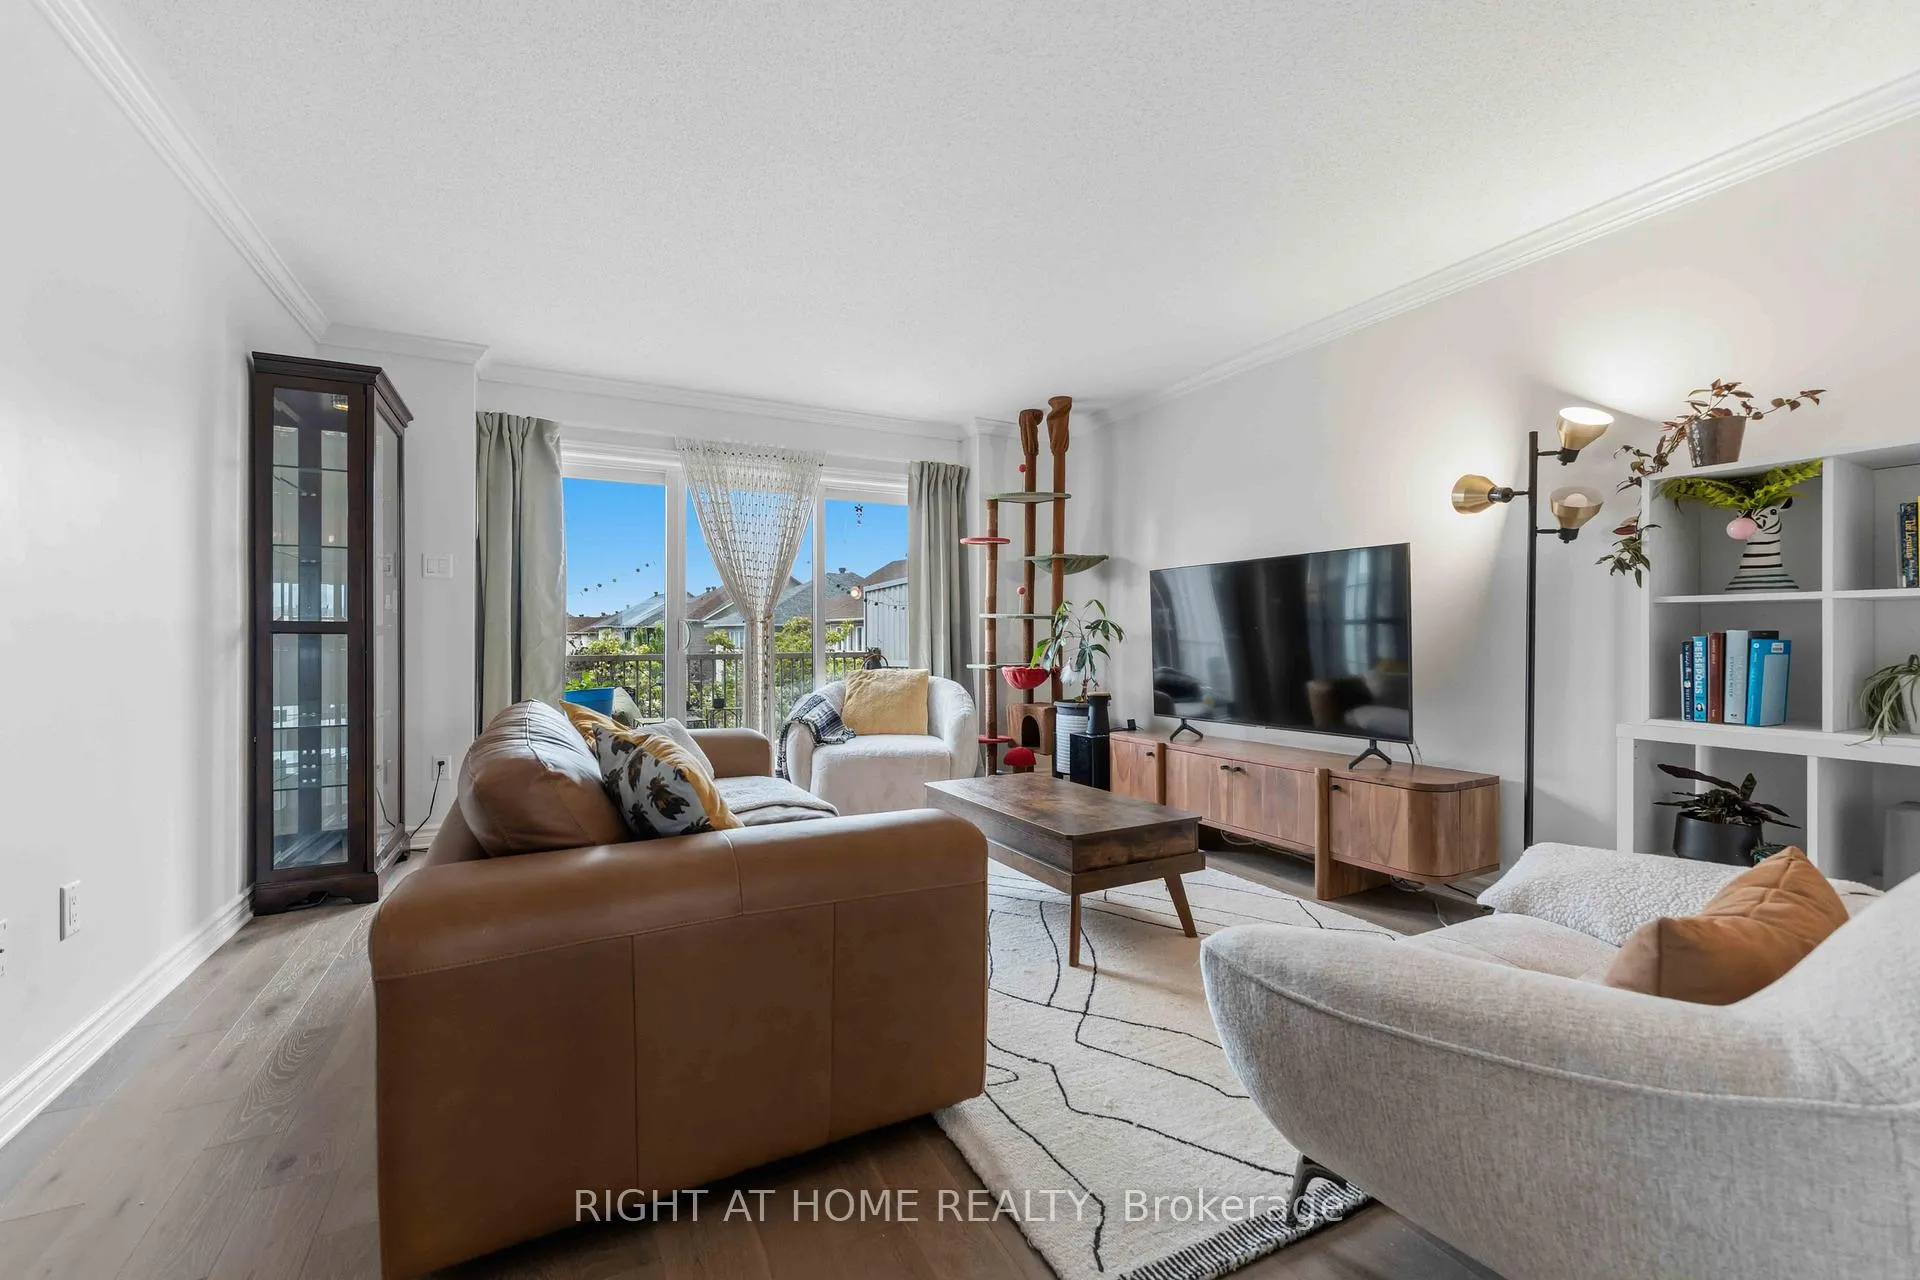

 See all 28 photos
Book a viewing
Ask HOMEH
About this home
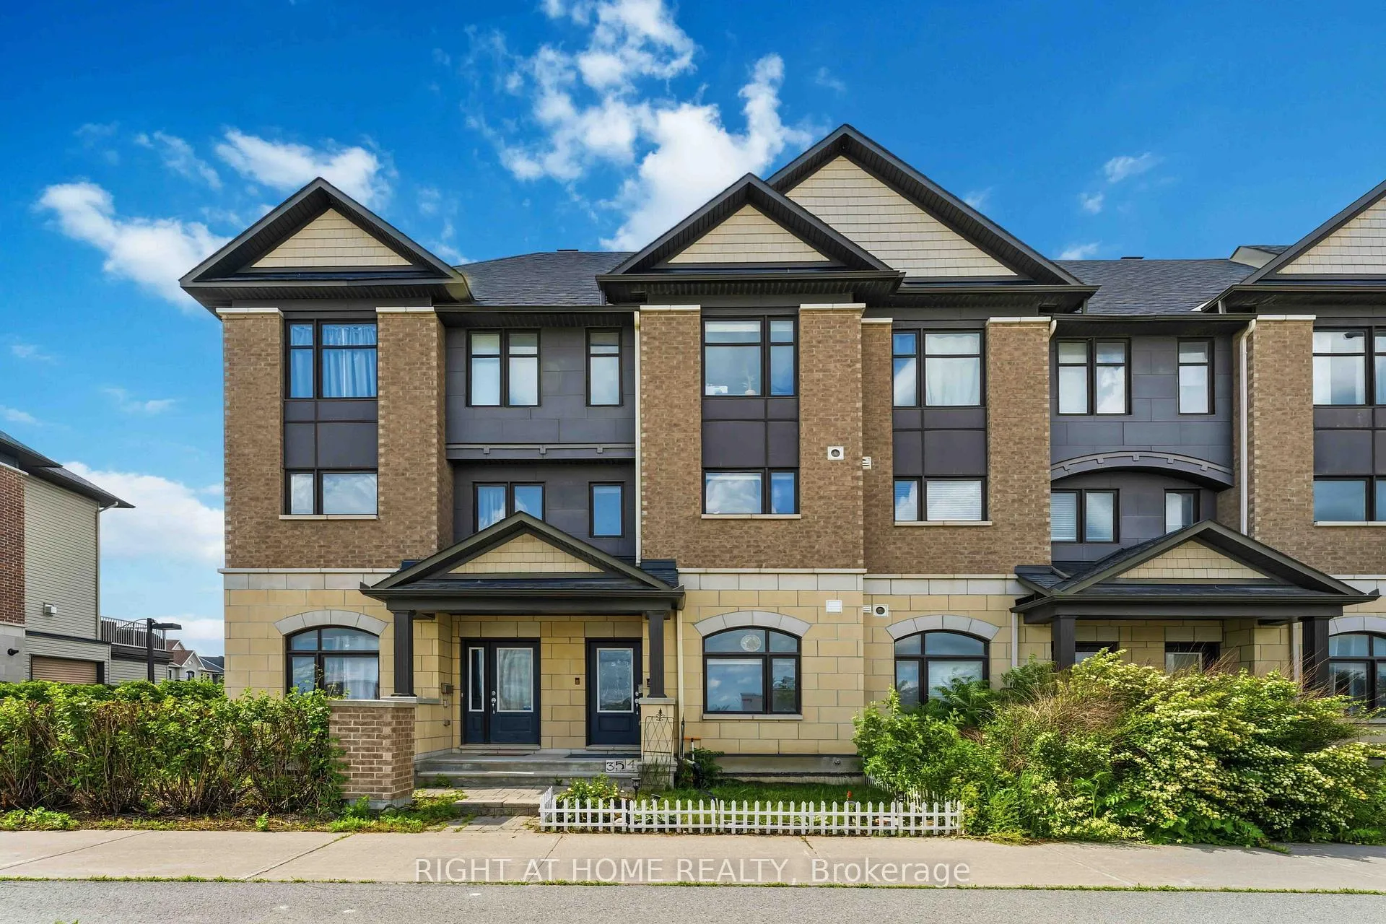
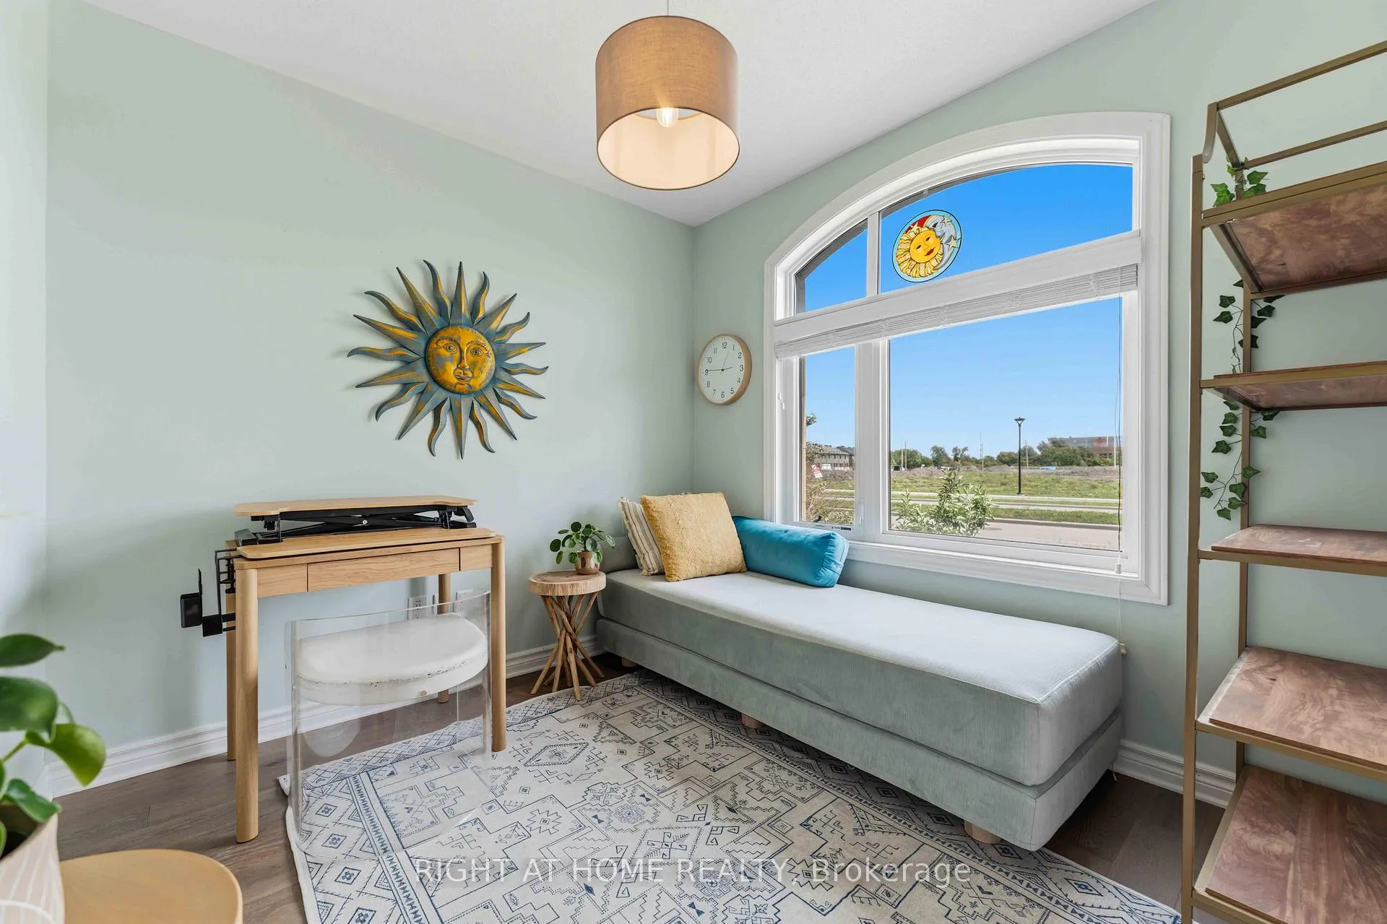
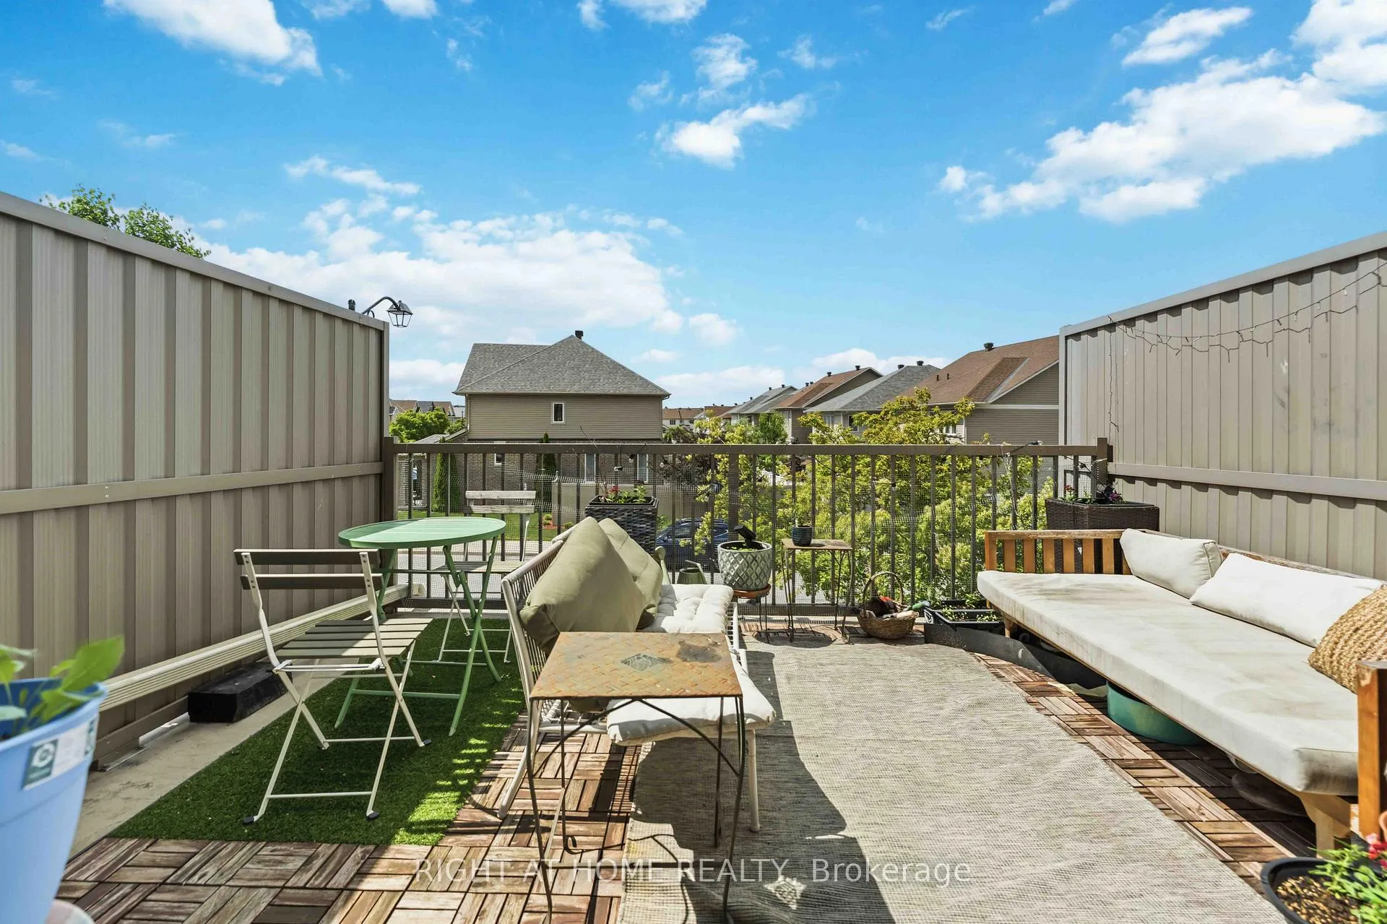
Welcome to 354 Brettonwood Ridge, a refined executive townhome in a highly convenient Kanata location, offering a versatile 3-bedroom layout, including 2 spacious upper-level bedrooms each with their own private ensuite bathroom and a bright ground-level bedroom currently configured as a professional office suite, plus a built-in garage and bright open-concept living with balcony access. Thoughtfully designed across 3 levels, this well-appointed home offers a balanced blend of comfort, functionality, and modern design, just minutes from shopping, dining, parks, transit, and major commuter routes. The ground level features a bright south-facing bedroom currently staged as a professional office suite, complete with hardwood flooring, a 2-piece bathroom, dedicated laundry closet, and spacious foyer with direct street access; ideal for working from home, welcoming clients, or adapting to suit your lifestyle. The second level offers open-concept living with a sun-filled living room, upgraded hardwood flooring, and patio doors leading to a full-length balcony. The modern eat-in kitchen provides ample cabinetry, generous prep space, and a layout designed for everyday living and entertaining. The third level features 2 spacious bedrooms, each with its own private 4-piece ensuite bathroom; an increasingly sought-after layout that delivers exceptional comfort and privacy. The full-height unfinished basement provides excellent storage and future potential for a gym, media room, or workspace. A built-in garage and driveway parking for 2 additional vehicles add everyday convenience. Ideally located just steps from a neighbourhood park and minutes from Tanger Outlets, Kanata Centrum, Highway 417, restaurants, shopping, and everyday amenities. A thoughtfully designed executive townhome offering a flexible 3-bedroom layout highlighted by 2 private ensuite bedrooms and a ground-level bedroom currently configured as a dedicated office suite. Book your showing today.
Facts & features
Book a viewing
Rooms
12 rooms · 3 bathrooms
- Bedroom8′7″ × 8′6″73 sq.ft.
- Bathroom6′ × 4′5″27 sq.ft.
- Laundry5′6″ × 4′6″25 sq.ft.
- Foyer28′ × 6′167 sq.ft.
- Living room15′1″ × 13′3″201 sq.ft.
- Dining room11′6″ × 5′1″59 sq.ft.
- Kitchen13′9″ × 8′4″115 sq.ft.
- Bathroom7′7″ × 4′11″37 sq.ft.
- Primary bedroom13′5″ × 10′7″143 sq.ft.
- Bedroom13′5″ × 8′6″114 sq.ft.
- Bathroom7′6″ × 4′8″35 sq.ft.
- Utility room27′11″ × 14′9″412 sq.ft.
Around this home
Listing details
Helpful tools
Your HOMEH agent

"Priced 8% under our estimate. I would see it this week."
Ask HOMEH about this home
Price, neighbourhood, monthly cost. Ask anything.
HOMEH Intelligent Agent is an AI, not a licensed representative. Check anything important with your agent.