

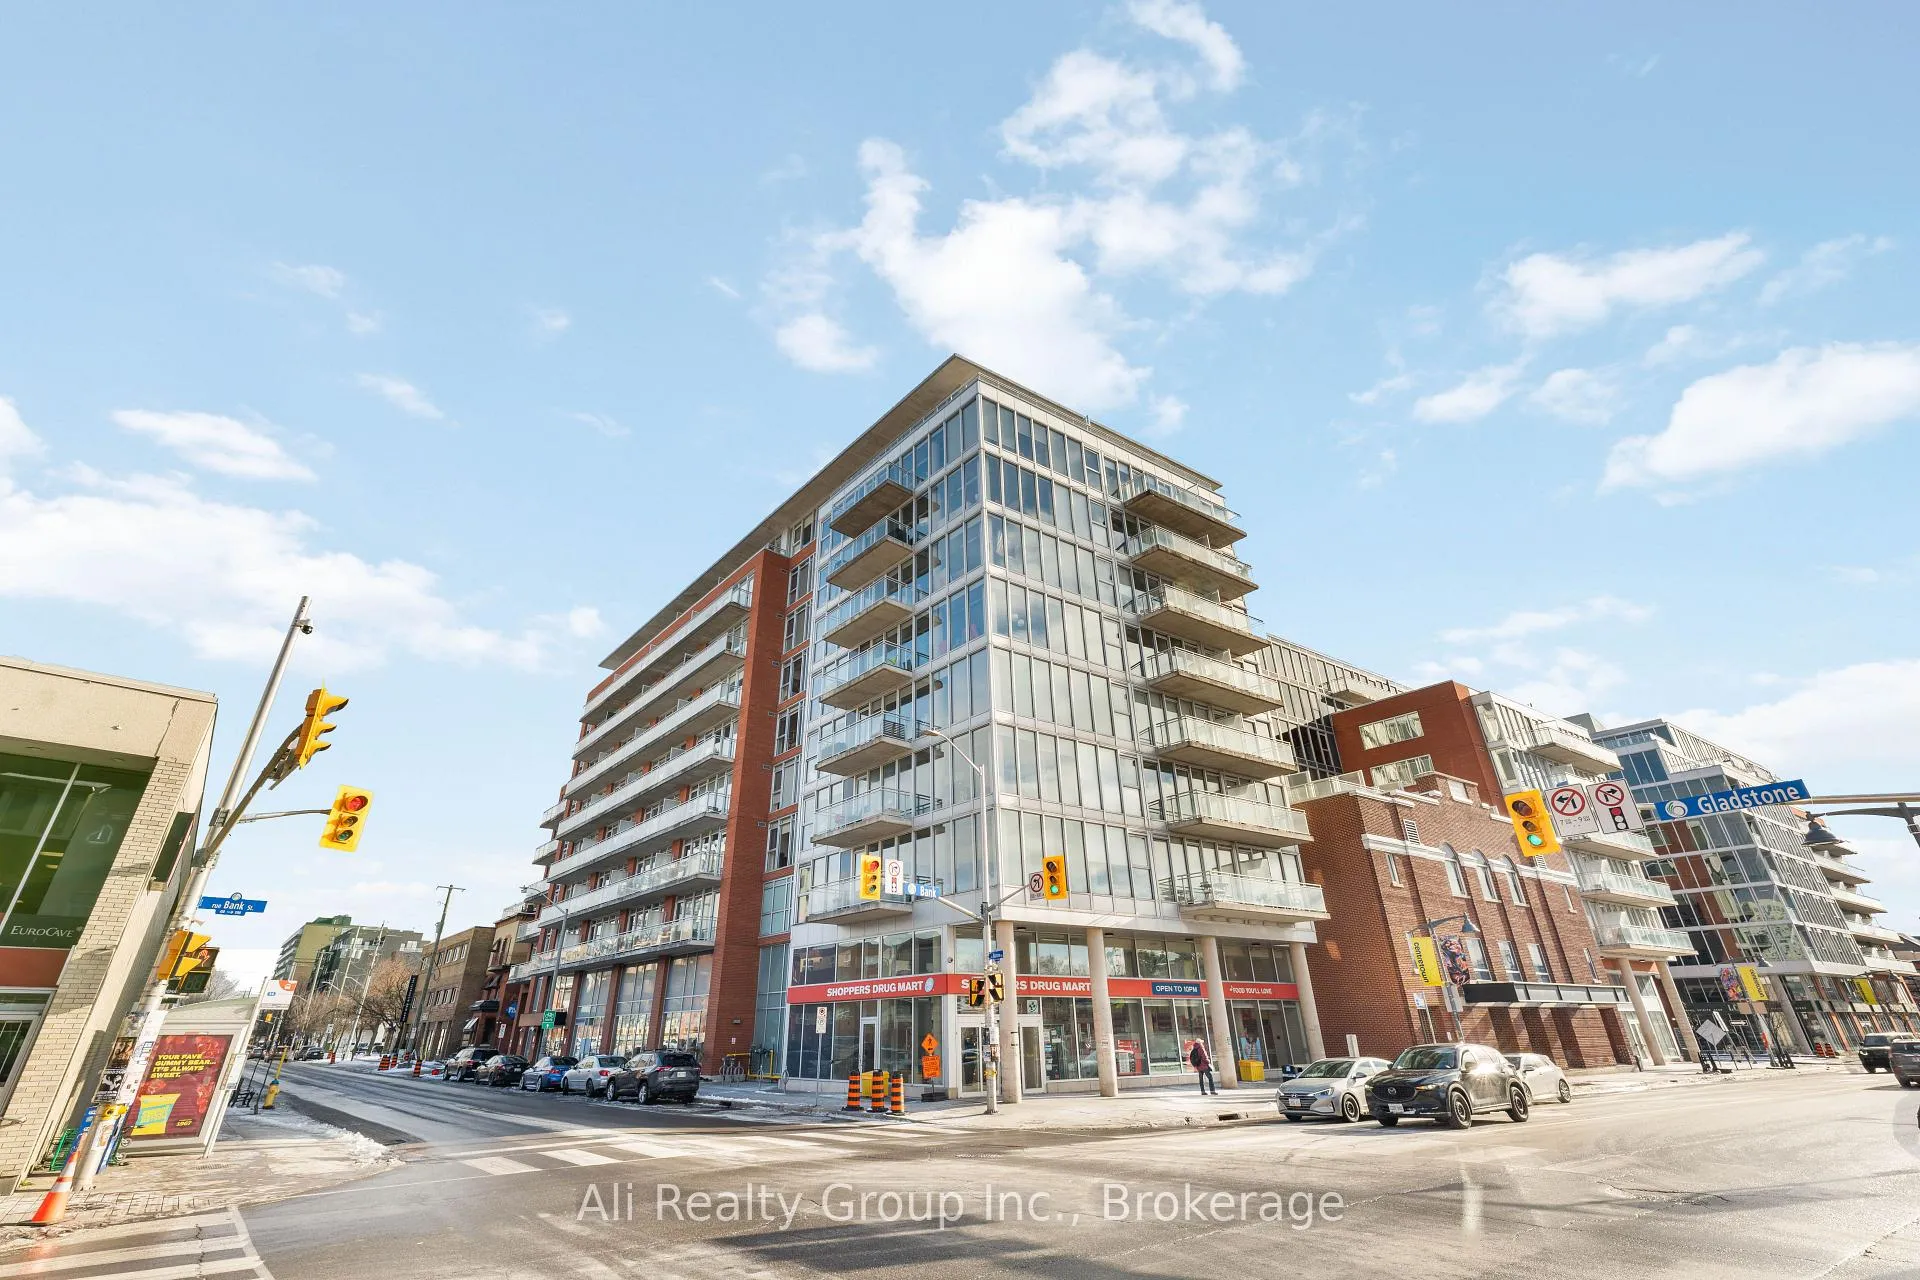
Unit 209, 354 Gladstone Avenue
Unit 209, 354 Gladstone Avenue
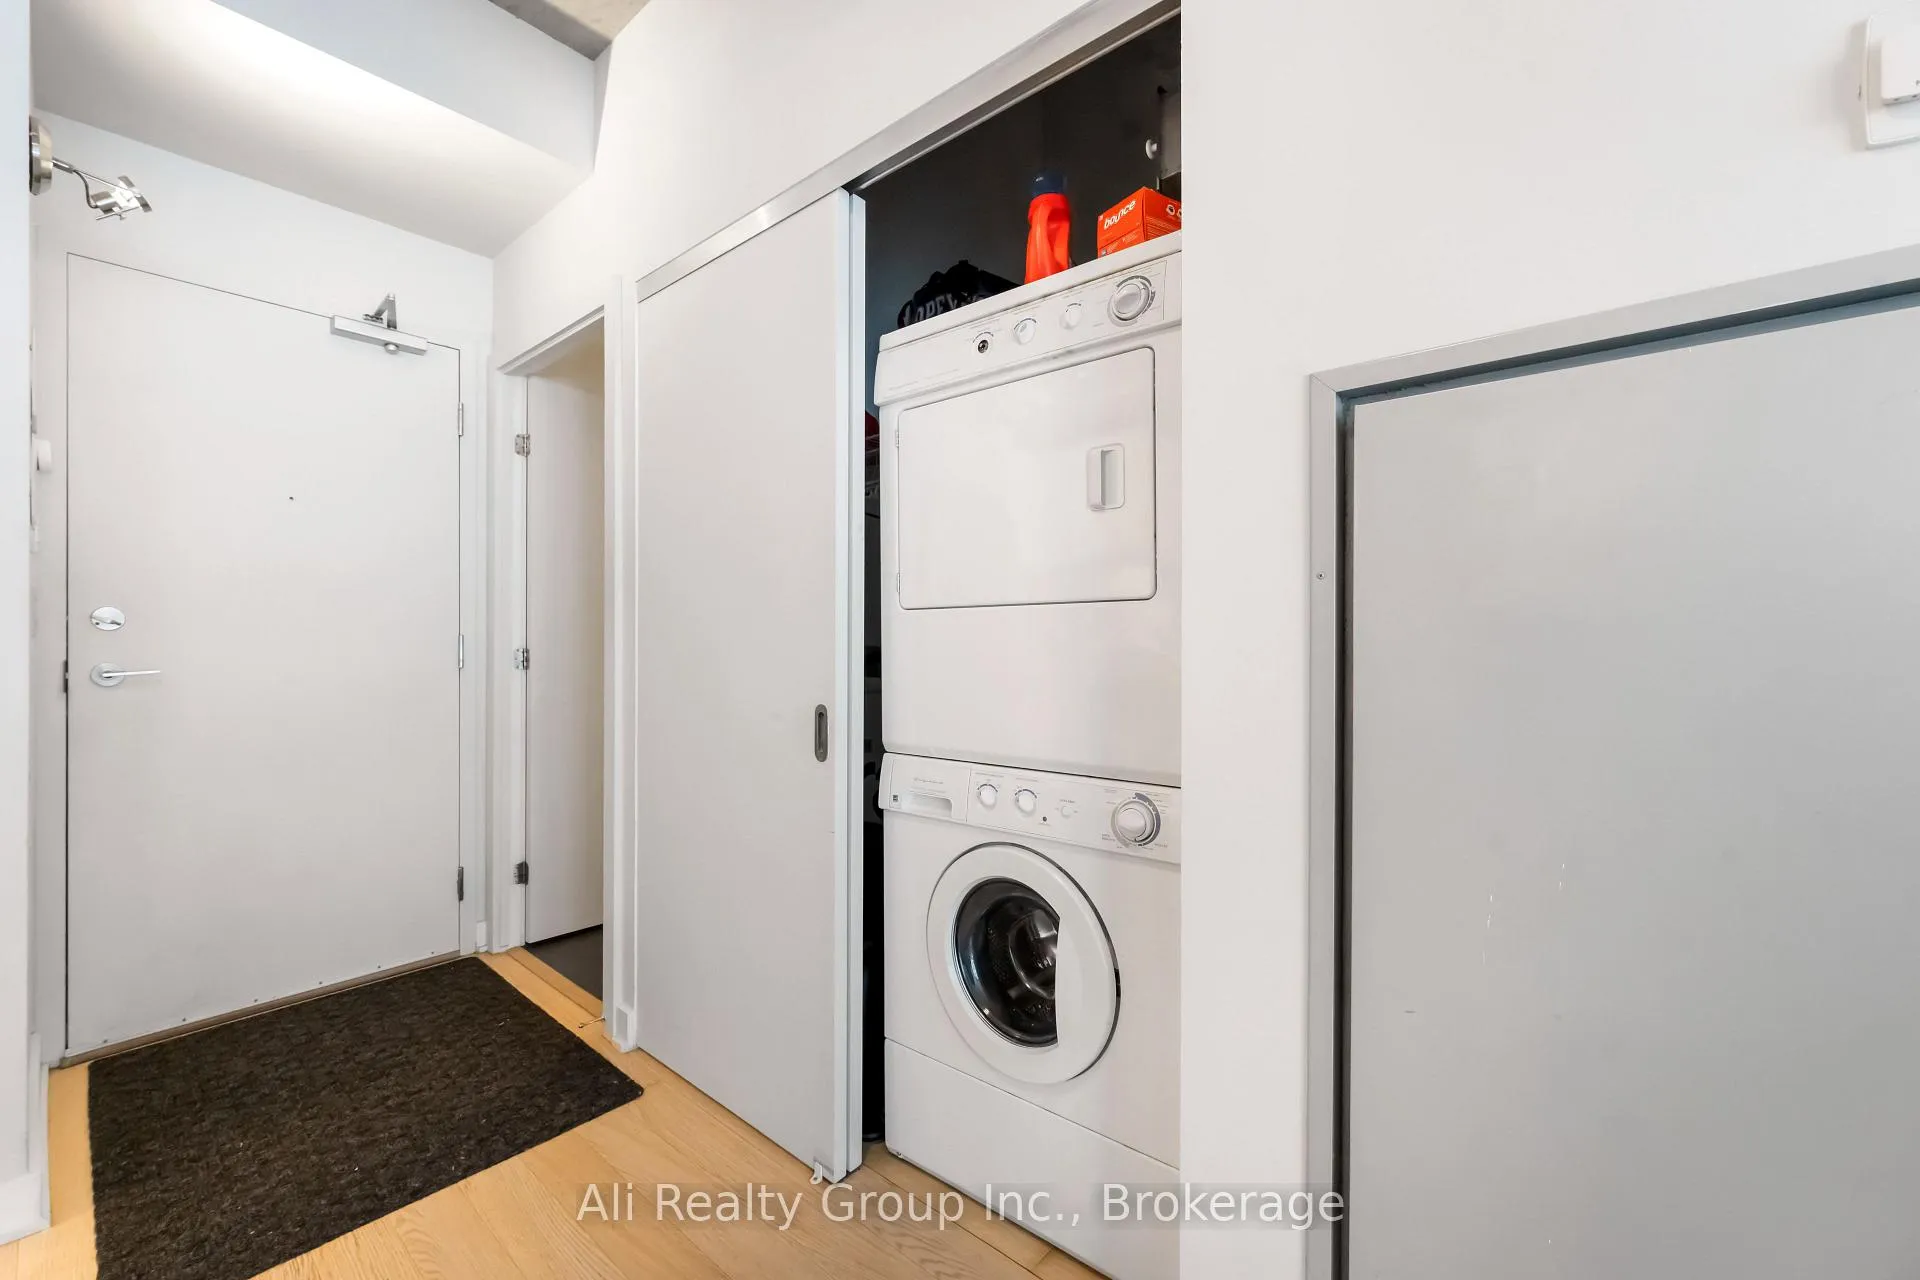 See all 34 photos
Property history
Facts and features
- ExposureNorth east
- LaundryIn-suite
- LockerNone
- BalconyTerrace
- Central air
- Concierge
- Exercise room
- Gym
- Party room/meeting room
The homeCondo Apartment, Apartment, 0–499 sq ft
- Type: Condo Apartment
- Style: Apartment
- Living space: 0–499 sq ft
- Basement: None
- Exposure: North East
- View: Garden
InsideIn-suite laundry, Carpet free, Concierge/security, security guard
- Laundry: In-suite laundry
- Features: Carpet free
- Security: Concierge/security, security guard
- Rooms above ground: 4
- Bedrooms: 1
- Bathrooms: 1
- Kitchens: 1
OutsideBrick, Terrace, Patio
- Exterior: Brick
- Balcony: Terrace
- Features: Patio
Parking and lockerParking type None, Locker None
- Parking type: None
- Locker: None
BuildingCentral 1, Storeys 9, Units 141
- Name: Central 1
- Storeys: 9
- Units: 141
- Registered: 2014
- Condo corporation: 903
- Amenities: Bike storage, concierge, exercise room, gym, party room/meeting room, elevator
- Pets: Not allowed
Heating, water and powerHeat pump, gas, Central air
- Heating: Heat pump, gas
- Cooling: Central air
Rent and termsRent $1,900 a month, Entire property, Unfurnished
- Rent: $1,900 a month
- Space for rent: Entire property
- Furnished: Unfurnished
- Lease: 12 months
- Paid: Monthly
- Rent includes: Common elements, water
- Deposit: Required
- Credit check: Required
- Employment letter: Required
- Rental application: Required
- References: Required
IncludedRefrigerator, stove, microwave/hood fan, dishwasher, washer, dryer. if required, property can be provided fully furnished/all-inclusive for an extra $200/m.
- Included: Refrigerator, stove, microwave/hood fan, dishwasher, washer, dryer. if required, property can be provided fully furnished/all-inclusive for an extra $200/m.
NearbyPublic transit
- Close to: Public transit
Listing detailsX12593436, Rented, Dec 2, 2025
- MLS® number: X12593436
- Status: Rented
- Listed on: Dec 2, 2025
- Days on market: 44
- Updated: Jan 15, 2026
- Possession: 2025-12-02 / Immediate
- Occupied by: Vacant
- Listing brokerage: Ali Realty Group Inc.
About this home
Unit 209, 354 Gladstone Avenue, Ottawa (Ottawa Centre), ON K2P 0R4
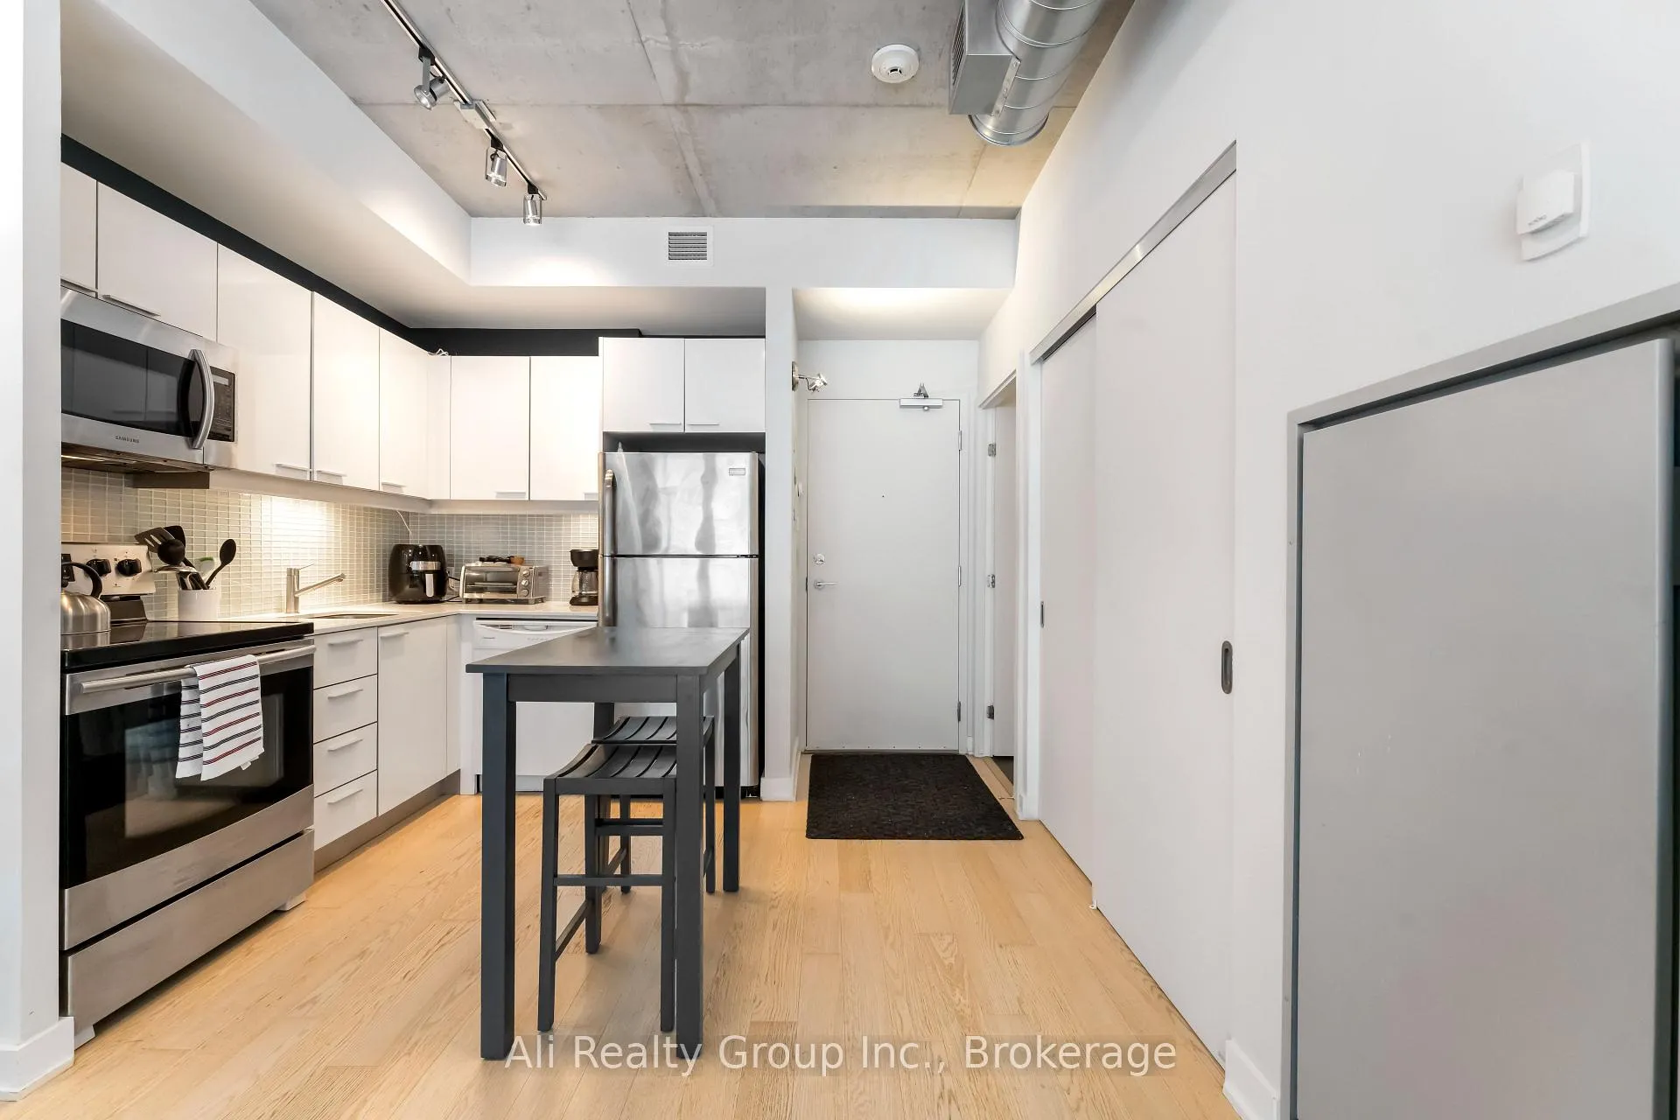
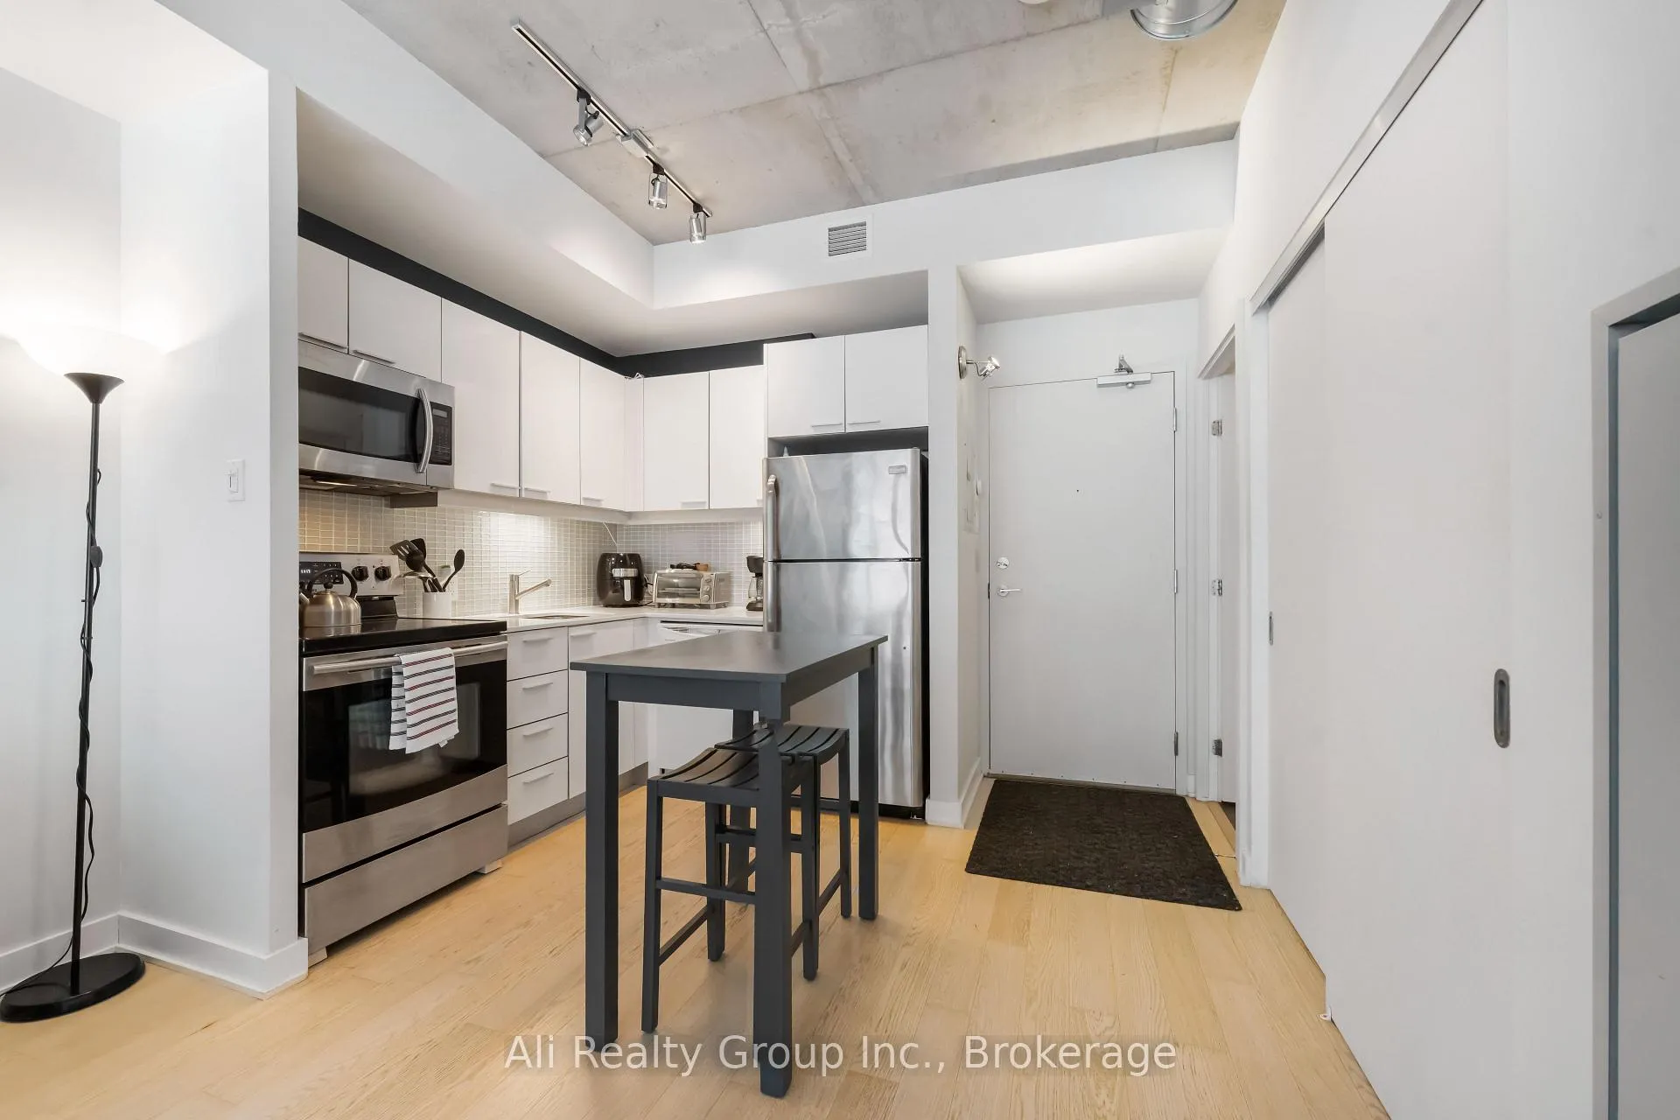
Welcome to Unit 209 at Central 1! This bright and modern 1-bedroom condo offers a refined urban living experience in one of Centretown's most desirable locations. Inside, you'll find a well flowing open-concept floor plan, that offers stainless steel appliances, quartz countertops, white cabinetry, engineered hardwood flooring, and floor-to-ceiling windows that overlook the peaceful interior courtyard. The unit also features exposed concrete accents, subway tile in the bathtub, in-unit washer and dryer, and a large private terrace. With an impressive Walk Score of 99/100, this property is truly at the centre of it all. Ideally situated in a very well-managed building, you're just steps from restaurants, grocery stores, transit, LRT, the University of Ottawa, cafés, and countless daily conveniences. Shoppers Drug Mart, Tim Hortons and the LCBO are just around the corner. Central 1 offers a full suite of amenities including concierge/security, visitor parking, a car-sharing service, a parcel storage box system, fitness centre, party room, and an outdoor terrace with BBQ. The building is known for its friendly, community-oriented residents. ***Underground PARKING spot is available for an additional $250/m. This unit is also available FULLY FURNISHED with ALL-INCLUSIVE rent (heat, hydro, water, internet included) for an additional $200/m***
Ask about this home
A HOMEH agent will answer your questions about this home.
Know more about Central 2
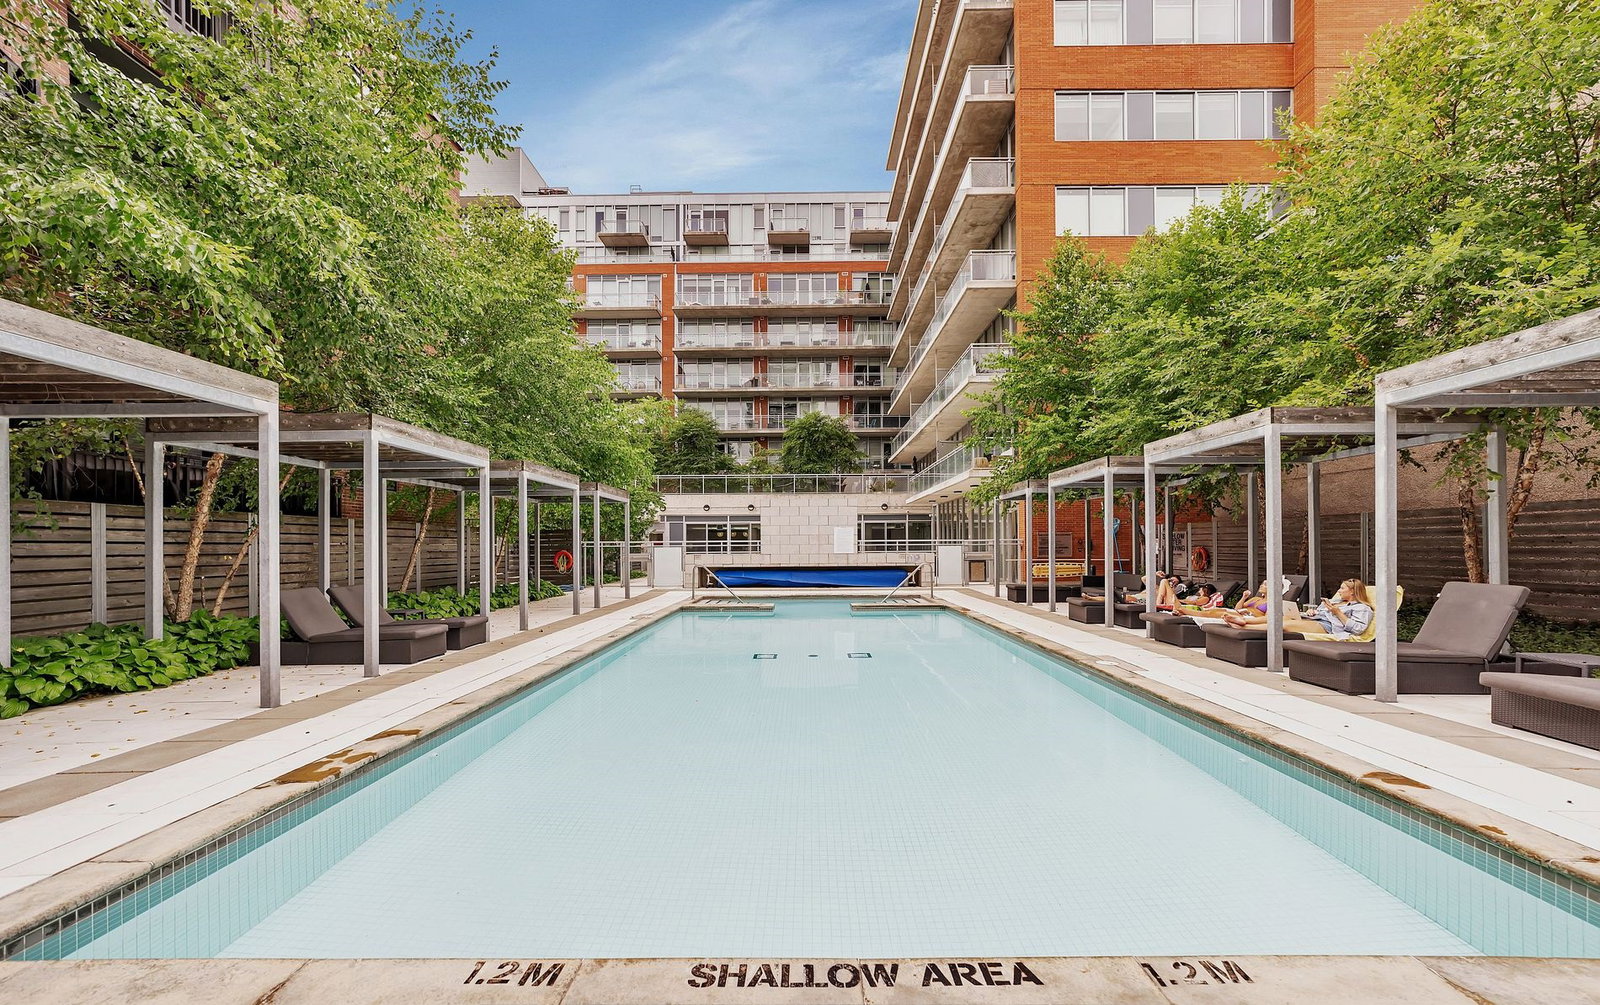
Condo building · 360 McLeod St
Central 2 is a 9-storey condo with 141 suites, built in 2014 by Urban Capital Property Group. Right now 1 for sale and 7 for rent are on the market here.
- 9storeys
- 141suites
- $560/sq ft
- 2014built
No similar units for rent in Central 2 right now.
Around this home
Daily convenience, out of 100, from the distances below
Schools nearby
School rating, out of 10.
Helpful calculators
Your HOMEH agent

"I would see it this week."