
Unit 415, 354 Gladstone Avenue
Ottawa (Ottawa Centre)Unit 415, 354 Gladstone Avenue
Ottawa (Ottawa Centre)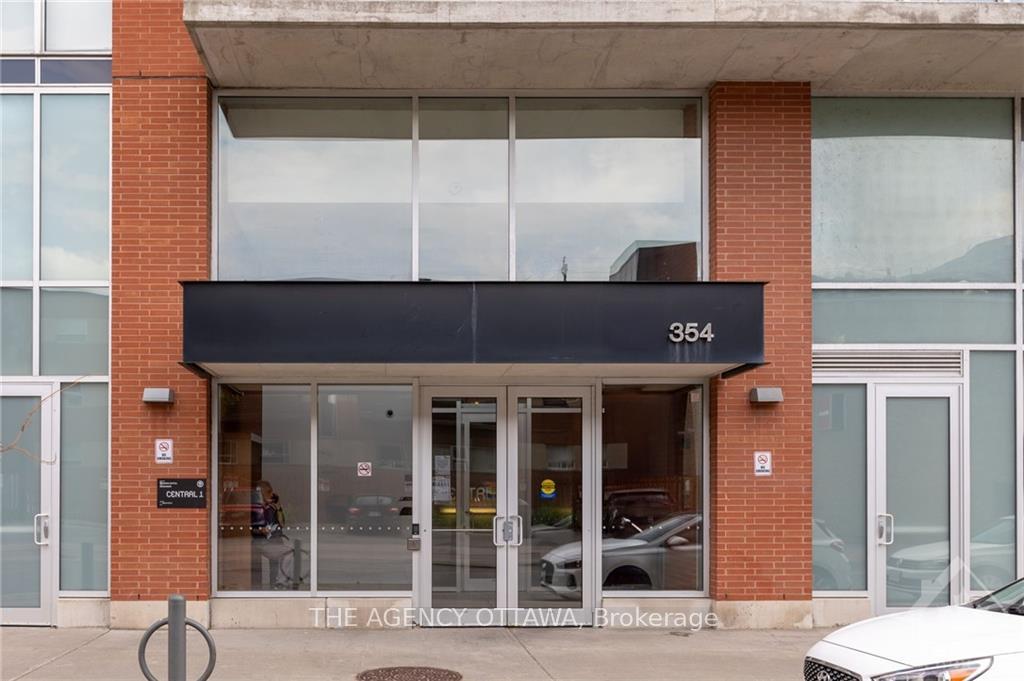
 See all 28 photos
Property history

This listing has ended. It is no longer available.
Property not available for sale or for rent.
Ask about this home
A HOMEH agent will answer your questions about this home.Ask HOMEH
About this home
Unit 415, 354 Gladstone Avenue, Ottawa
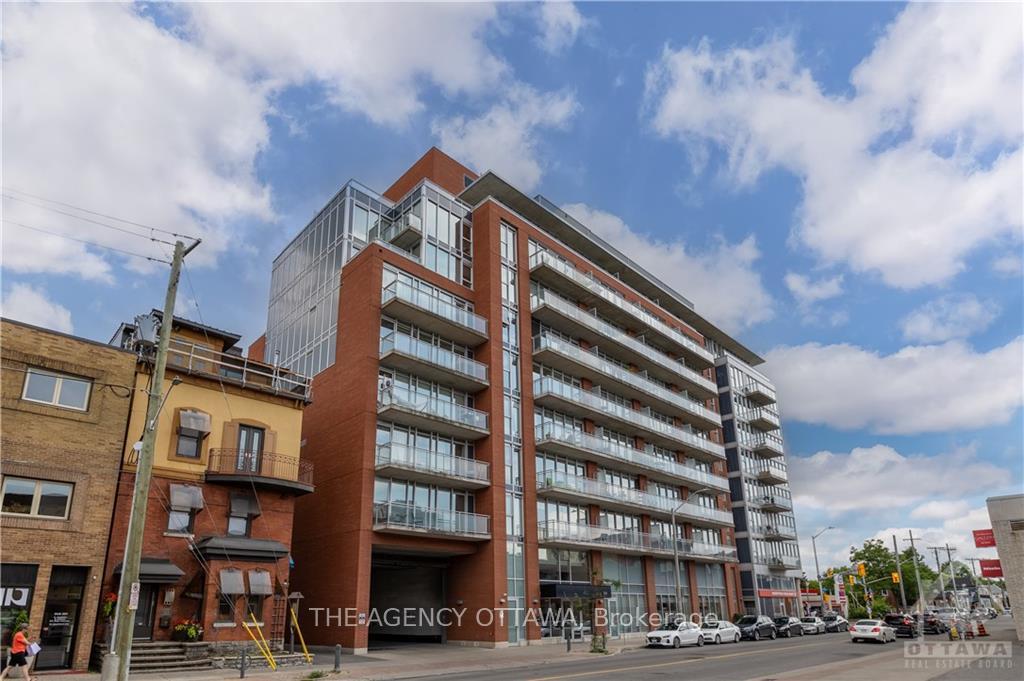
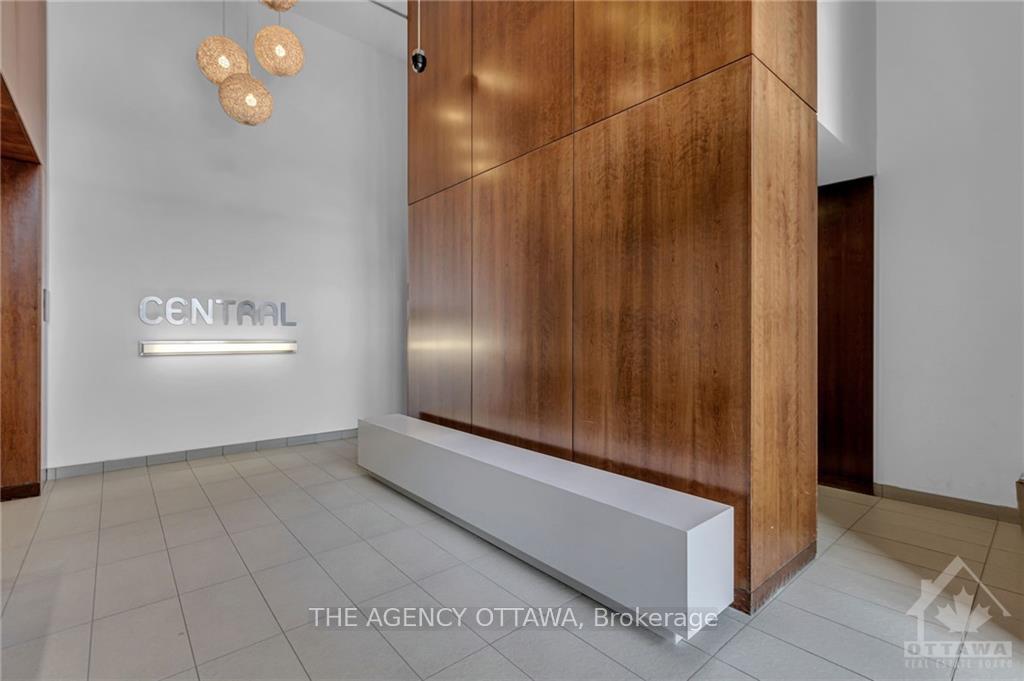
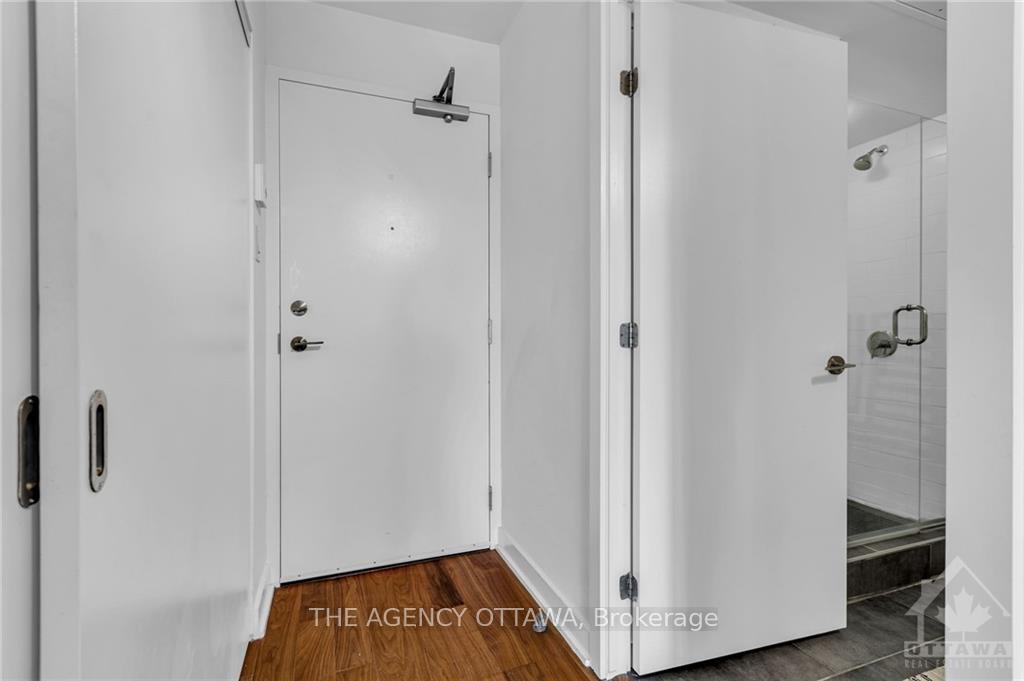
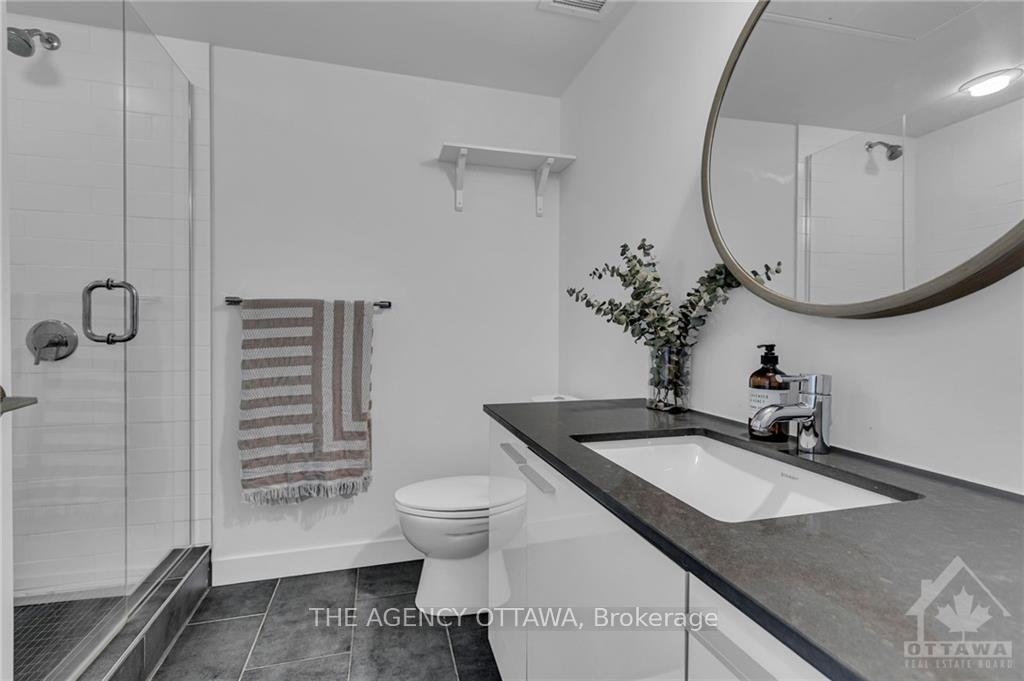
Flooring: Tile, Flooring: Hardwood, *1 rented parking spot is available with this unit. Welcome to Central 1 Condominiums - right in the heart of Centretown! This lovely two-bed, two-bath condo offers an open-concept layout, perfect for entertaining. Hardwood floors throughout and floor-to-ceiling windows provide tons of bright natural light. Exposed concrete and 9ft ceilings highlight the industrial vibe of this cozy space. The modern kitchen features a perfect-sized island, a pantry closet, and trendy subway tile. The living area flows effortlessly into the primary bedroom oasis, featuring an ensuite bath. 2nd bedroom is the perfect room for a kids room, guest room, or home office! Great size balcony. Downtown living at its best; Bank street shopping and restaurants, walking distance to the Glebe, Elgin Street, quick access to the highway, Lansdowne, and the Rideau Canal, this is truly an unbeatable location. Amenities include a concierge, fitness centre, party room & private courtyard with BBQ area.
Facts & features
Ask about this home
A HOMEH agent will answer your questions about this home.
Rooms
100 rooms · 2 bathrooms
- Kitchen7′6″ × 6′9″50 sq.ft.
- Living room18′11″ × 10′1″190 sq.ft.
- Bedroom13′3″ × 9′4″123 sq.ft.
- Bathroom9′ × 4′10″43 sq.ft.
- Bedroom9′9″ × 8′78 sq.ft.
- Bathroom7′10″ × 6′11″54 sq.ft.
- Kitchen7′6″ × 6′9″50 sq.ft.
- Living room18′11″ × 10′1″190 sq.ft.
- Bedroom13′3″ × 9′4″123 sq.ft.
- Bathroom9′ × 4′10″43 sq.ft.
- Bedroom9′9″ × 8′78 sq.ft.
- Bathroom7′10″ × 6′11″54 sq.ft.
- Kitchen7′6″ × 6′9″50 sq.ft.
- Living room18′11″ × 10′1″190 sq.ft.
- Bedroom13′3″ × 9′4″123 sq.ft.
- Bathroom9′ × 4′10″43 sq.ft.
- Bedroom9′9″ × 8′78 sq.ft.
- Bathroom7′10″ × 6′11″54 sq.ft.
- Kitchen7′6″ × 6′9″50 sq.ft.
- Living room18′11″ × 10′1″190 sq.ft.
- Bedroom13′3″ × 9′4″123 sq.ft.
- Bathroom9′ × 4′10″43 sq.ft.
- Bedroom9′9″ × 8′78 sq.ft.
- Bathroom7′10″ × 6′11″54 sq.ft.
- Kitchen7′6″ × 6′9″50 sq.ft.
- Living room18′11″ × 10′1″190 sq.ft.
- Bedroom13′3″ × 9′4″123 sq.ft.
- Bathroom9′ × 4′10″43 sq.ft.
- Bedroom9′9″ × 8′78 sq.ft.
- Bathroom7′10″ × 6′11″54 sq.ft.
- Kitchen7′6″ × 6′9″50 sq.ft.
- Living room18′11″ × 10′1″190 sq.ft.
- Bedroom13′3″ × 9′4″123 sq.ft.
- Bathroom9′ × 4′10″43 sq.ft.
- Bedroom9′9″ × 8′78 sq.ft.
- Bathroom7′10″ × 6′11″54 sq.ft.
- Kitchen7′6″ × 6′9″50 sq.ft.
- Living room18′11″ × 10′1″190 sq.ft.
- Bedroom13′3″ × 9′4″123 sq.ft.
- Bathroom9′ × 4′10″43 sq.ft.
- Bedroom9′9″ × 8′78 sq.ft.
- Bathroom7′10″ × 6′11″54 sq.ft.
- Kitchen7′6″ × 6′9″50 sq.ft.
- Living room18′11″ × 10′1″190 sq.ft.
- Bedroom13′3″ × 9′4″123 sq.ft.
- Bathroom9′ × 4′10″43 sq.ft.
- Bedroom9′9″ × 8′78 sq.ft.
- Bathroom7′10″ × 6′11″54 sq.ft.
- Kitchen7′6″ × 6′9″50 sq.ft.
- Living room18′11″ × 10′1″190 sq.ft.
- Bedroom13′3″ × 9′4″123 sq.ft.
- Bathroom9′ × 4′10″43 sq.ft.
- Bedroom9′9″ × 8′78 sq.ft.
- Bathroom7′10″ × 6′11″54 sq.ft.
- Kitchen7′6″ × 6′9″50 sq.ft.
- Living room18′11″ × 10′1″190 sq.ft.
- Bedroom13′3″ × 9′4″123 sq.ft.
- Bathroom9′ × 4′10″43 sq.ft.
- Bedroom9′9″ × 8′78 sq.ft.
- Bathroom7′10″ × 6′11″54 sq.ft.
- Kitchen7′6″ × 6′9″50 sq.ft.
- Living room18′11″ × 10′1″190 sq.ft.
- Bedroom13′3″ × 9′4″123 sq.ft.
- Bathroom9′ × 4′10″43 sq.ft.
- Bedroom9′9″ × 8′78 sq.ft.
- Bathroom7′10″ × 6′11″54 sq.ft.
- Kitchen7′6″ × 6′9″50 sq.ft.
- Living room18′11″ × 10′1″190 sq.ft.
- Bedroom13′3″ × 9′4″123 sq.ft.
- Bathroom9′ × 4′10″43 sq.ft.
- Bedroom9′9″ × 8′78 sq.ft.
- Bathroom7′10″ × 6′11″54 sq.ft.
- Kitchen7′6″ × 6′9″50 sq.ft.
- Living room18′11″ × 10′1″190 sq.ft.
- Bedroom13′3″ × 9′4″123 sq.ft.
- Bathroom9′ × 4′10″43 sq.ft.
- Bedroom9′9″ × 8′78 sq.ft.
- Bathroom7′10″ × 6′11″54 sq.ft.
- Kitchen7′6″ × 6′9″50 sq.ft.
- Living room18′11″ × 10′1″190 sq.ft.
- Bedroom13′3″ × 9′4″123 sq.ft.
- Bathroom9′ × 4′10″43 sq.ft.
- Bedroom9′9″ × 8′78 sq.ft.
- Bathroom7′10″ × 6′11″54 sq.ft.
- Kitchen7′6″ × 6′9″50 sq.ft.
- Living room18′11″ × 10′1″190 sq.ft.
- Bedroom13′3″ × 9′4″123 sq.ft.
- Bathroom9′ × 4′10″43 sq.ft.
- Bedroom9′9″ × 8′78 sq.ft.
- Bathroom7′10″ × 6′11″54 sq.ft.
- Kitchen7′6″ × 6′9″50 sq.ft.
- Living room18′11″ × 10′1″190 sq.ft.
- Bedroom13′3″ × 9′4″123 sq.ft.
- Bathroom9′ × 4′10″43 sq.ft.
- Bedroom9′9″ × 8′78 sq.ft.
- Bathroom7′10″ × 6′11″54 sq.ft.
- Kitchen7′6″ × 6′9″50 sq.ft.
- Living room18′11″ × 10′1″190 sq.ft.
- Bedroom13′3″ × 9′4″123 sq.ft.
- Bathroom9′ × 4′10″43 sq.ft.
Around this home
Schools nearby
School rating, out of 10.
Listing details
Helpful tools
Your HOMEH agent
"I would see it this week."
Ask HOMEH about this home
Price, neighbourhood, monthly cost. Ask anything.
HOMEH Intelligent Agent is an AI, not a licensed representative. Check anything important with your agent.