

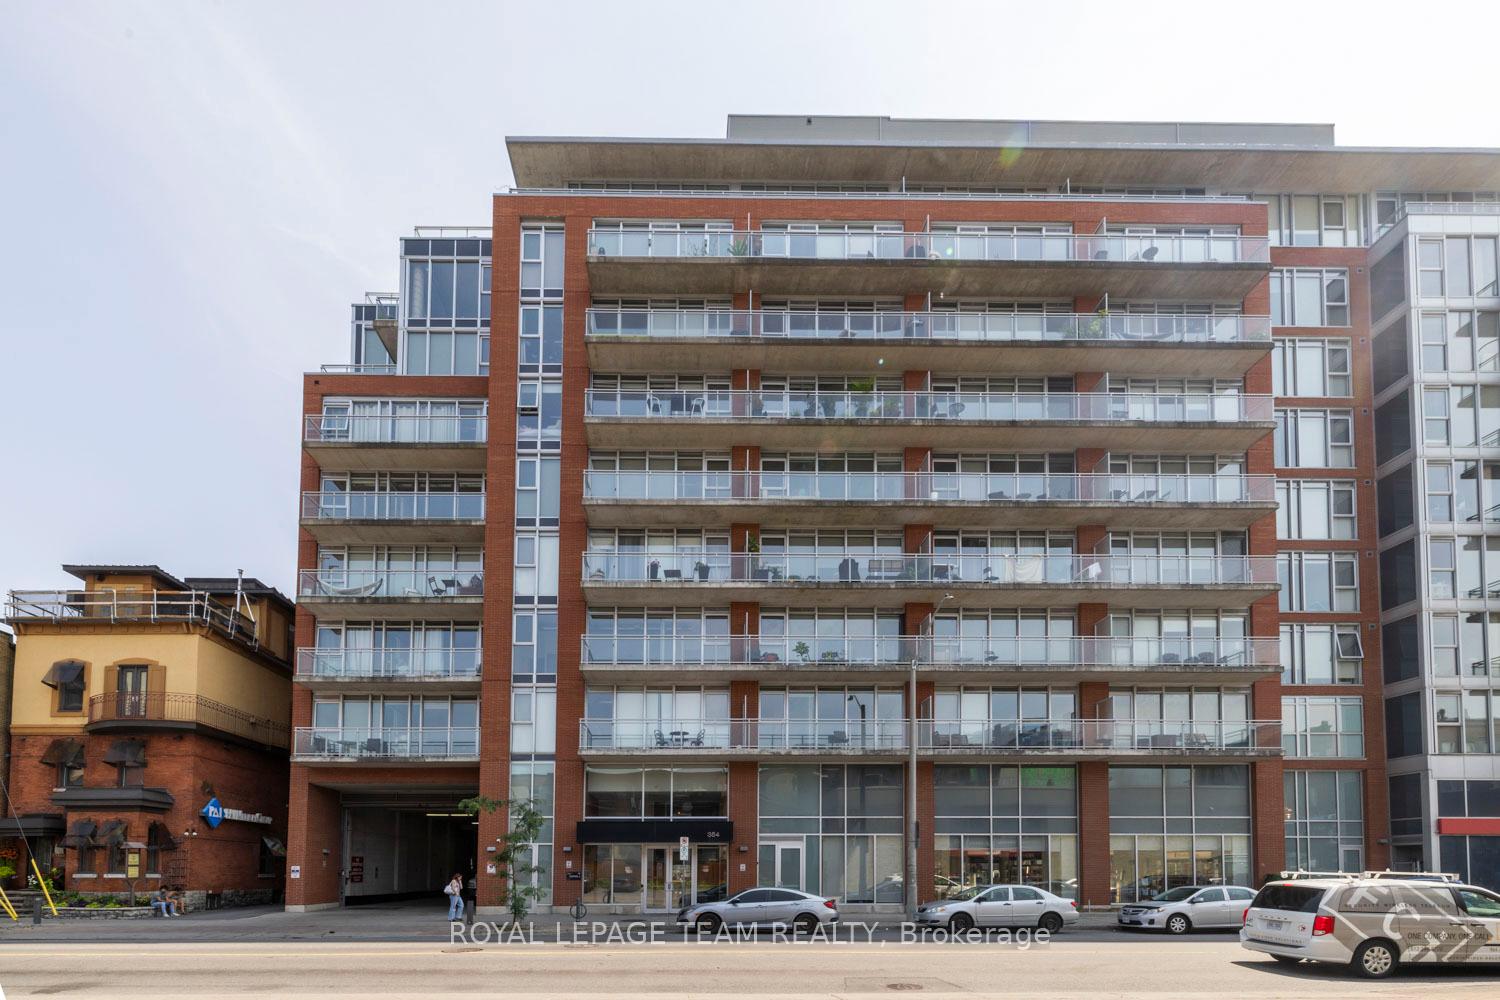
Unit 514, 354 Gladstone Avenue
Unit 514, 354 Gladstone Avenue
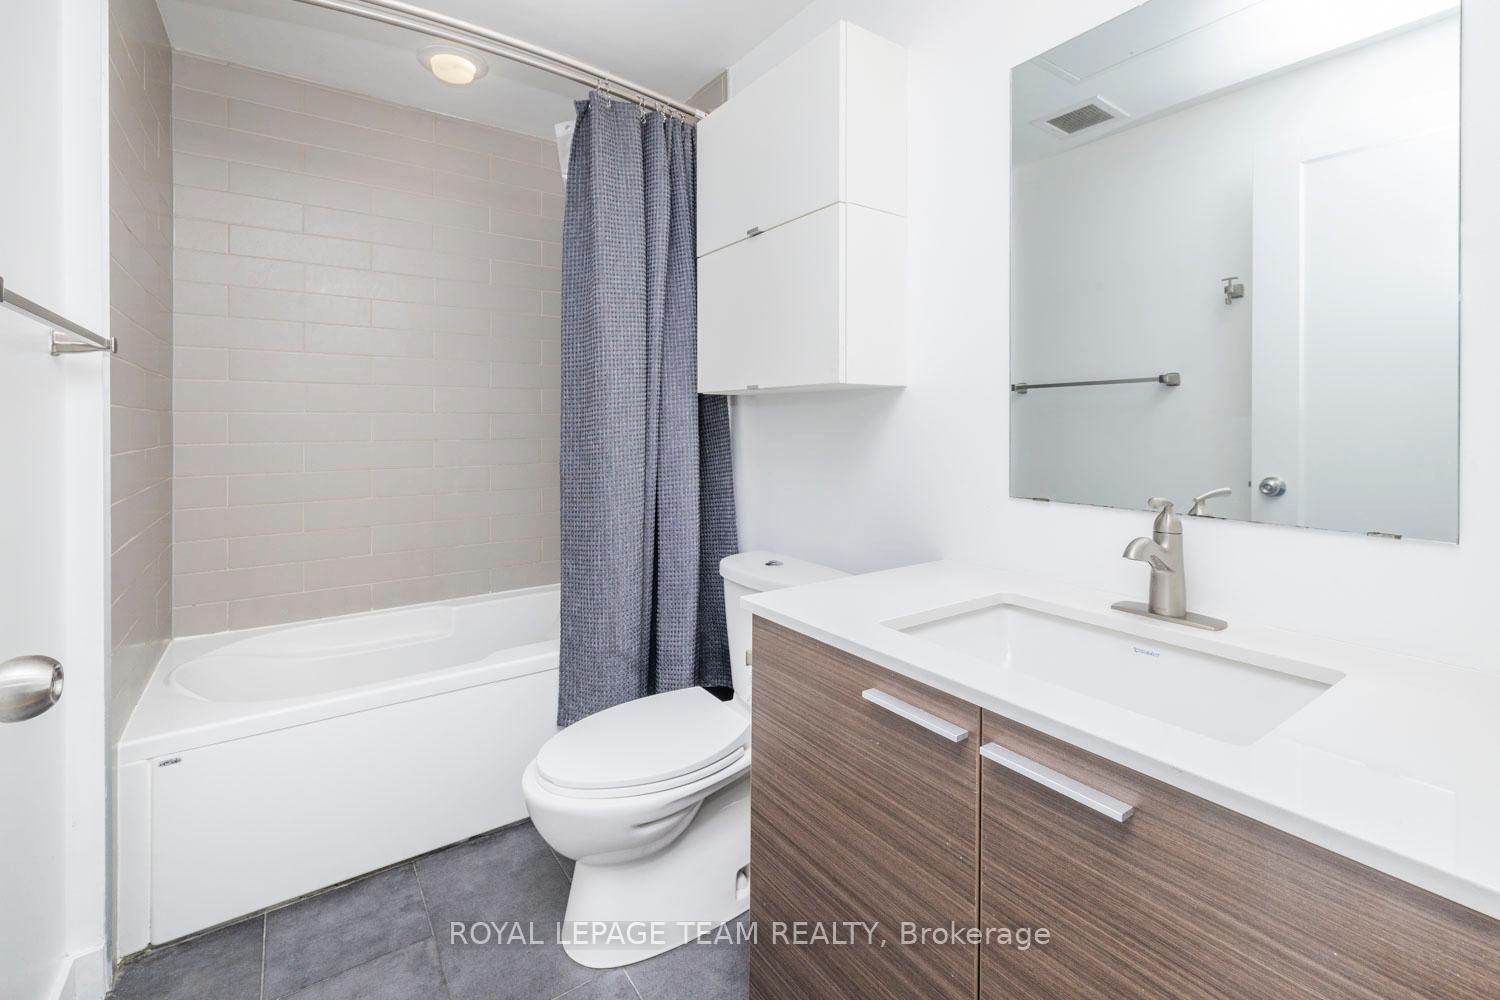 See all 27 photos
Property history
Facts and features
- ExposureNorth
- LaundryIn-suite
- LockerNone
- BalconyEnclosed
- Central air
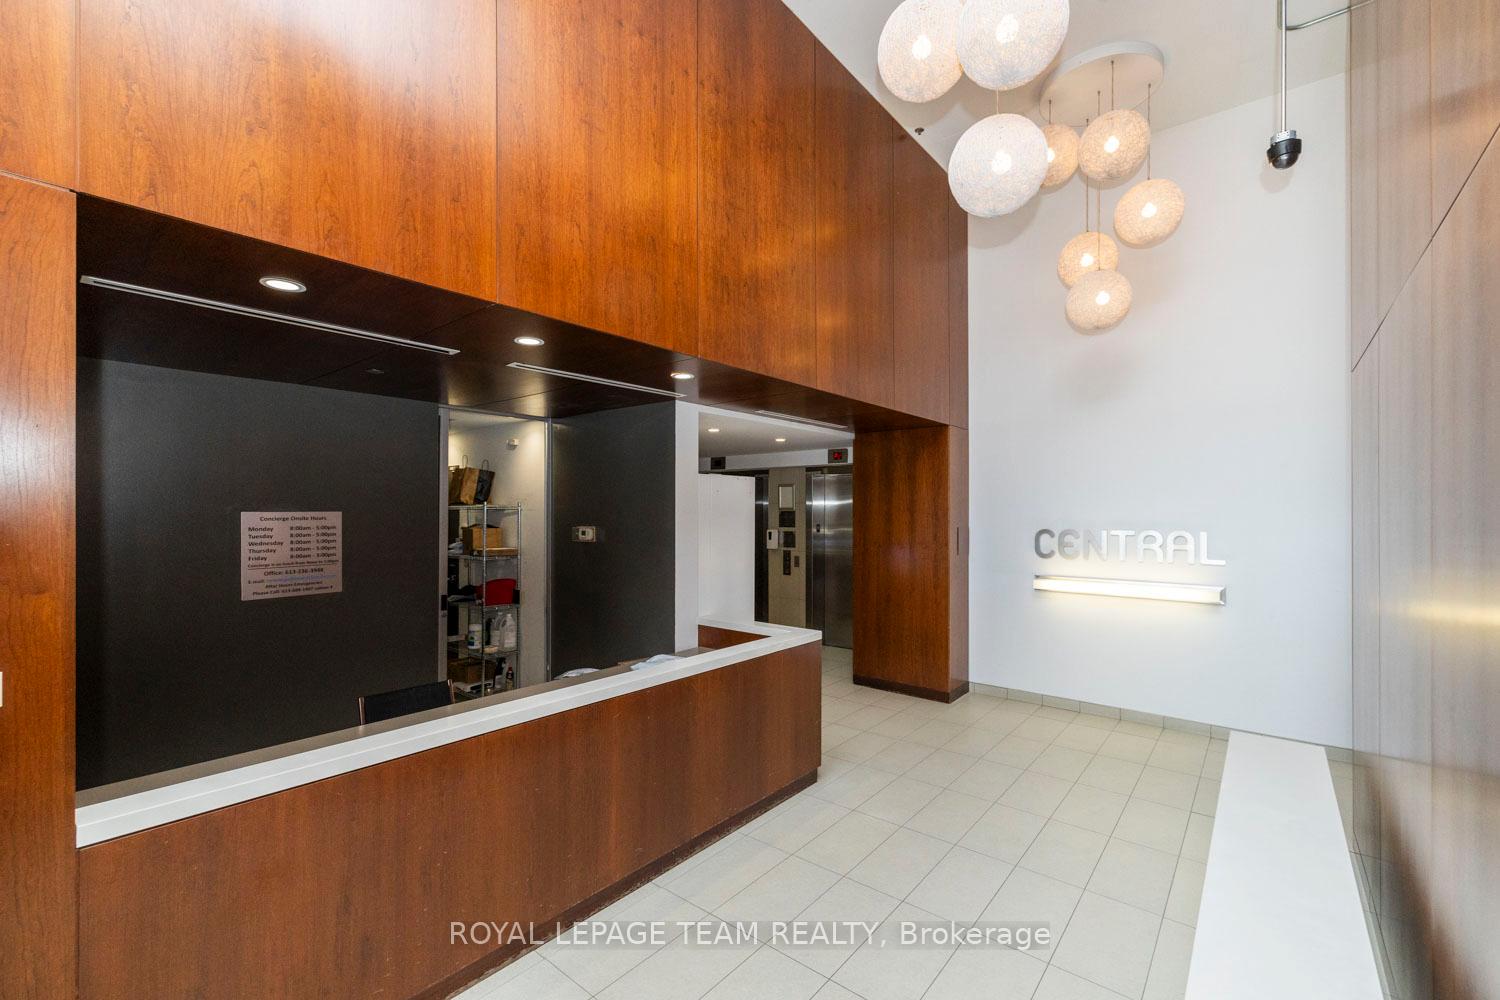
- Concierge
- Gym
- Party room/meeting room
The homeCondo Apartment, 1 storey/apt, 600–699 sq ft
- TypeCondo Apartment
- Style1 storey/apt
- Living space600–699 sq ft
- BasementNone
- ExposureNorth
InsideWindow floor to ceiling, In-suite laundry, Rooms above ground 4
- FlooringWindow floor to ceiling
- LaundryIn-suite laundry
- Rooms above ground4
- Bedrooms1
- Bathrooms1
- Kitchens1
OutsideBrick, concrete, Enclosed
- ExteriorBrick, concrete
- BalconyEnclosed
Parking and lockerParking type None, Locker None
- Parking typeNone
- LockerNone
BuildingCentral 2, Storeys 9, Units 141
- NameCentral 2
- Storeys9
- Units141
- Registered2014
- Condo corporation903
- AmenitiesConcierge, elevator, gym, media room, party room/meeting room
- PetsNot allowed
Heating, water and powerForced air, gas, Central air
- HeatingForced air, gas
- CoolingCentral air
Rent and termsRent $2,150 a month, Entire property, Furnished
- Rent$2,150 a month
- Space for rentEntire property
- FurnishedFurnished
- Lease12 months
- PaidMonthly
- Rent includesHeat, water
- DepositRequired
- Credit checkRequired
- Employment letterRequired
- Rental applicationRequired
- ReferencesRequired
- Rental itemsNone
IncludedRefrigerator, stove, microwave/hood fan, dishwasher, dryer, washer, Not included None
- IncludedRefrigerator, stove, microwave/hood fan, dishwasher, dryer, washer
- Not includedNone
Listing detailsX12540252, Rented, Nov 12, 2025
- MLS® numberX12540252
- StatusRented
- Listed onNov 12, 2025
- Days on market16
- UpdatedNov 28, 2025
- PossessionOther
- Occupied byVacant
- Listing brokerageROYAL LEPAGE TEAM REALTY
About this home
Unit 514, 354 Gladstone Avenue, Ottawa (Ottawa Centre), ON K2P 0R4
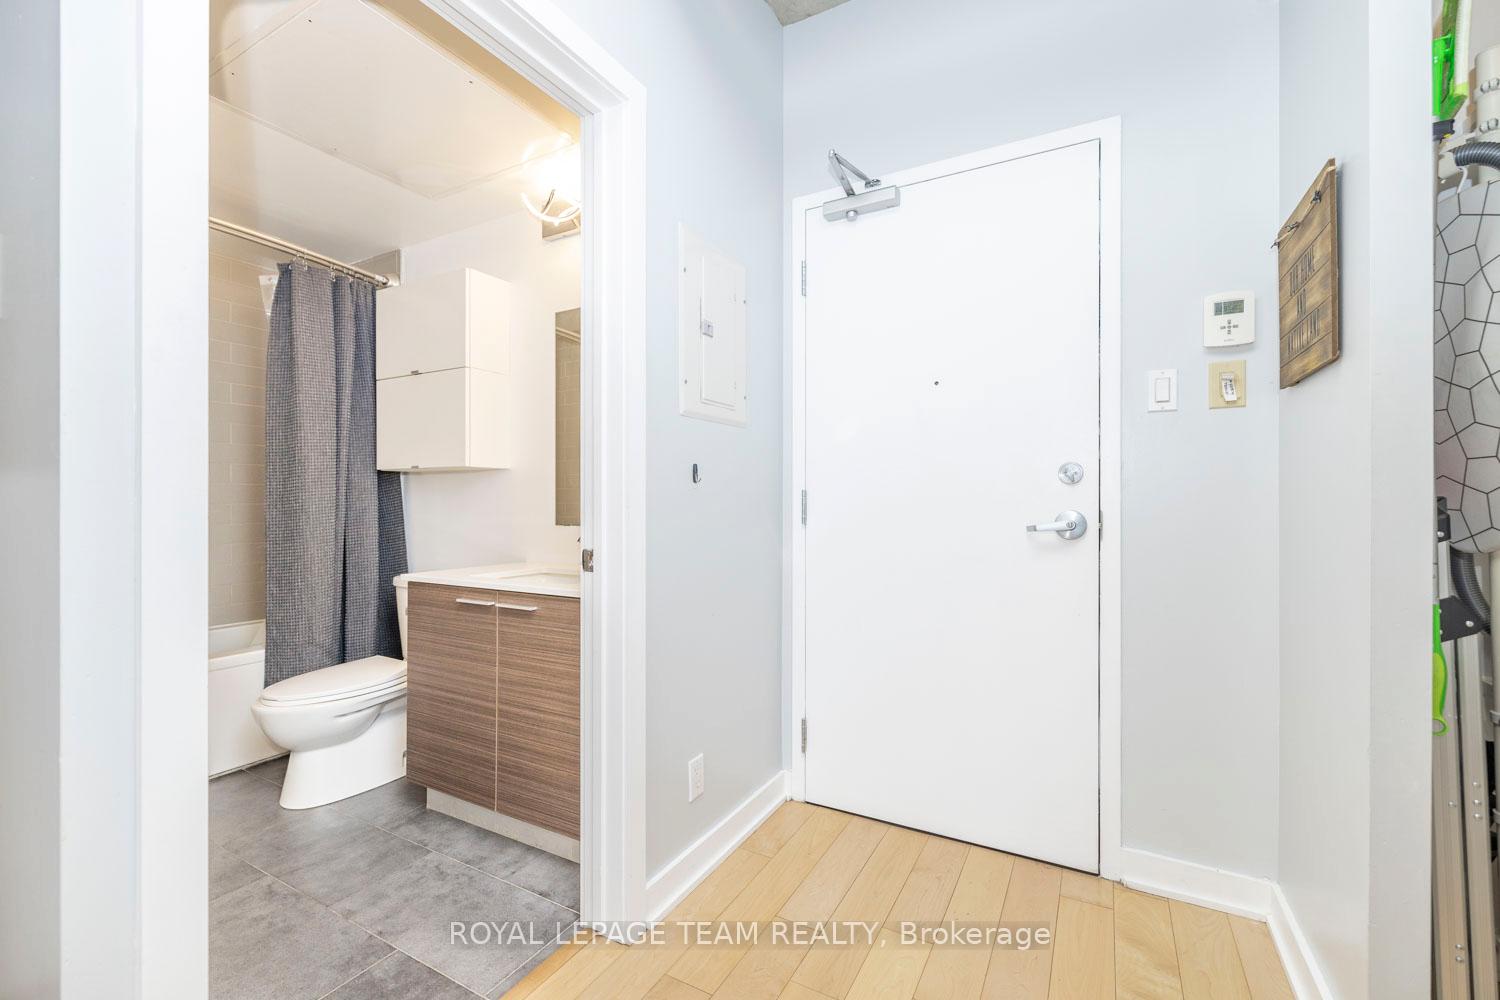
Welcome to Unit 514 at 354 Gladstone - an excellent fully furnished rental in one of Centretown's most vibrant boutique buildings. This bright and stylish 1 bed + den condo offers modern finishes, warm natural light, and turnkey convenience. The kitchen is sleek and functional with stainless steel appliances, quartz countertops, and a geometric tile backsplash. The open living space flows to a generous private balcony with sweeping city views - ideal for morning coffee or after-hours wind-downs. The den provides smart flexibility for work-from-home days or extra storage. The spacious bedroom features ample closet space and clean contemporary lines. Enjoy a modern bathroom with tile surround, in-unit laundry, and cool industrial loft details like exposed ductwork and concrete ceilings. Amenities include a gym, party room with kitchen and pool table, a theatre screening room, courtyard access, and concierge service. Walk to groceries, top restaurants, and transit. Just move in and enjoy! Plan to visit soon!
Ask about this home
A HOMEH agent will answer your questions about this home.
Know more about Central 2
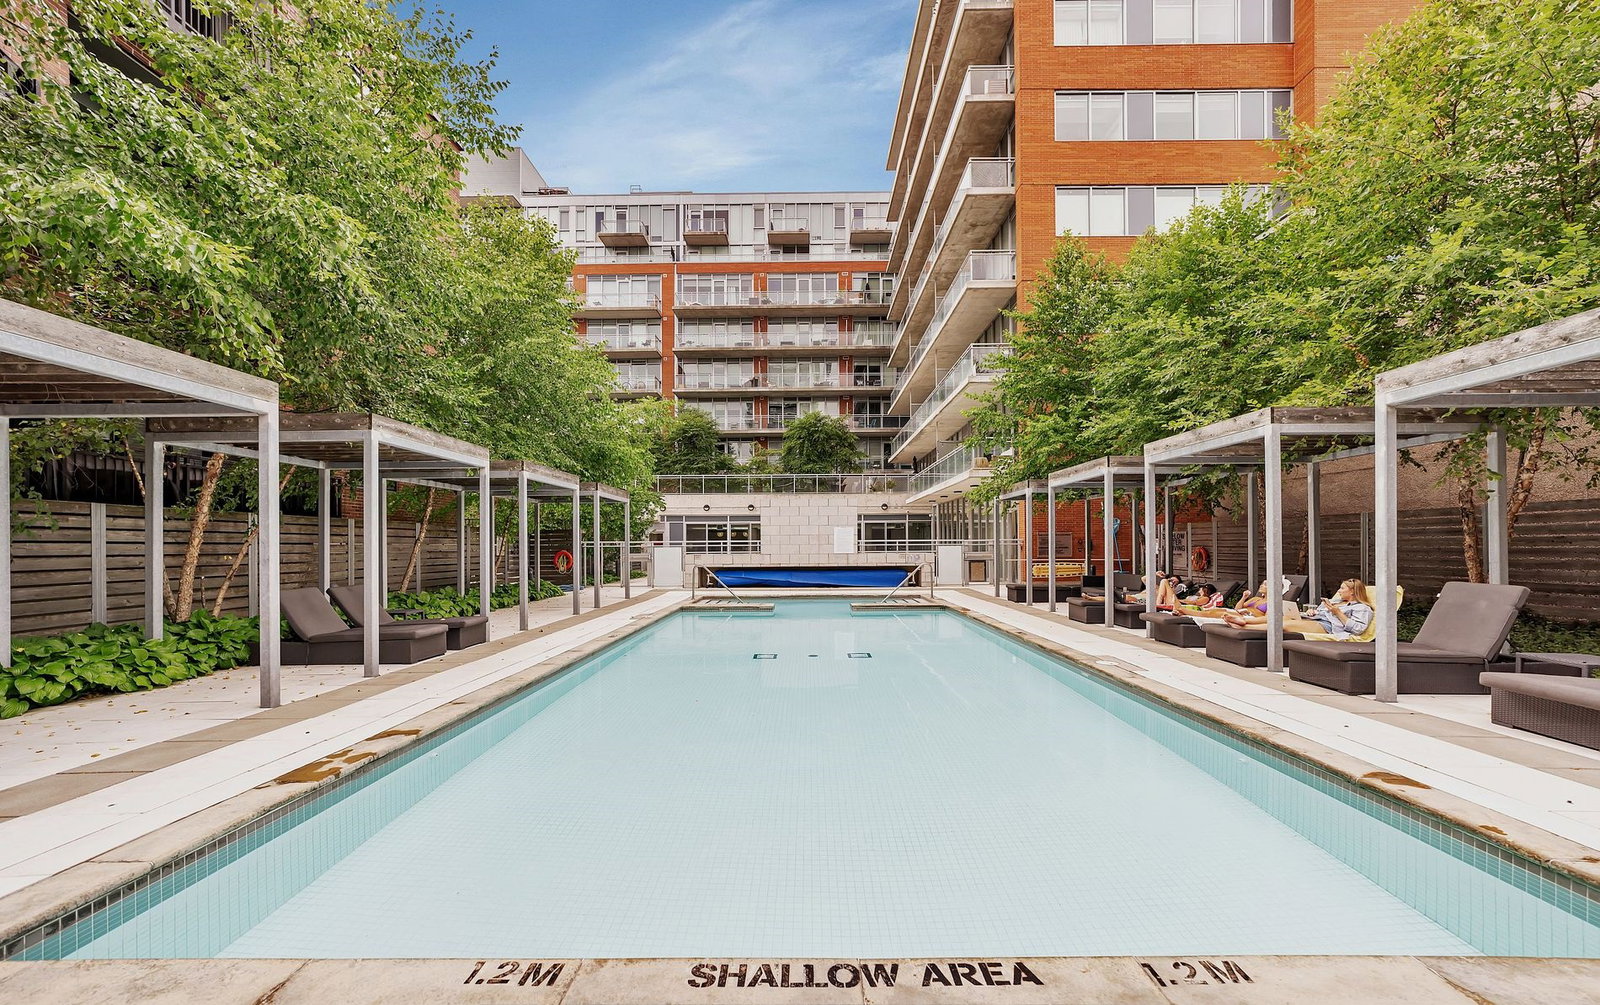
Condo building · 360 McLeod St
Central 2 is a 9-storey condo with 141 suites, built in 2014 by Urban Capital Property Group. Right now 1 for sale and 7 for rent are on the market here.
- 9storeys
- 141suites
- $560/sq ft
- 2014built
No similar units for rent in Central 2 right now.
Around this home
Daily convenience, out of 100, from the distances below
Schools nearby
School rating, out of 10.
Helpful calculators
Your HOMEH agent

"I would see it this week."