

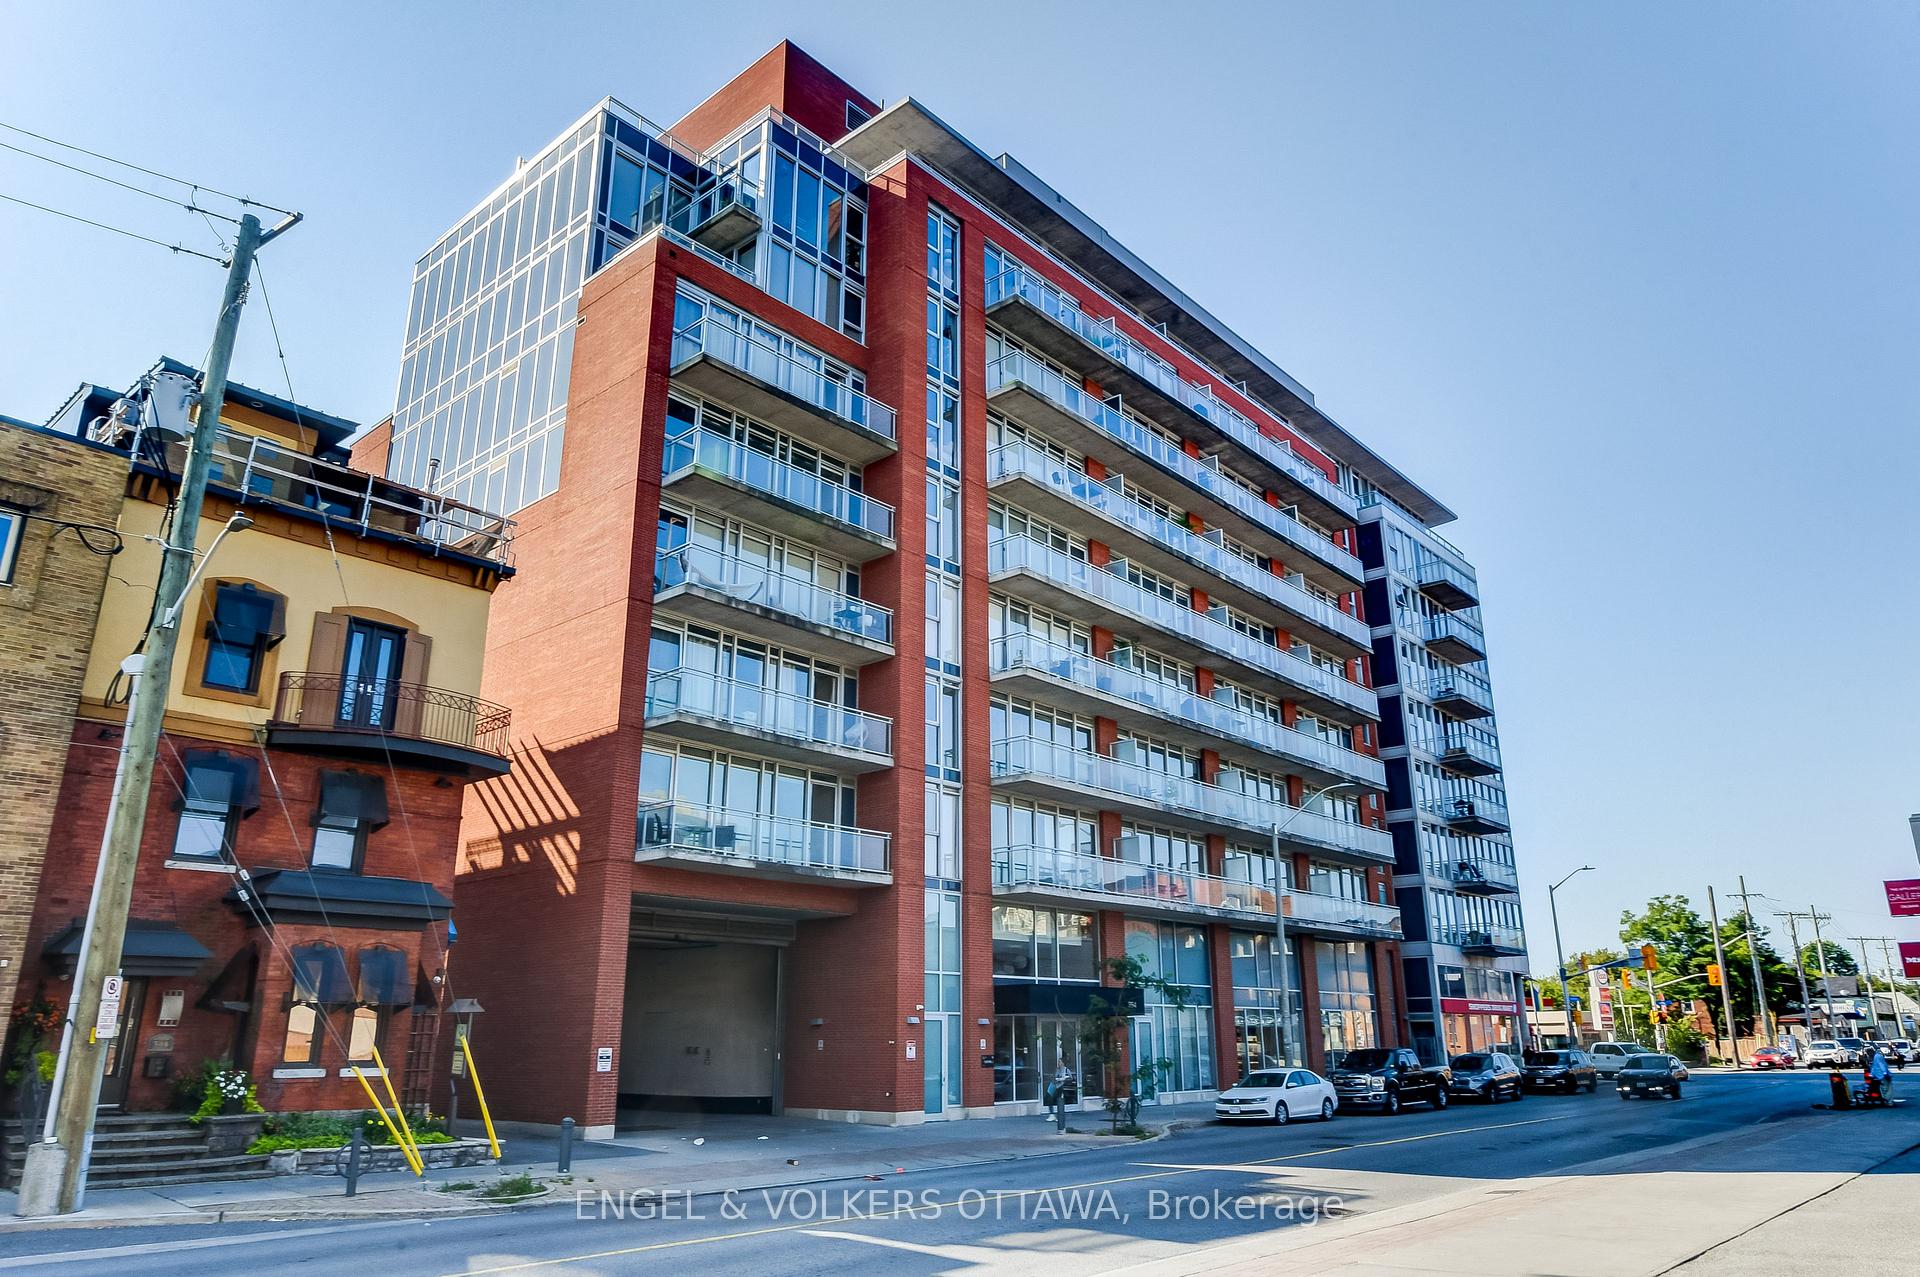
Unit 703, 354 Gladstone Avenue
Unit 703, 354 Gladstone Avenue
 See all 30 photos
Property history
Facts and features
- ExposureSouth
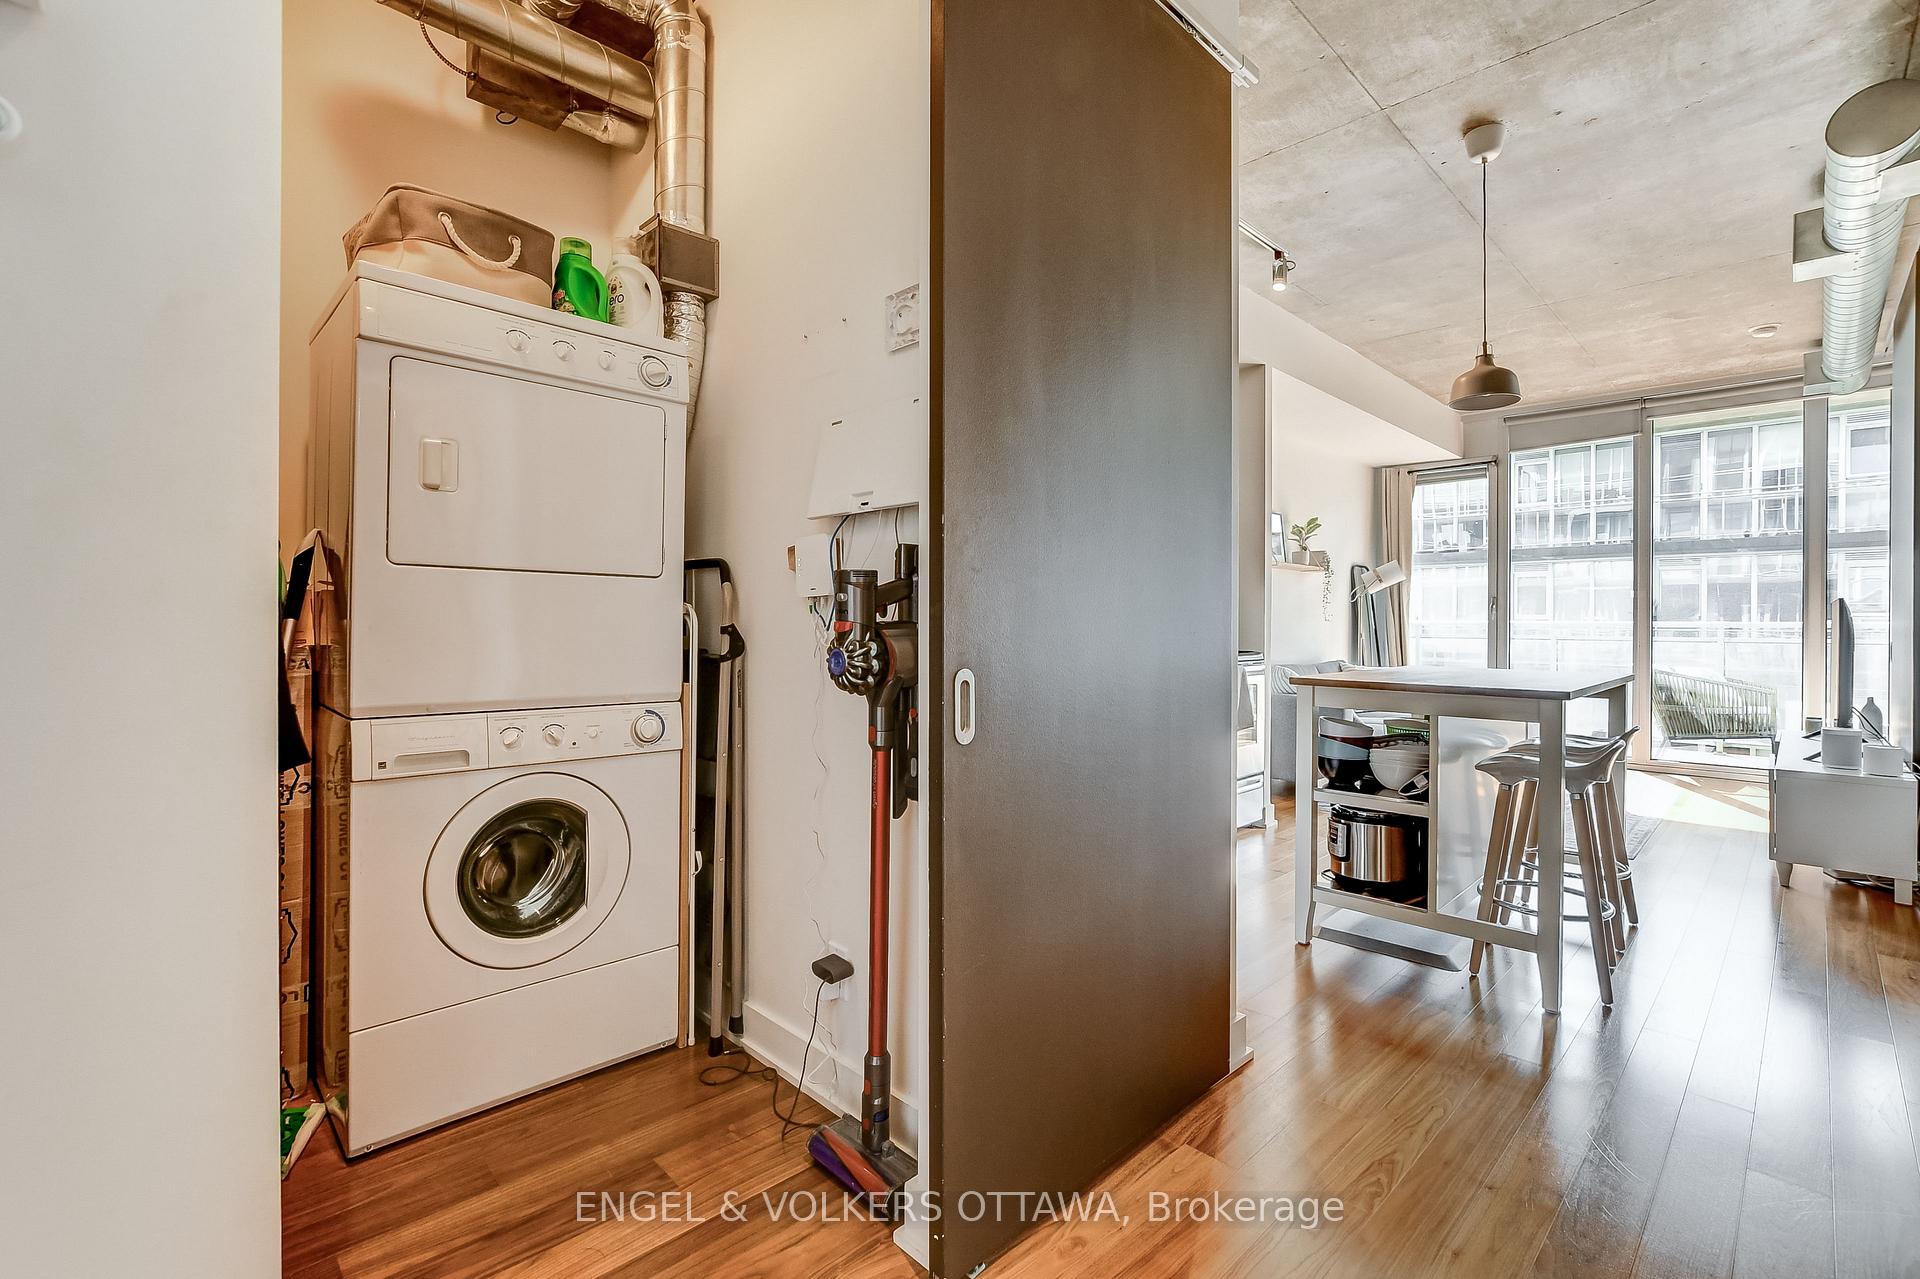
- LaundryIn-suite
- LockerNone
- BalconyOpen
- Central air
- Concierge
- Party room/meeting room
- Exercise room
The homeCondo Apartment, Apartment, Age 11–15 years
- Type: Condo Apartment
- Style: Apartment
- Age: 11–15 years
- Living space: 600–699 sq ft
- Basement: None
- Exposure: South
InsideIn-suite laundry, main level, Elevator Yes, Rooms above ground 4
- Laundry: In-suite laundry, main level
- Elevator: Yes
- Rooms above ground: 4
- Bedrooms: 1
- Bathrooms: 1
- Kitchens: 1
OutsideBrick, concrete, Open
- Exterior: Brick, concrete
- Balcony: Open
Parking and lockerUnderground, Parking type None, Locker None
- Garage: Underground
- Parking type: None
- Locker: None
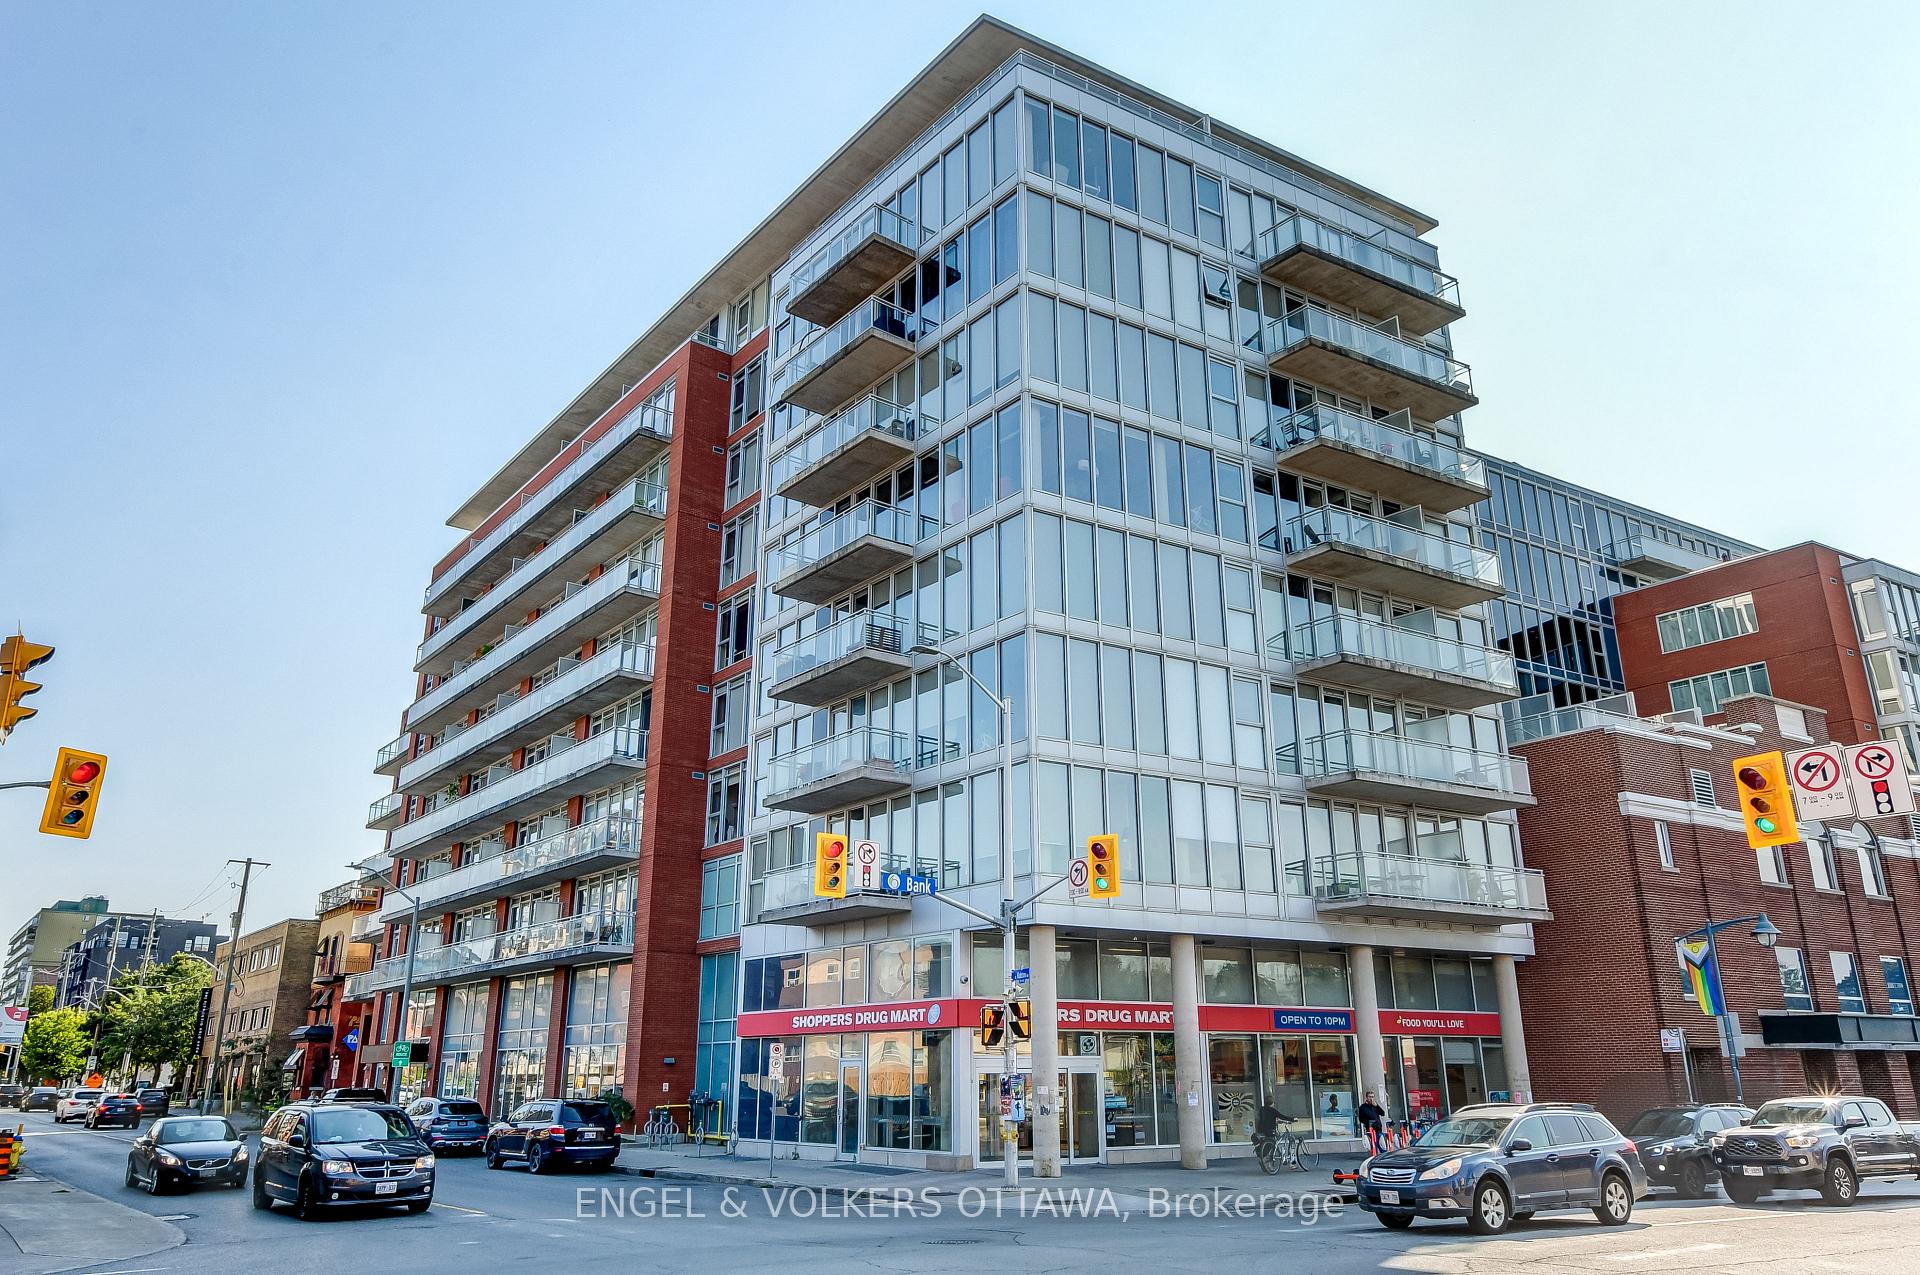
BuildingCentral 2, Storeys 9, Units 141
- Name: Central 2
- Storeys: 9
- Units: 141
- Registered: 2014
- Condo corporation: 903
- Amenities: Concierge, party room/meeting room, exercise room
- Pets: Allowed
Heating, water and powerForced air, gas, Central air
- Heating: Forced air, gas
- Cooling: Central air
Rent and termsRent $2,150 a month, Entire property, Unfurnished
- Rent: $2,150 a month
- Space for rent: Entire property
- Furnished: Unfurnished
- Lease: 12 months
- Paid: Monthly
- Rent includes: Hydro
- Deposit: Required
- Credit check: Required
- Employment letter: Required
- Rental application: Required
- References: Required
- Rental items: None
IncludedRefrigerator, stove, microwave/hood fan, dishwasher, washer, dryer, Tenant belongings
- Included: Refrigerator, stove, microwave/hood fan, dishwasher, washer, dryer
- Not included: Tenant belongings
Listing detailsX11915993, Rented, Jan 9, 2025
- MLS® number: X11915993
- Status: Rented
- Listed on: Jan 9, 2025
- Days on market: 33
- Updated: Feb 11, 2025
- Possession: 2025-04-01 / April 1, 2025
- Occupied by: Tenant
- Listing brokerage: ENGEL & VOLKERS OTTAWA
About this home
Unit 703, 354 Gladstone Avenue, Ottawa (Ottawa Centre), ON K2P 1Y9
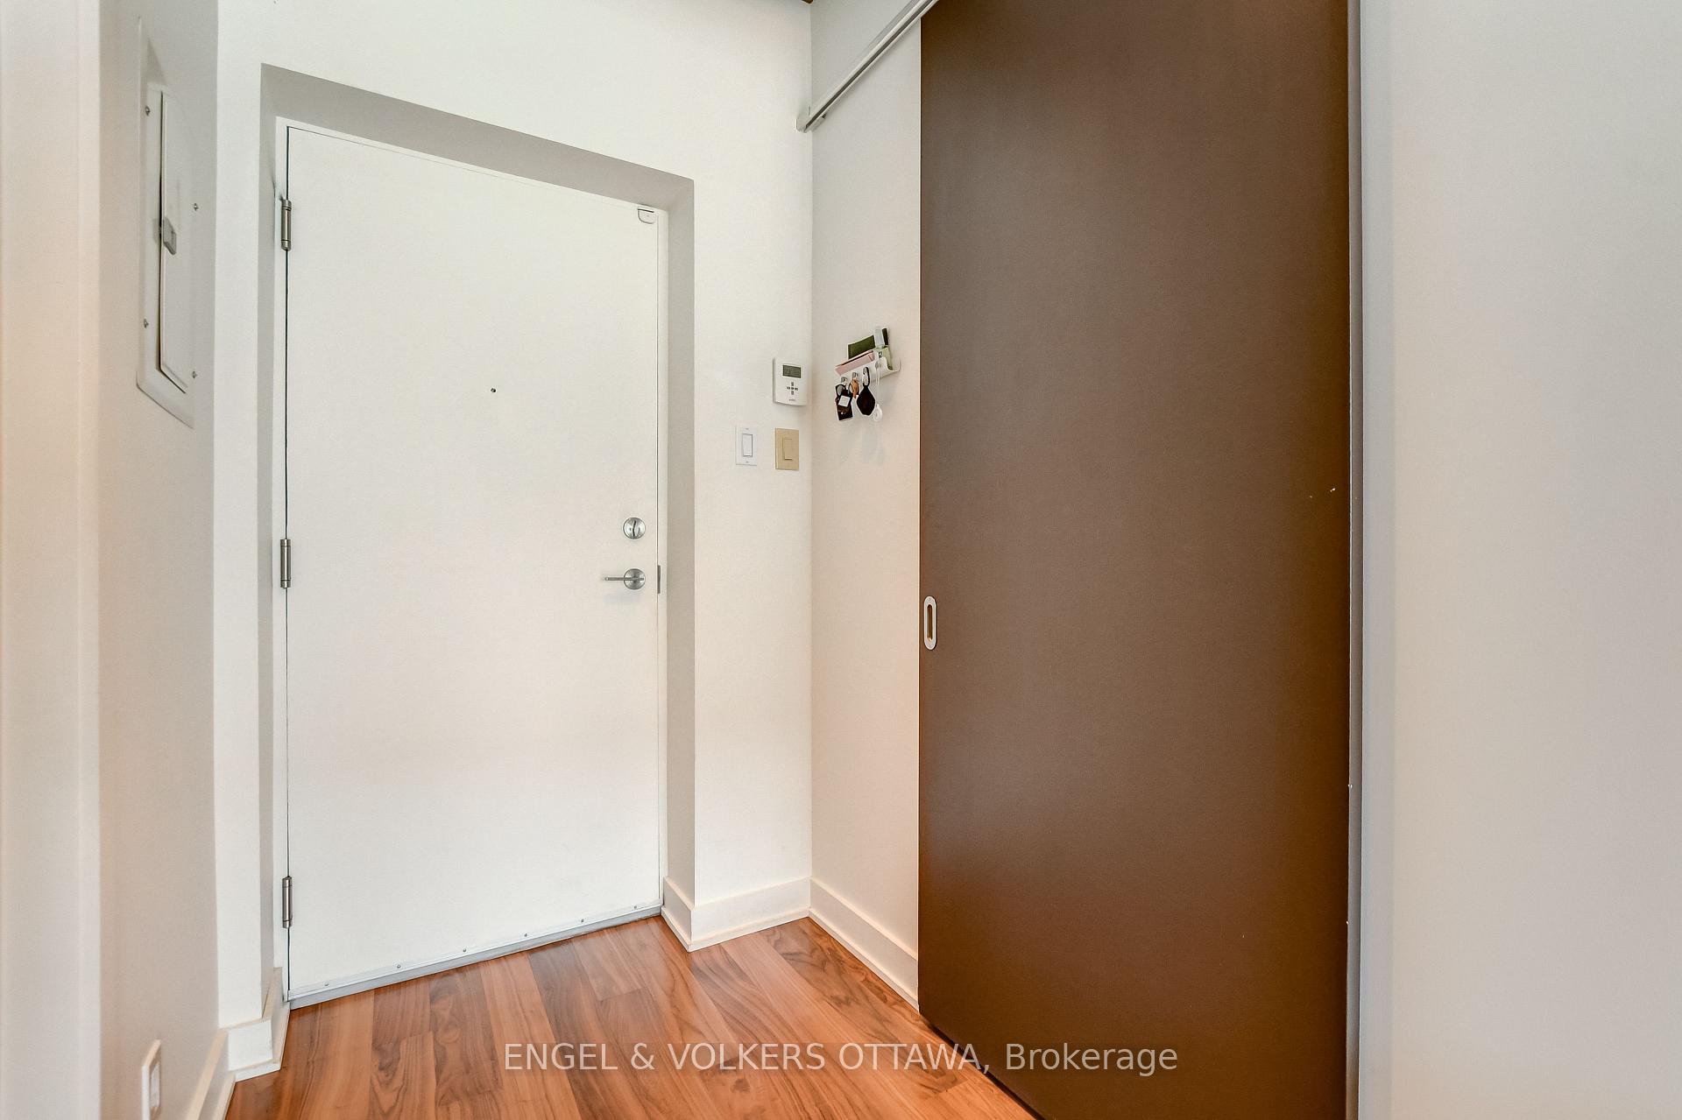
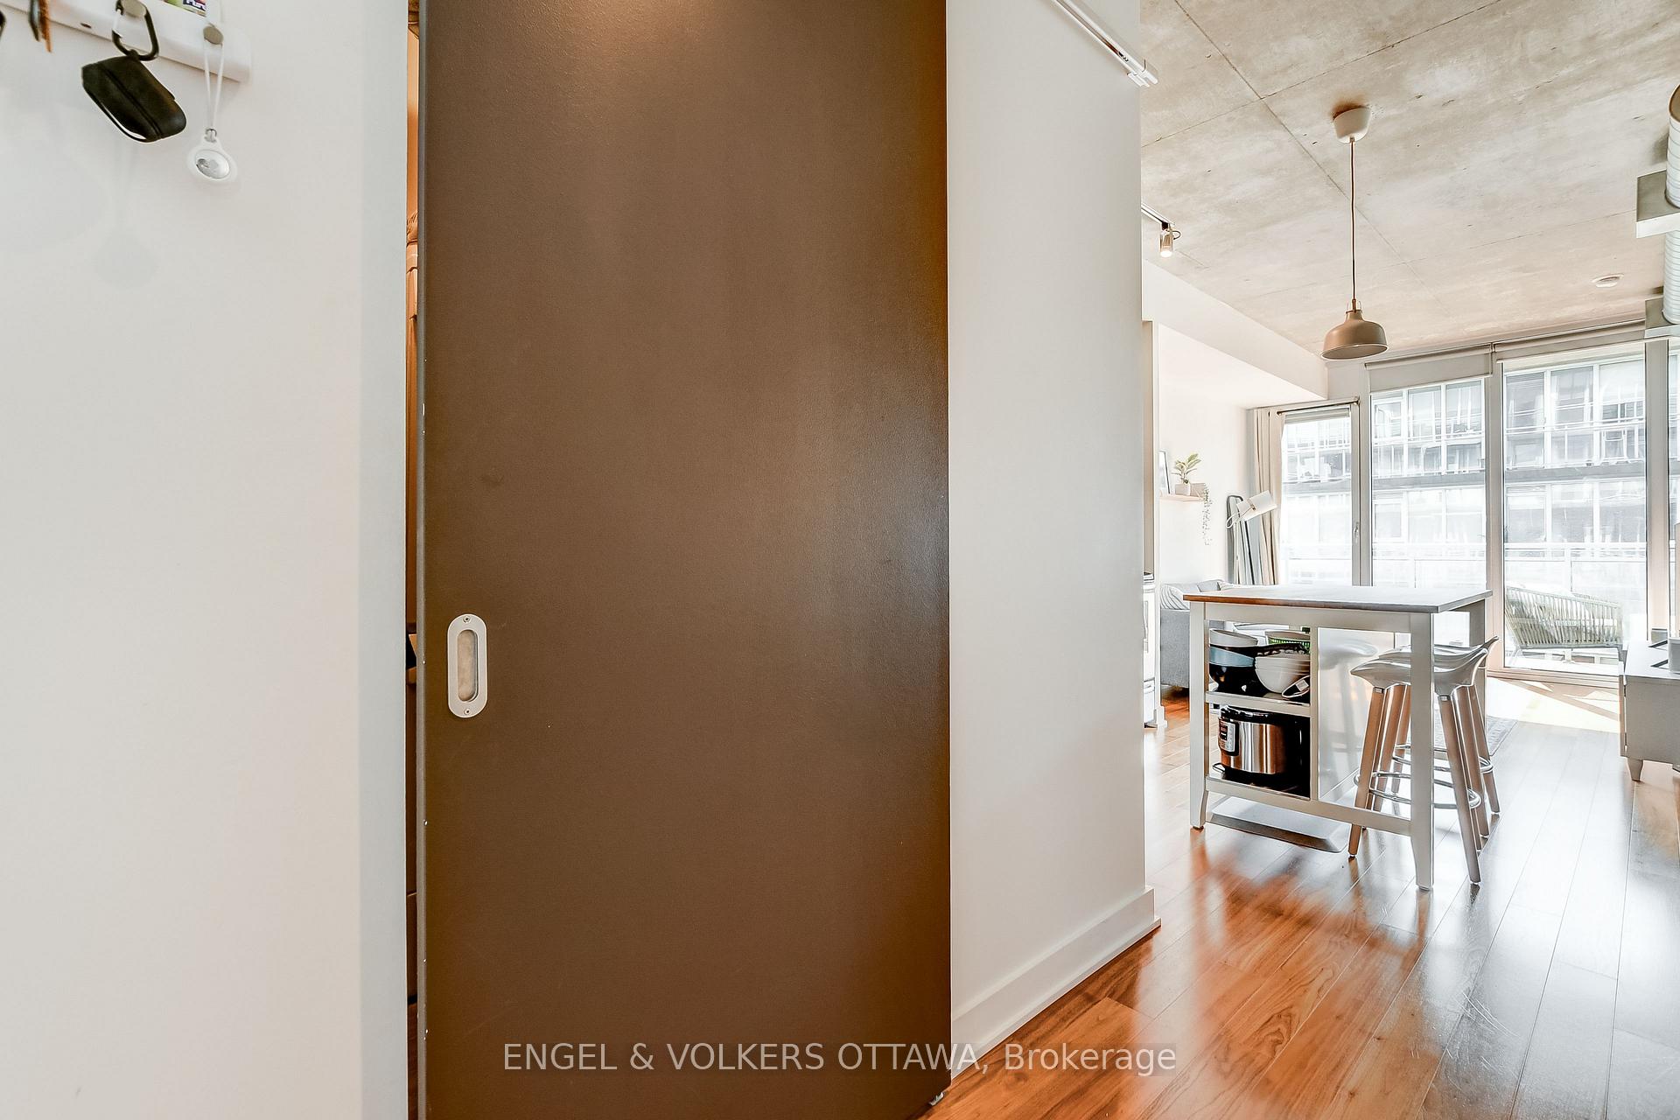
Modern 1 Bedroom + Den available for lease in the very popular Central 1 condominiums in the heart of Centretown. This modern suite features a spacious, open concept layout which is nicely appointed with a contemporary kitchen including stainless steel appliances, hardwood and tile flooring, floor-to-ceiling windows, industrial-chic exposed concrete ceilings plus in-unit laundry. The large den is perfect for additional living space, a home-office or guest room. Relax and soak up the sun on the south-facing balcony, or take advantage of the building's excellent amenities, including an exercise room, a courtyard garden with a gas BBQ area, and a cozy games room and theatre. Experience downtown living at it's best with everything you need right at your doorstep. Available starting April 1st, 2025, with a minimum one-year lease. Lease is subject to credit and reference checks, as well as proof of employment or income.
Ask about this home
A HOMEH agent will answer your questions about this home.
Know more about Central 2
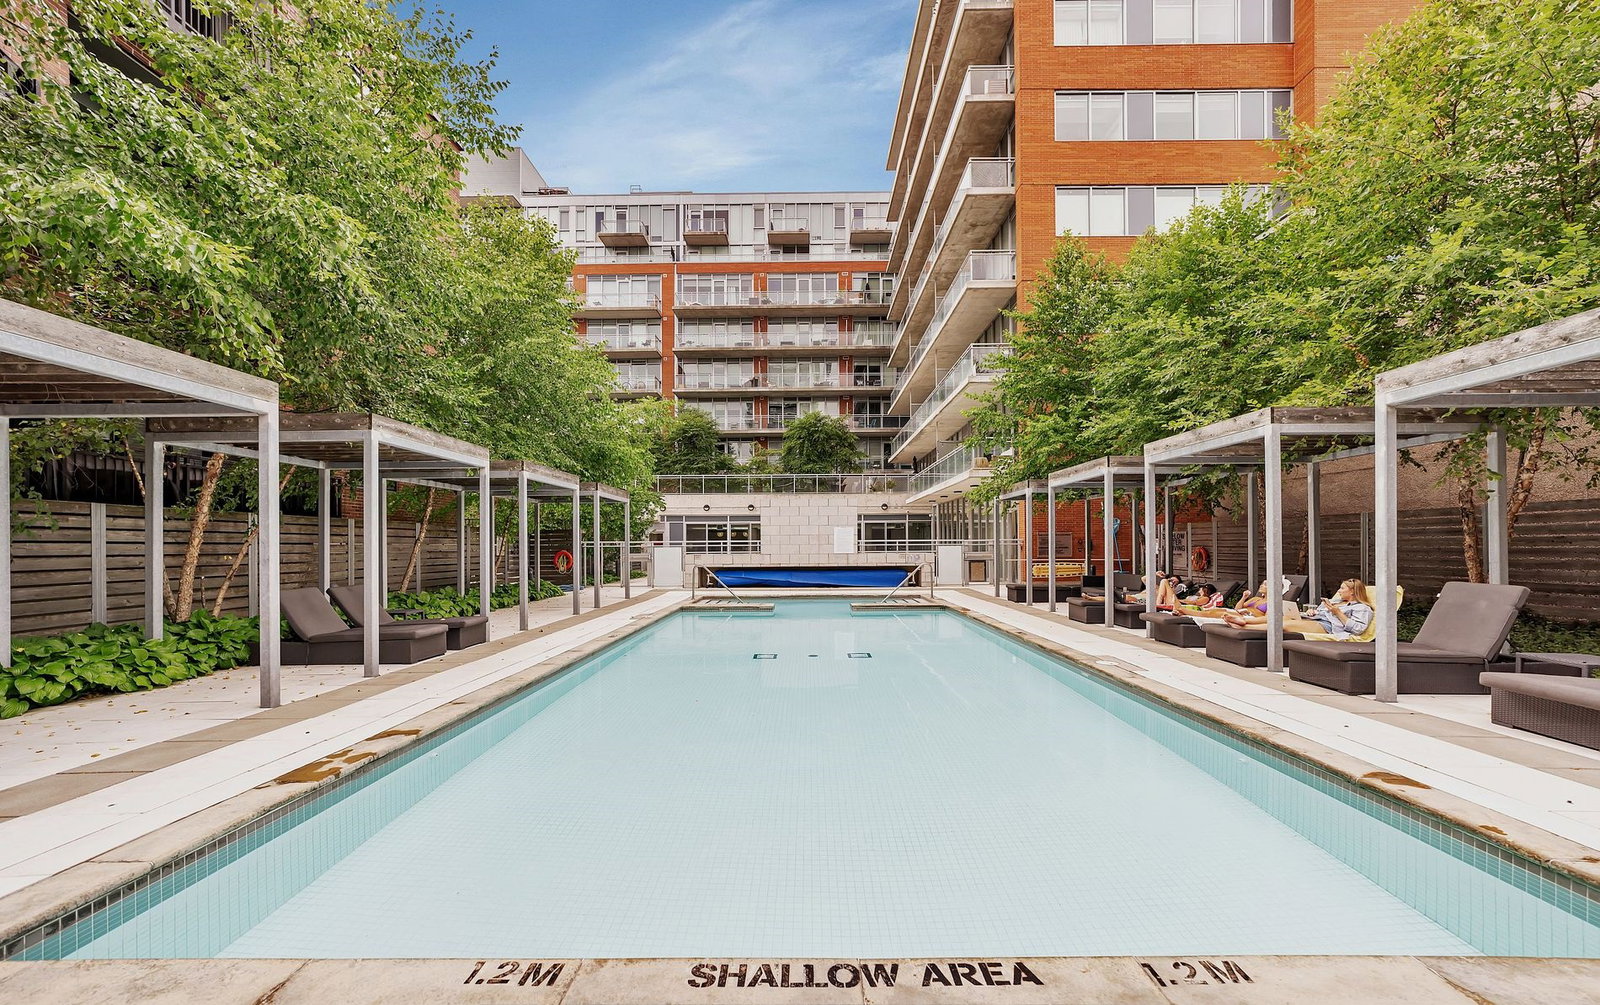
Condo building · 360 McLeod St
Central 2 is a 9-storey condo with 141 suites, built in 2014 by Urban Capital Property Group. Right now 1 for sale and 7 for rent are on the market here.
- 9storeys
- 141suites
- $560/sq ft
- 2014built
No similar units for rent in Central 2 right now.
Around this home
Daily convenience, out of 100, from the distances below
Schools nearby
School rating, out of 10.
Helpful calculators
Your HOMEH agent

"I would see it this week."