

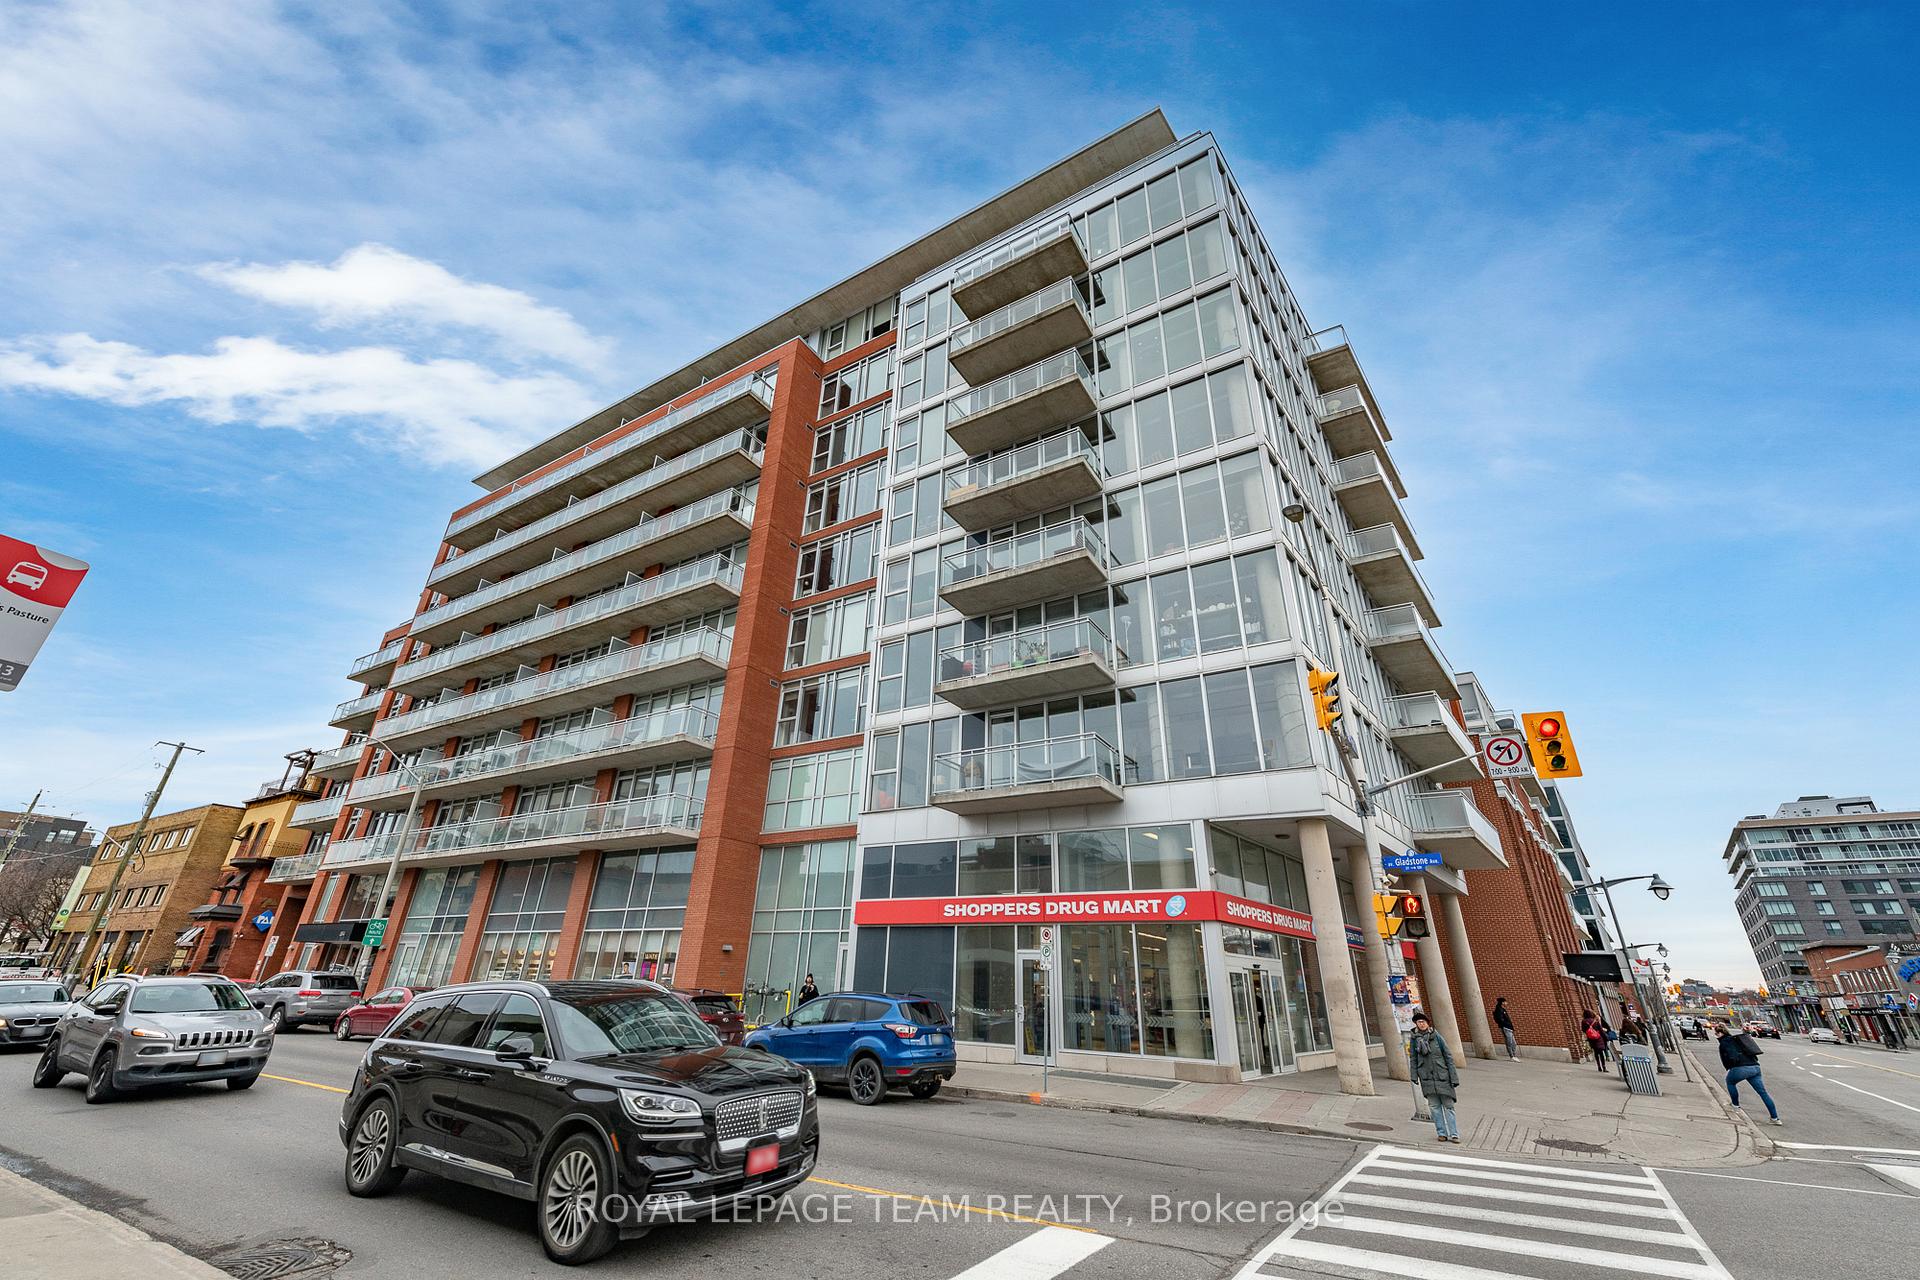
Unit 813, 354 Gladstone Avenue
Unit 813, 354 Gladstone Avenue
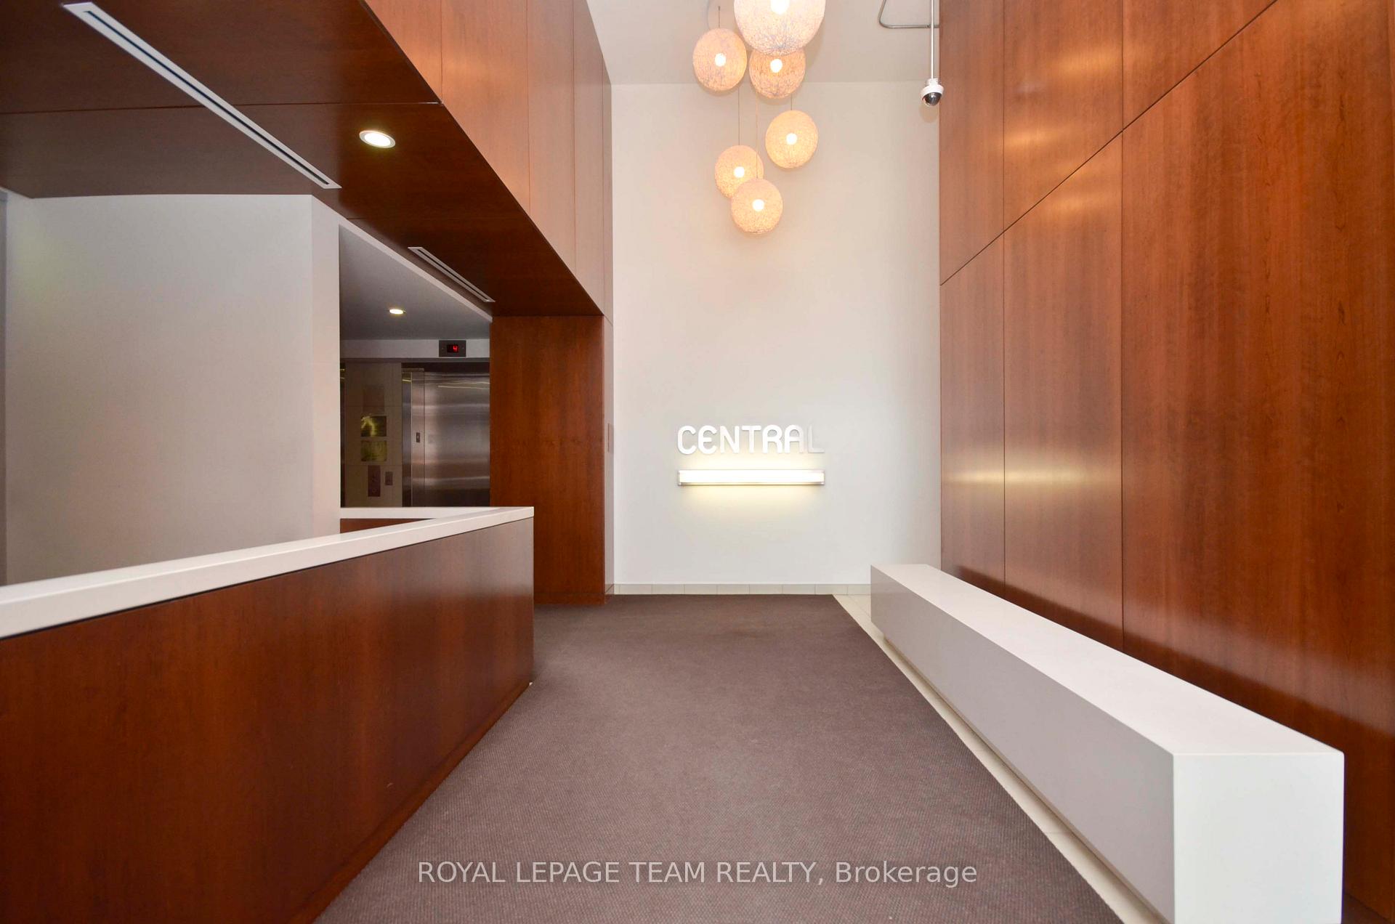
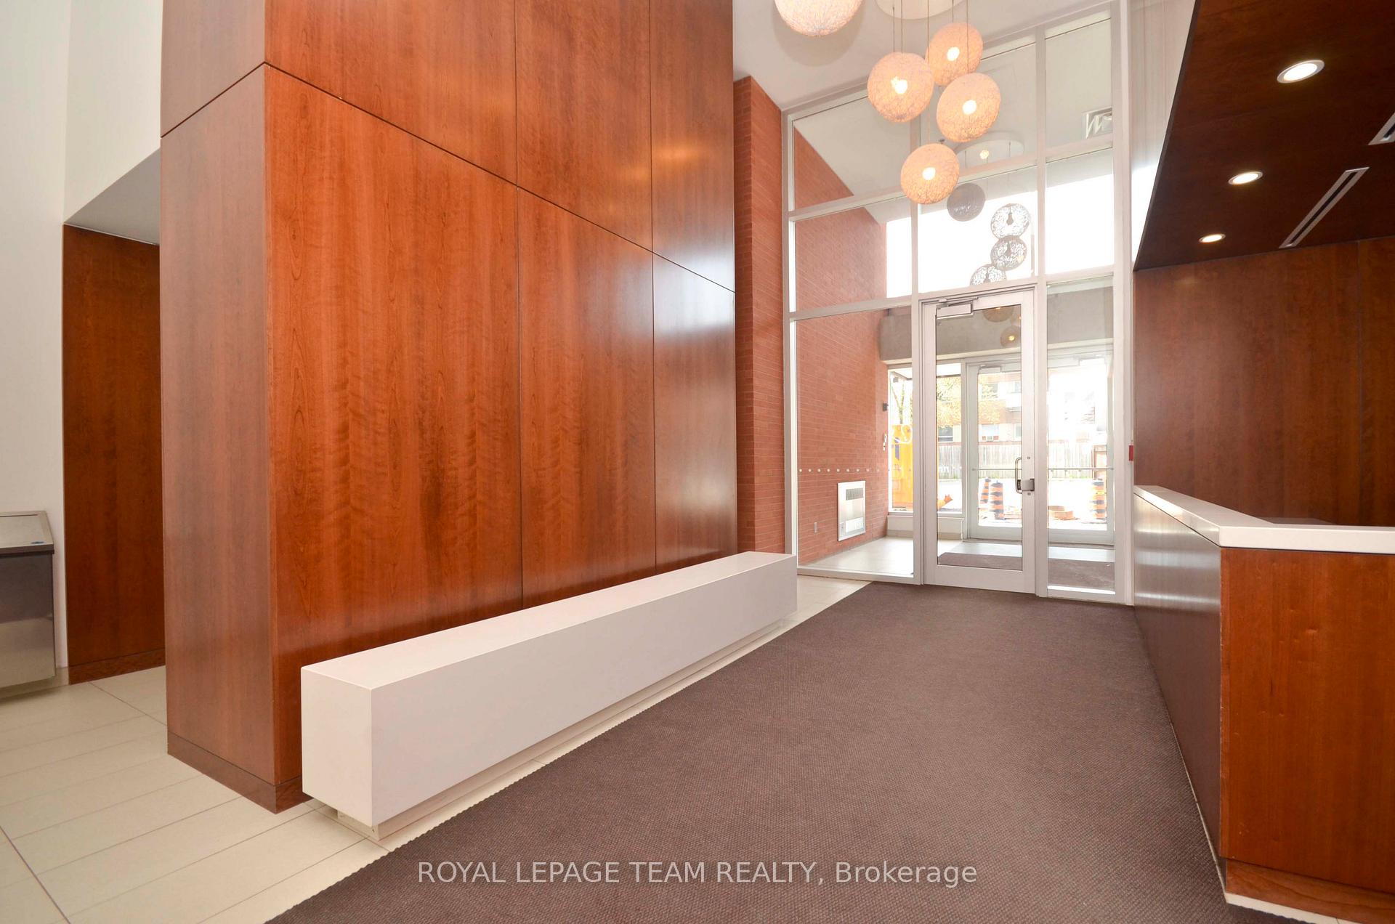
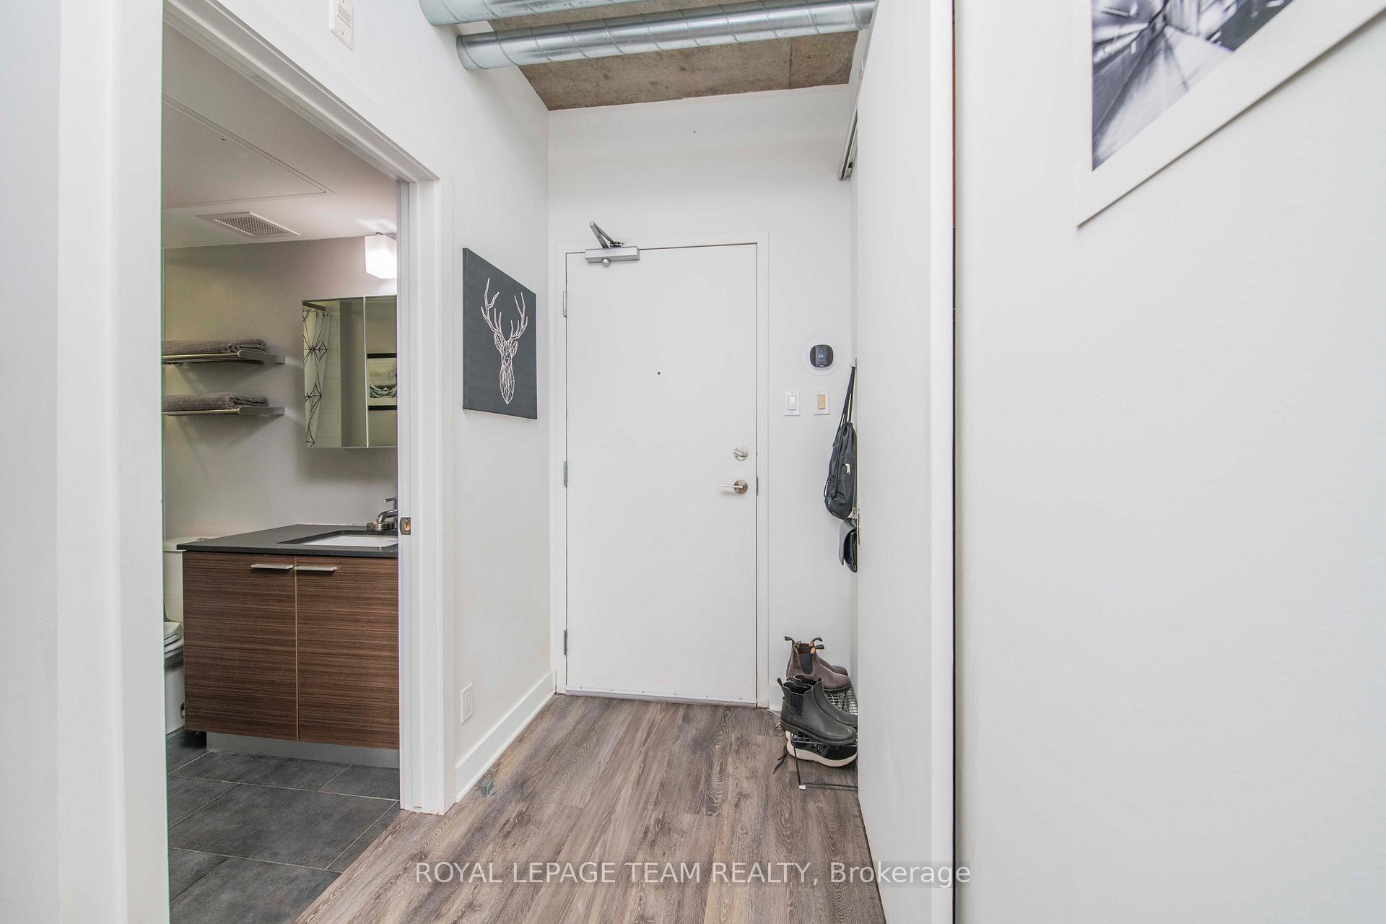
 See all 25 photos
Property history
Facts and features
- ExposureNorth west
- LaundryIn-suite
- LockerNone
- BalconyEnclosed
- Central air
- Concierge
- Gym
- Party room/meeting room
The homeCondo Apartment, 1 storey/apt, 600–699 sq ft
- Type: Condo Apartment
- Style: 1 storey/apt
- Living space: 600–699 sq ft
- Basement: None
- Exposure: North West
InsideWindow floor to ceiling, In-suite laundry, Carpet free
- Flooring: Window floor to ceiling
- Laundry: In-suite laundry
- Features: Carpet free
- Elevator: Yes
- Rooms above ground: 5
- Bedrooms: 1
- Bathrooms: 1
- Kitchens: 1
OutsideBrick, Enclosed
- Exterior: Brick
- Balcony: Enclosed
Parking and lockerParking type None, Locker None
- Parking type: None
- Locker: None
BuildingCentral 2, Storeys 9, Units 141
- Name: Central 2
- Storeys: 9
- Units: 141
- Registered: 2014
- Condo corporation: 903
- Amenities: Concierge, elevator, gym, party room/meeting room, media room
- Pets: Allowed
Heating, water and powerForced air, gas, Central air
- Heating: Forced air, gas
- Cooling: Central air
Rent and termsRent $2,200 a month, Entire property, Unfurnished
- Rent: $2,200 a month
- Space for rent: Entire property
- Furnished: Unfurnished
- Lease: 12 months
- Paid: Monthly
- Rent includes: Building maintenance, water
- Deposit: Required
- Credit check: Required
- Employment letter: Required
- Rental application: Required
- References: Required
- Rental items: None
IncludedRefrigerator, stove, microwave/hoodfan, dishwasher, washer and dryer, smart thermostat (ecobee), Not included None
- Included: Refrigerator, stove, microwave/hoodfan, dishwasher, washer and dryer, smart thermostat (ecobee)
- Not included: None
Listing detailsX12401011, Rented, Sep 12, 2025
- MLS® number: X12401011
- Status: Rented
- Listed on: Sep 12, 2025
- Days on market: 40
- Updated: Oct 22, 2025
- Possession: 2025-10-01 / Other
- Occupied by: Tenant
- Listing brokerage: ROYAL LEPAGE TEAM REALTY
About this home
Unit 813, 354 Gladstone Avenue, Ottawa (Ottawa Centre), ON K2P 0R4
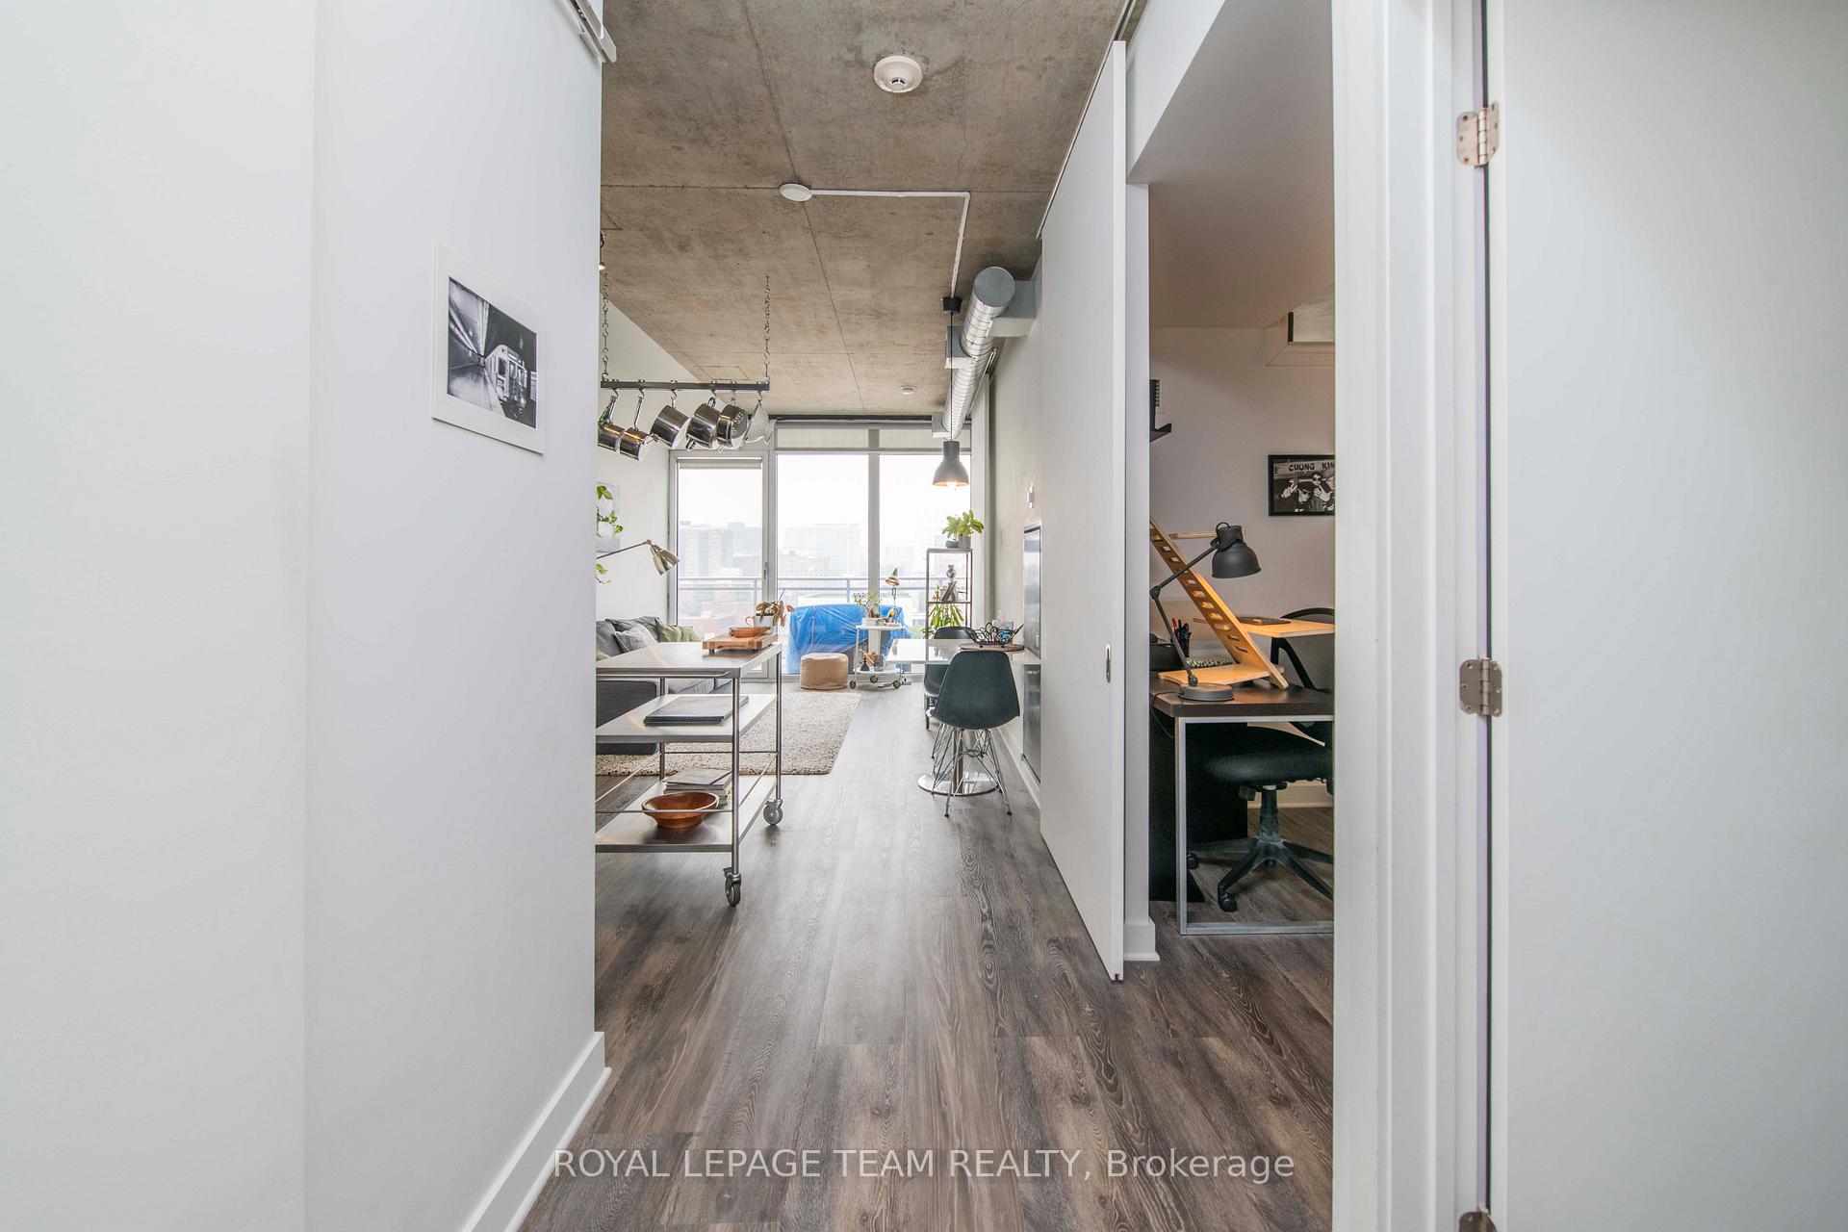
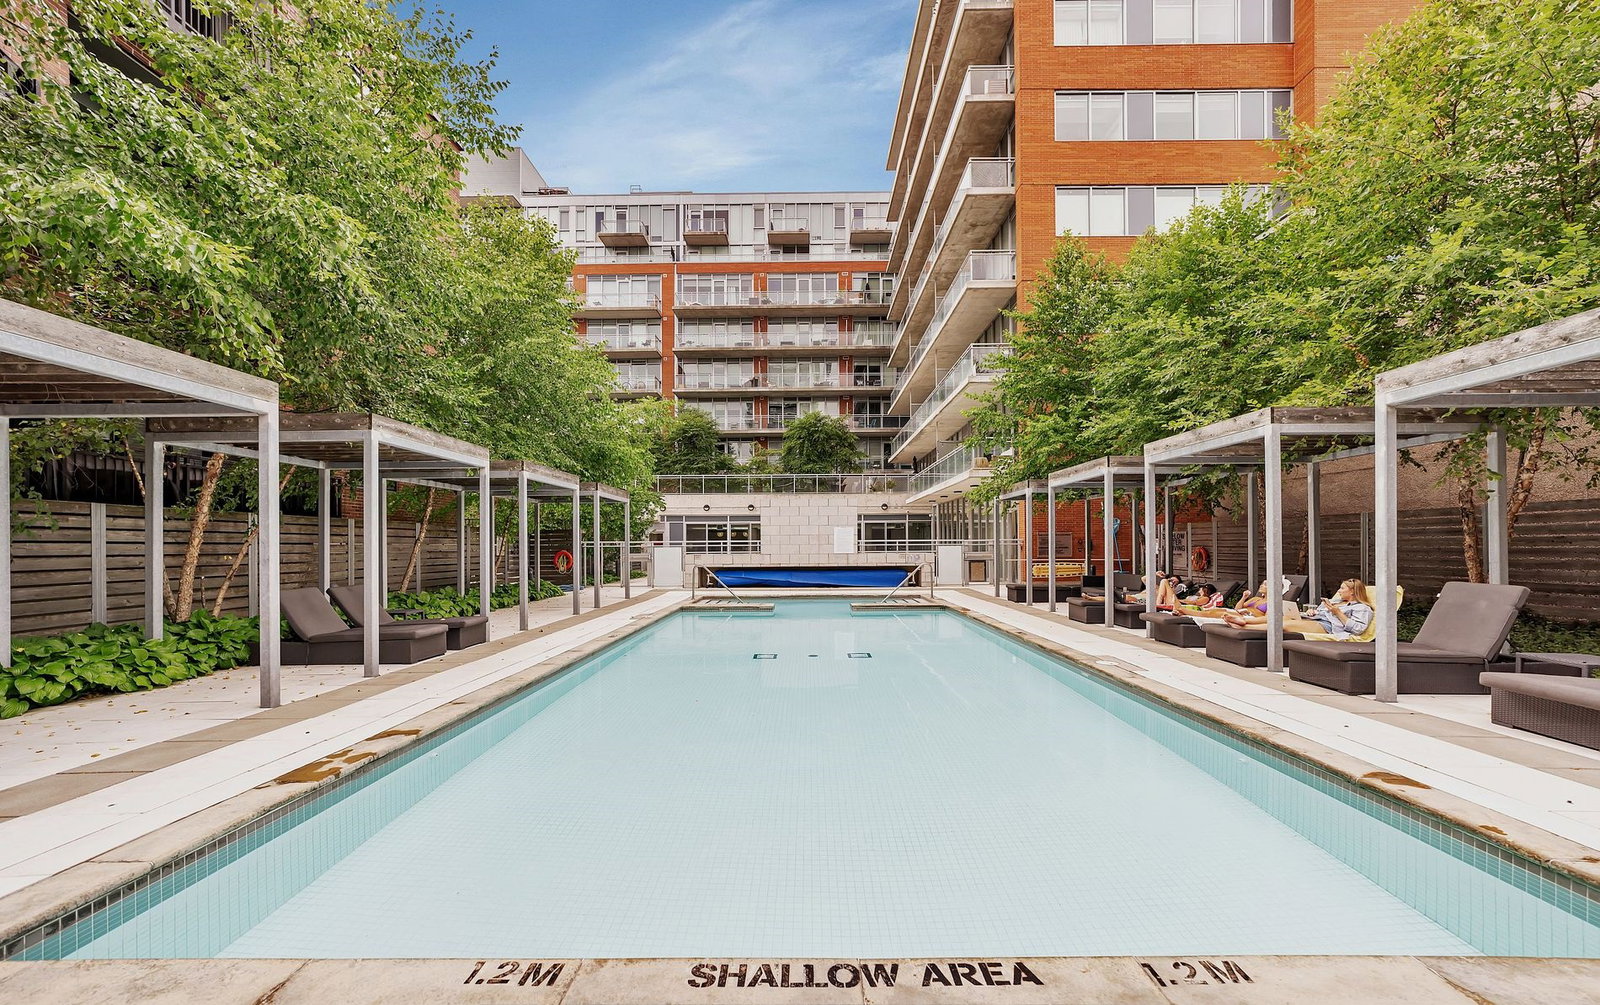
Modern and spacious one bedroom plus den condo in the heart of Centretown. This London model offers an open concept layout with upgraded floors throughout, floor to ceiling windows, high end finishes and stainless steel appliances. Large work from home den. Living space has unobstructed sunny skyline views! Walk to everything! Building features an exercise room, gas BBQ, courtyard gardens and amenity room with theatre & games room. Starbucks, Shoppers Drug Mart and LCBO at ground level. Downtown living at its best! Plan to visit soon!
Ask about this home
A HOMEH agent will answer your questions about this home.
Know more about Central 2
Condo building · 360 McLeod St
Central 2 is a 9-storey condo with 141 suites, built in 2014 by Urban Capital Property Group. Right now 1 for sale and 7 for rent are on the market here.
- 9storeys
- 141suites
- $560/sq ft
- 2014built
No similar units for rent in Central 2 right now.
Around this home
Daily convenience, out of 100, from the distances below
Schools nearby
School rating, out of 10.
Helpful calculators
Your HOMEH agent

"I would see it this week."