

354 Sweetclover Way
Ottawa (Avalon West)354 Sweetclover Way
Ottawa (Avalon West)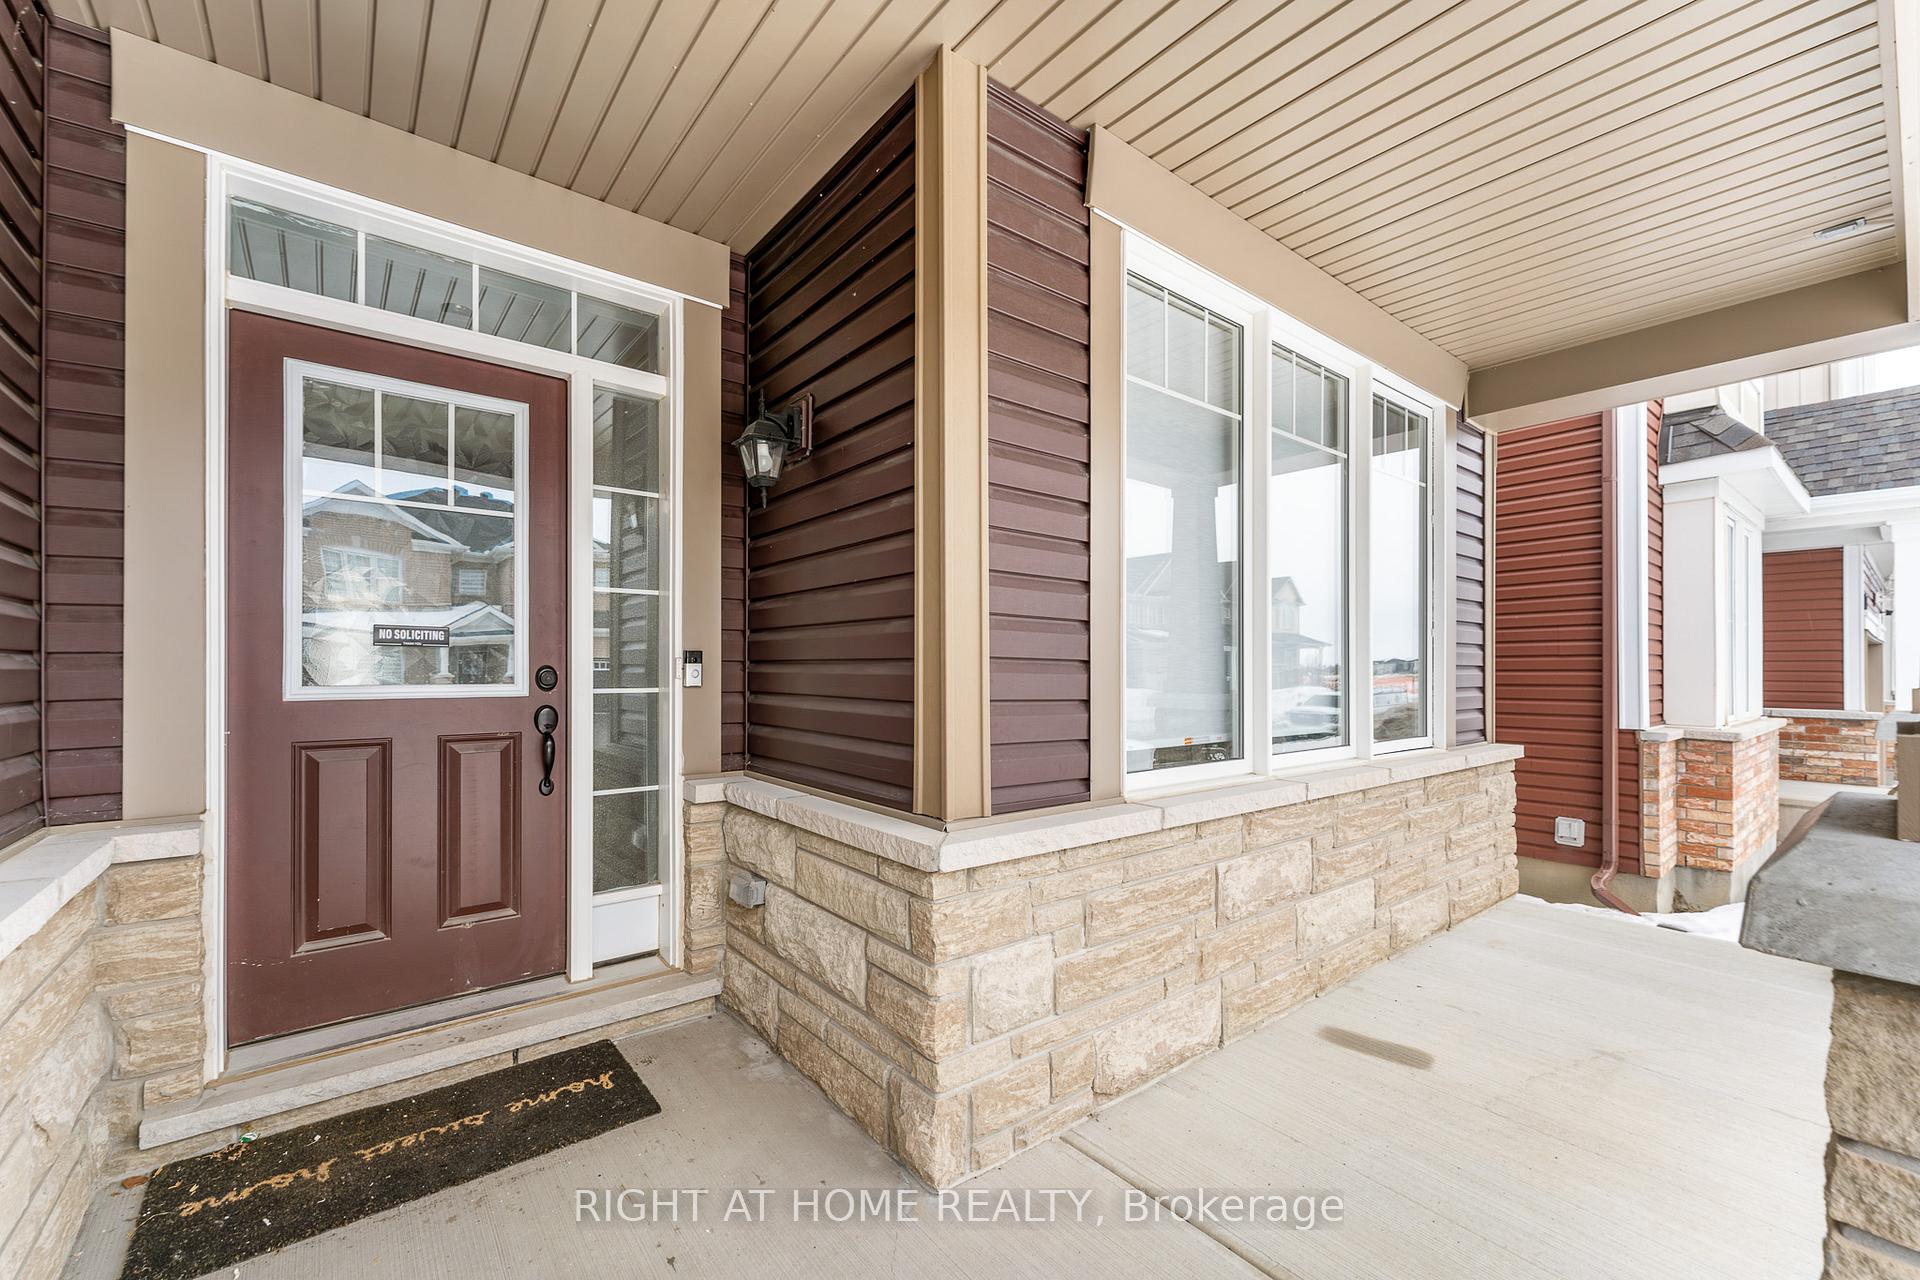
 See all 39 photos
Property history

This listing has ended. It is no longer available.
Property not available for sale or for rent.
Ask about this home
A HOMEH agent will answer your questions about this home.Ask HOMEH
About this home
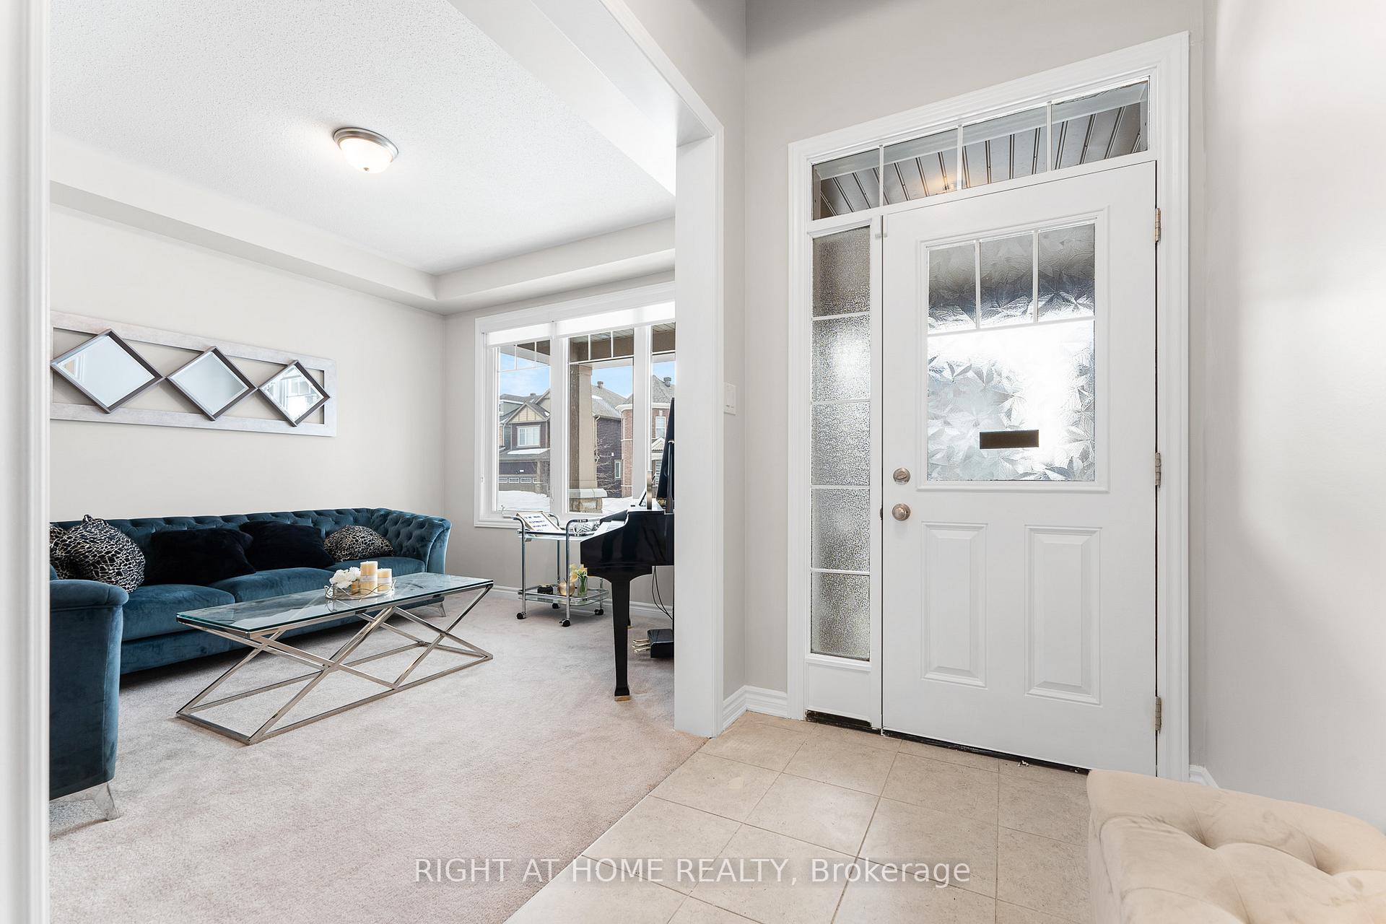
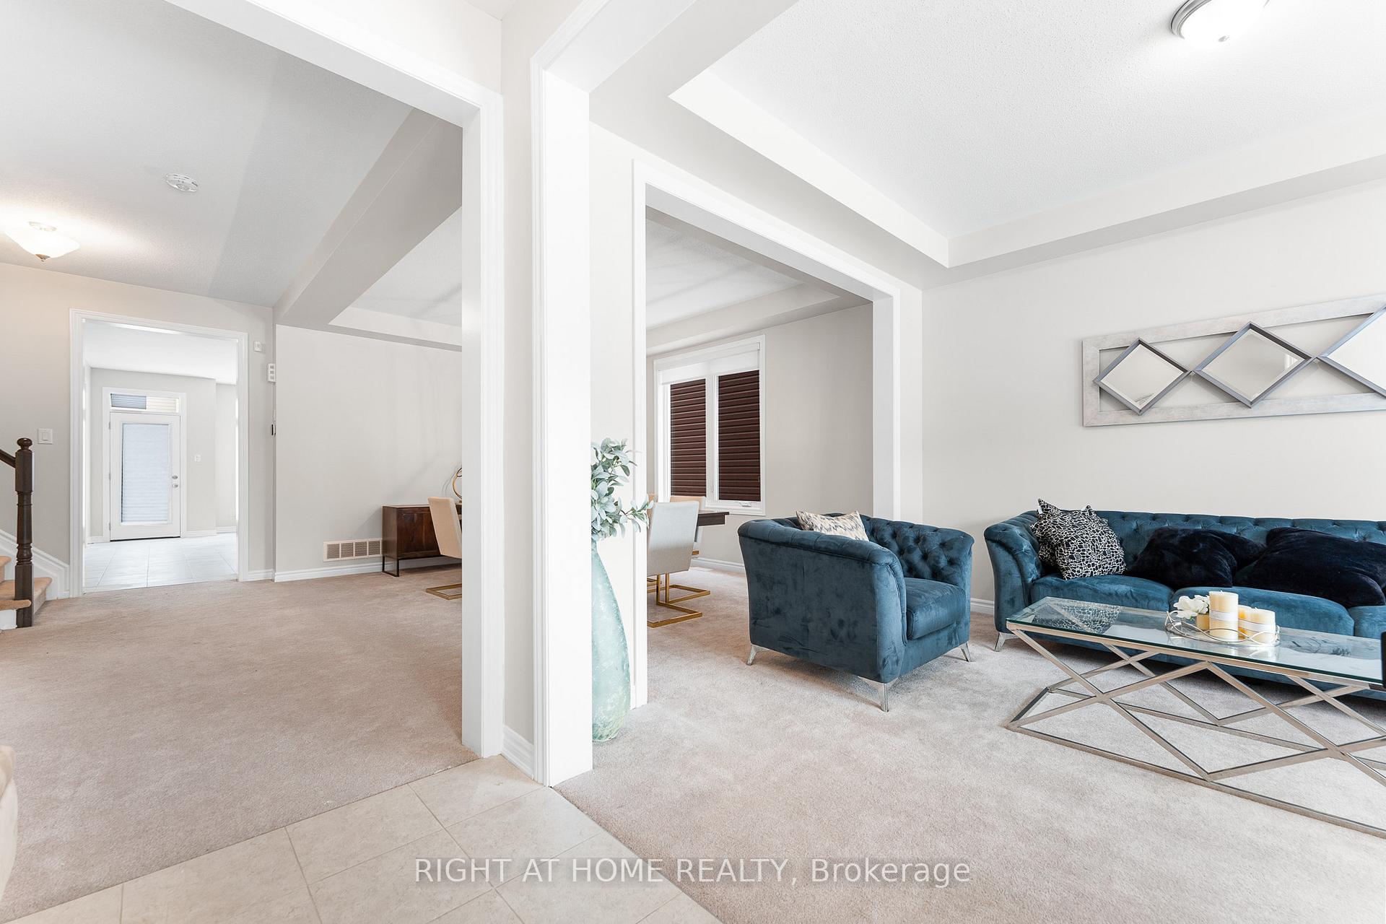
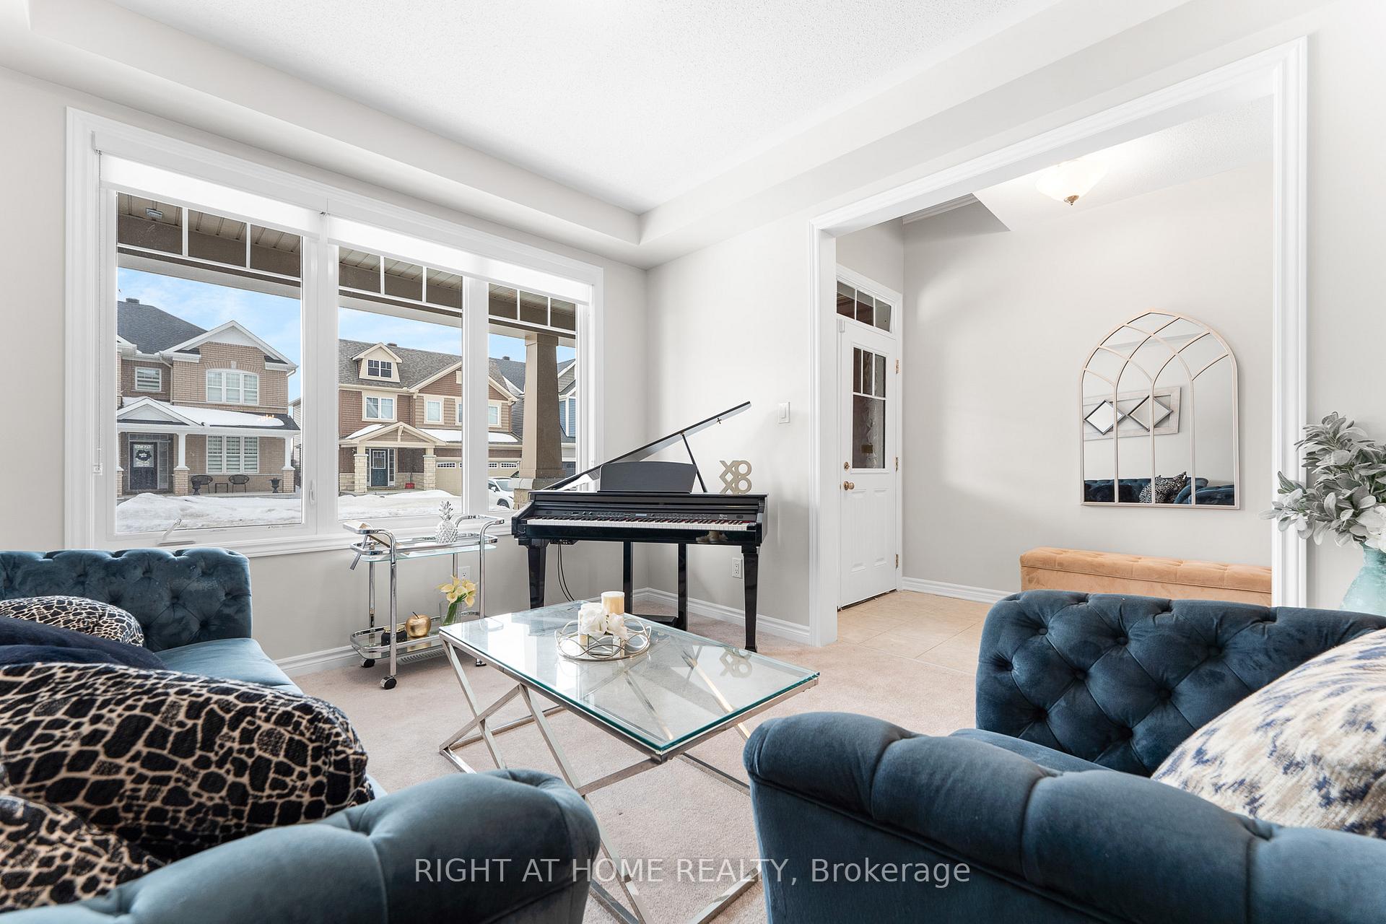
Step into 354 Sweetclover Way and know you are finally home! Built in 2019, this Orleans property is over 3200 square feet (not including the basement) and NOT to be overlooked! The main floor welcomes you with a large, airy entry way and living room that make you feel at peace as soon as you enter. Continue into the impressive formal dining room fit for hosting every celebration, and take in the large windows and 9 ft ceilings throughout the main level. Next stop is the kitchen, which comes with stainless steel appliances, a large island, and is open to a relaxed family room with a gas fireplace. On the second floor you will find a spacious loft and 4 bedrooms; the primary bedroom features a walk-in closet and 4-piece ensuite with a glass shower, luxurious soaker tub, and double sinks. The 2nd bedroom also has its own 3-piece ensuite, and bedrooms 3 and 4 share a 3-piece "Jack and Jill" bathroom. Convenient and private luxury for family and guests! Brand new, low-pile carpeting throughout the home with tiled entryway, kitchen and bathrooms. Laundry conveniently located on the second floor. Double-car garage with auto-door opener, inside entry, and 4 additional parking spaces in the private, paved driveway. Enjoy privacy and safety this summer relaxing in the fully fenced backyard. Thinking it cant get any better? Not only is the house enormous - its also conveniently located close to multiple parks, schools, grocery, and shopping centres. Here is your opportunity to own the biggest house in the neighbourhood and create a lifetime of memories with the proper space to host family gatherings, game nights, holidays, and more. Book your showing today! roper space to host family gatherings, game nights, holidays, and more. Book your showing today!
Facts & features
Ask about this home
A HOMEH agent will answer your questions about this home.
Rooms
10 rooms · 4 bathrooms
- Breakfast17′1″ × 10′2″174 sq.ft.
- Dining room12′2″ × 15′1″183 sq.ft.
- Great room18′1″ × 18′1″326 sq.ft.
- Living room11′2″ × 12′2″135 sq.ft.
- Kitchen17′1″ × 10′2″174 sq.ft.
- Primary bedroom15′1″ × 18′1″272 sq.ft.
- Bedroom 212′2″ × 12′10″155 sq.ft.
- Bedroom 311′2″ × 12′2″135 sq.ft.
- Bedroom 412′10″ × 12′2″155 sq.ft.
- Loft14′1″ × 7′10″111 sq.ft.
Around this home
Listing details
Helpful tools
Your HOMEH agent
"I would see it this week."
Ask HOMEH about this home
Price, neighbourhood, monthly cost. Ask anything.
HOMEH Intelligent Agent is an AI, not a licensed representative. Check anything important with your agent.