
3540 Gordon Murdock Road
Ottawa (Osgoode)3540 Gordon Murdock Road
Ottawa (Osgoode)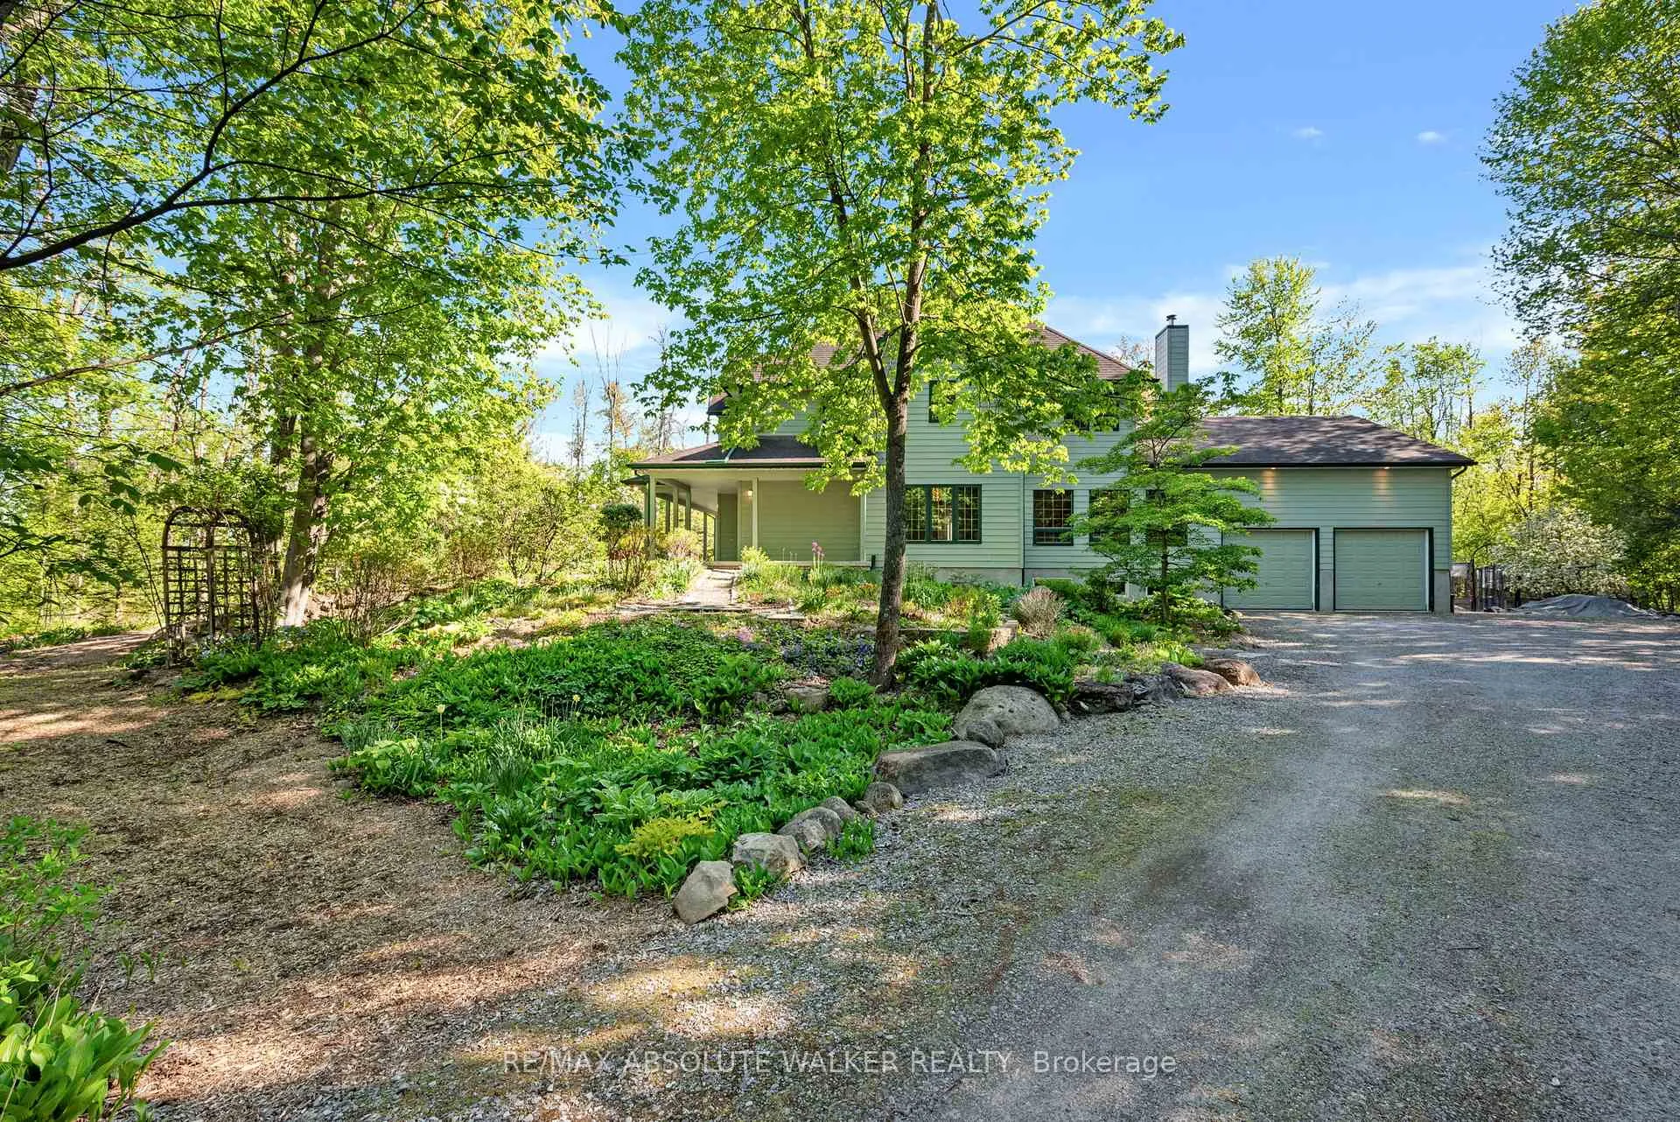
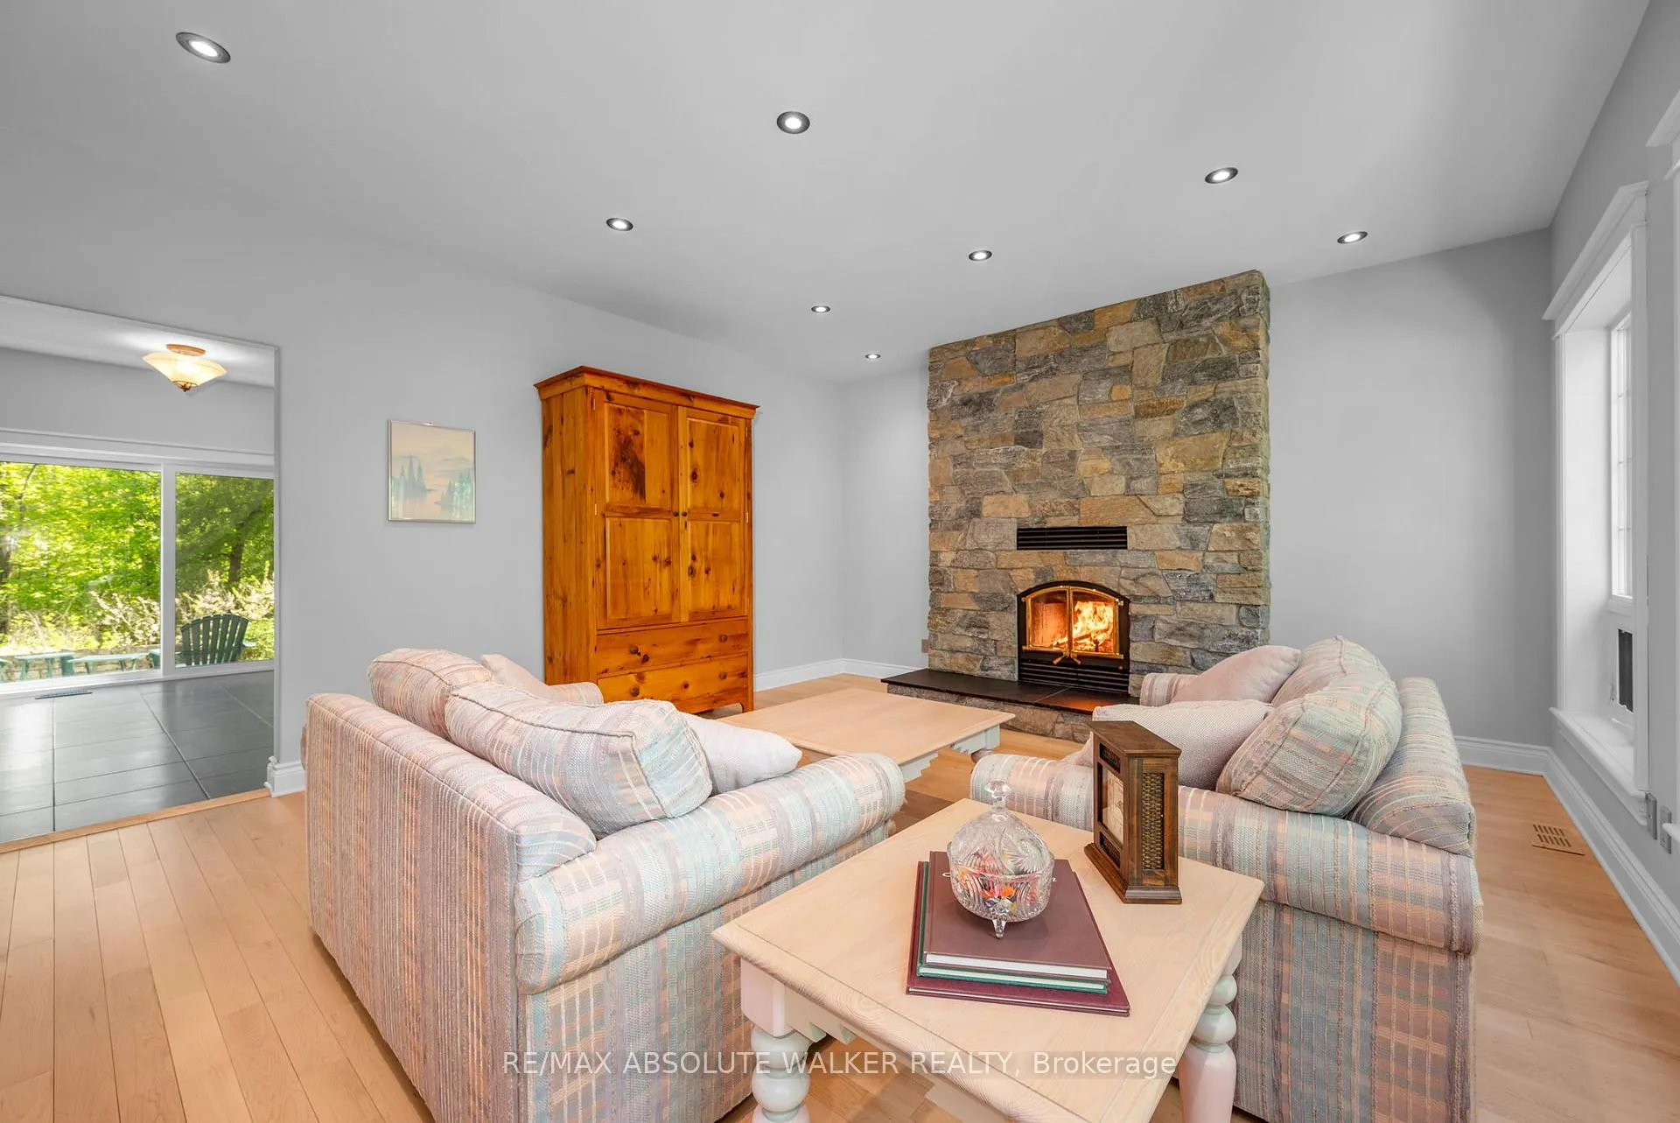 See all 47 photos
Property history

This listing has ended. It is no longer available.
Property not available for sale or for rent.
Ask about this home
A HOMEH agent will answer your questions about this home.Ask HOMEH
About this home
3540 Gordon Murdock Road, Ottawa
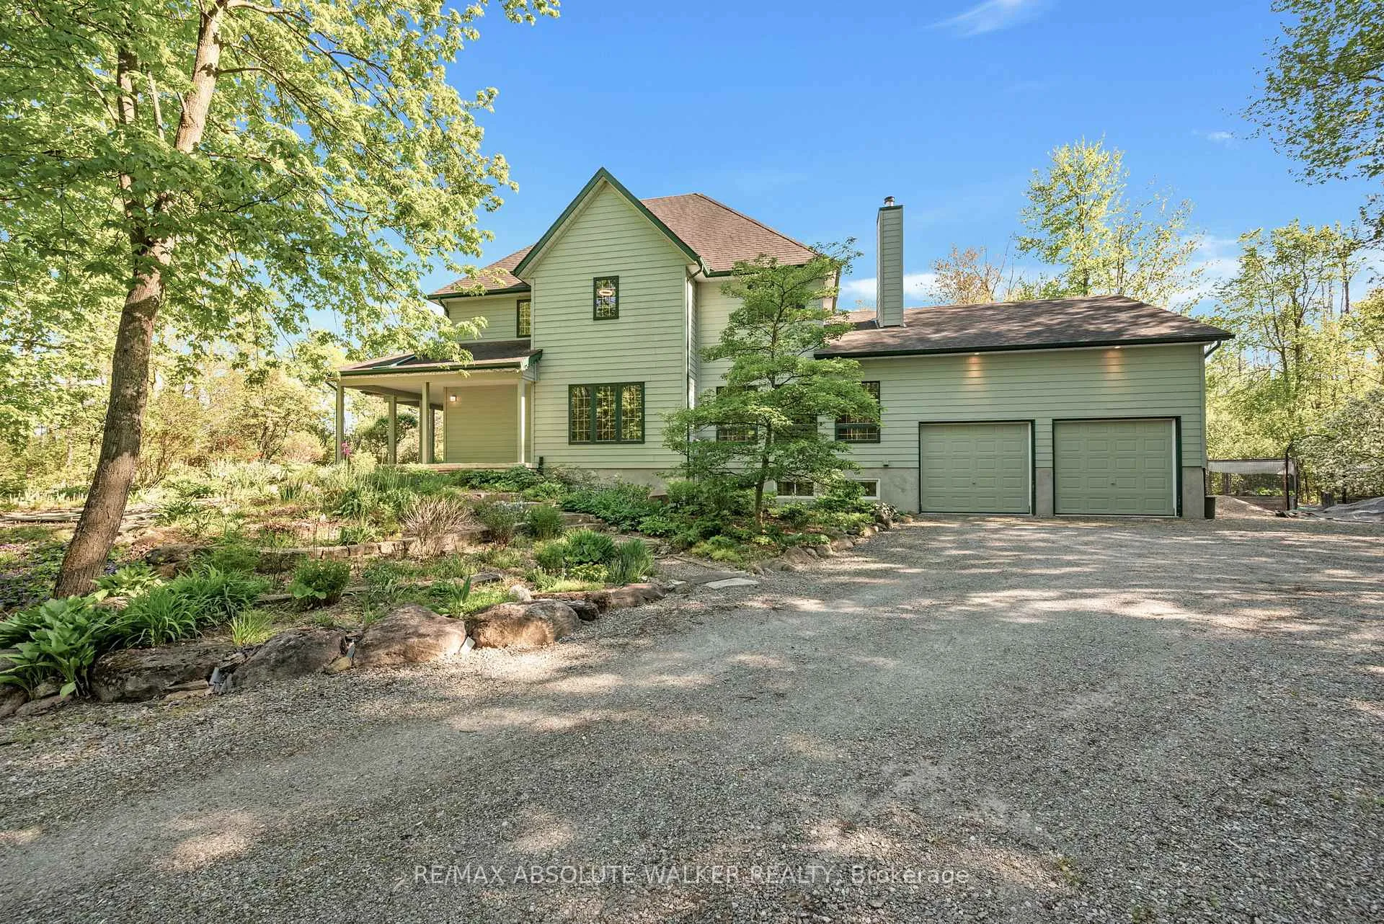
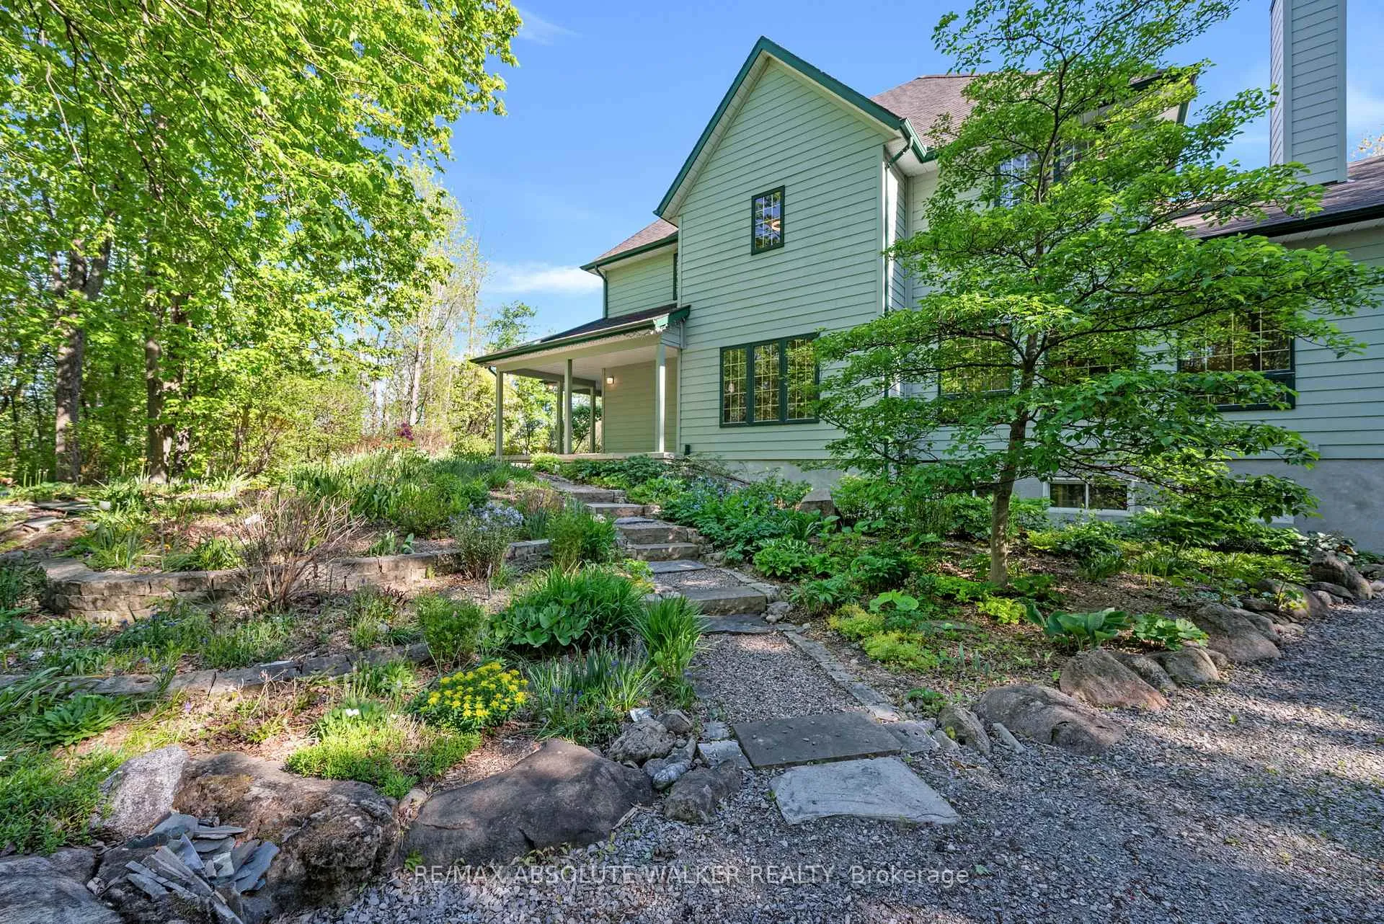
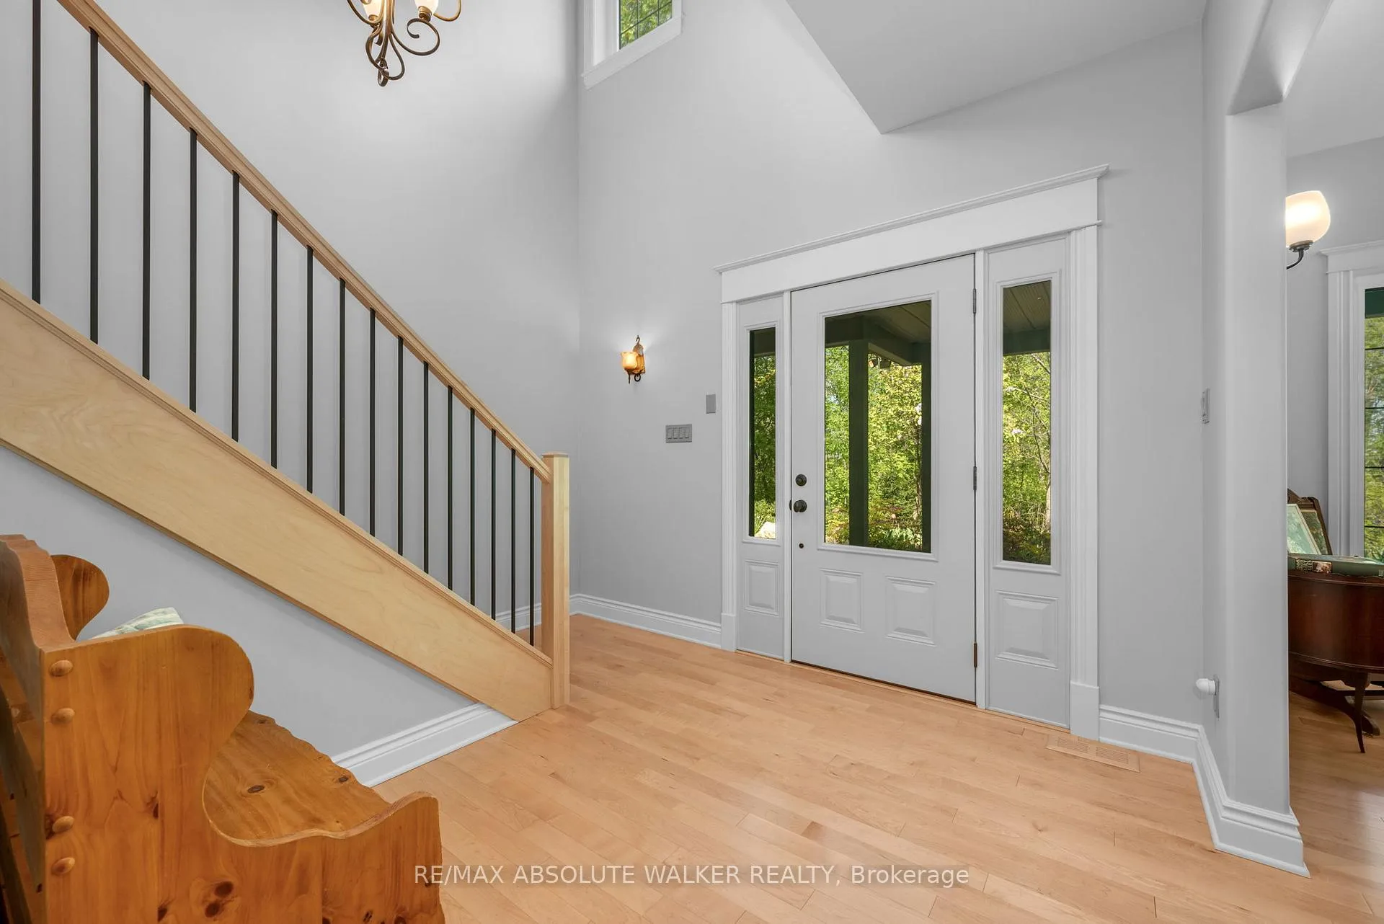
Welcome to 3540 Gordon Murdock Road, a truly exceptional custom-built Viceroy home where timeless design, natural beauty, and warm family living come together. The winding driveway, framed by breathtaking gardens, mature trees, and meticulously maintained landscaping, creates a stunning first impression in every season. Inside, the home immediately welcomes you with soaring ceilings, gleaming hardwood floors, and expansive picture windows that flood the interior with natural light while showcasing spectacular views from every angle. Thoughtfully designed for both everyday living and entertaining, the spacious layout offers the perfect balance of comfort, functionality, and connection. The heart of the home is a warm and inviting kitchen overlooking the incredible backyard, ideal for preparing meals while keeping an eye on children playing outdoors or gathering with family and friends. Multiple living spaces invite cozy evenings by the fire, lively game nights, or peaceful mornings spent soaking in the surrounding beauty. Upstairs, you'll find 4 generously sized bedrooms designed with growing families in mind. The beautifully updated primary bedroom features a walk-in closet and elegant ensuite bathroom, while every additional bedroom also includes its own walk-in closet, offering exceptional storage and practicality throughout. The expansive lower level presents endless possibilities for future customization, whether you envision a recreation room, home theatre, fitness area, workshop, or multi-generational living space.Outside, a wraparound deck and spacious double-car garage further enhance the property's appeal. Sip your morning coffee while birds sing from the surrounding trees, spend sunny afternoons immersed in nature, and unwind beneath the stars in your own private sanctuary. This property is a gardener's dream. It is surrounded by extensive perennial gardens, and the house has an attached greenhouse for starting your garden early.
Facts & features
Ask about this home
A HOMEH agent will answer your questions about this home.
Rooms
16 rooms · 3 bathrooms
- Living room17′4″ × 12′6″217 sq.ft.
- Dining room15′10″ × 14′1″223 sq.ft.
- Family room17′2″ × 15′1″259 sq.ft.
- Kitchen17′10″ × 13′7″243 sq.ft.
- Other13′10″ × 12′6″173 sq.ft.
- Laundry9′11″ × 7′69 sq.ft.
- Primary bedroom17′8″ × 13′7″241 sq.ft.
- Bathroom10′ × 6′60 sq.ft.
- Other7′1″ × 6′43 sq.ft.
- Bedroom16′2″ × 12′4″199 sq.ft.
- Bedroom17′2″ × 12′4″212 sq.ft.
- Bedroom12′5″ × 8′8″108 sq.ft.
- Bathroom8′5″ × 8′11″75 sq.ft.
- Recreation26′ × 14′1″367 sq.ft.
- Other17′5″ × 19′1″332 sq.ft.
- Workshop18′8″ × 14′5″269 sq.ft.
Around this home
Listing details
Helpful tools
Your HOMEH agent
"Priced 16% under our estimate. I would see it this week."
Ask HOMEH about this home
Price, neighbourhood, monthly cost. Ask anything.
HOMEH Intelligent Agent is an AI, not a licensed representative. Check anything important with your agent.