
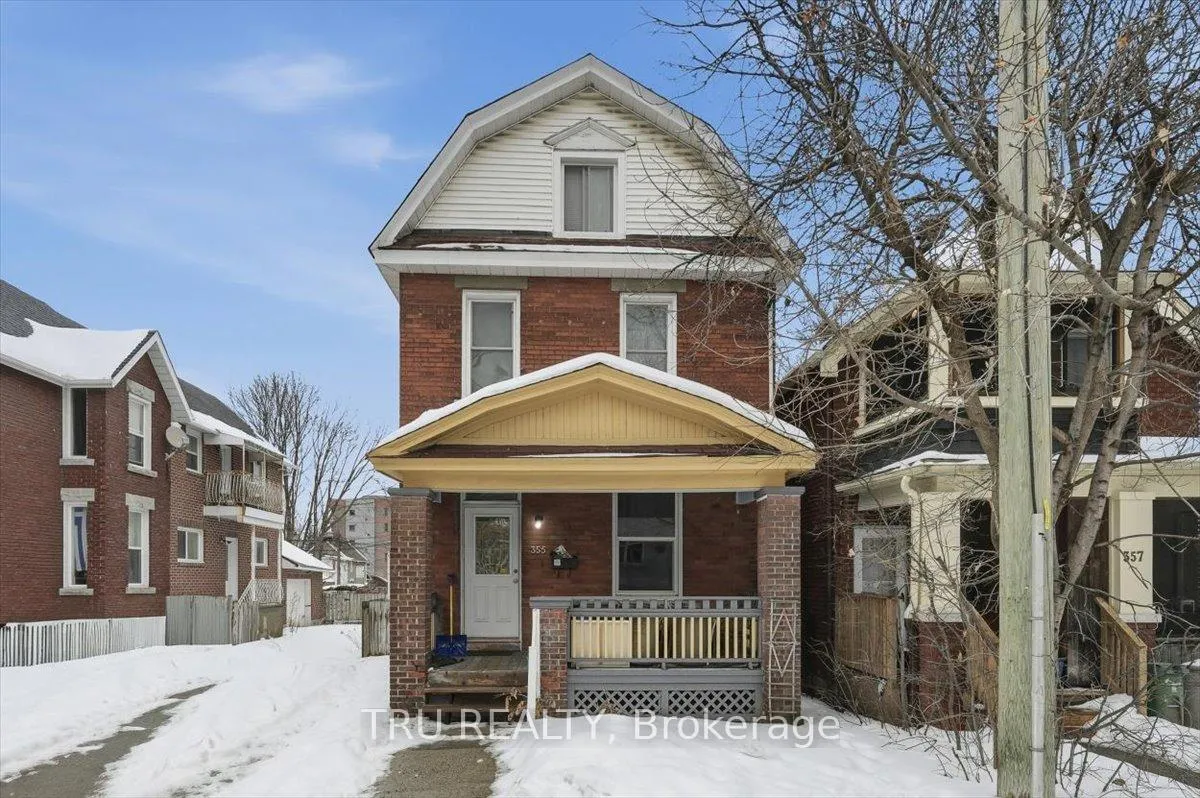
355 Cambridge Street N
Ottawa (West Centre Town)355 Cambridge Street N
Ottawa (West Centre Town)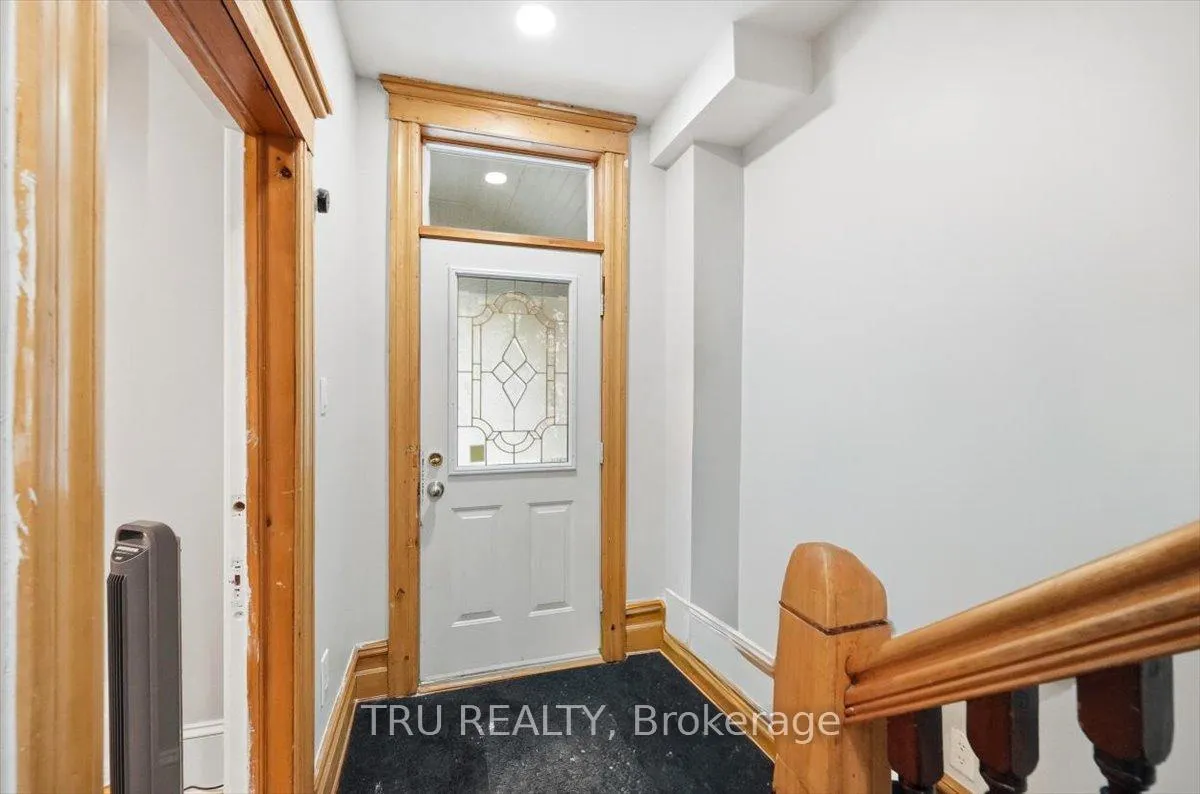
 See all 26 photos
Property history

This listing has ended. It is no longer available.
Property not available for sale or for rent.
Ask about this home
A HOMEH agent will answer your questions about this home.Ask HOMEH
About this home
355 Cambridge Street N, Ottawa
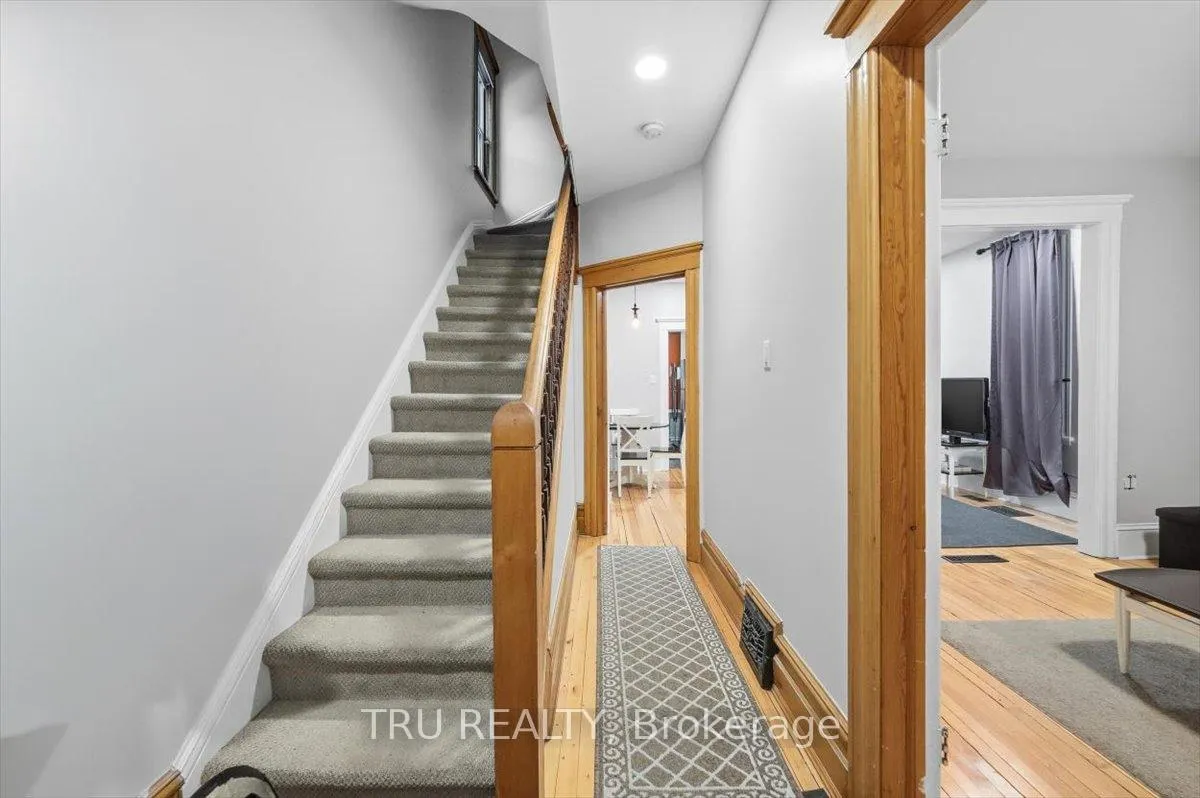
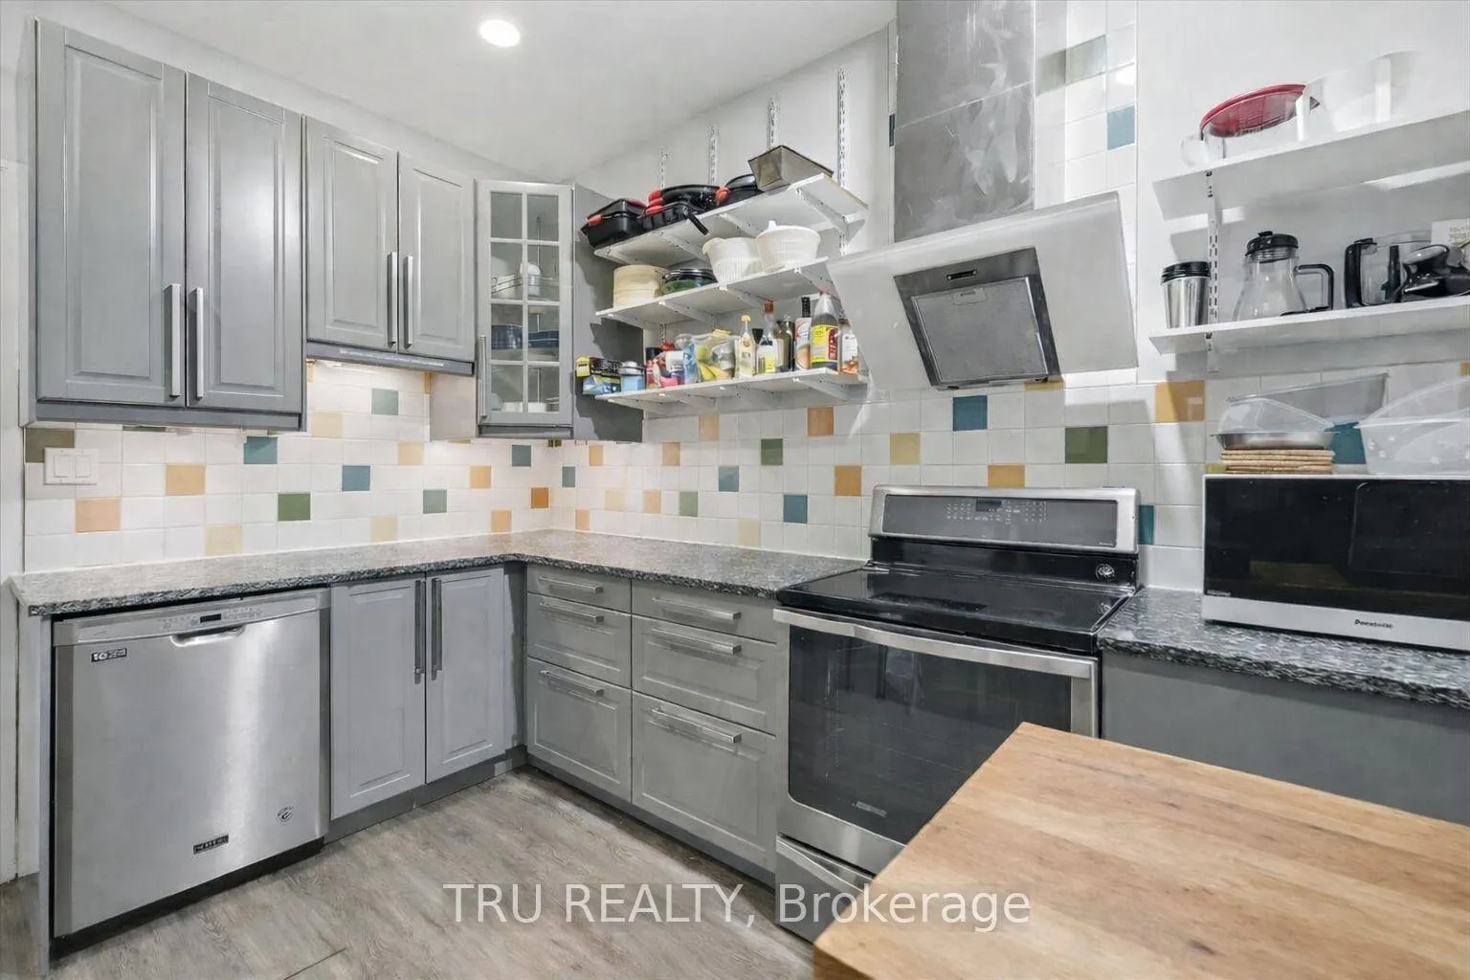
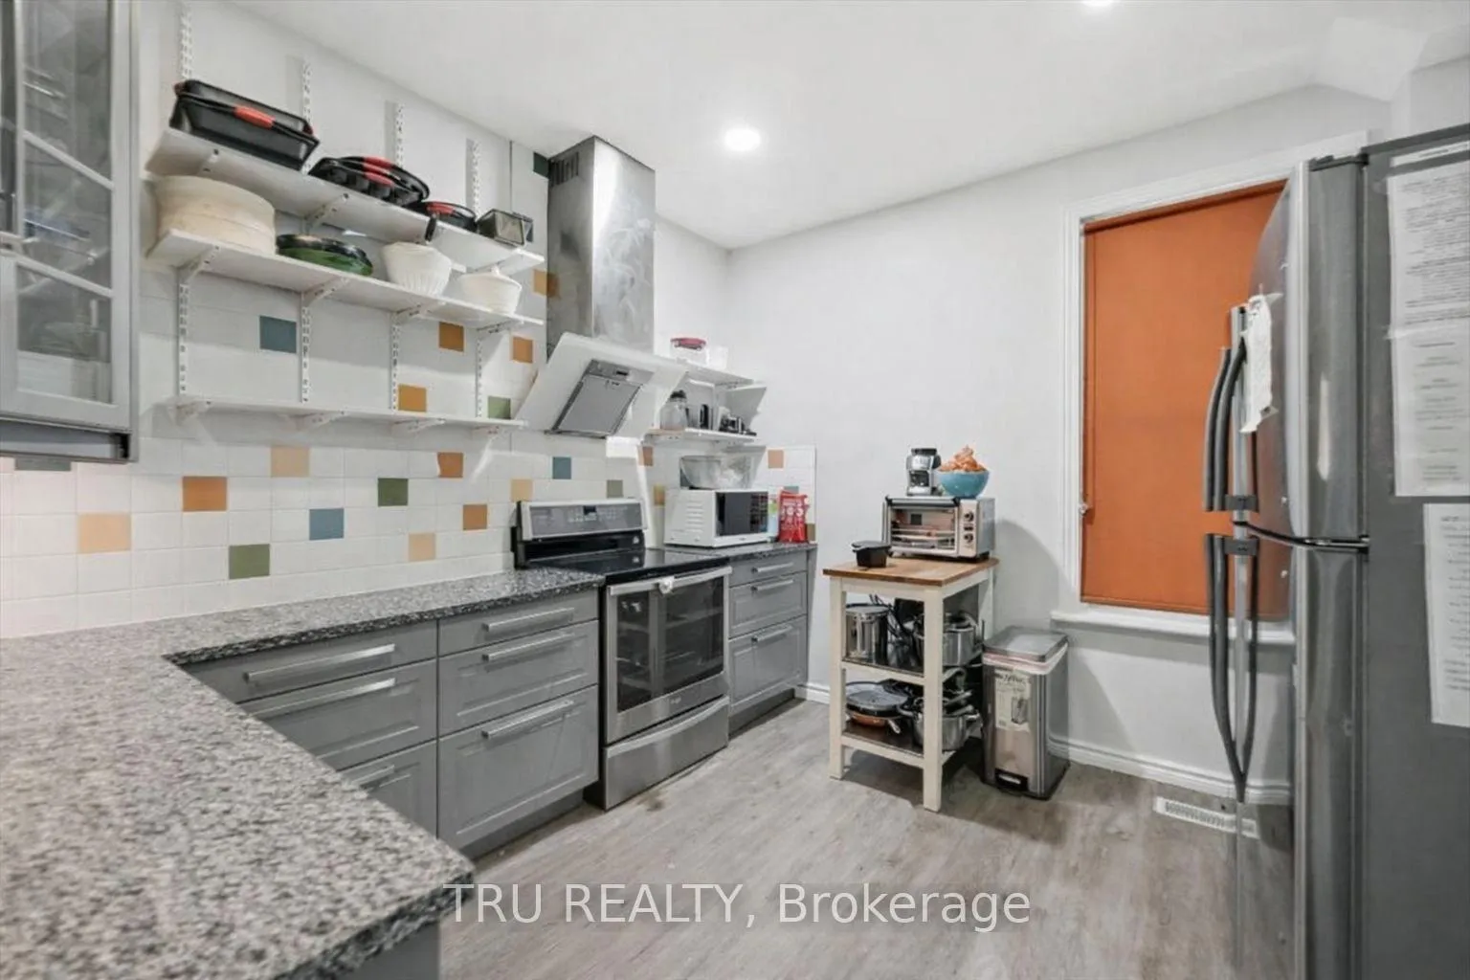
Fully Renovated 5-Bedroom Turn-of-the-Century Home | Move-In Ready | Furniture Included. Step into the perfect blend of historic charm & modern functionality in this beautifully updated turn-of-the-century home. While the exterior preserves its timeless character, the interior has been completely refreshed for today's lifestyle. Offering 5 spacious bedrooms & 2.5 bathrooms, this home provides exceptional flexibility for: Growing families; Multi-generational living; Home-based professionals; or Investors seeking income potential. The interior has updated flooring, modern finishes, & a bright, thoughtfully designed layout that maximizes natural light & usable space.The renovated kitchen is both stylish & practical, featuring modern cabinetry, generous counter space, & room to gather - perfect for everyday living and entertaining alike. The living room & dining room areas flow together to create warmth & inviting spaces for hosting or relaxing at home. Updated bathrooms provide clean, contemporary finishes while maintaining comfort & functionality. Owning this historic home that has been fully modernized - delivering character without compromise. Bonus: The home is being sold furnished, as shown in the photos - making this a truly move-in ready opportunity.
Facts & features
Ask about this home
A HOMEH agent will answer your questions about this home.
Rooms
12 rooms · 3 bathrooms
- Dining room12′2″ × 13′5″163 sq.ft.
- Living room12′8″ × 10′4″132 sq.ft.
- Kitchen11′9″ × 11′1″129 sq.ft.
- Powder room30′2″ × 19′8″594 sq.ft.
- Primary bedroom12′2″ × 10′2″123 sq.ft.
- Bedroom 210′7″ × 9′1″96 sq.ft.
- Bedroom 310′4″ × 11′1″115 sq.ft.
- Bathroom8′8″ × 6′4″55 sq.ft.
- Bathroom8′ × 4′2″33 sq.ft.
- Bedroom 410′11″ × 10′7″115 sq.ft.
- Bedroom 512′2″ × 10′6″128 sq.ft.
- Utility room36′2″ × 16′9″606 sq.ft.
Around this home
Listing details
Helpful tools
Your HOMEH agent
"I would see it this week."
Ask HOMEH about this home
Price, neighbourhood, monthly cost. Ask anything.
HOMEH Intelligent Agent is an AI, not a licensed representative. Check anything important with your agent.