
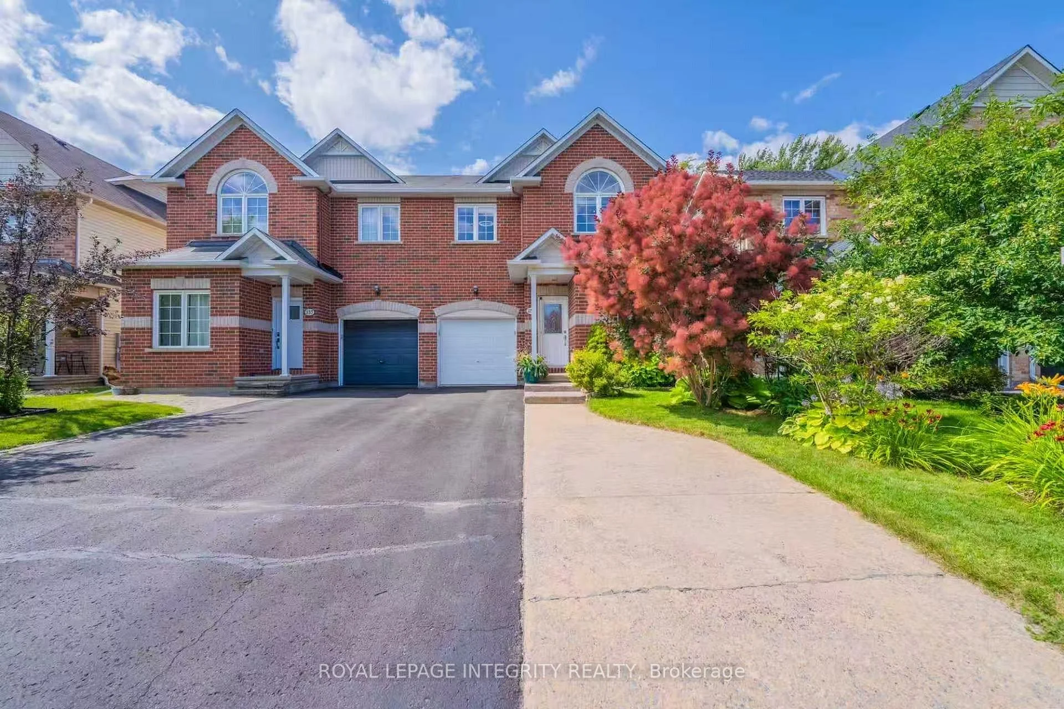
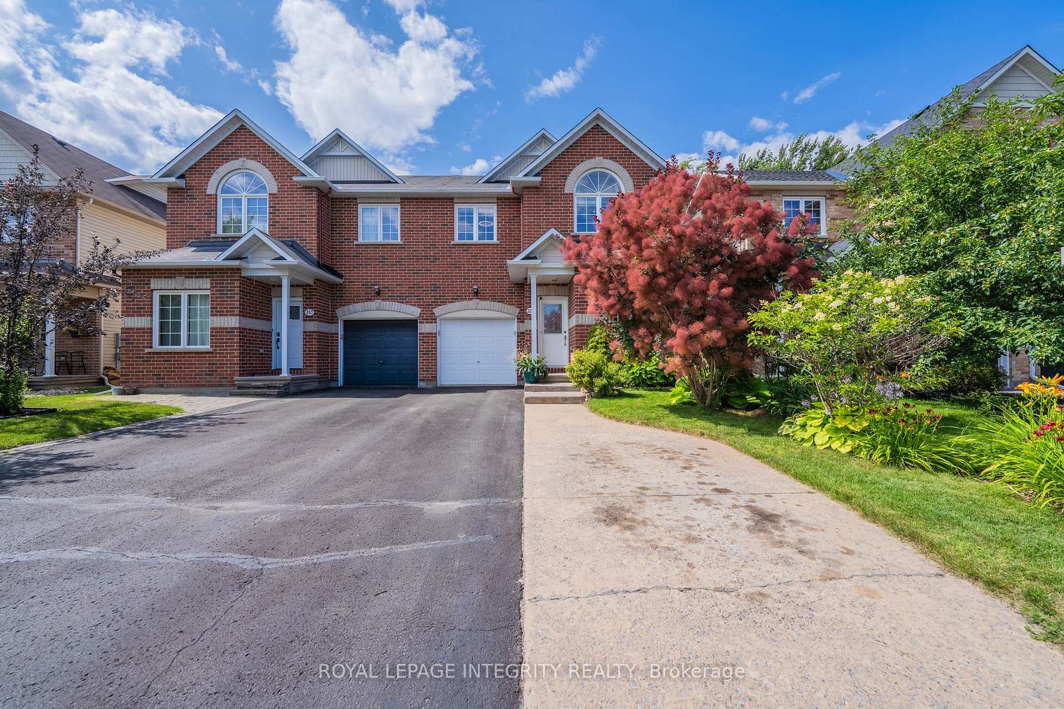
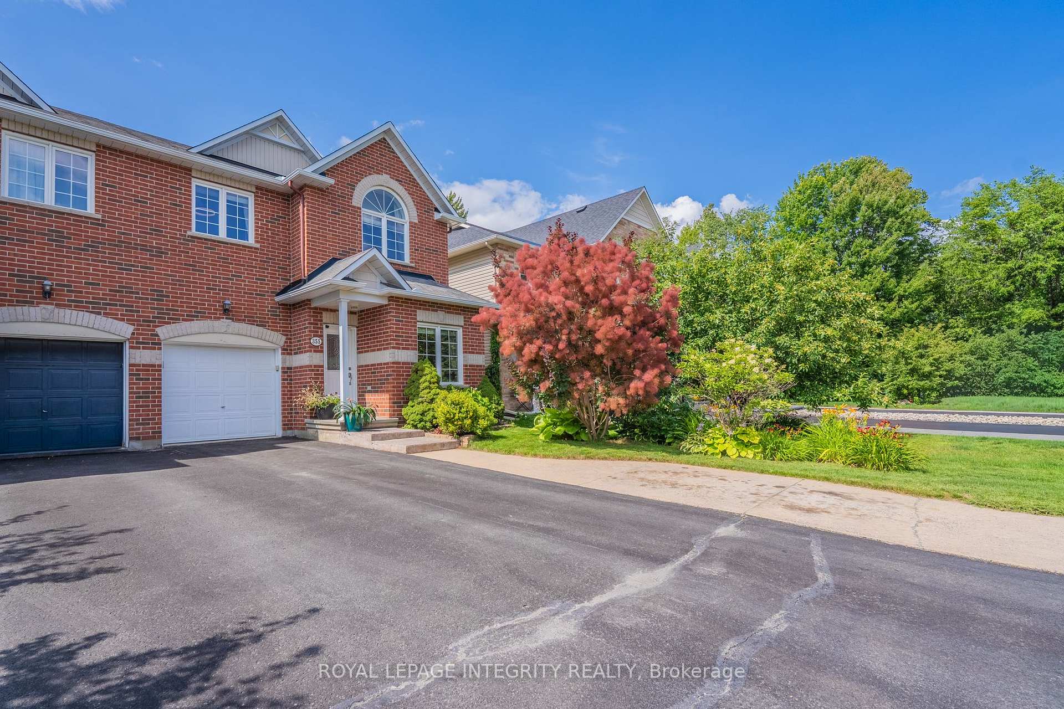
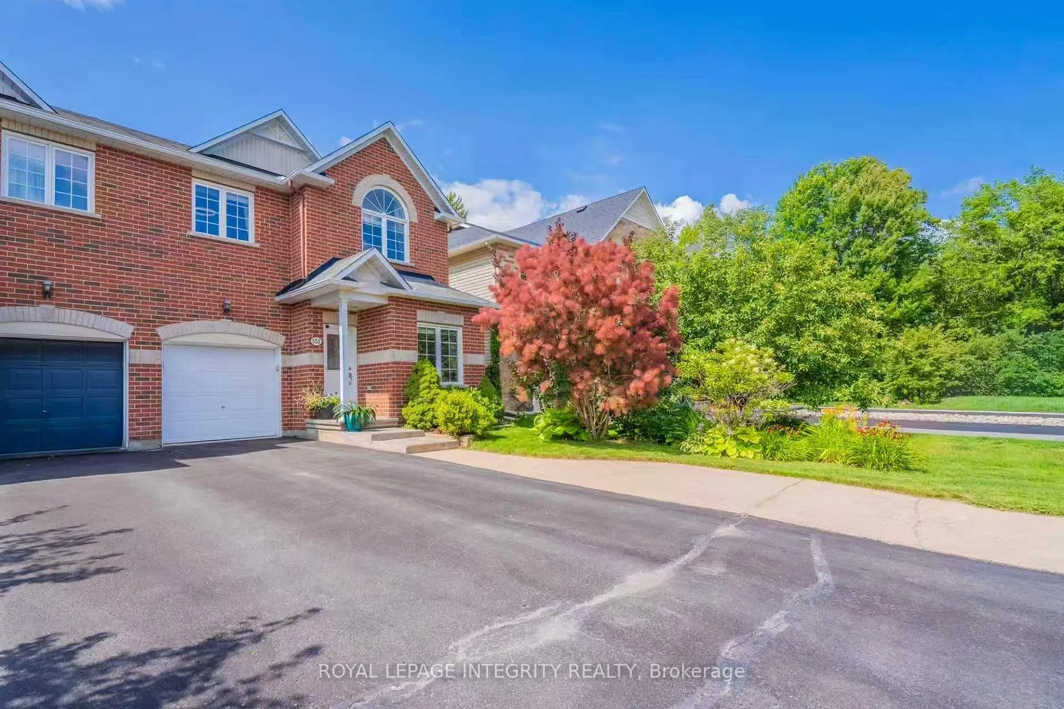
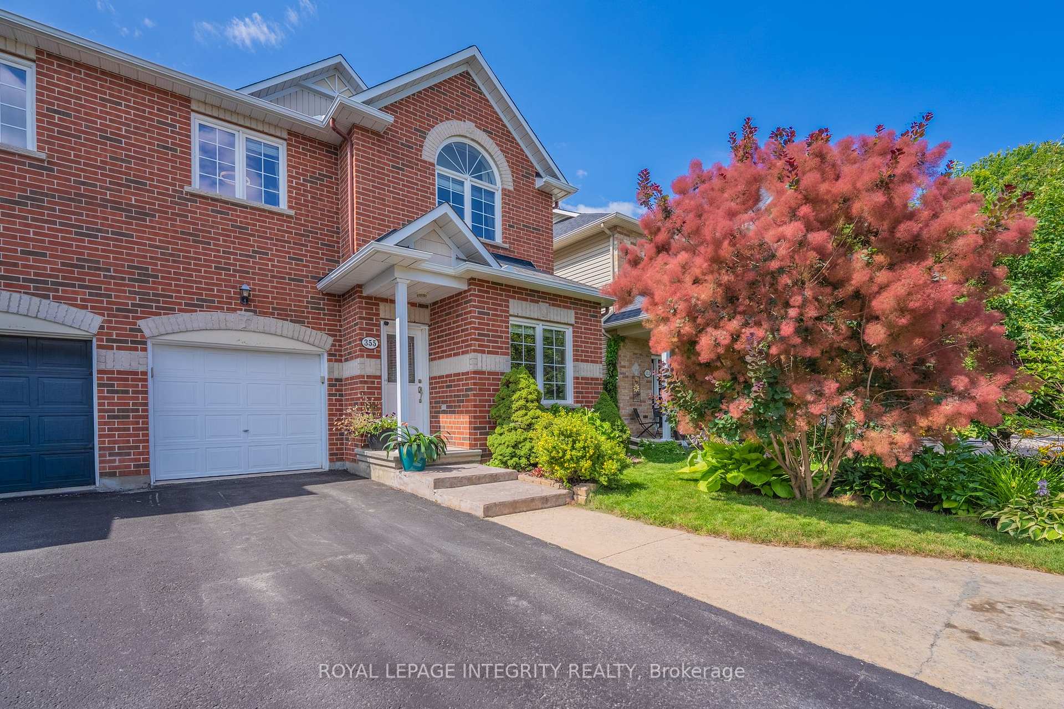
 See all 55 photos
Property history

This listing has ended. It is no longer available.
Property not available for sale or for rent.
Ask about this home
A HOMEH agent will answer your questions about this home.Ask HOMEH
About this home
355 Celtic Ridge Crescent, Ottawa
Beautifully maintained Holitzner-built semi-detached home offering over 2,000 sq ft of above-grade living space in the heart of Kanata's highly desirable Morgan's Grant! This spacious 4-bedroom, 3-bathroom home features a bright open-concept layout designed for comfortable family living. The main level showcases hardwood and ceramic flooring, a versatile front office/flex room, a cozy gas fireplace, and an updated kitchen featuring Silestone countertops, a new sink and faucet, under-cabinet LED lighting, a newer hood fan, and a spacious walk-in pantry. The sunny breakfast area overlooks the fully fenced backyard complete with a large deck, gazebo, mature cedar hedge, natural gas BBQ hookup, and storage shed-perfect for outdoor entertaining. Upstairs offers four generously sized bedrooms, including a spacious primary retreat with a spa-inspired ensuite featuring a relaxing soaker tub and a newly updated vanity. The partially finished basement provides additional flexible living space for a recreation room, home gym, or play area. Additional highlights include builder-installed surround sound speakers, central vacuum, builder-installed cable/telephone/Ethernet distribution, an expanded driveway, and a quiet garage door opener with two remotes. Thoughtfully updated throughout, recent improvements include fresh interior paint completed over the past two years, a renovated kitchen (2022), fireplace servicing and control board replacement, new hood fan (2024), new front screen door and garburator (2025), plus a new hot water tank, updated lighting throughout, new staircase carpet, new laundry tub, and an updated ensuite vanity (2026). Ideally located close to parks, scenic walking trails, top-rated schools, shopping, public transit, and Kanata North Technology Park, this move-in ready home offers exceptional space, comfort, and convenience in one of Kanata's most desirable family neighbourhoods.
Facts & features
Ask about this home
A HOMEH agent will answer your questions about this home.
Rooms
14 rooms · 3 bathrooms
- Bathroom4′7″ × 5′5″25 sq.ft.
- Dining room12′4″ × 11′3″139 sq.ft.
- Breakfast10′7″ × 5′4″57 sq.ft.
- Family room12′4″ × 14′9″182 sq.ft.
- Pantry3′9″ × 4′3″16 sq.ft.
- Living room8′6″ × 14′6″123 sq.ft.
- Kitchen10′7″ × 14′8″155 sq.ft.
- Bathroom9′1″ × 8′1″73 sq.ft.
- Bedroom 39′11″ × 11′5″113 sq.ft.
- Primary bedroom12′6″ × 14′9″185 sq.ft.
- Bedroom 210′2″ × 10′9″109 sq.ft.
- Bedroom 412′8″ × 9′9″123 sq.ft.
- Laundry7′ × 6′11″48 sq.ft.
- Recreation12′ × 32′10″394 sq.ft.
Around this home
Listing details
Helpful tools
Your HOMEH agent
"Priced 8% under our estimate. I would see it this week."
Ask HOMEH about this home
Price, neighbourhood, monthly cost. Ask anything.
HOMEH Intelligent Agent is an AI, not a licensed representative. Check anything important with your agent.