
 See all 39 photos
Property history

This listing has ended. It is no longer available.
Property not available for sale or for rent.
Ask about this home
A HOMEH agent will answer your questions about this home.Ask HOMEH
About this home
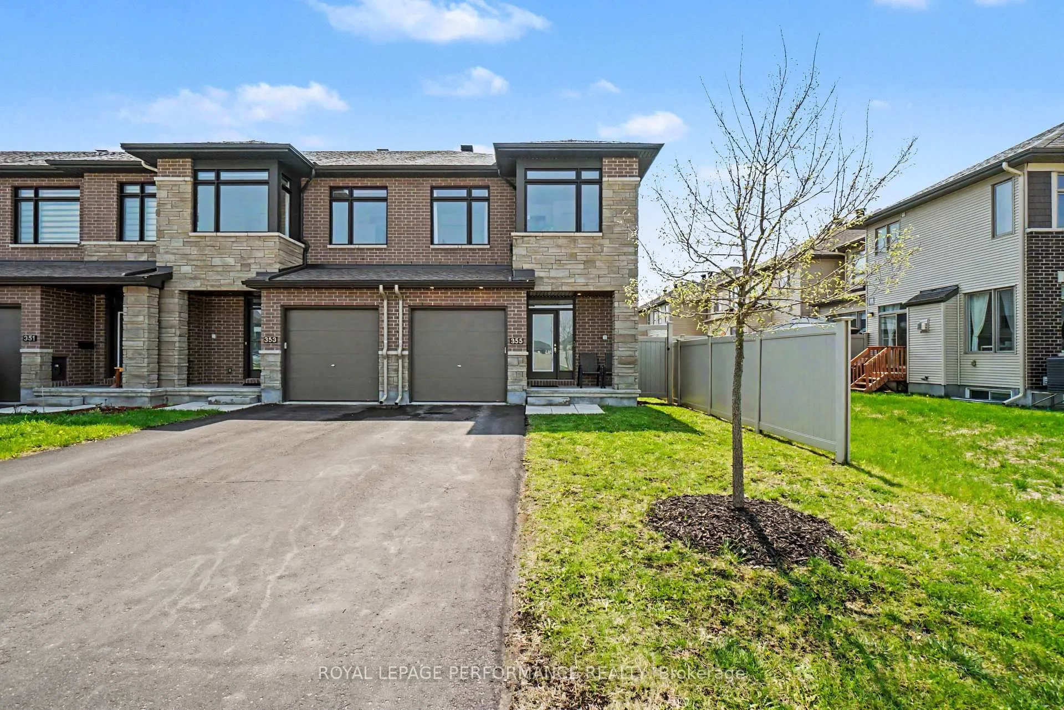
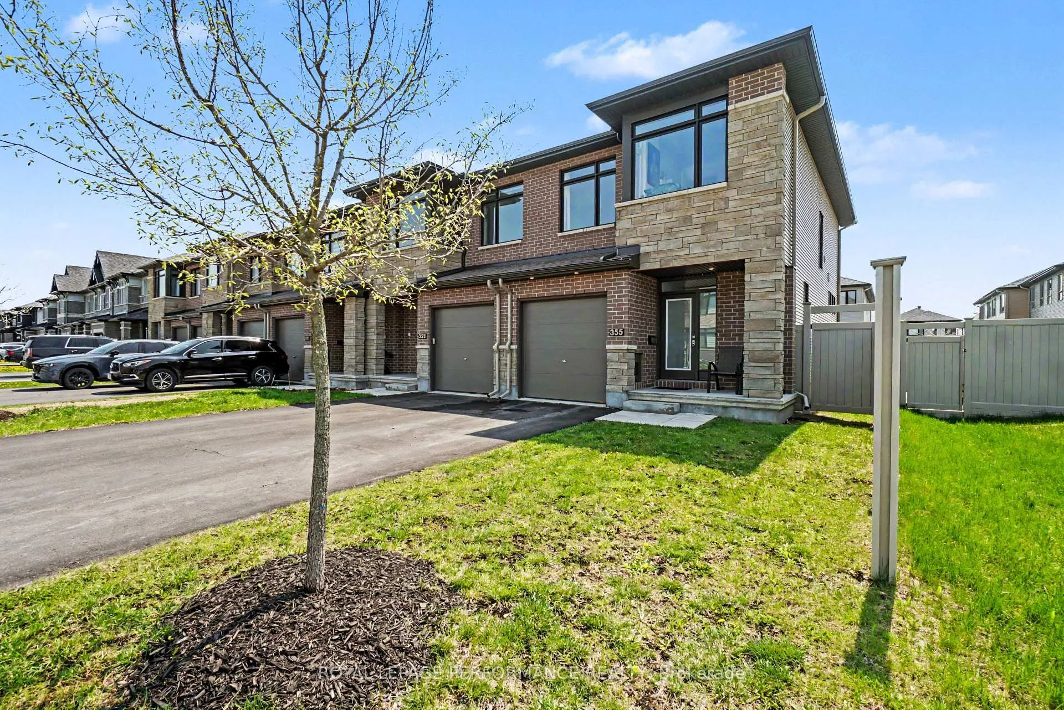
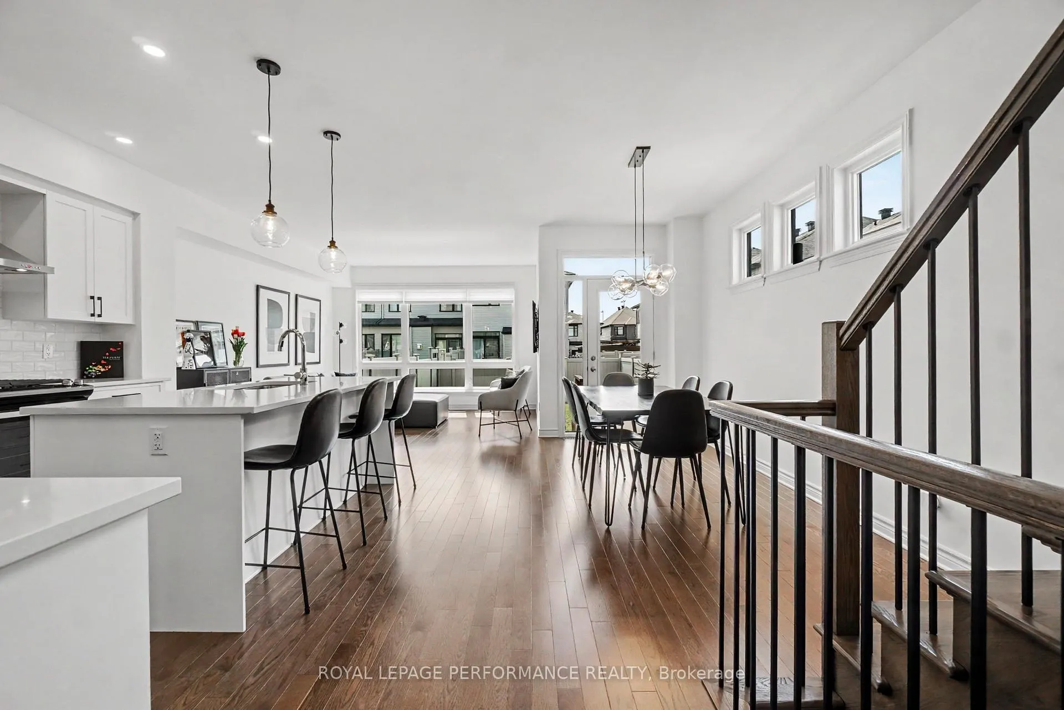
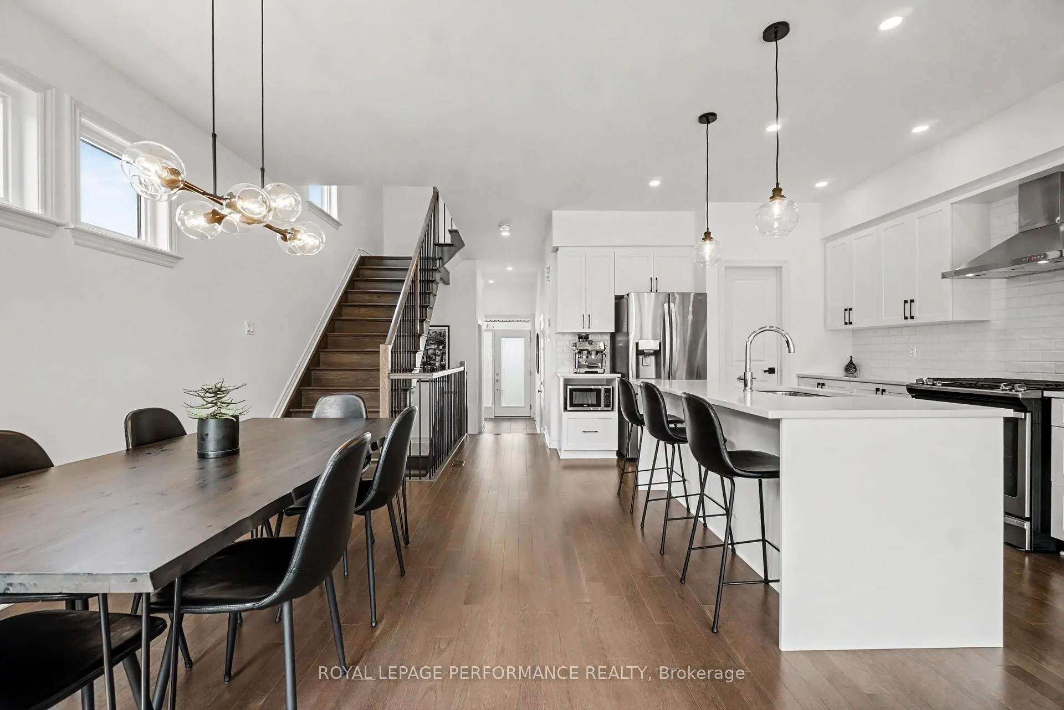
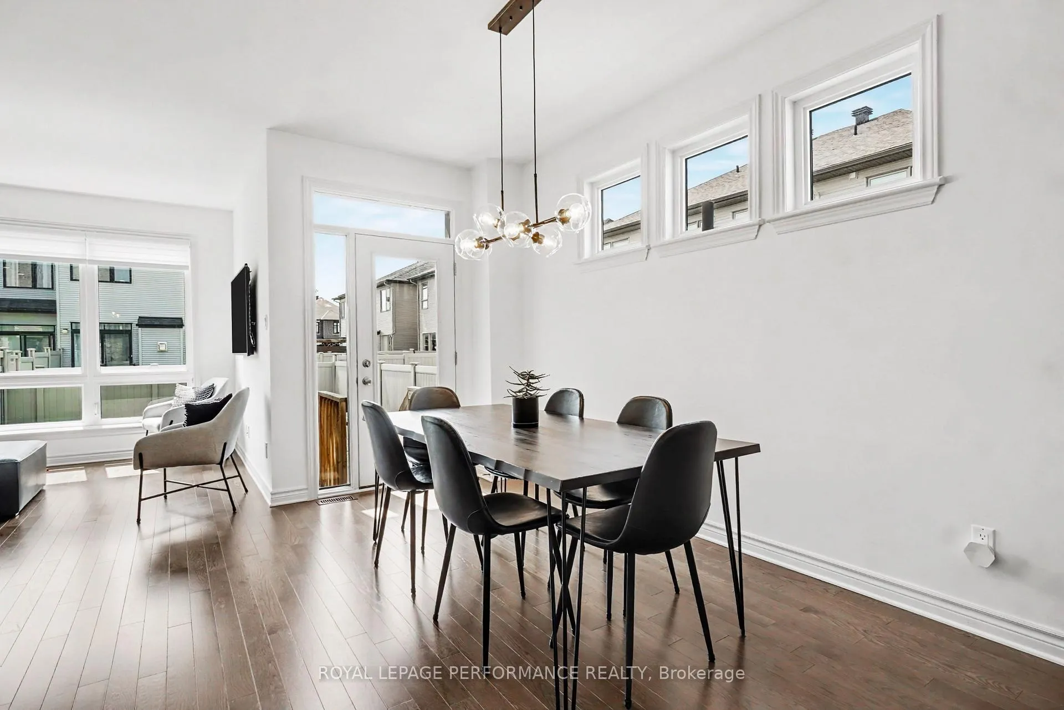
Experience modern living at its finest in this stunning, bright and sunny 3-bedroom, 2.5-bath END UNIT Townhome with over 2000 Square feet of living space (as per MPAC) located in the highly sought-after Trailsedge community. This home stands out with premium HARDWOOD and tile flooring throughout both the main and upper levels-including the upper staircase-offering a sleek, carpet-free aesthetic. The open-concept main level with 9 foot ceilings is designed for entertaining, featuring a bright sun filled living room, a dream kitchen equipped with a gas stove, walk-in pantry, a large centre island topped with elegant QUARTZ countertops, breakfast bar area and coffee station as well as a family sized dining area. Upstairs, retreat to the spacious primary suite, which boasts an oversized walk-in closet (the 2nd floor laundry was moved to accommodate a larger walk-in closet at construction time) and a private 3-piece ensuite. Two additional generously sized bedrooms provide plenty of space for family, guests, or a home office as well as a 2nd full bathroom with cheater access to one of the bedrooms. The lower level adds even more value with a large family room centered around a cozy gas fireplace, perfect for movie nights. You'll also find a bathroom rough-in and ample storage space to keep everything organized. The backyard is sun filled throughout the day and is perfect for entertaining.
Facts & features
Ask about this home
A HOMEH agent will answer your questions about this home.
Rooms
12 rooms · 3 bathrooms
- Living room15′8″ × 12′4″193 sq.ft.
- Kitchen9′11″ × 8′4″83 sq.ft.
- Dining room10′2″ × 13′10″141 sq.ft.
- Bathroom4′4″ × 4′4″19 sq.ft.
- Primary bedroom13′2″ × 14′6″191 sq.ft.
- Bedroom14′1″ × 9′1″128 sq.ft.
- Bedroom 212′7″ × 9′113 sq.ft.
- Bathroom9′9″ × 5′49 sq.ft.
- Bathroom9′2″ × 5′46 sq.ft.
- Laundry5′4″ × 4′21 sq.ft.
- Other9′2″ × 4′10″44 sq.ft.
- Family room19′5″ × 11′10″230 sq.ft.
Around this home
Schools nearby
School rating, out of 10.
Listing details
Helpful tools
Your HOMEH agent
"Priced 6% over our estimate. I would see it this week."
Ask HOMEH about this home
Price, neighbourhood, monthly cost. Ask anything.
HOMEH Intelligent Agent is an AI, not a licensed representative. Check anything important with your agent.