
 See all 50 photos
Property history

This listing has ended. It is no longer available.
Property not available for sale or for rent.
Ask about this home
A HOMEH agent will answer your questions about this home.Ask HOMEH
About this home
3554 Vaughan Side Road, Ottawa
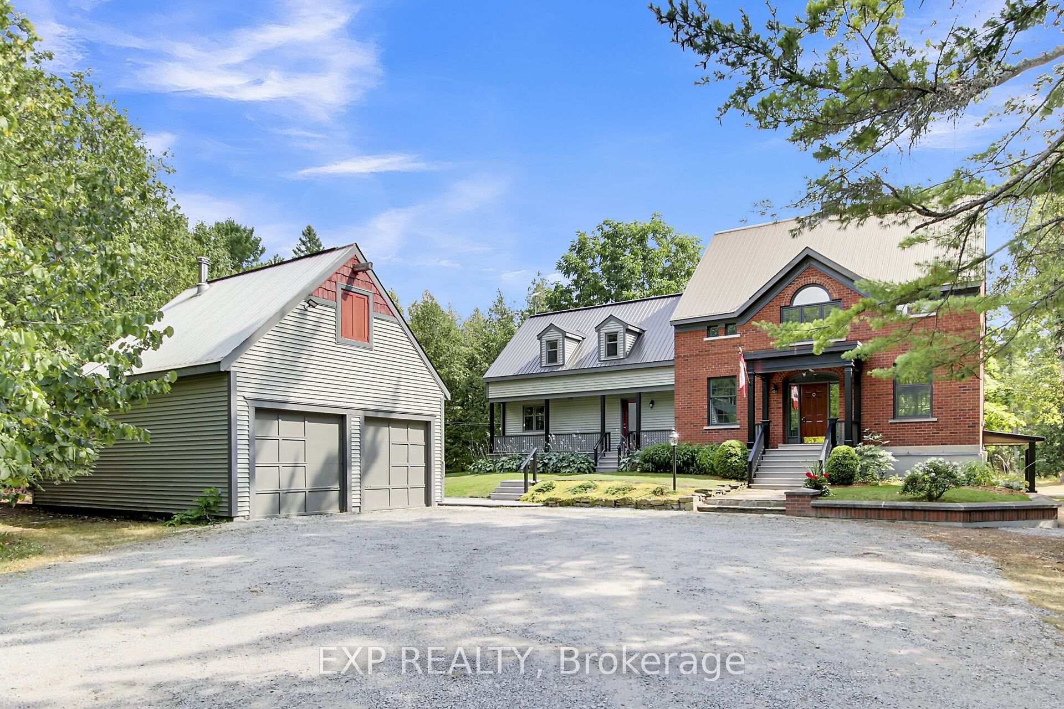
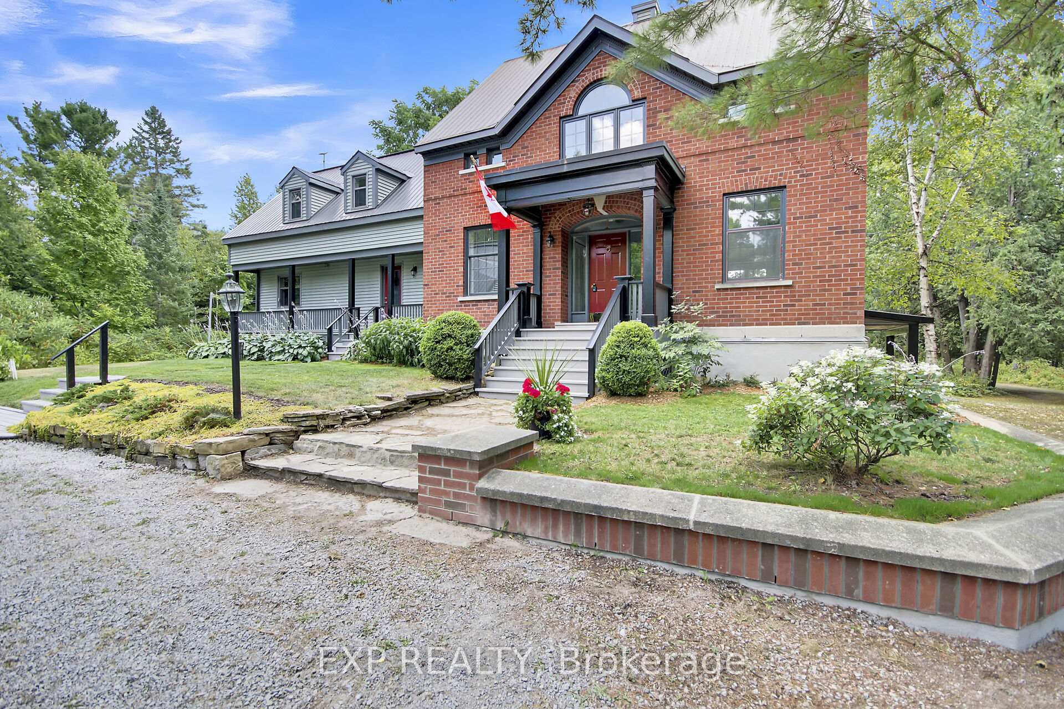
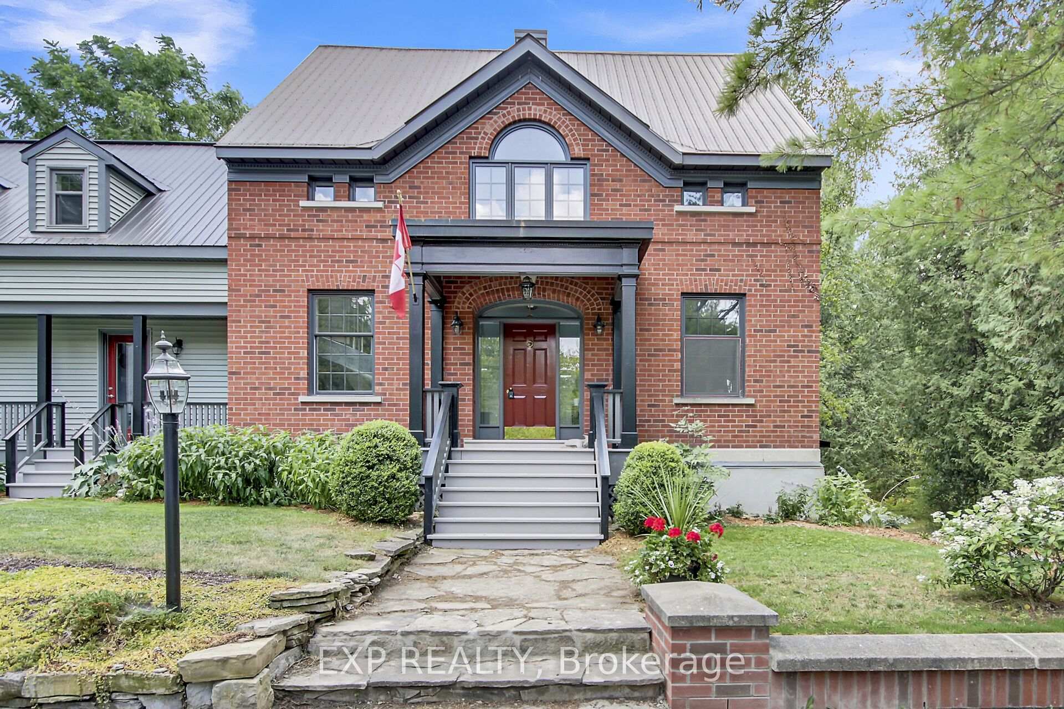
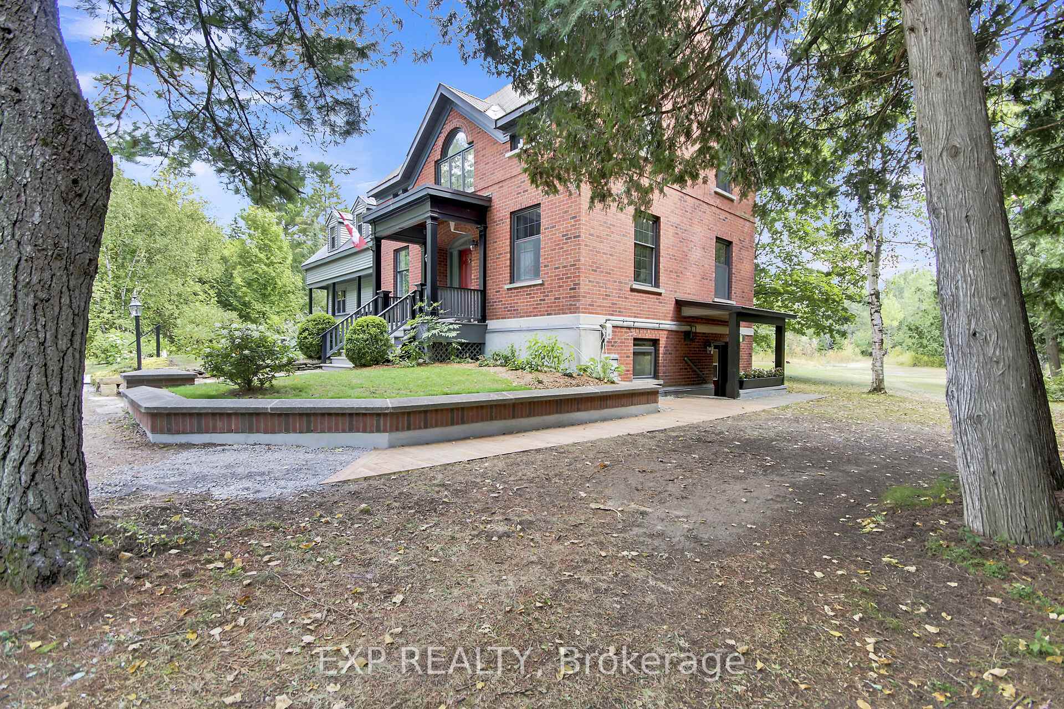
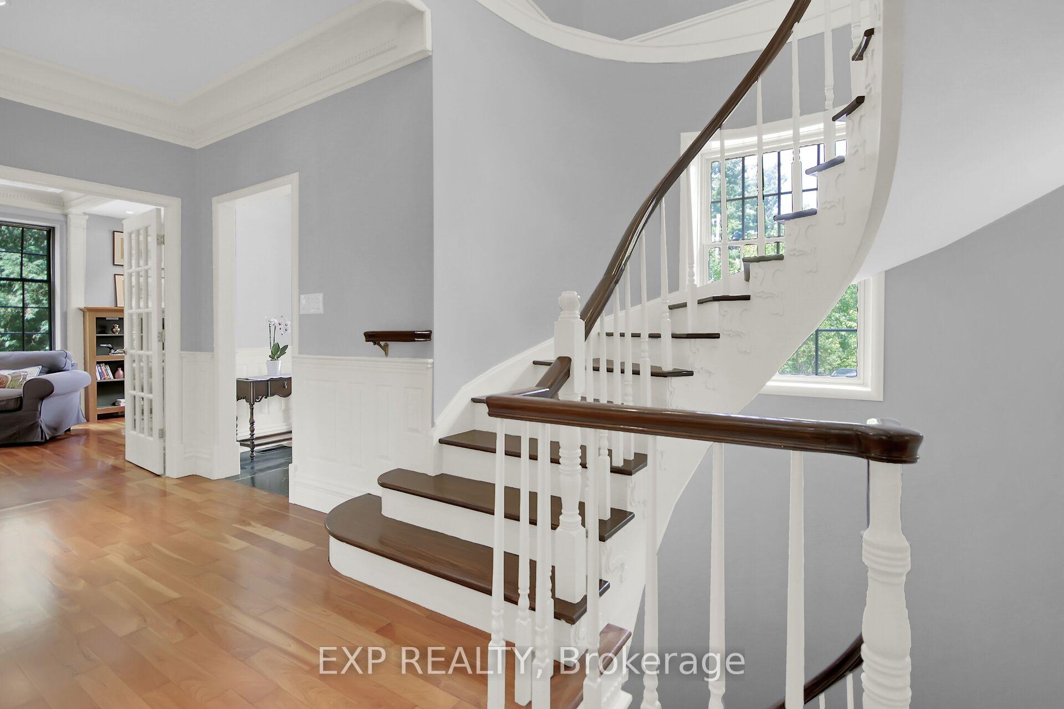
Welcome to 3554 Vaughan Side Road. A cherished, one-owner custom-built home, ready to be enjoyed by its next family. Tucked away on 40 acres, a serene picturesque, tree-lined laneway guides you to the inviting red-brick & vinyl-clad home. Natural landscaping, flagstone walkways, and perennial gardens set the tone, while the covered front porch opens to a spacious, marble-tiled foyer. Rich cherry hardwood floors span much of the main level. Formal living room showcases custom trim work, double-sided propane fireplace and charming window seat overlooking the backyard. Equally elegant dining room features 9 foot doors opening onto the rear deck, as well as custom built-in cabinetry. The kitchen is a showstopper, renovated in 2011 it has Mexican-clay tile flooring, stainless steel appliances and a farmhouse sink positioned before a wall of windows framing the great outdoors. Just beyond, a warm and inviting family room centers around a Vermont Castings propane stove and opens to a 3-season sunroom. A powder room completes the main floor. An elegant curved staircase leads to the second level. On one side, the oversized primary suite offers tranquil views, two closets, and an ensuite retreat with a jacuzzi soaking tub and walk-in shower. On the opposite side, additional bedrooms with generous closets and whimsical storage nooks in the eaves share a full bathroom with a stackable washer/dryer. The lower level hosts a private in-law suite with its own entrance, bright living room with propane fireplace, fully equipped kitchen, spacious bedroom, and private bathroom, it offers comfort and independence, while maintaining easy access to the main home. The basement also provides abundant storage space and houses the utility room with furnace, water treatment system, and more. Outside, a detached double garage includes a large loft for storage or hobbies. With 40 acres to roam, explore, and play, this property is a dream for children, gardeners, and nature enthusiasts alike.
Facts & features
Ask about this home
A HOMEH agent will answer your questions about this home.
Rooms
20 rooms · 4 bathrooms
- Foyer7′1″ × 4′3″30 sq.ft.
- Living room28′3″ × 13′11″392 sq.ft.
- Dining room13′3″ × 12′6″165 sq.ft.
- Kitchen17′9″ × 13′3″235 sq.ft.
- Family room15′4″ × 15′4″236 sq.ft.
- Sunroom10′2″ × 9′10″100 sq.ft.
- Bathroom6′2″ × 2′8″17 sq.ft.
- Primary bedroom15′5″ × 14′2″218 sq.ft.
- Bathroom16′9″ × 8′11″149 sq.ft.
- Bedroom 212′2″ × 10′7″129 sq.ft.
- Bedroom 311′11″ × 11′131 sq.ft.
- Bathroom10′2″ × 4′3″43 sq.ft.
- Living room15′10″ × 14′5″228 sq.ft.
- Kitchen9′7″ × 6′11″67 sq.ft.
- Bedroom 411′2″ × 9′9″108 sq.ft.
- Bathroom7′8″ × 7′2″55 sq.ft.
- Utility room15′5″ × 9′2″142 sq.ft.
- Utility room13′11″ × 12′6″173 sq.ft.
- Cold room/cantina9′5″ × 8′11″83 sq.ft.
- Other19′7″ × 8′4″162 sq.ft.
Around this home
Schools nearby
School rating, out of 10.
Listing details
Helpful tools
Your HOMEH agent
"I would see it this week."
Ask HOMEH about this home
Price, neighbourhood, monthly cost. Ask anything.
HOMEH Intelligent Agent is an AI, not a licensed representative. Check anything important with your agent.