

356 Ravenhill Avenue E
356 Ravenhill Avenue E
 See all 19 photos
Facts and features
- BasementNone
- Lot size17 × 31 ft
- Lease term12 months
- FurnishedUnfurnished
- Fireplace
- Central air
The homeFreehold Townhouse, 3-storey, 1,100–1,500 sq ft
- Type: Freehold Townhouse
- Style: 3-storey
- Living space: 1,100–1,500 sq ft
- Basement: None
- Waterfront: None
InsideFireplace Yes, In-suite laundry, Rooms above ground 14
- Fireplace: Yes
- Laundry: In-suite laundry
- Rooms above ground: 14
- Bedrooms: 2
- Bathrooms: 3
- Kitchens: 1
- Family room: Yes
Outside and lotMetal/steel siding, brick, Flat, Poured concrete
- Exterior: Metal/steel siding, brick
- Roof: Flat
- Foundation: Poured concrete
- Size: 17.06 × 30.84 ft
Parking1 Garage, Attached
- Spaces: 1 Garage
- Garage: Attached
Heating, water and powerForced air, gas, Central air, Municipal water
- Heating: Forced air, gas
- Cooling: Central air
- Water: Municipal water
- Sewer: Municipal sewer
Rent and termsRent $4,200 a month, Entire property, Unfurnished
- Rent: $4,200 a month
- Space for rent: Entire property
- Furnished: Unfurnished
- Lease: 12 months
- Rent includes: Parking
- Deposit: Required
- Credit check: Required
- Employment letter: Required
- Rental application: Required
- References: Required
- Rental items: Hot water tank rental
Listing detailsX14146448, For Rent, Nov 2, 2026
- MLS® number: X14146448
- Status: For Rent
- Listed on: Nov 2, 2026
- Days on market: 19
- Updated: Nov 4, 2026
- Possession: 2027-01-01 / Flexible
- Occupied by: Tenant
- Listing brokerage: RE/MAX HALLMARK REALTY GROUP
About this home
356 Ravenhill Avenue E, Ottawa (McKellar/Highland), ON K2A 1S5
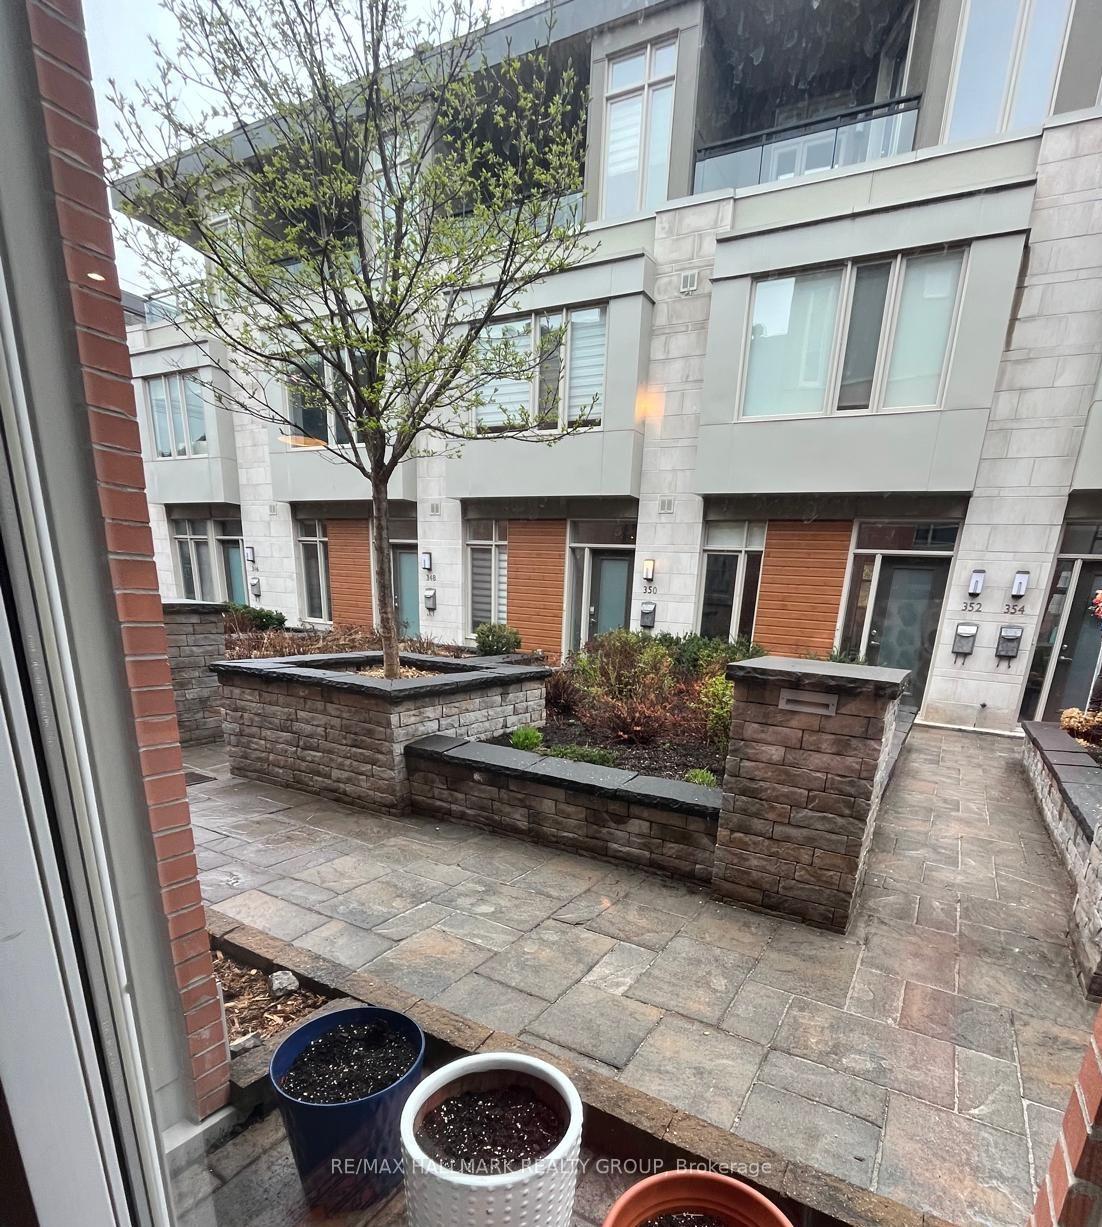
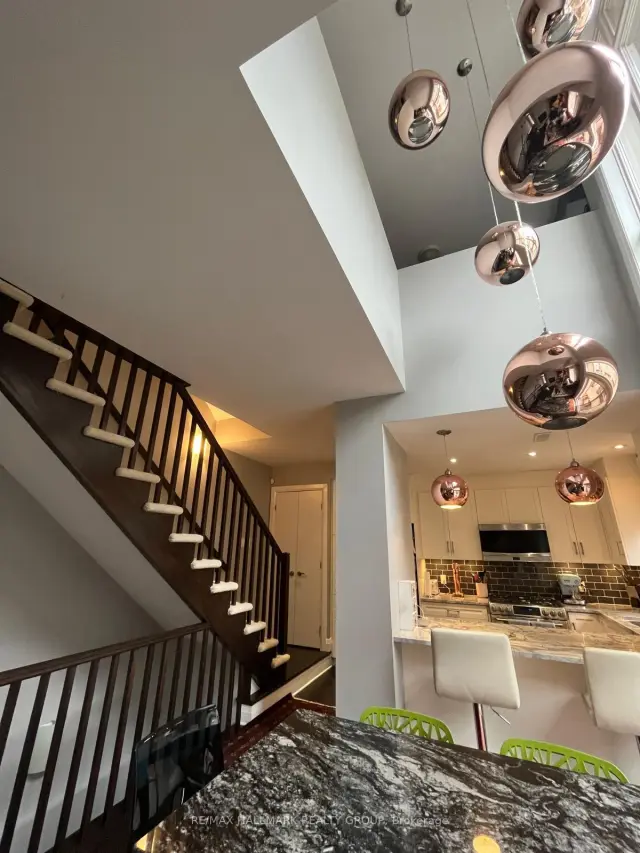
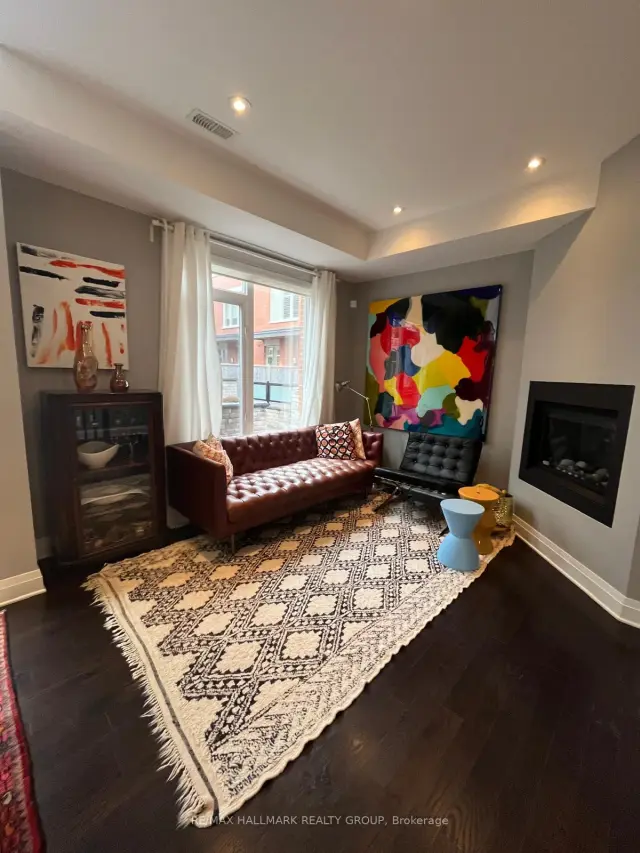
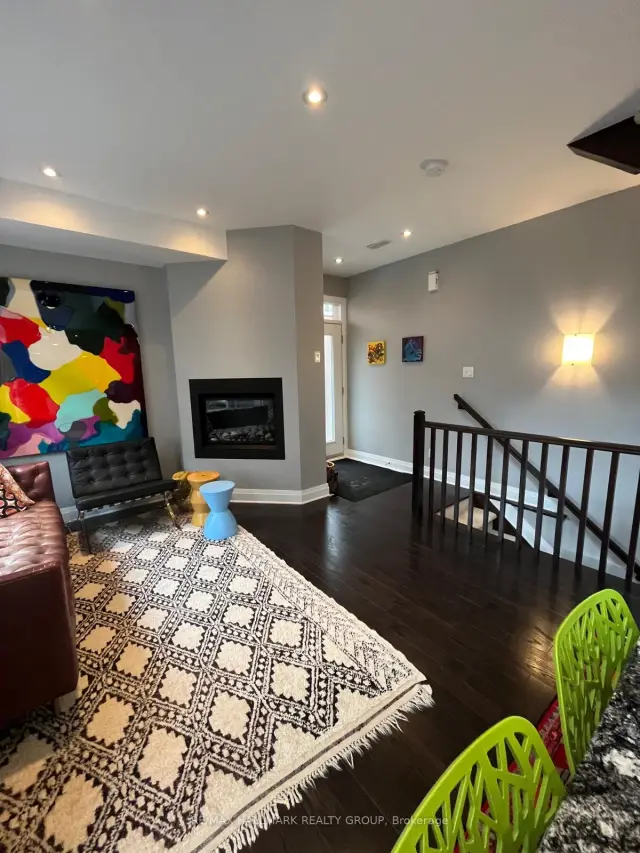
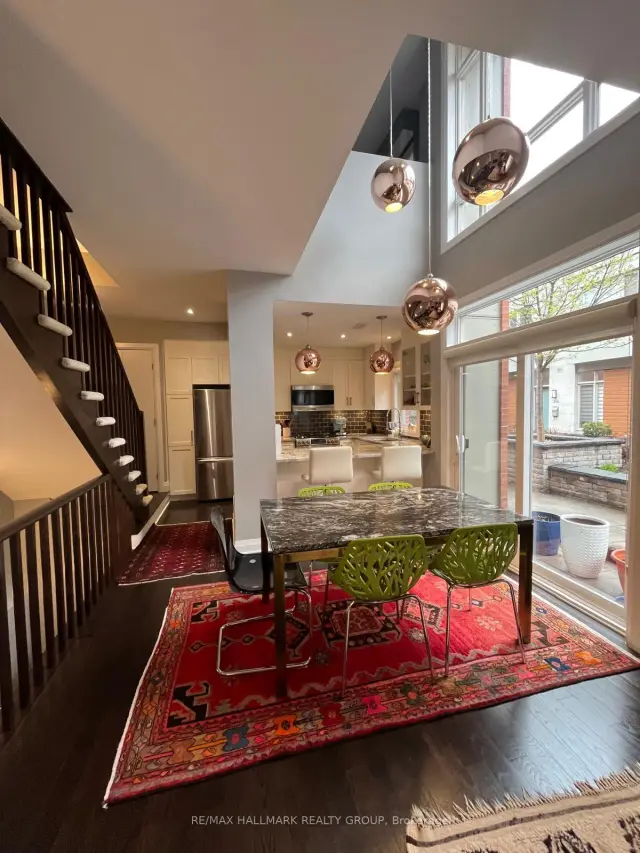
Tucked quietly just off Churchill Avenue in the heart of Westboro, Ravenhill Common is an exclusive enclave of architecturally distinguished brownstones designed by renowned architect Barry Hobin. Known for it's distinctive design and exceptional craftsmanship, this architecturally striking home offers a perfect blend of style, comfort, and convenience. The dramatic open-concept layout is flooded with natural light throughout the day, enhancing the spacious design of this 2 bedroom + den home. The sleek, designer kitchen features premium appliances, moden cabinetry, a gas range, and quartz countertops. Upstairs, retreat to the top-floor primary suite complete with a spa-inspired ensuite, walk-in closet, and your own private rooftop terrace. The versatile den overlooks the main living area and makes an ideal home office or cozy lounge space. 1 heated underground parking space with direct inside access included. Tenant pays Hydro, Gas, and HWT rental, water included. Available January 1st!
Book a viewing
Around this home
Daily convenience, out of 100, from the distances below
Schools nearby
School rating, out of 10.
Helpful calculators

Your HOMEH agent
"I would see it this week."