
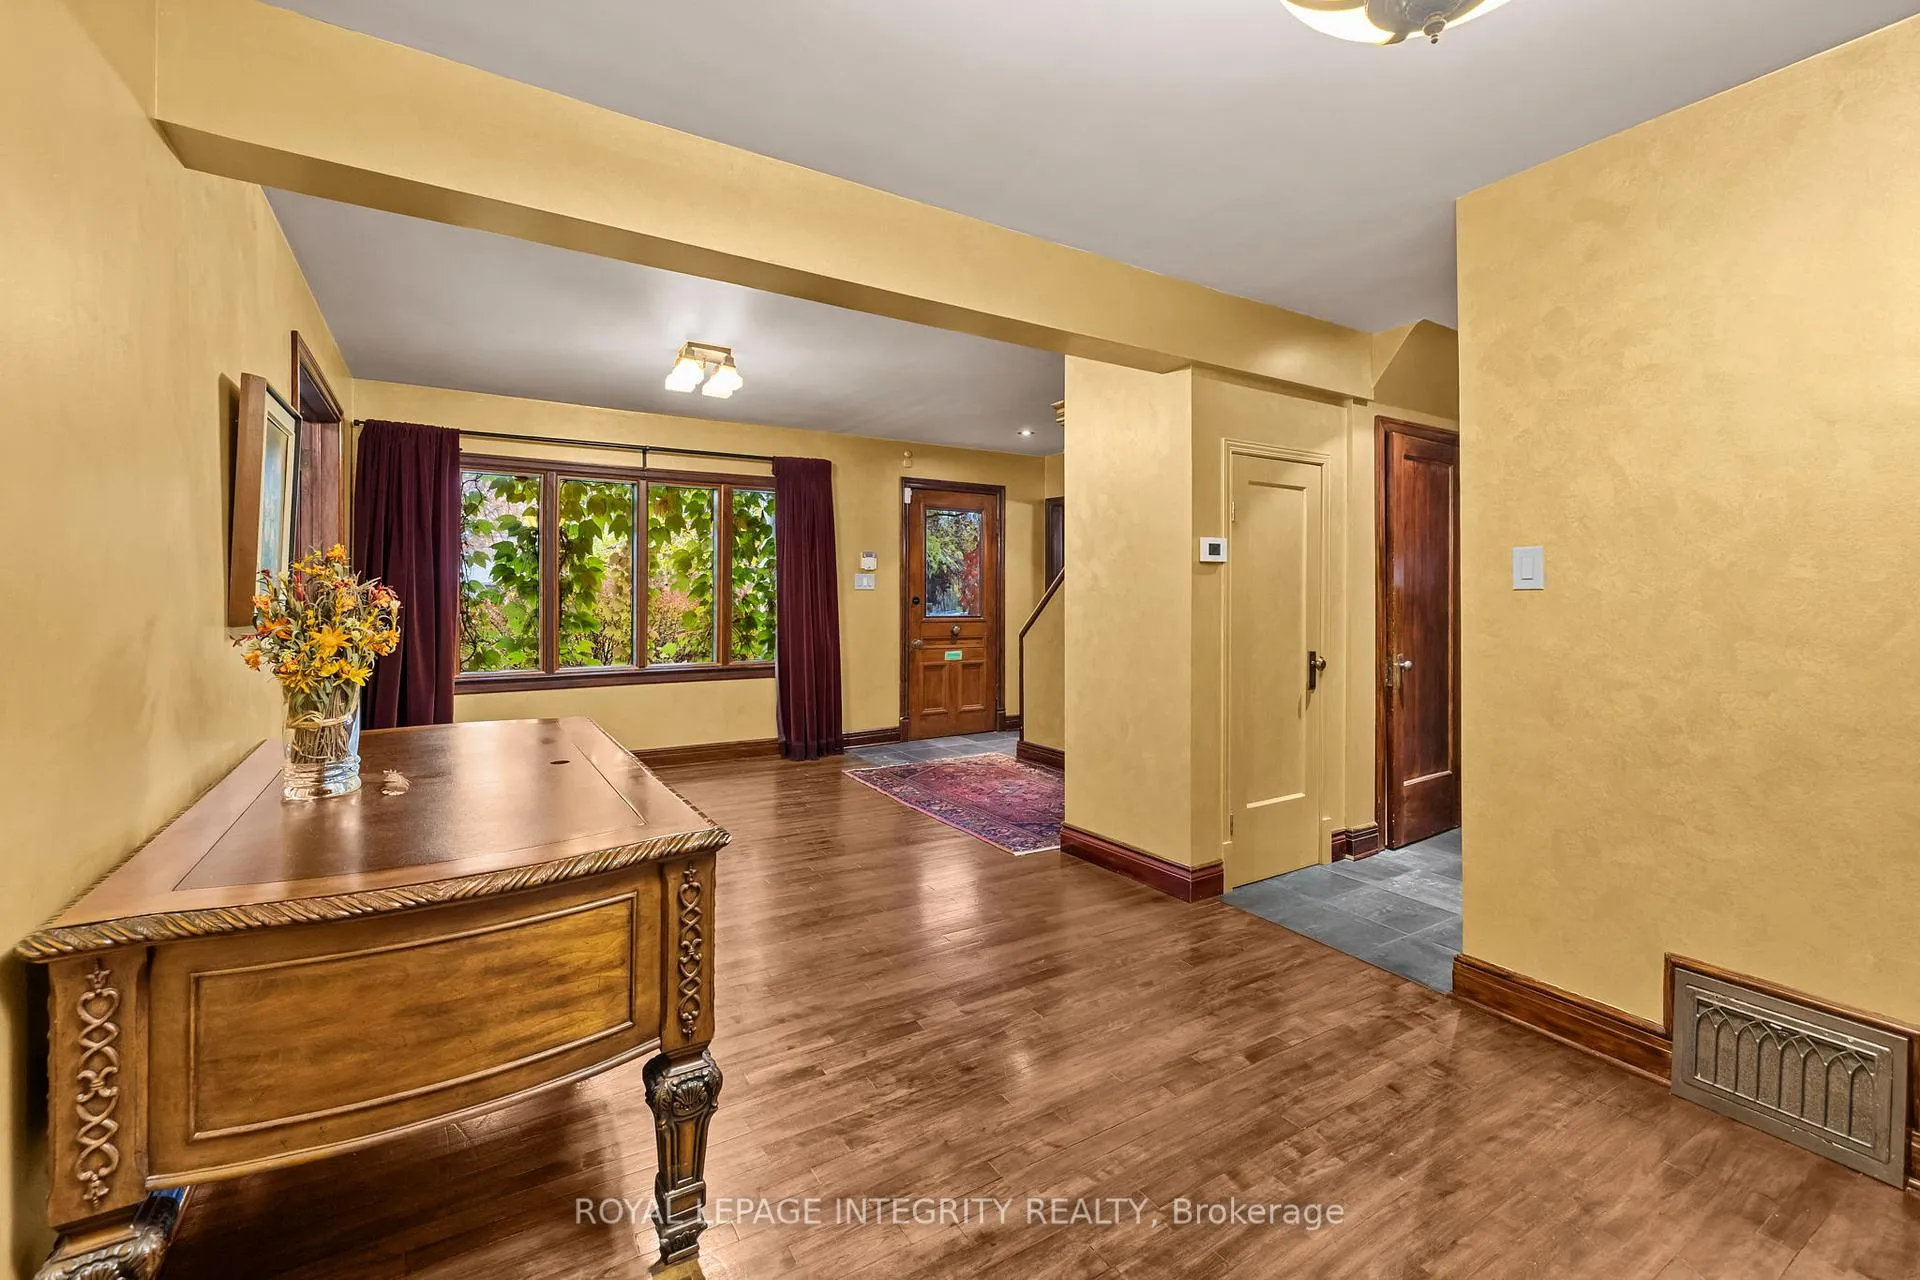
 See all 46 photos
Property history

This home has sold. It is no longer available.
Property not available for sale or for rent.
Ask about this home
A HOMEH agent will answer your questions about this home.Ask HOMEH
About this home
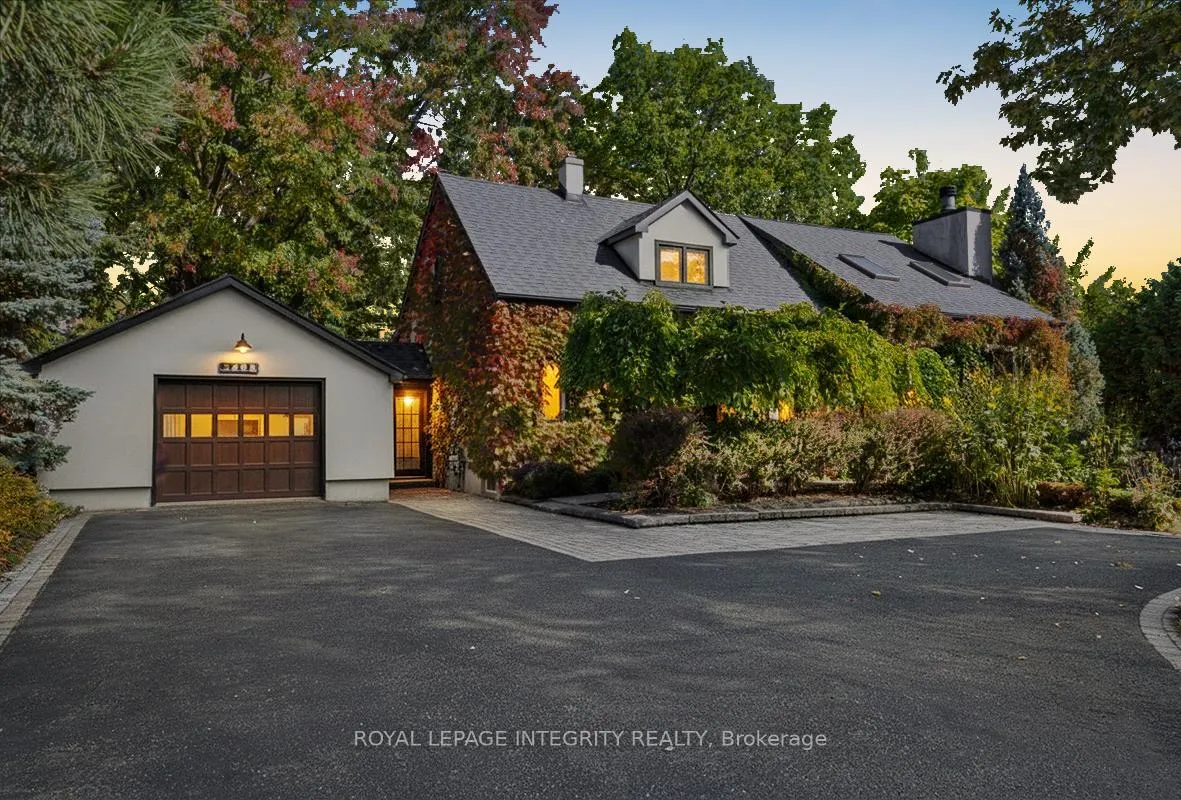
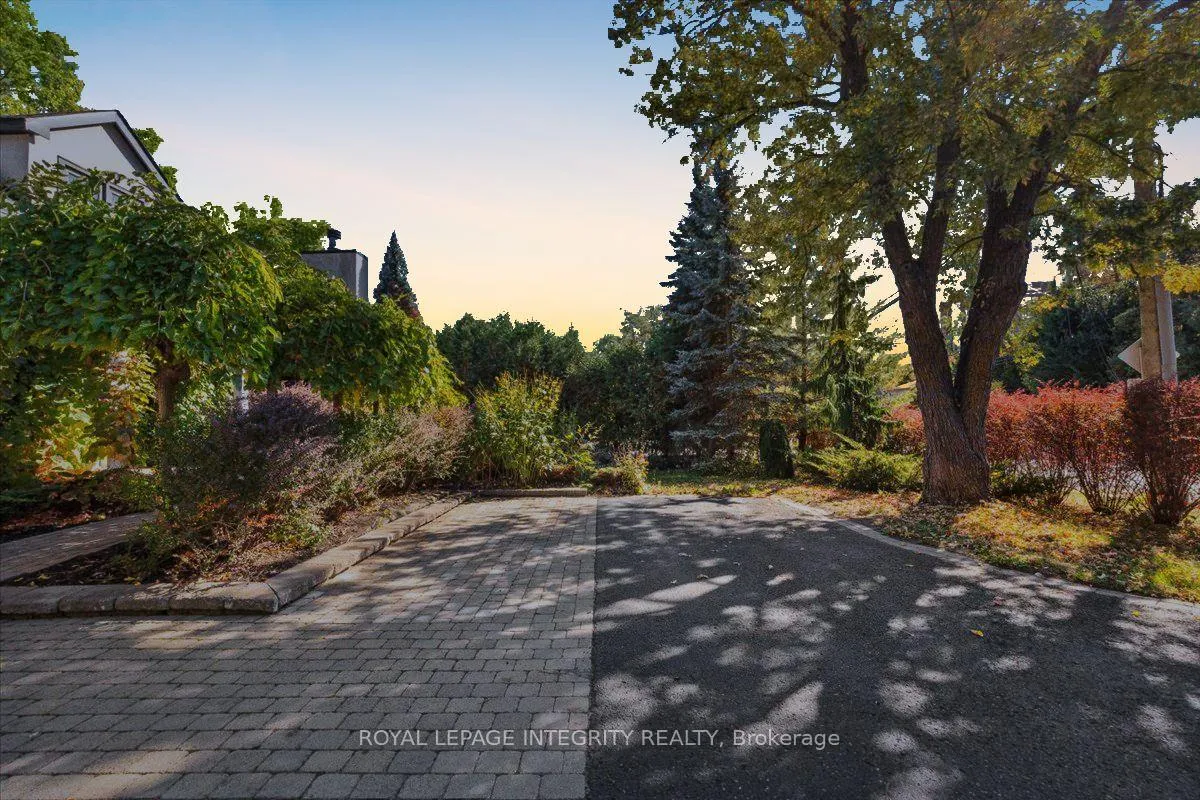
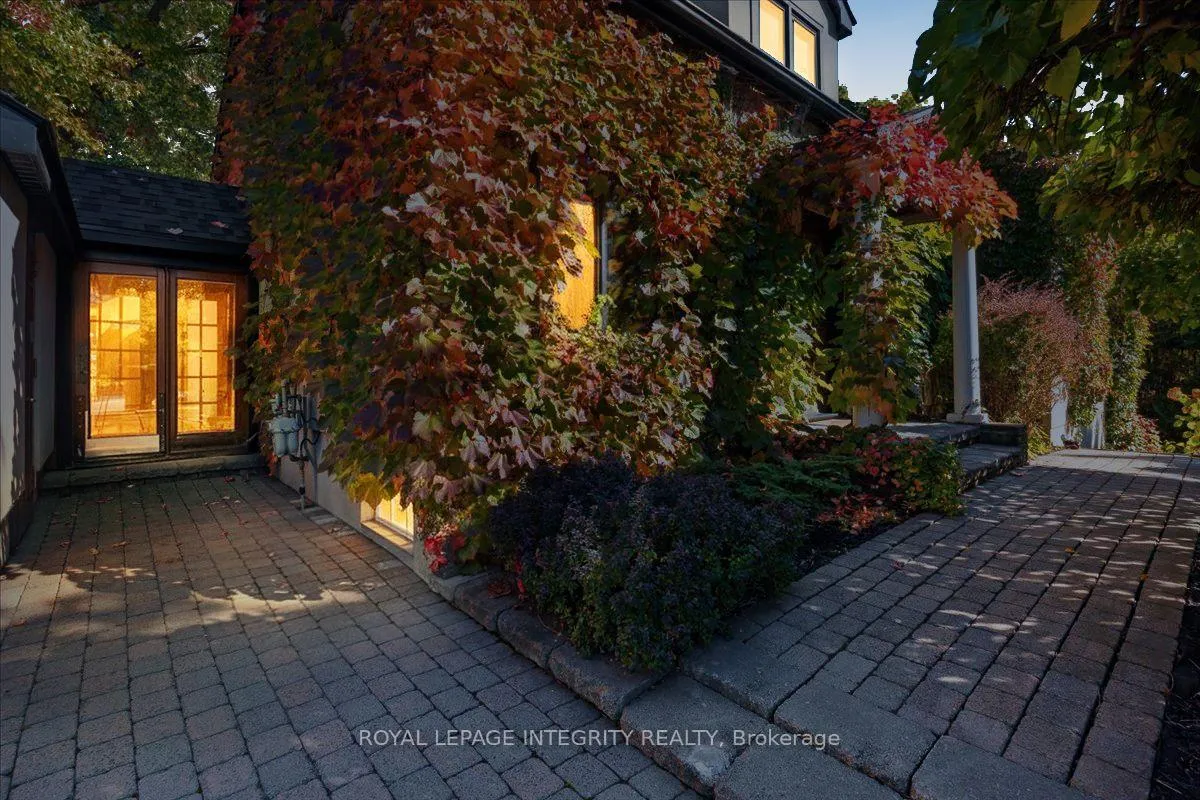
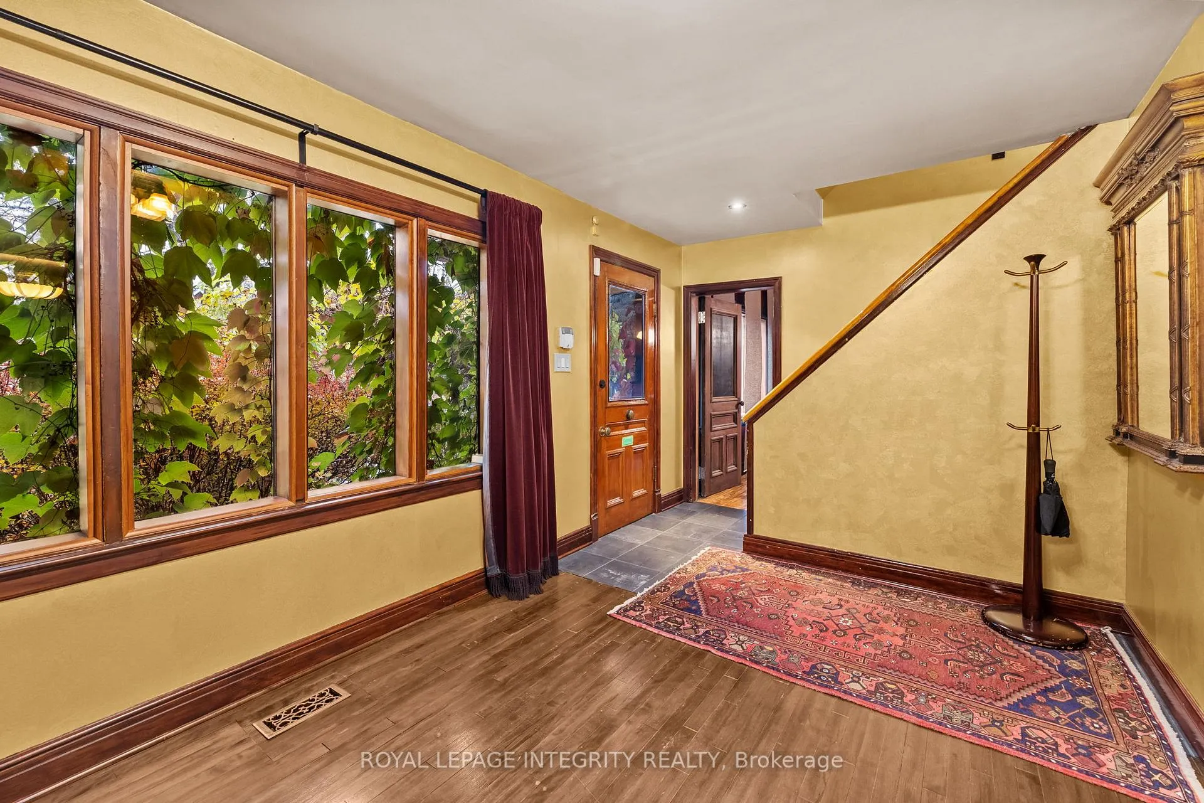
There are houses, and then there are homes that feel like they've been waiting for you. 3565 Albion Rd is just that kind of place. Set on a sprawling corner double lot shaded by mature trees, the property is alive with character and history. Inside, you'll discover antique-like finishes and touches of charm that speak to the care poured into every detail, beautifully complemented by thoughtful and practical updates made from 2002 onwards that enhance both comfort and functionality.To the left, a wing of the house has been transformed into a spa-like retreat, perfect for unwinding, reflecting, or hosting guests in style. The layout itself makes the home ideal for multigenerational living, or for someone ready to restore its original beauty. The property also offers excellent potential for extended family, Airbnb income, or a fully private guest or rental suite, providing additional flexibility for a variety of living or investment needs.Step outside and it feels like you've left the city behind, yet in moments you can be at the airport, downtown Ottawa, South Keys Shopping Centre, shops, restaurants, theatres, and parks. At the rear of the property sits a detached garage structure, adding further versatility to the lot.It's a sanctuary with all the convenience of the city at your doorstep. This is not just another listing, it's a chance to own something rare, something memorable, something that feels like home the moment you arrive.
Facts & features
Ask about this home
A HOMEH agent will answer your questions about this home.
Rooms
20 rooms · 4 bathrooms
- Living room20′1″ × 15′7″313 sq.ft.
- Dining room15′7″ × 10′10″169 sq.ft.
- Family room19′ × 13′5″254 sq.ft.
- Bathroom6′11″ × 6′7″46 sq.ft.
- Kitchen7′10″ × 6′4″50 sq.ft.
- Bathroom9′3″ × 8′74 sq.ft.
- Foyer15′7″ × 26′9″417 sq.ft.
- Sunroom65′7″ × 26′3″1722 sq.ft.
- Kitchen23′6″ × 10′2″240 sq.ft.
- Primary bedroom21′ × 18′10″396 sq.ft.
- Bedroom 217′4″ × 10′2″177 sq.ft.
- Kitchen16′8″ × 10′3″170 sq.ft.
- Bathroom10′4″ × 10′1″104 sq.ft.
- Bedroom 318′6″ × 15′7″289 sq.ft.
- Nursery10′4″ × 10′1″104 sq.ft.
- Utility room15′4″ × 14′2″217 sq.ft.
- Bedroom 410′ × 9′4″93 sq.ft.
- Laundry14′7″ × 10′6″153 sq.ft.
- Great room22′2″ × 14′8″325 sq.ft.
- Bathroom7′4″ × 5′1″37 sq.ft.
Around this home
Listing details
Helpful tools
Your HOMEH agent
"I would see it this week."
Ask HOMEH about this home
Price, neighbourhood, monthly cost. Ask anything.
HOMEH Intelligent Agent is an AI, not a licensed representative. Check anything important with your agent.