
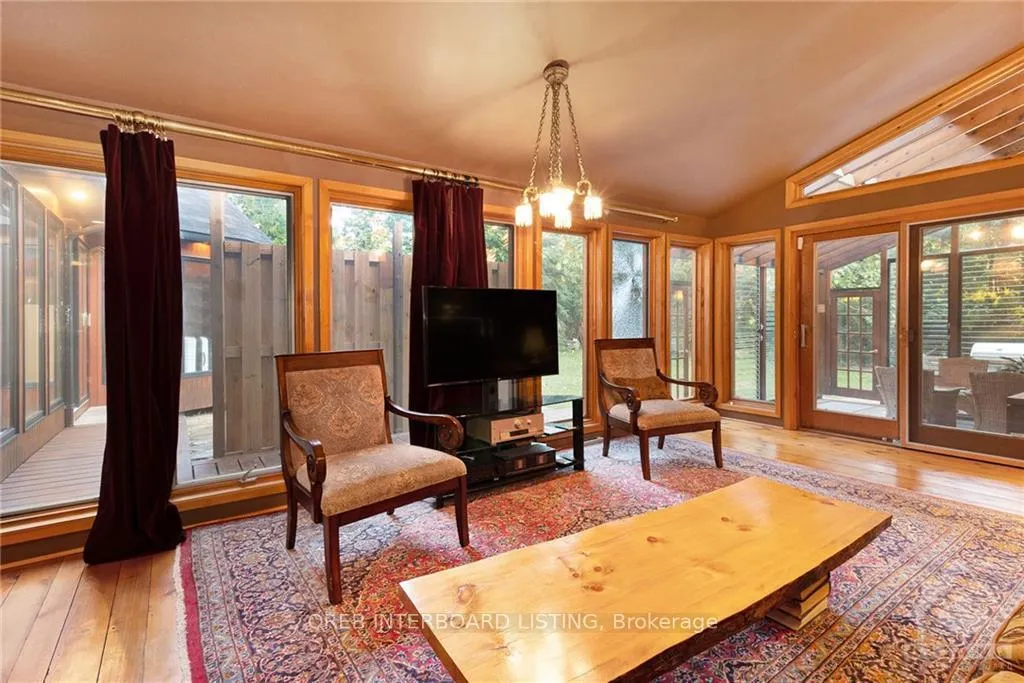
 See all 15 photos
Property history

This listing has ended. It is no longer available.
Property not available for sale or for rent.
Ask about this home
A HOMEH agent will answer your questions about this home.Ask HOMEH
About this home
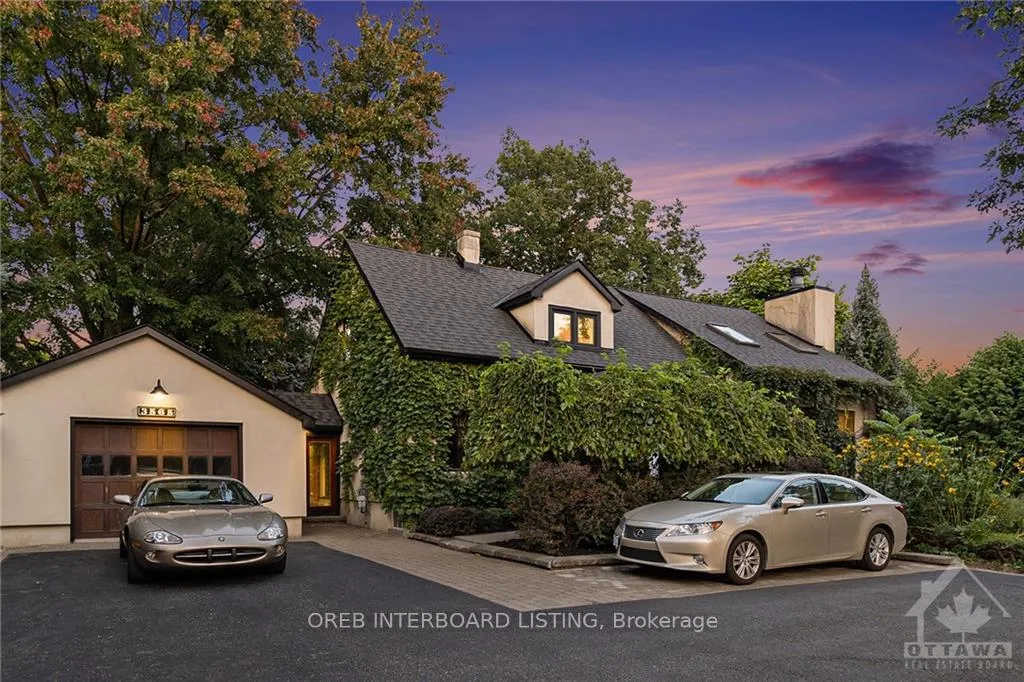
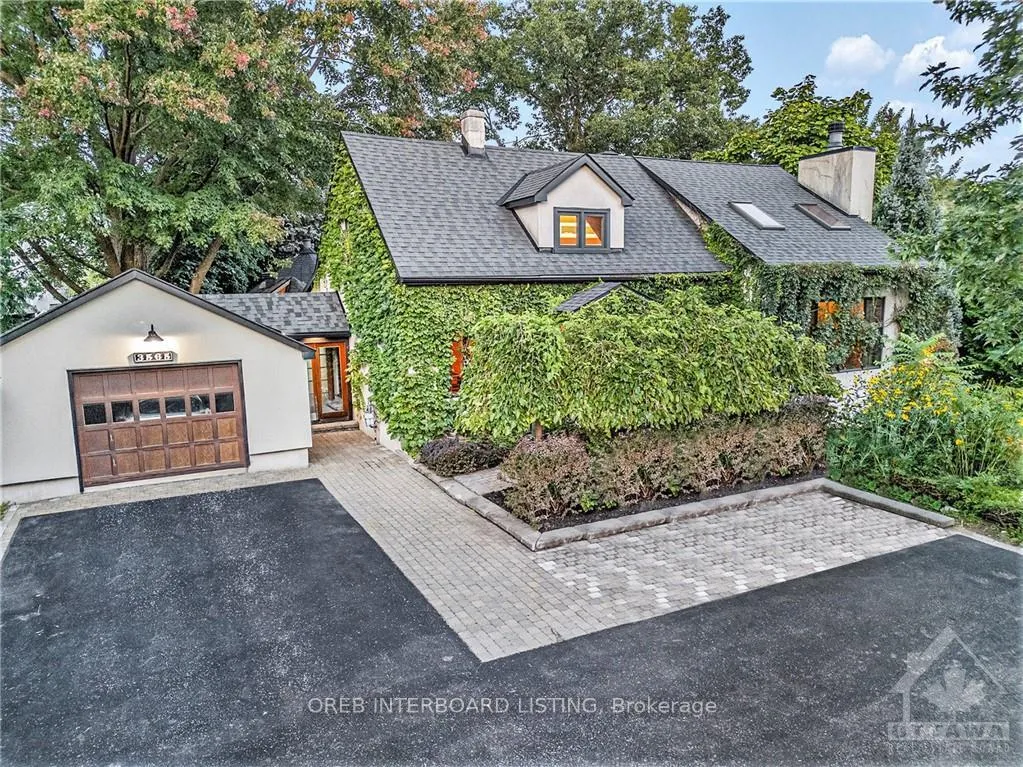
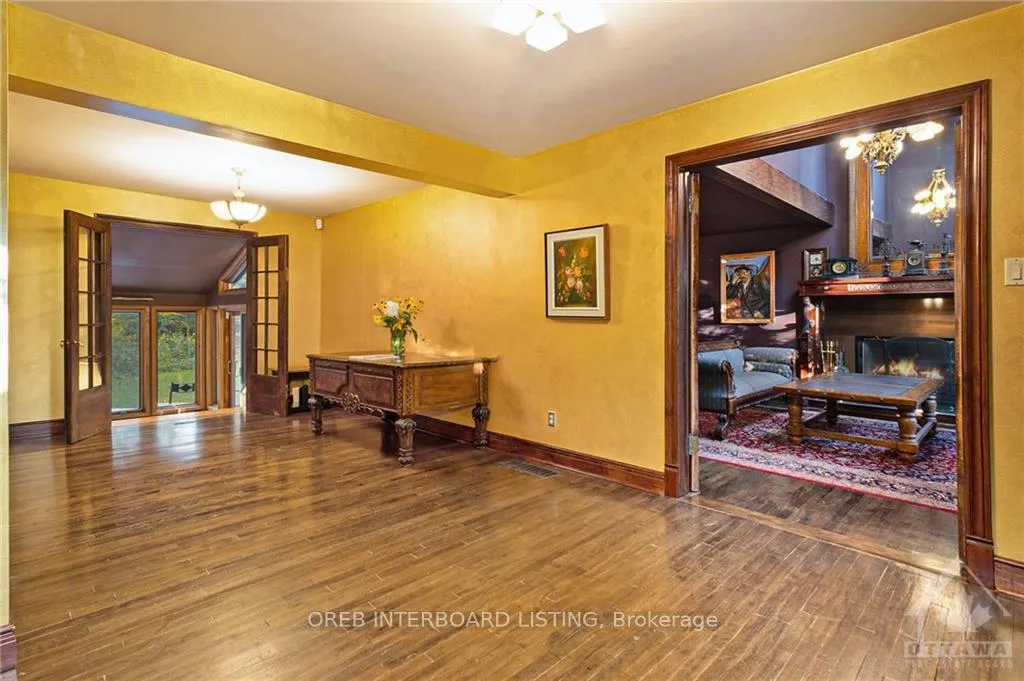
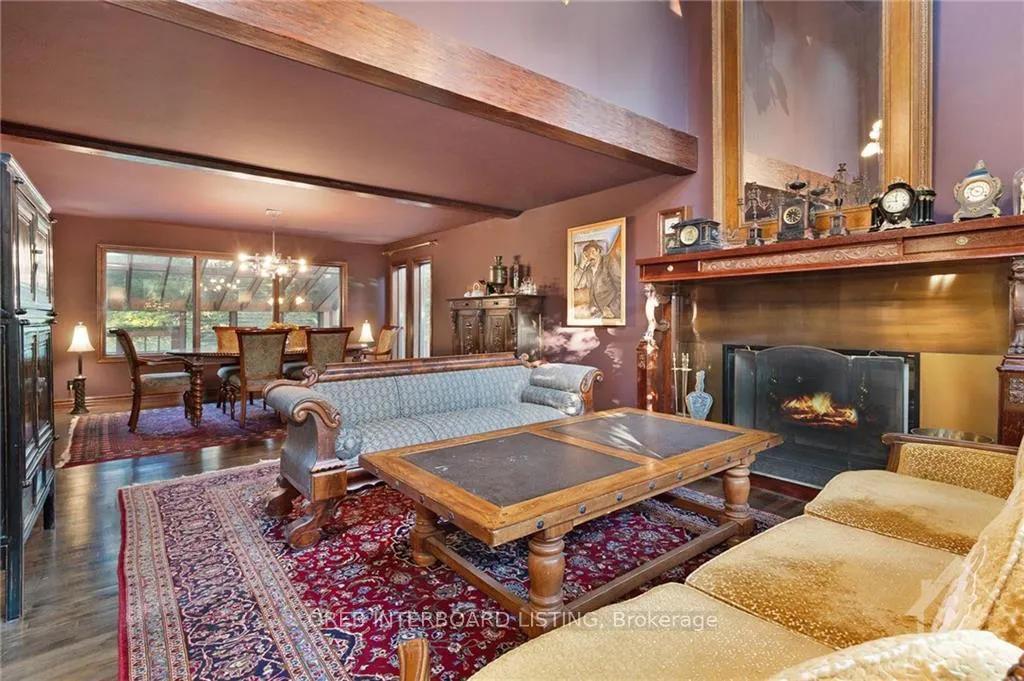
Flooring: Ceramic, HOME FOR GENERATIONS, IN THE CITY Welcome to 3565 Albion Road, where countryside tranquility meets city convenience, just minutes from Downtown Ottawa. Nestled on a spacious, nature-filled lot, this home offers a peaceful retreat close to urban life. Once a modest post-war house, it has been expanded, and renovated through the years. The expansive backyard, filled with lush greenery, is prefect for family gatherings, with potential for additional seating areas and outbuildings. Inside, the home blends European and Canadian influences, featuring a formal living room with a grand fireplace and 16-foot ceilings. The back family room and bar area evoke a late-1800s Canadian aesthetic, with a grand wood-burning fireplace located in LR. A glass-enclosed patio is ideal for summer relaxation, while an in-law/nanny suite adds versatility. Just drive minutes from the vibrant Glebe and Landsdowne districts,this property balances tranquil living with easy access to Ottawa's best amenities.
Facts & features
Ask about this home
A HOMEH agent will answer your questions about this home.
Rooms
100 rooms · 3 bathrooms
- Sunroom7′11″ × 13′9″109 sq.ft.
- Solarium19′5″ × 27′11″541 sq.ft.
- Living room15′9″ × 20′6″322 sq.ft.
- Family room26′11″ × 12′9″342 sq.ft.
- Bathroom7′10″ × 4′11″38 sq.ft.
- Dining room15′9″ × 11′2″176 sq.ft.
- Kitchen10′8″ × 24′256 sq.ft.
- Solarium18′8″ × 16′298 sq.ft.
- Bathroom5′10″ × 7′9″45 sq.ft.
- Bathroom5′10″ × 7′9″45 sq.ft.
- Foyer16′5″ × 9′7″157 sq.ft.
- Den9′10″ × 11′2″109 sq.ft.
- Sunroom7′11″ × 13′9″109 sq.ft.
- Solarium19′5″ × 27′11″541 sq.ft.
- Living room15′9″ × 20′6″322 sq.ft.
- Family room26′11″ × 12′9″342 sq.ft.
- Bathroom7′10″ × 4′11″38 sq.ft.
- Dining room15′9″ × 11′2″176 sq.ft.
- Kitchen10′8″ × 24′256 sq.ft.
- Solarium18′8″ × 16′298 sq.ft.
- Bathroom5′10″ × 7′9″45 sq.ft.
- Bathroom5′10″ × 7′9″45 sq.ft.
- Foyer16′5″ × 9′7″157 sq.ft.
- Den9′10″ × 11′2″109 sq.ft.
- Sunroom7′11″ × 13′9″109 sq.ft.
- Solarium19′5″ × 27′11″541 sq.ft.
- Living room15′9″ × 20′6″322 sq.ft.
- Family room26′11″ × 12′9″342 sq.ft.
- Bathroom7′10″ × 4′11″38 sq.ft.
- Dining room15′9″ × 11′2″176 sq.ft.
- Kitchen10′8″ × 24′256 sq.ft.
- Solarium18′8″ × 16′298 sq.ft.
- Bathroom5′10″ × 7′9″45 sq.ft.
- Bathroom5′10″ × 7′9″45 sq.ft.
- Foyer16′5″ × 9′7″157 sq.ft.
- Primary bedroom15′11″ × 19′8″313 sq.ft.
- Bathroom10′ × 9′4″93 sq.ft.
- Bedroom22′4″ × 14′5″321 sq.ft.
- Bedroom16′7″ × 11′5″189 sq.ft.
- Primary bedroom15′11″ × 19′8″313 sq.ft.
- Bathroom10′ × 9′4″93 sq.ft.
- Bedroom22′4″ × 14′5″321 sq.ft.
- Bedroom16′7″ × 11′5″189 sq.ft.
- Primary bedroom15′11″ × 19′8″313 sq.ft.
- Bathroom10′ × 9′4″93 sq.ft.
- Bedroom22′4″ × 14′5″321 sq.ft.
- Bedroom16′7″ × 11′5″189 sq.ft.
- Primary bedroom15′11″ × 19′8″313 sq.ft.
- Bathroom10′ × 9′4″93 sq.ft.
- Bedroom22′4″ × 14′5″321 sq.ft.
- Bedroom16′7″ × 11′5″189 sq.ft.
- Primary bedroom15′11″ × 19′8″313 sq.ft.
- Bathroom10′ × 9′4″93 sq.ft.
- Bedroom22′4″ × 14′5″321 sq.ft.
- Bedroom16′7″ × 11′5″189 sq.ft.
- Bathroom5′4″ × 7′37 sq.ft.
- Laundry10′8″ × 15′2″162 sq.ft.
- Bathroom5′4″ × 7′37 sq.ft.
- Laundry10′8″ × 15′2″162 sq.ft.
- Bathroom5′4″ × 7′37 sq.ft.
- Laundry10′8″ × 15′2″162 sq.ft.
- Bathroom5′4″ × 7′37 sq.ft.
- Laundry10′8″ × 15′2″162 sq.ft.
- Bathroom5′4″ × 7′37 sq.ft.
- Laundry10′8″ × 15′2″162 sq.ft.
Around this home
Listing details
Helpful tools
Your HOMEH agent
"Priced 23% over our estimate. I would see it this week."
Ask HOMEH about this home
Price, neighbourhood, monthly cost. Ask anything.
HOMEH Intelligent Agent is an AI, not a licensed representative. Check anything important with your agent.