
 See all 45 photos
Property history

This listing has ended. It is no longer available.
Property not available for sale or for rent.
Ask about this home
A HOMEH agent will answer your questions about this home.Ask HOMEH
About this home
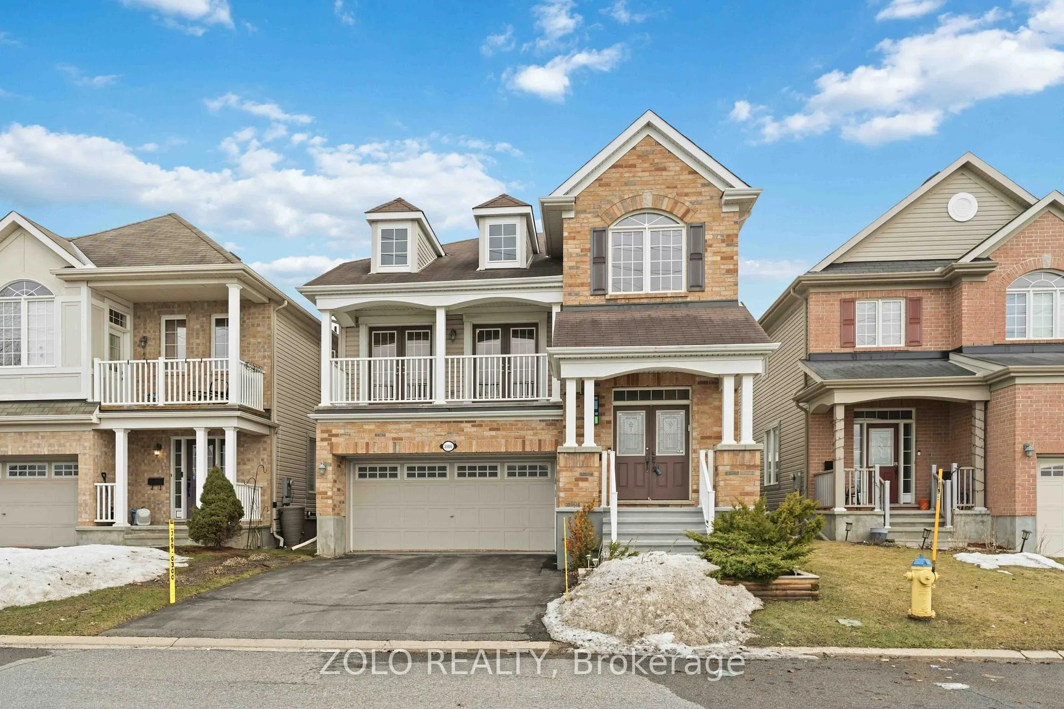
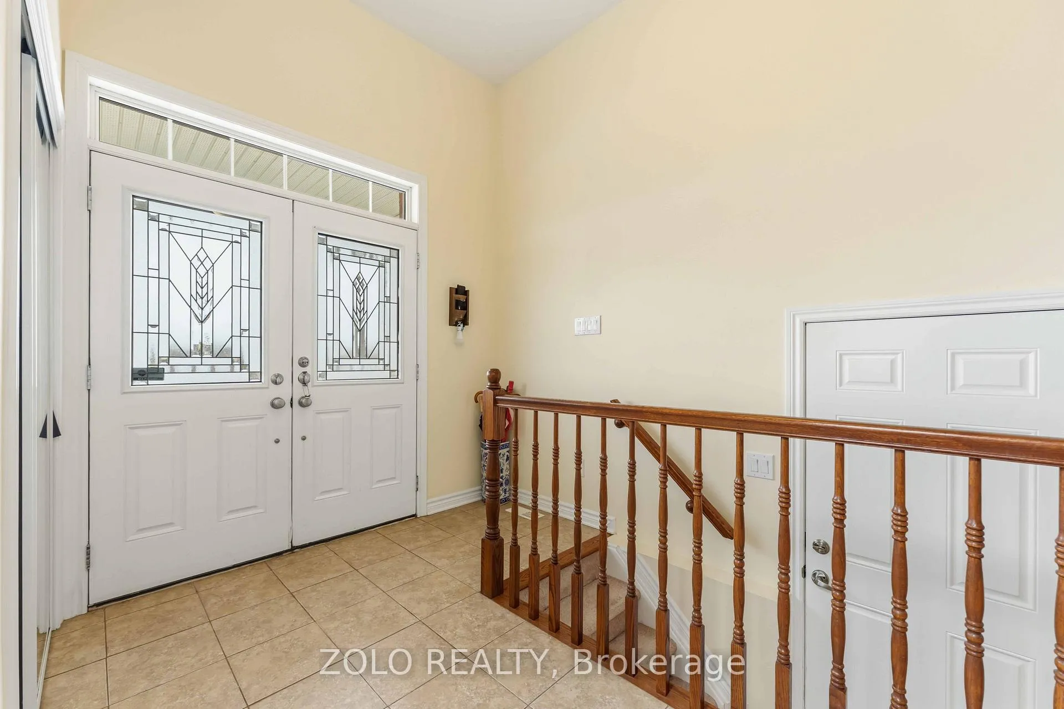
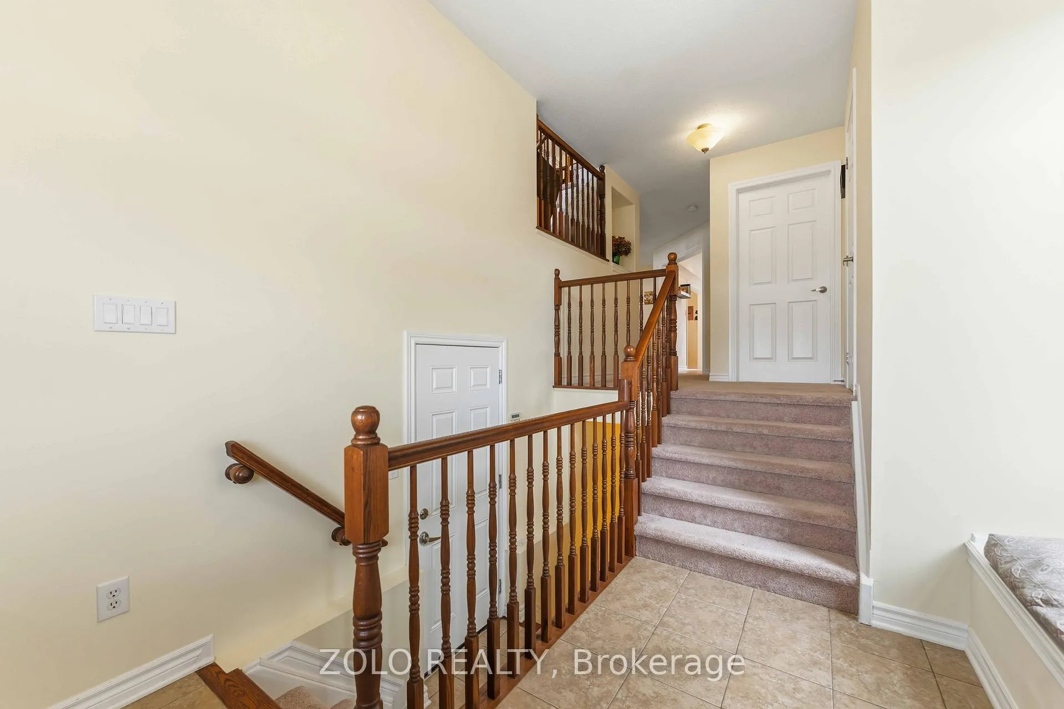
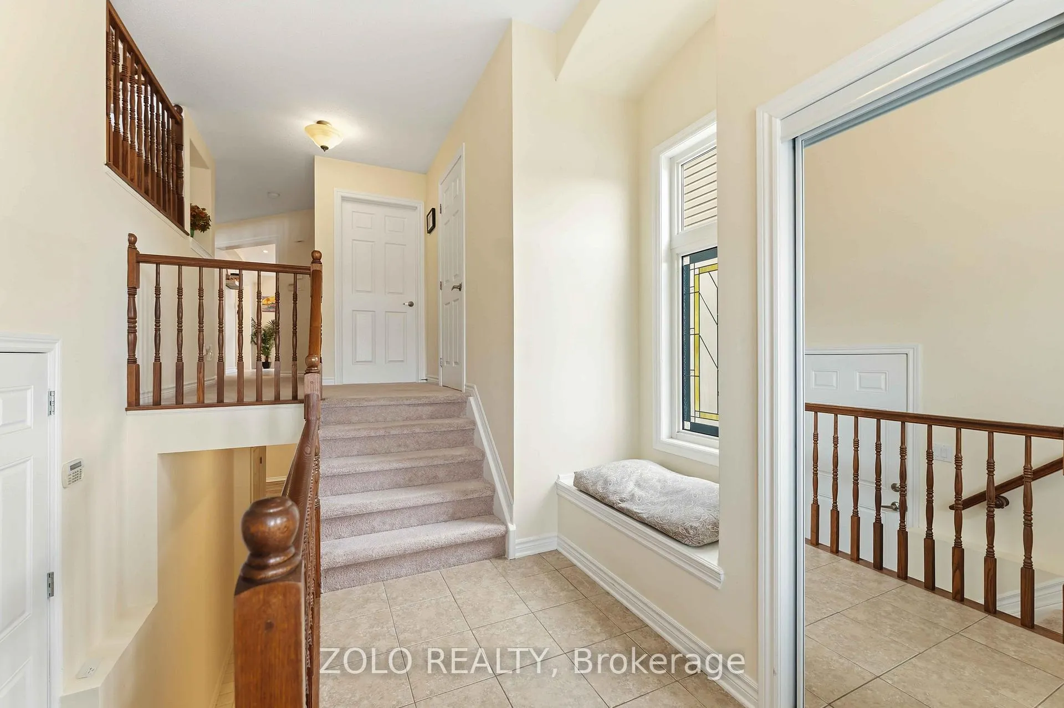
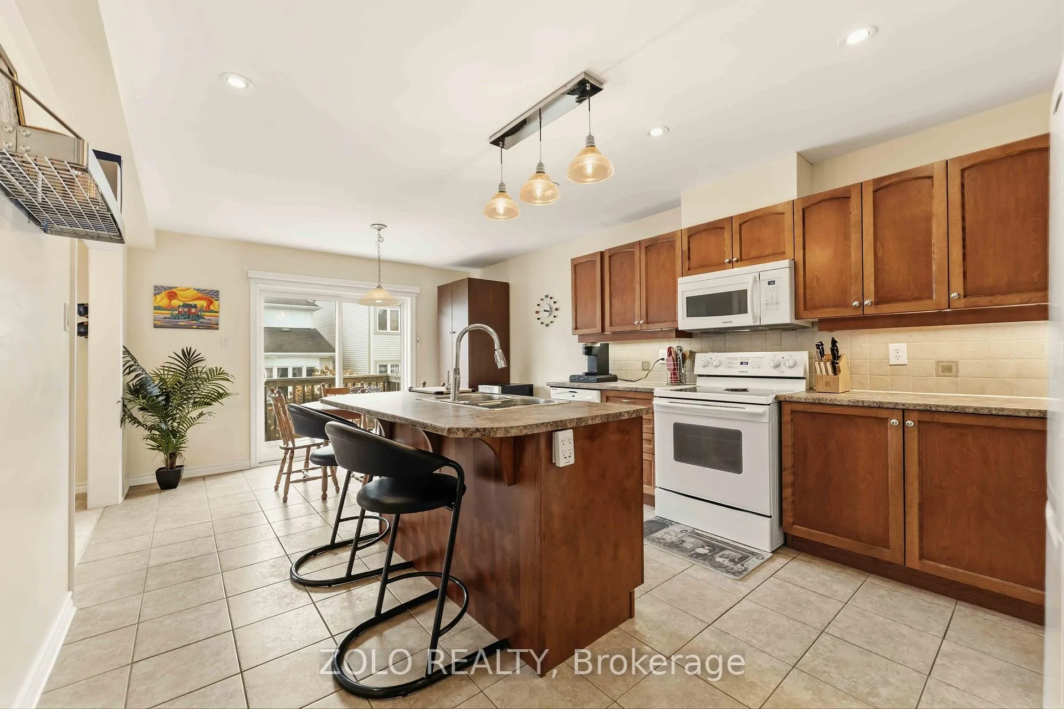
Experience net zero Lifestyle in this energy-efficient home and save thousands yearly, equipped with a 7KW Solar array heat pump (2022), roof-mounted solar panels to help reduce utility costs, 2 car garage pre-wired for 1 electric vehicle charger. Welcome to 3566 Cambrian located in the heart Barrhaven. Well maintained single-family home offers exceptional curb appeal with no front neighbours & breathtaking, unobstructed views of the pond & surrounding parkland. Step inside to a bright & spacious main level featuring a large living & dining area, perfect for both everyday living & entertaining. A convenient powder room & main-floor laundry add to the home's functionality. The well-appointed kitchen is designed for the culinary enthusiast, offering ample cabinetry, generous workspace, & lovely views overlooking the backyard. The second level showcases a stunning sunken family room with cathedral ceilings, a cozy fireplace, and direct access to a large private balcony. Enjoy peaceful mornings with your coffee or unwind in the evening while taking in picturesque sunset views over the pond. This level also features three generously sized bedrooms & two full bathrooms. The primary suite offers two walk-in closets & a spacious ensuite for added comfort & luxury. The fully finished basement provides additional versatile living space, ideal for a recreation room, home theatre, or family gatherings, & includes a full bathroom for added convenience. Step outside to a fully fenced backyard, perfect for gardening, barbecues, or entertaining family & friends. Located within walking distance to parks, schools, & all the amenities Half Moon Bay has to offer, & just minutes walk from Minto recreation centres, golf courses, & shopping, this home truly combines comfort, convenience, & lifestyle.
Facts & features
Ask about this home
A HOMEH agent will answer your questions about this home.
Rooms
9 rooms · 4 bathrooms
- Living room16′4″ × 12′196 sq.ft.
- Kitchen17′11″ × 12′6″224 sq.ft.
- Dining room16′ × 10′160 sq.ft.
- Primary bedroom13′ × 15′10″205 sq.ft.
- Bedroom 311′ × 10′5″114 sq.ft.
- Bedroom 210′2″ × 12′1″123 sq.ft.
- Bathroom6′11″ × 7′11″55 sq.ft.
- Family room17′1″ × 18′308 sq.ft.
- Room18′11″ × 26′11″508 sq.ft.
Around this home
Schools nearby
School rating, out of 10.
Listing details
Helpful tools
Your HOMEH agent
"Priced 4% under our estimate. I would see it this week."
Ask HOMEH about this home
Price, neighbourhood, monthly cost. Ask anything.
HOMEH Intelligent Agent is an AI, not a licensed representative. Check anything important with your agent.