
 See all 48 photos
Property history

This home has sold. It is no longer available.
Property not available for sale or for rent.
Book a viewing
Ask HOMEH
About this home
358 Moffatt Pond Court, Ottawa
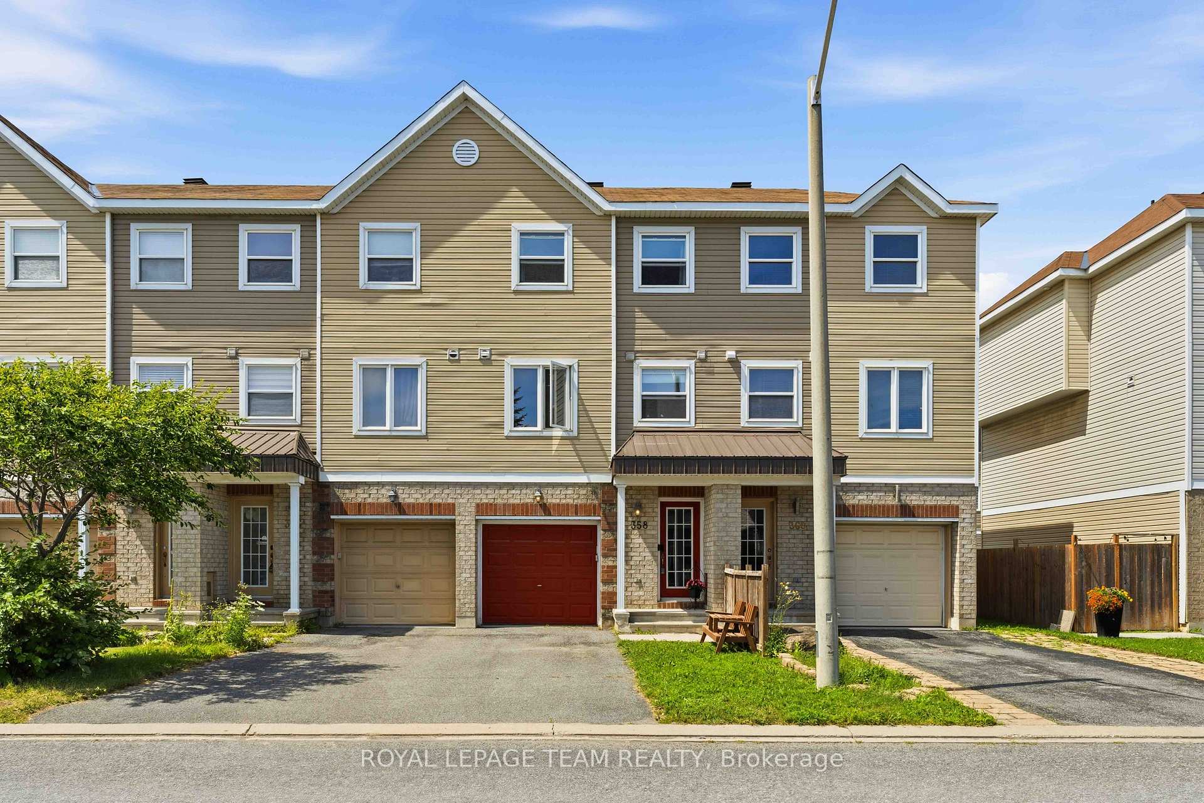
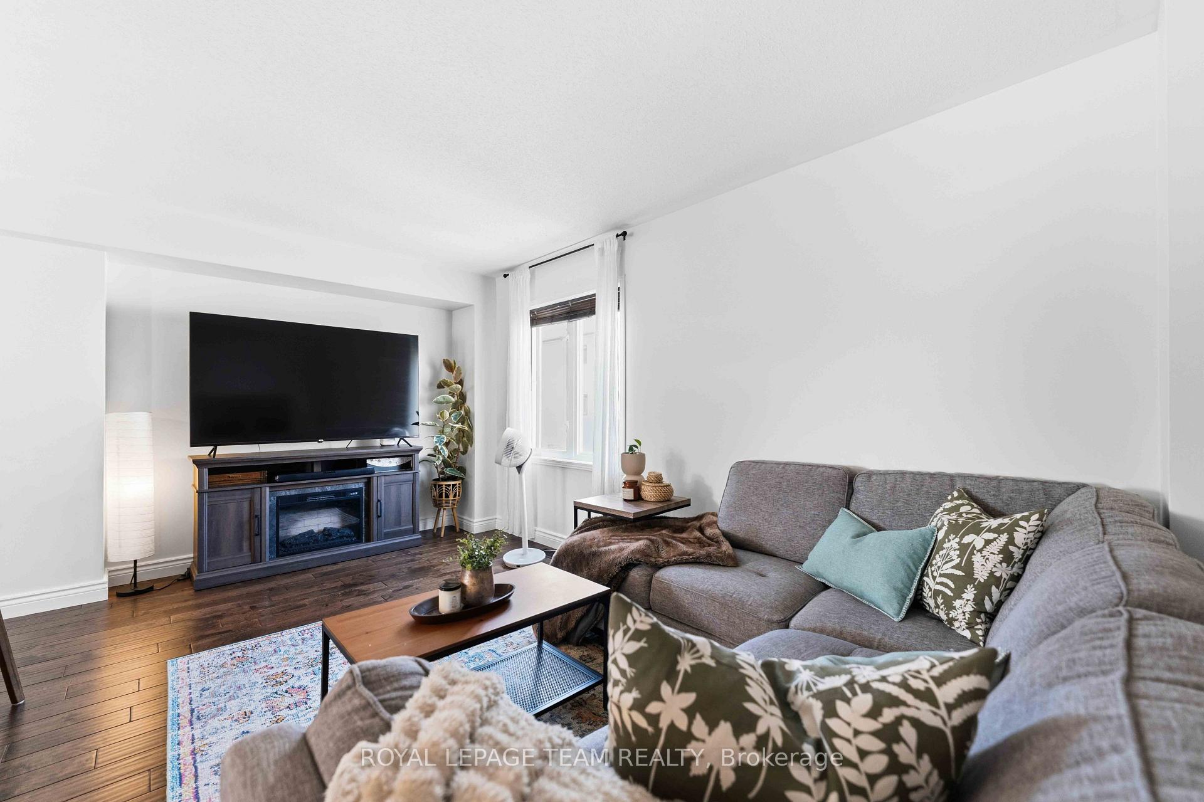
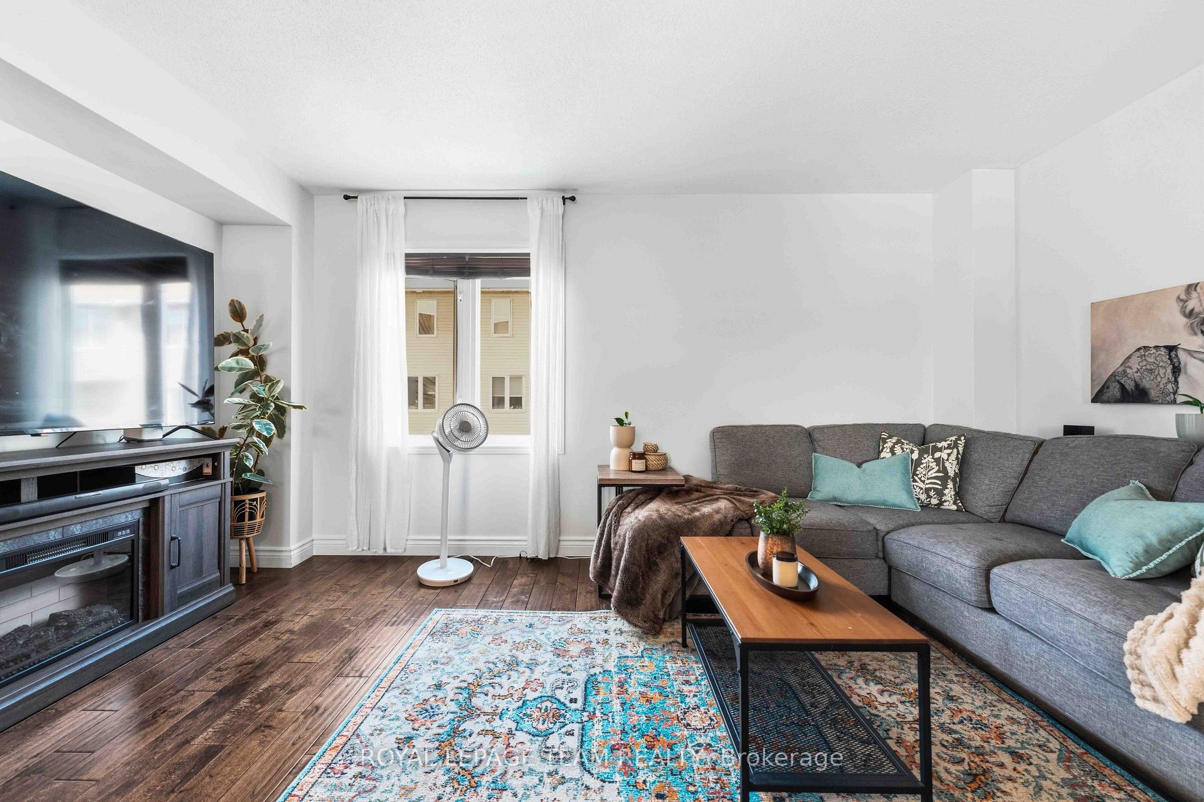
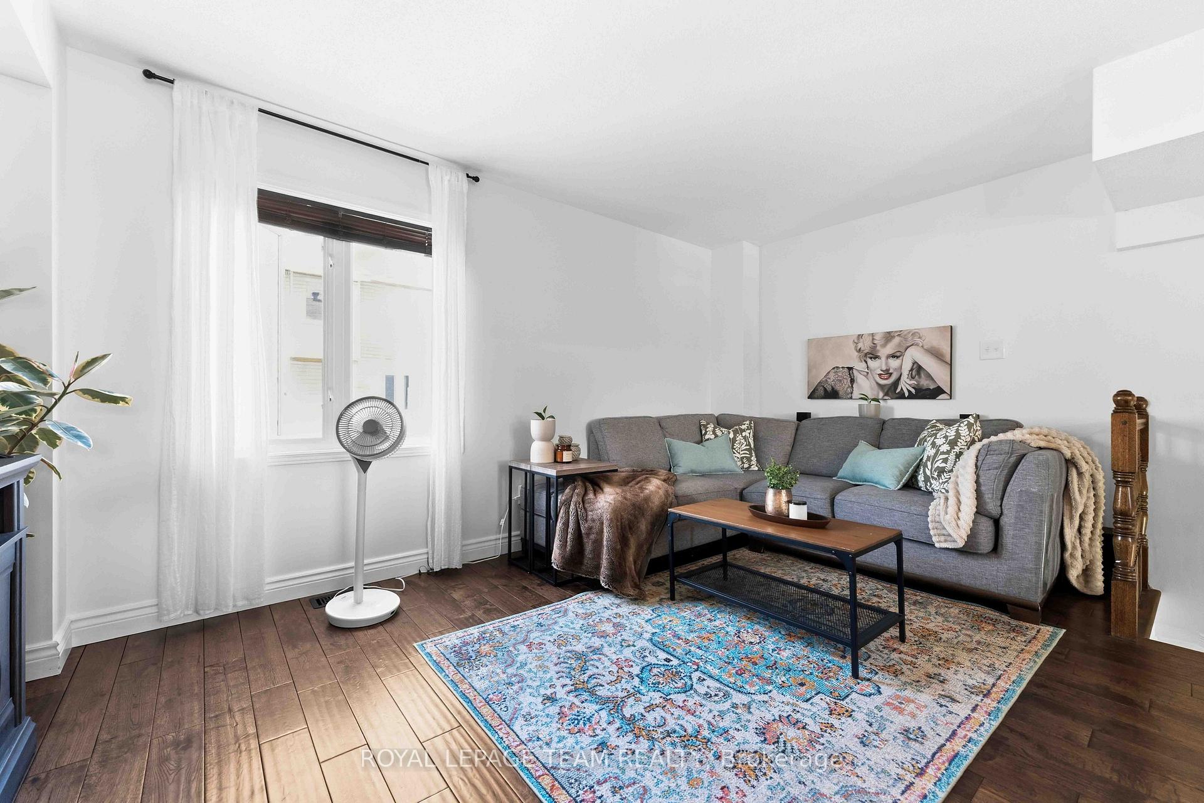
Move-in ready? Check. Great location? Check. Needing to renovate before you unpack? Not this time! Welcome to this bright and freshly painted 2-bedroom, 2.5 bath freehold townhome in the heart of Barrhaven! From top to bottom, this home has been refreshed so you can spend less time making updates and more time settling in. The versatile ground-level family room is ready to become your home office, workout room, media room, playroom or hobby space, while the open-concept second floor offers a bright living and dining area that's perfect for everyday life and entertaining. Not to mention the convenience of main floor laundry! Upstairs offers beautiful updated hard flooring and a spacious primary bedroom features its own ensuite, an additional bedroom and a flex space/loft space (this loft space was designed as an optional 3rd bedroom). The loft works great as an additional flex space and another potential office/ hobby room/ reading room. Your fenced in yard gives you a perfect little space to spend some outdoor time/ entertain friends. An attached garage plus driveway parking means there's space for both the car and the Costco haul. Recent updates include fresh paint throughout (2026), fridge (2026), over-the-range microwave (2025), washer & dryer (2024), and tankless water heater (2024), backsplash. Located just minutes from schools, parks, shopping, restaurants, Costco, and with quick access to Highway 416 for an easy commute, this home offers the perfect balance of comfort and convenience. All that's left to do is move in!
Facts & features
Book a viewing
Rooms
10 rooms · 3 bathrooms
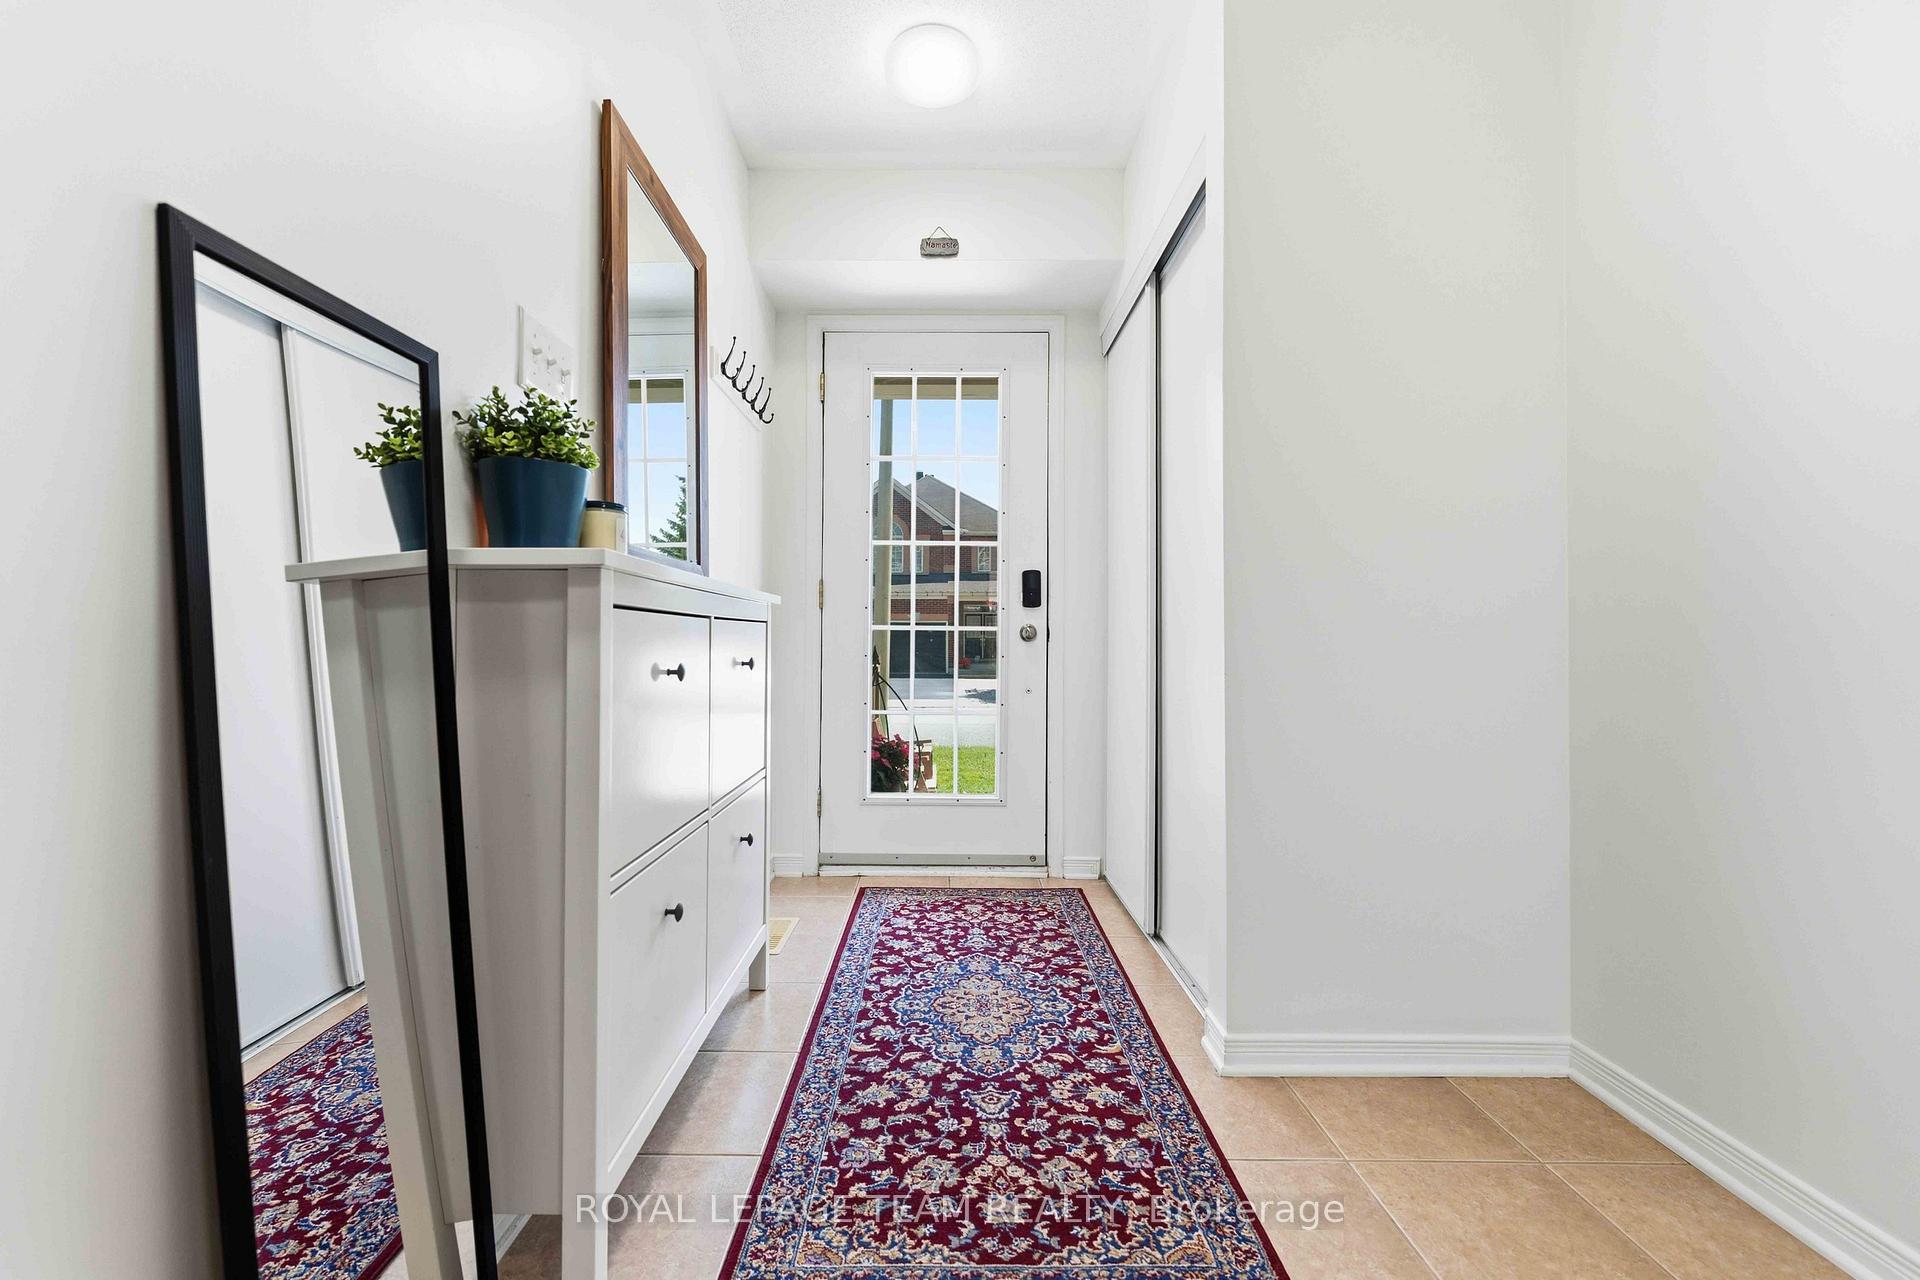
- Foyer19′ × 5′11″112 sq.ft.
- Family room15′10″ × 8′127 sq.ft.
- Dining room12′4″ × 8′6″105 sq.ft.
- Living room15′10″ × 9′142 sq.ft.
- Kitchen12′2″ × 9′7″117 sq.ft.
- Bedroom 29′ × 8′72 sq.ft.
- Primary bedroom13′6″ × 9′6″128 sq.ft.
- Den6′5″ × 8′51 sq.ft.
- Utility room15′9″ × 7′10″124 sq.ft.
- Other5′11″ × 5′7″33 sq.ft.
Around this home
Schools nearby
School rating, out of 10.
Listing details
Helpful tools
Your HOMEH agent
"I would see it this week."
Ask HOMEH about this home
Price, neighbourhood, monthly cost. Ask anything.
HOMEH Intelligent Agent is an AI, not a licensed representative. Check anything important with your agent.