

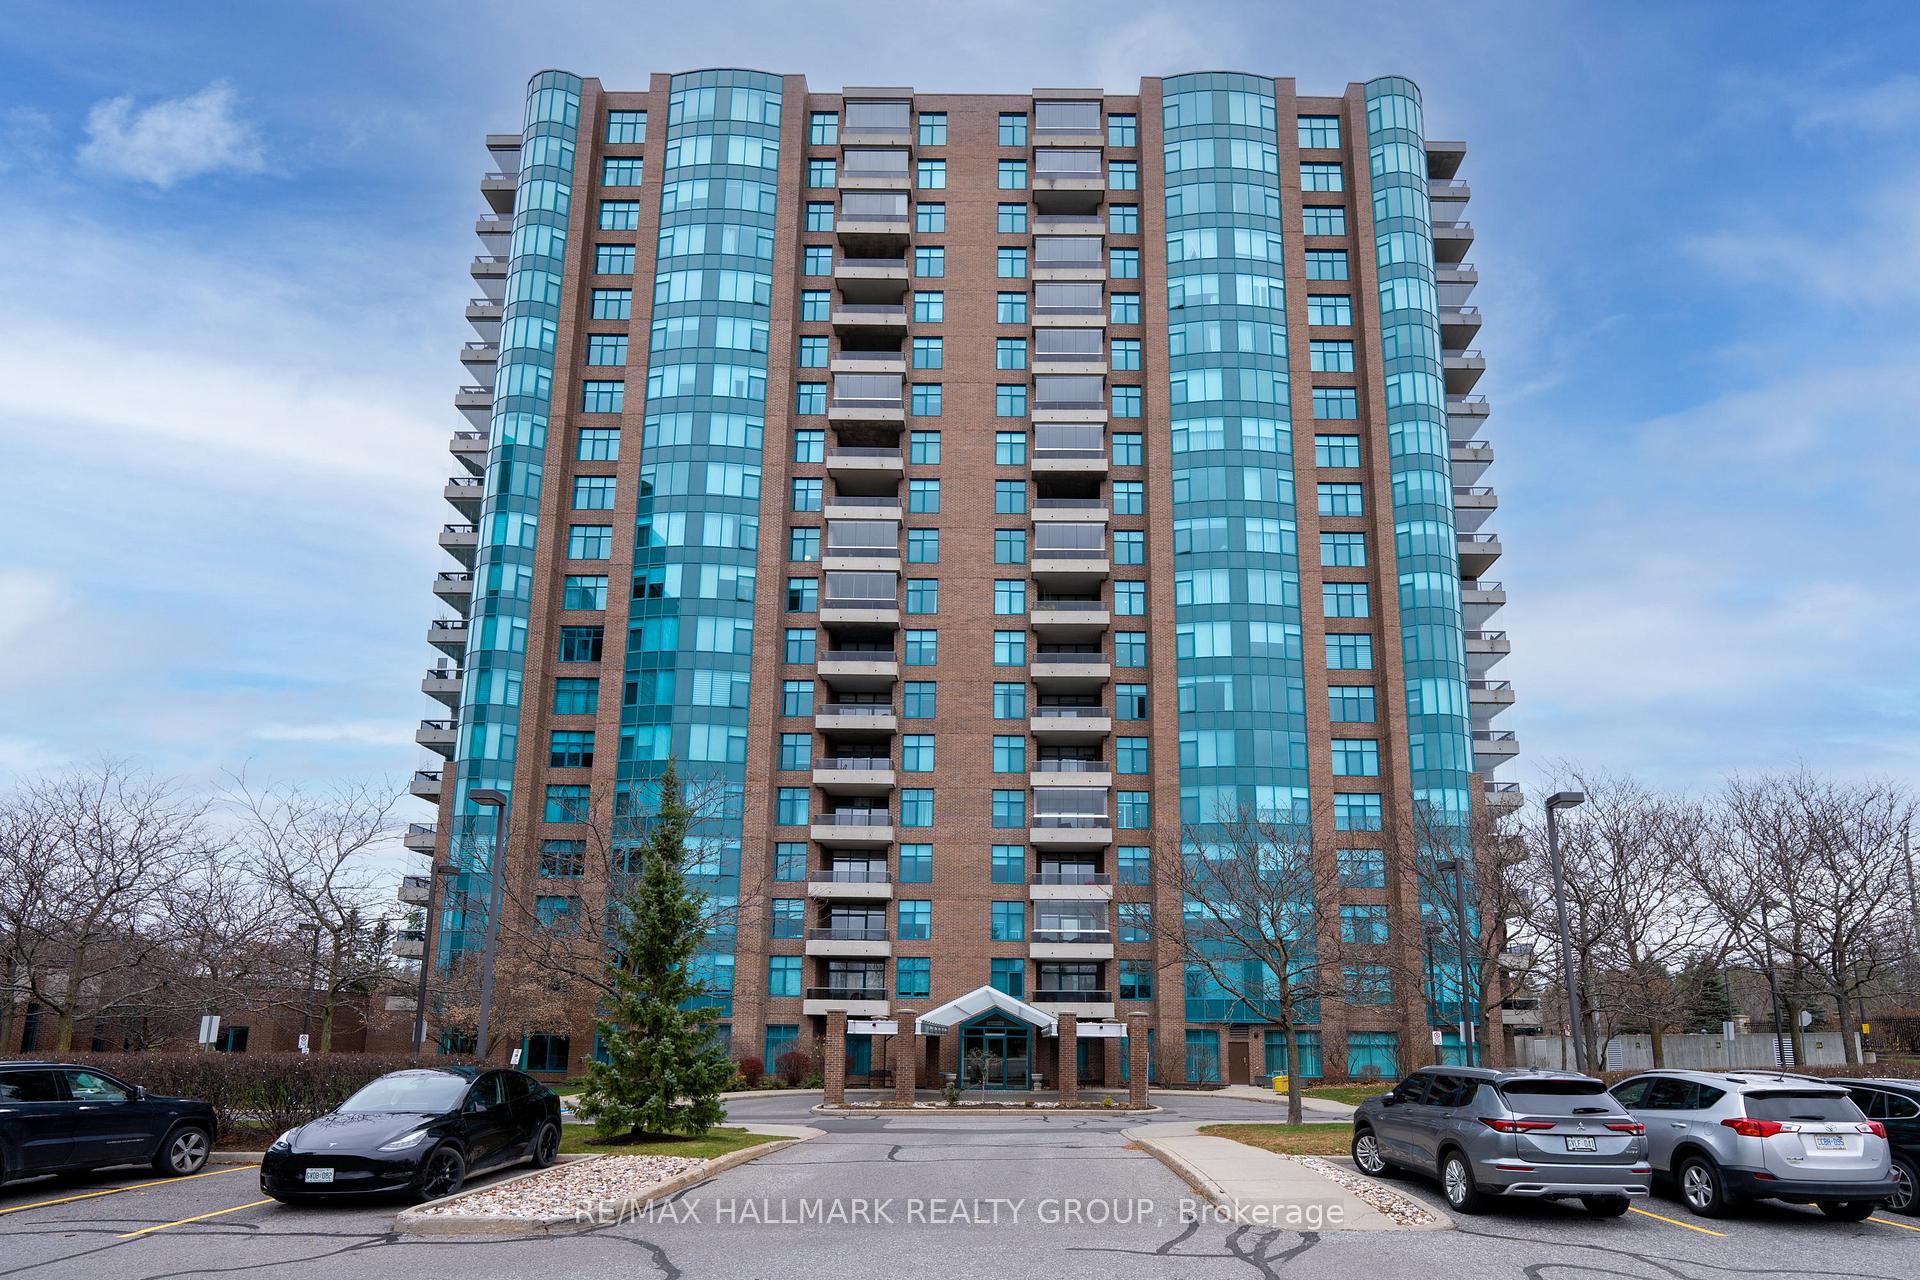
Unit 1002, 3580 Rivergate Way
Unit 1002, 3580 Rivergate Way
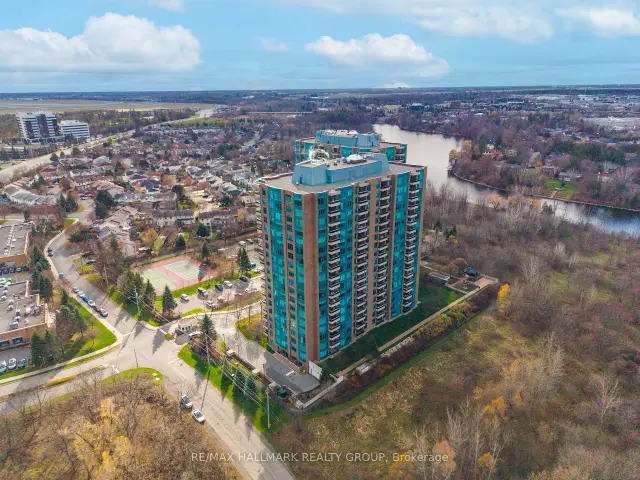
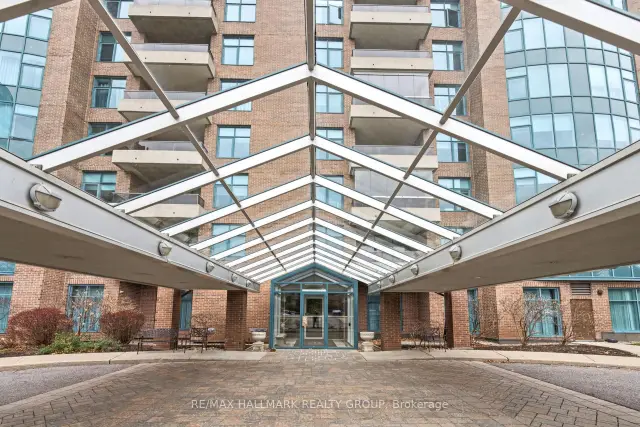
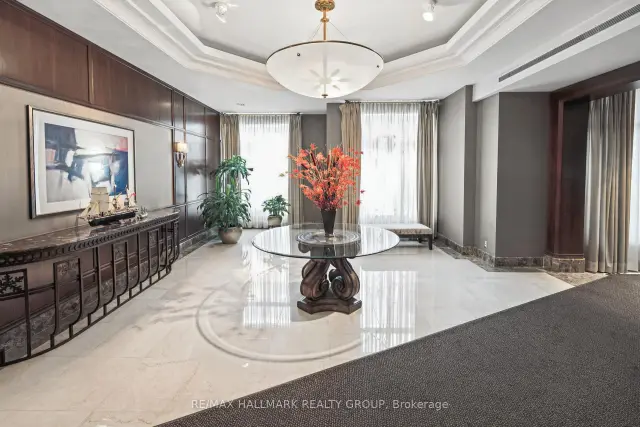
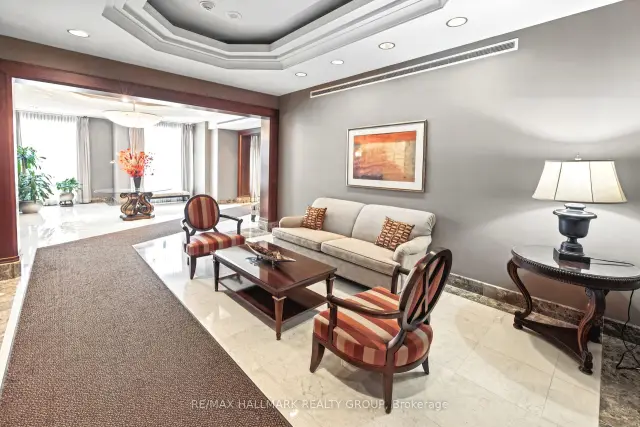 See all 49 photos
Included in condo fee: Water, Common Elements, Building Insurance
Facts and features
- ExposureSouth east
- LaundryIn-suite
- LockerOwned
- BalconyOpen
- Central air
The homeCondo Apartment, Apartment, 1,800–1,999 sq ft
- TypeCondo Apartment
- StyleApartment
- Living space1,800–1,999 sq ft
- BasementNone
- ExposureSouth East
InsideIn-suite laundry, Storage area lockers, wheelchair access, Rooms above ground 11
- LaundryIn-suite laundry
- FeaturesStorage area lockers, wheelchair access
- Rooms above ground11
- Bedrooms2
- Bathrooms3
- Kitchens1
OutsideBrick, concrete, Open
- ExteriorBrick, concrete
- BalconyOpen
Parking and locker1 Parking, Underground, Parking type Owned
- Spaces1 Parking
- GarageUnderground
- Parking typeOwned
- LockerOwned
BuildingRiverside Gate, Storeys 19, Units 144
- NameRiverside Gate
- Storeys19
- Units144
- Registered2007
- Condo corporation769
- PetsAllowed
Heating, water and powerForced air, gas, Central air
- HeatingForced air, gas
- CoolingCentral air
Costs and taxesTaxes $8,199 a year, Condo fee $1,279 a month, Common elements included, building insurance included, water included
- Taxes, 2026$8,199 a year
- Condo fee$1,279 a month
- Fee includesCommon elements included, building insurance included, water included
- HSTHST included in the price
Included in the saleBuilt-in oven, cooktop, microwave, refrigerator, dishwasher, hood fan, washer and dryer, Mirror over table in entrance and samsung tv in den, wall mount will stay
- IncludedBuilt-in oven, cooktop, microwave, refrigerator, dishwasher, hood fan, washer and dryer
- Not includedMirror over table in entrance and samsung tv in den, wall mount will stay
Listing detailsX14189774, For Sale, Nov 17, 2026
- MLS® numberX14189774
- StatusFor Sale
- Listed onNov 17, 2026
- Days on market3
- UpdatedNov 19, 2026
- PossessionFlexible
- Occupied byOwner
- Listing brokerageRE/MAX HALLMARK REALTY GROUP
About this home
Unit 1002, 3580 Rivergate Way, Ottawa (Quinterra), ON K1V 1V5
Welcome to luxury living at The Rivergate! This stunning 10th-floor corner oasis offers a perfect blend of elegance, comfort, and unparalleled convenience in one of Ottawa's most prestigious condominium communities.Bathed in an abundance of natural light, this meticulously maintained 2-bedroom, 3-bathroom residence features gleaming hardwood floors throughout a spacious, airy layout. The chef-inspired kitchen is a true highlight, boasting premium granite countertops, stainless steel appliances, and ample cabinetry, making both daily meal prep and entertaining a breeze. The thoughtful floor plan includes two generous bedrooms served by two full bathrooms, plus a convenient powder room for guests.What truly sets this unit apart is its exceptional, rare storage solutions. Enjoy the ultimate convenience of a private locker located on the exact same floor as the unit, fully equipped with a dedicated power outlet-perfect for a second refrigerator or freezer, along with space for additional shelving. For seasonal items, a second storage locker is included downstairs, along with a secure underground parking space.Living at The Rivergate feels like staying at a five-star resort. The building's unparalleled world-class amenities cater to every lifestyle:Concierge & Security for ultimate peace of mindIndoor Pool & Full Gym to maintain your wellness routineOutdoor Tennis & Pickleball Courts for active seasonal funGames Room equipped with a pool table, ping pong table and dart boardLarge Party Room with a fully equipped kitchen, perfect for hosting large gatheringsQuiet Library for reading and relaxingSteps from the Rideau River, beautiful walking trails, and everyday shopping, this property offers an elite care-free lifestyle. Don't miss the chance to call this pristine high-rise haven your home!
Book a viewing
Know more about Riverside Gate
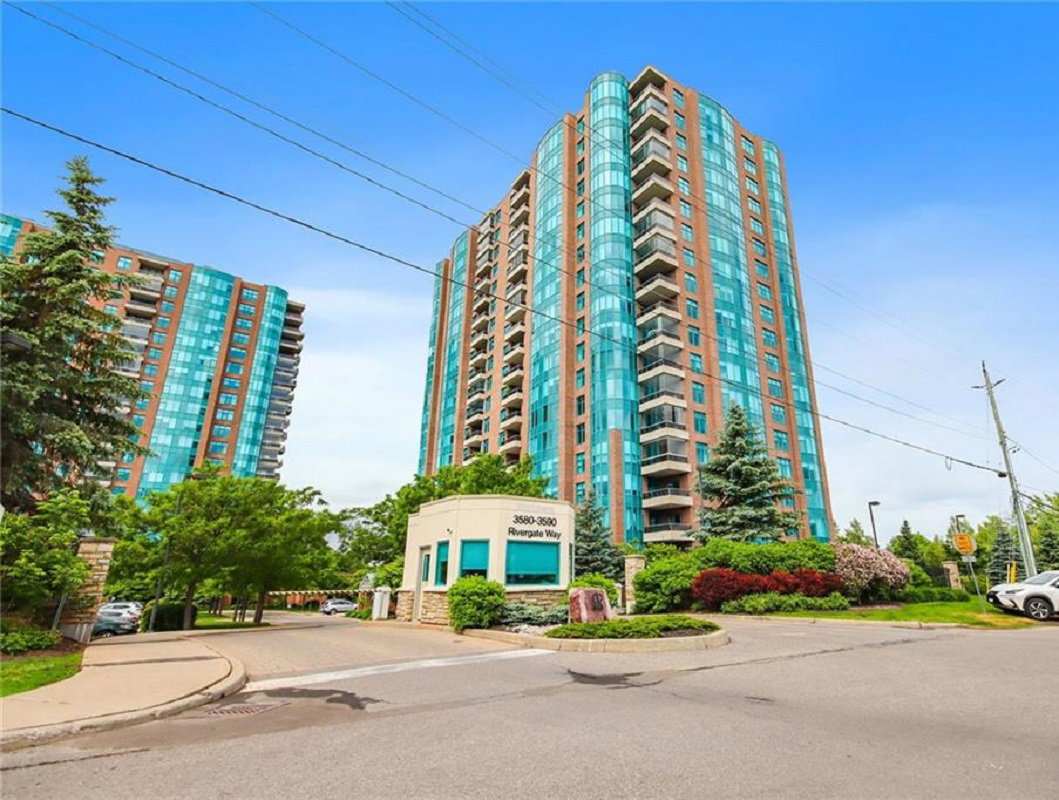
Condo building · 3580 Rivergate Way
Riverside Gate is a 19-storey condo with 144 suites, built in 2007 by Urbandale Corporation. Right now 3 for sale and 1 for rent are on the market here.
- 19storeys
- 144suites
- $598/sq ft
- 2007built
No similar units for sale in Riverside Gate right now.
Around this home
Daily convenience, out of 100, from the distances below
Schools nearby
School rating, out of 10.
Helpful calculators

Your HOMEH agent
"Priced 4% over the Hestimate. I would see it this week."