
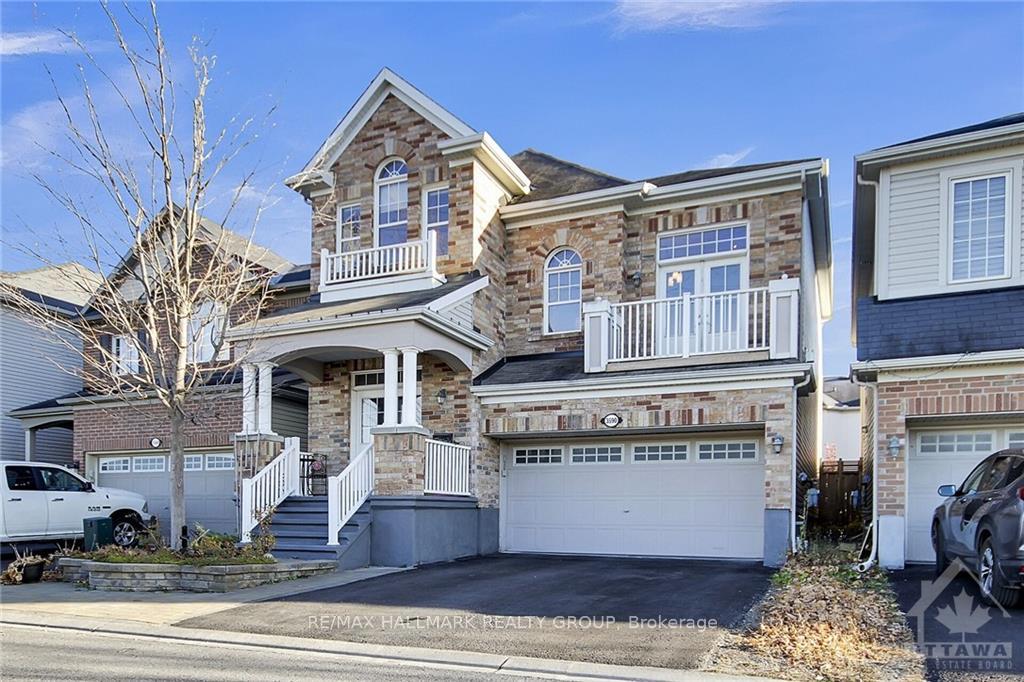
3590 Cambrian Road
Ottawa (Barrhaven - Half Moon Bay)3590 Cambrian Road
Ottawa (Barrhaven - Half Moon Bay)
 See all 33 photos
Property history

This listing has ended. It is no longer available.
Property not available for sale or for rent.
About this home
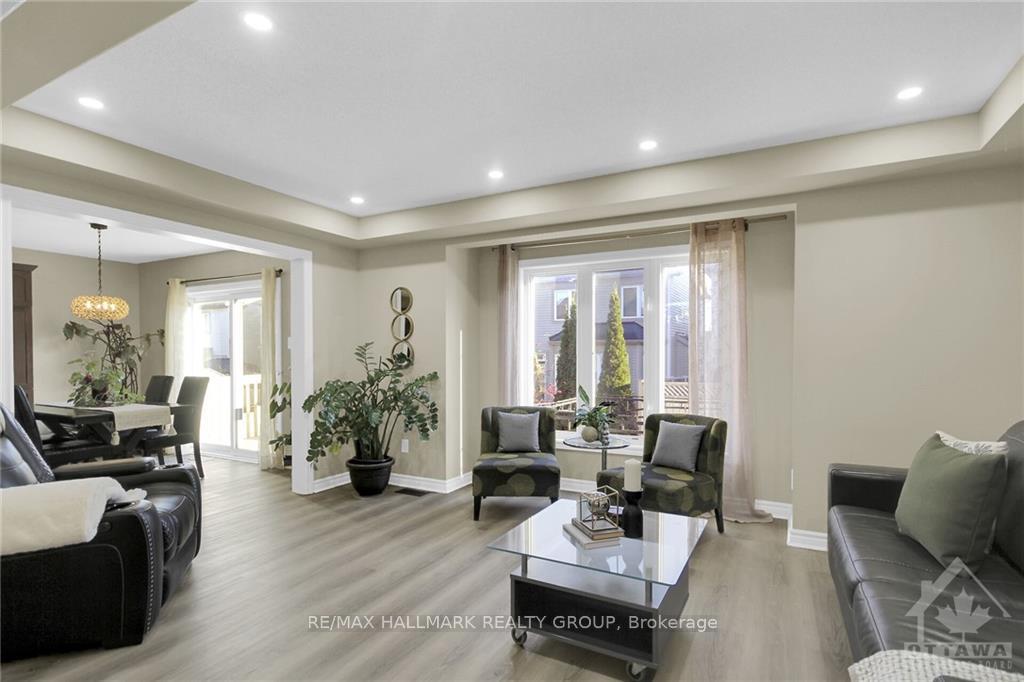
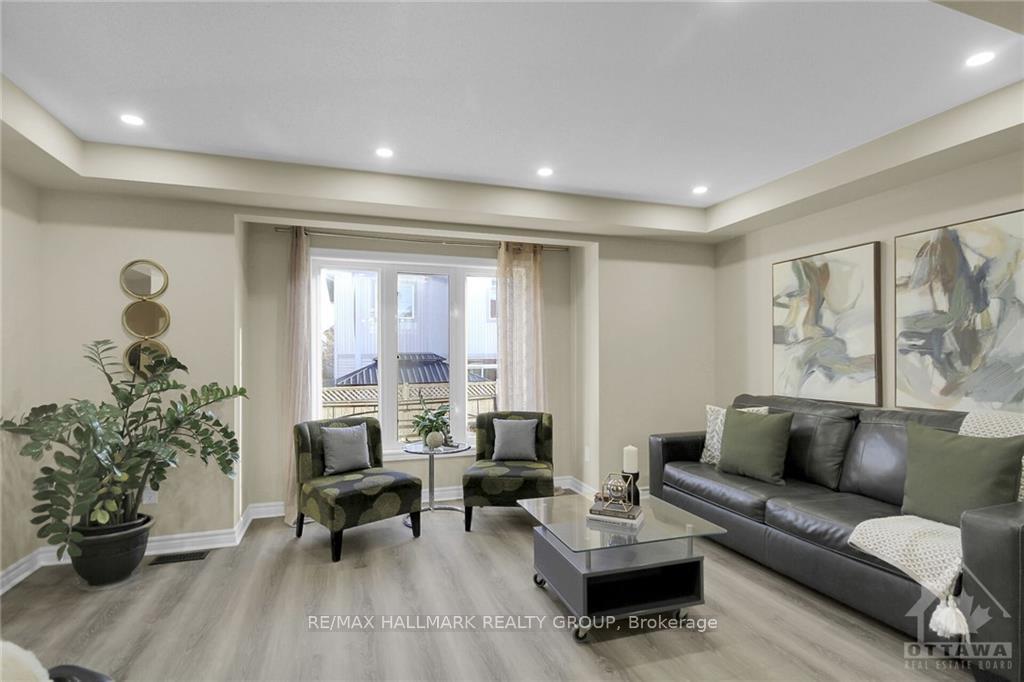
Flooring: Tile, Welcome to your dream home! This Mattamy Sandfield model enchants with its open-concept design, featuring 3+1 bedrooms, a loft & vaulted ceilings in the great room. The eat-in kitchen and adjacent living/family room provide the perfect blend of comfort and style, while the formal dining awaits your gatherings. Retreat to the mid-level great room with fireplace and vaulted ceilings. Upstairs the primary bedroom is complete with walk-in closets & a deluxe 4-piece ensuite. 2 additional bedrooms big in size, den area for home office and full bath complete the 2nd level. Professionally finished basement offers ceiling just under 10 feet and big egress windows. Large recreation room, kitchenette, 4th bedroom and full bath elevates living space. And your outdoors is waiting through the sliding doors in the kitchen. Great view! Patio! Grassed area to play and completed fenced. Discover sophistication today!, Flooring: Carpet W/W & Mixed, Flooring: Laminate
Facts & features
Ask about this home
A HOMEH agent will answer your questions about this home.
Rooms
100 rooms · 4 bathrooms
- Living room15′6″ × 12′1″187 sq.ft.
- Dining room16′ × 10′159 sq.ft.
- Kitchen12′9″ × 11′10″150 sq.ft.
- Dining room12′9″ × 8′1″103 sq.ft.
- Great room18′ × 17′306 sq.ft.
- Bathroom7′5″ × 2′11″21 sq.ft.
- Laundry6′7″ × 5′6″36 sq.ft.
- Living room15′6″ × 12′1″187 sq.ft.
- Dining room16′ × 10′159 sq.ft.
- Kitchen12′9″ × 11′10″150 sq.ft.
- Dining room12′9″ × 8′1″103 sq.ft.
- Great room18′ × 17′306 sq.ft.
- Bathroom7′5″ × 2′11″21 sq.ft.
- Laundry6′7″ × 5′6″36 sq.ft.
- Living room15′6″ × 12′1″187 sq.ft.
- Dining room16′ × 10′159 sq.ft.
- Kitchen12′9″ × 11′10″150 sq.ft.
- Dining room12′9″ × 8′1″103 sq.ft.
- Great room18′ × 17′306 sq.ft.
- Bathroom7′5″ × 2′11″21 sq.ft.
- Laundry6′7″ × 5′6″36 sq.ft.
- Living room15′6″ × 12′1″187 sq.ft.
- Dining room16′ × 10′159 sq.ft.
- Kitchen12′9″ × 11′10″150 sq.ft.
- Dining room12′9″ × 8′1″103 sq.ft.
- Great room18′ × 17′306 sq.ft.
- Bathroom7′5″ × 2′11″21 sq.ft.
- Laundry6′7″ × 5′6″36 sq.ft.
- Living room15′6″ × 12′1″187 sq.ft.
- Dining room16′ × 10′159 sq.ft.
- Kitchen12′9″ × 11′10″150 sq.ft.
- Dining room12′9″ × 8′1″103 sq.ft.
- Great room18′ × 17′306 sq.ft.
- Bathroom7′5″ × 2′11″21 sq.ft.
- Laundry6′7″ × 5′6″36 sq.ft.
- Living room15′6″ × 12′1″187 sq.ft.
- Dining room16′ × 10′159 sq.ft.
- Kitchen12′9″ × 11′10″150 sq.ft.
- Dining room12′9″ × 8′1″103 sq.ft.
- Great room18′ × 17′306 sq.ft.
- Bathroom7′5″ × 2′11″21 sq.ft.
- Laundry6′7″ × 5′6″36 sq.ft.
- Primary bedroom15′11″ × 12′10″204 sq.ft.
- Bathroom12′8″ × 10′3″130 sq.ft.
- Bedroom11′10″ × 10′6″124 sq.ft.
- Bedroom11′ × 10′7″116 sq.ft.
- Den10′ × 7′2″71 sq.ft.
- Bathroom7′9″ × 7′54 sq.ft.
- Primary bedroom15′11″ × 12′10″204 sq.ft.
- Bathroom12′8″ × 10′3″130 sq.ft.
- Bedroom11′10″ × 10′6″124 sq.ft.
- Bedroom11′ × 10′7″116 sq.ft.
- Den10′ × 7′2″71 sq.ft.
- Bathroom7′9″ × 7′54 sq.ft.
- Primary bedroom15′11″ × 12′10″204 sq.ft.
- Bathroom12′8″ × 10′3″130 sq.ft.
- Bedroom11′10″ × 10′6″124 sq.ft.
- Bedroom11′ × 10′7″116 sq.ft.
- Den10′ × 7′2″71 sq.ft.
- Bathroom7′9″ × 7′54 sq.ft.
- Primary bedroom15′11″ × 12′10″204 sq.ft.
- Bathroom12′8″ × 10′3″130 sq.ft.
- Bedroom11′10″ × 10′6″124 sq.ft.
- Bedroom11′ × 10′7″116 sq.ft.
- Den10′ × 7′2″71 sq.ft.
- Bathroom7′9″ × 7′54 sq.ft.
- Primary bedroom15′11″ × 12′10″204 sq.ft.
- Bathroom12′8″ × 10′3″130 sq.ft.
- Bedroom11′10″ × 10′6″124 sq.ft.
- Bedroom11′ × 10′7″116 sq.ft.
- Den10′ × 7′2″71 sq.ft.
- Bathroom7′9″ × 7′54 sq.ft.
- Primary bedroom15′11″ × 12′10″204 sq.ft.
- Bathroom12′8″ × 10′3″130 sq.ft.
- Bedroom11′10″ × 10′6″124 sq.ft.
- Bedroom11′ × 10′7″116 sq.ft.
- Den10′ × 7′2″71 sq.ft.
- Bathroom7′9″ × 7′54 sq.ft.
- Recreation16′ × 14′223 sq.ft.
- Bedroom12′ × 10′119 sq.ft.
- Kitchen10′ × 8′80 sq.ft.
- Bathroom—
- Recreation16′ × 14′223 sq.ft.
- Bedroom12′ × 10′119 sq.ft.
- Kitchen10′ × 8′80 sq.ft.
- Bathroom—
- Recreation16′ × 14′223 sq.ft.
- Bedroom12′ × 10′119 sq.ft.
- Kitchen10′ × 8′80 sq.ft.
- Bathroom—
- Recreation16′ × 14′223 sq.ft.
- Bedroom12′ × 10′119 sq.ft.
- Kitchen10′ × 8′80 sq.ft.
- Bathroom—
- Recreation16′ × 14′223 sq.ft.
- Bedroom12′ × 10′119 sq.ft.
- Kitchen10′ × 8′80 sq.ft.
- Bathroom—
- Recreation16′ × 14′223 sq.ft.
- Bedroom12′ × 10′119 sq.ft.
Around this home
Schools nearby
School rating, out of 10.
Listing details
Helpful tools
Your HOMEH agent
"I would see it this week."
Ask HOMEH about this home
Price, neighbourhood, monthly cost. Ask anything.
HOMEH Intelligent Agent is an AI, not a licensed representative. Check anything important with your agent.