

Unit 704, 3590 Rivergate Way
Unit 704, 3590 Rivergate Way
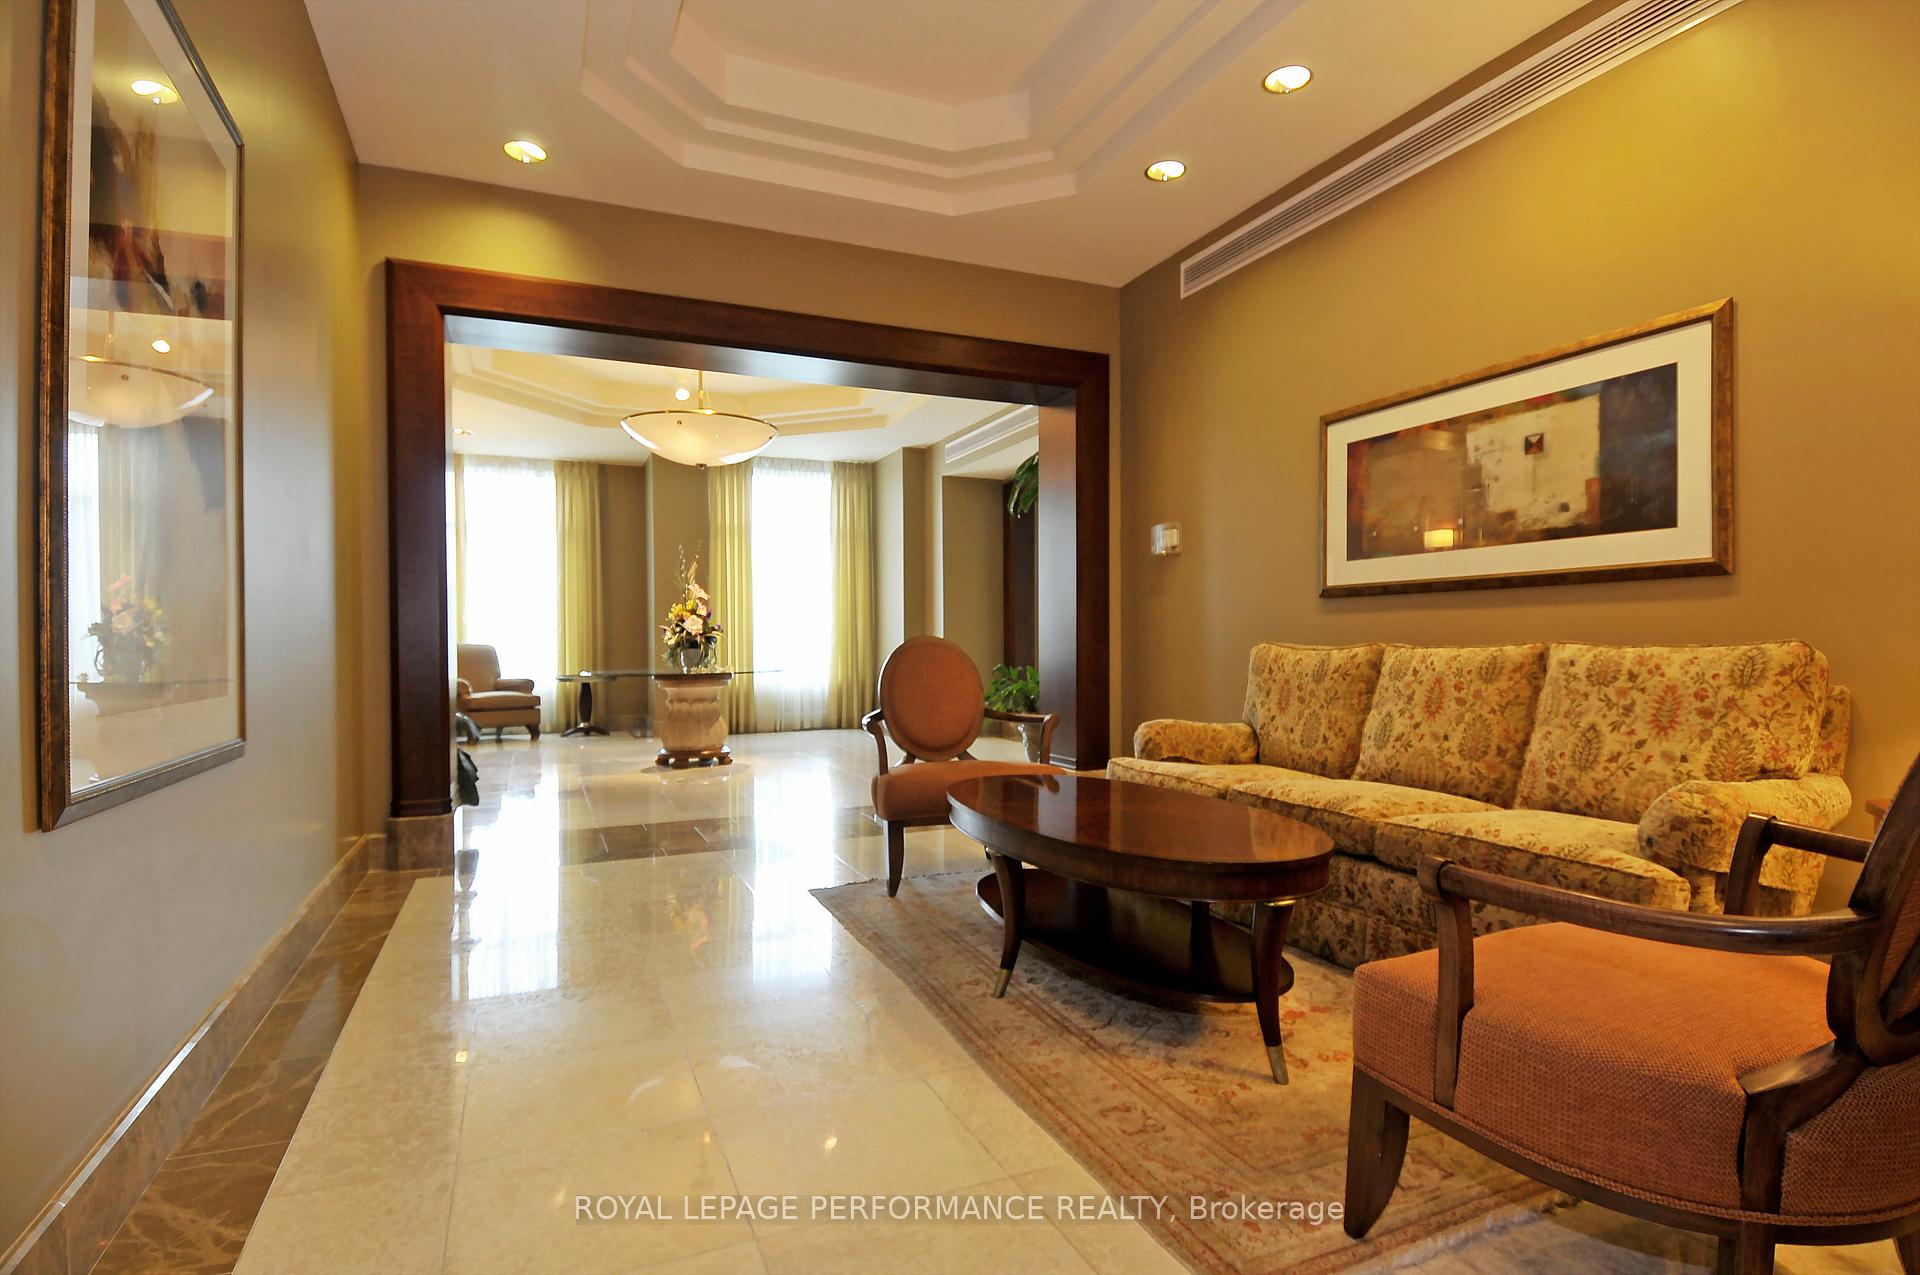 See all 46 photos
Property history
Facts and features
- ExposureWest
- LaundryIn-suite
- LockerExclusive
- BalconyOpen
- Central air
- Waterfront
- Party room/meeting room
- Indoor pool
- Exercise room
The homeCondo Apartment, Apartment, Age 16–30 years
- TypeCondo Apartment
- StyleApartment
- Age16–30 years
- Living space1,600–1,799 sq ft
- BasementOther
- ExposureWest
- ViewRiver, trees/woods, water
- WaterfrontIndirect
InsideIn-suite laundry, main level, Storage, storage area lockers, guest accommodations, Security guard, concierge/security
- LaundryIn-suite laundry, main level
- FeaturesStorage, storage area lockers, guest accommodations
- SecuritySecurity guard, concierge/security
- ElevatorYes
- Rooms above ground10
- Bedrooms2
- Bathrooms2
- Kitchens1
OutsideBrick, Open
- ExteriorBrick
- BalconyOpen
Parking and locker1 Parking, Underground, Parking type Owned
- Spaces1 Parking
- GarageUnderground
- Parking typeOwned
- DrivewayUnderground
- Spot17b
- LockerExclusive
- Locker unitL081, 15 level 7
- Locker level7th, b
Building3590 Rivergate Way, Condo corporation 667, Party room/meeting room, recreation room, tennis court, indoor pool, guest suites, exercise room
- Name3590 Rivergate Way
- Condo corporation667
- AmenitiesParty room/meeting room, recreation room, tennis court, indoor pool, guest suites, exercise room
- PetsAllowed
Heating, water and powerHeat pump, gas, Central air
- HeatingHeat pump, gas
- CoolingCentral air
Costs and taxesTaxes $7,054 a year, Condo fee $1,195 a month, Heat included, water included, parking included, building insurance included
- Taxes, 2024$7,054 a year
- Condo fee$1,195 a month
- Fee includesHeat included, water included, parking included, building insurance included
- HSTHST included in the price
Included in the saleFridge, stove, washer dryer, dishwasher, hood fan, windowcoverings
- IncludedFridge, stove, washer dryer, dishwasher, hood fan, windowcoverings
Listing detailsX12072234, Sold, Apr 9, 2025
- MLS® numberX12072234
- StatusSold
- Listed onApr 9, 2025
- Days on market26
- UpdatedMay 5, 2025
- Possession2025-04-08 / Flexible
- Occupied byVacant
- Listing brokerageROYAL LEPAGE PERFORMANCE REALTY
About this home
Unit 704, 3590 Rivergate Way, Ottawa (Quinterra), ON K1V 1V6
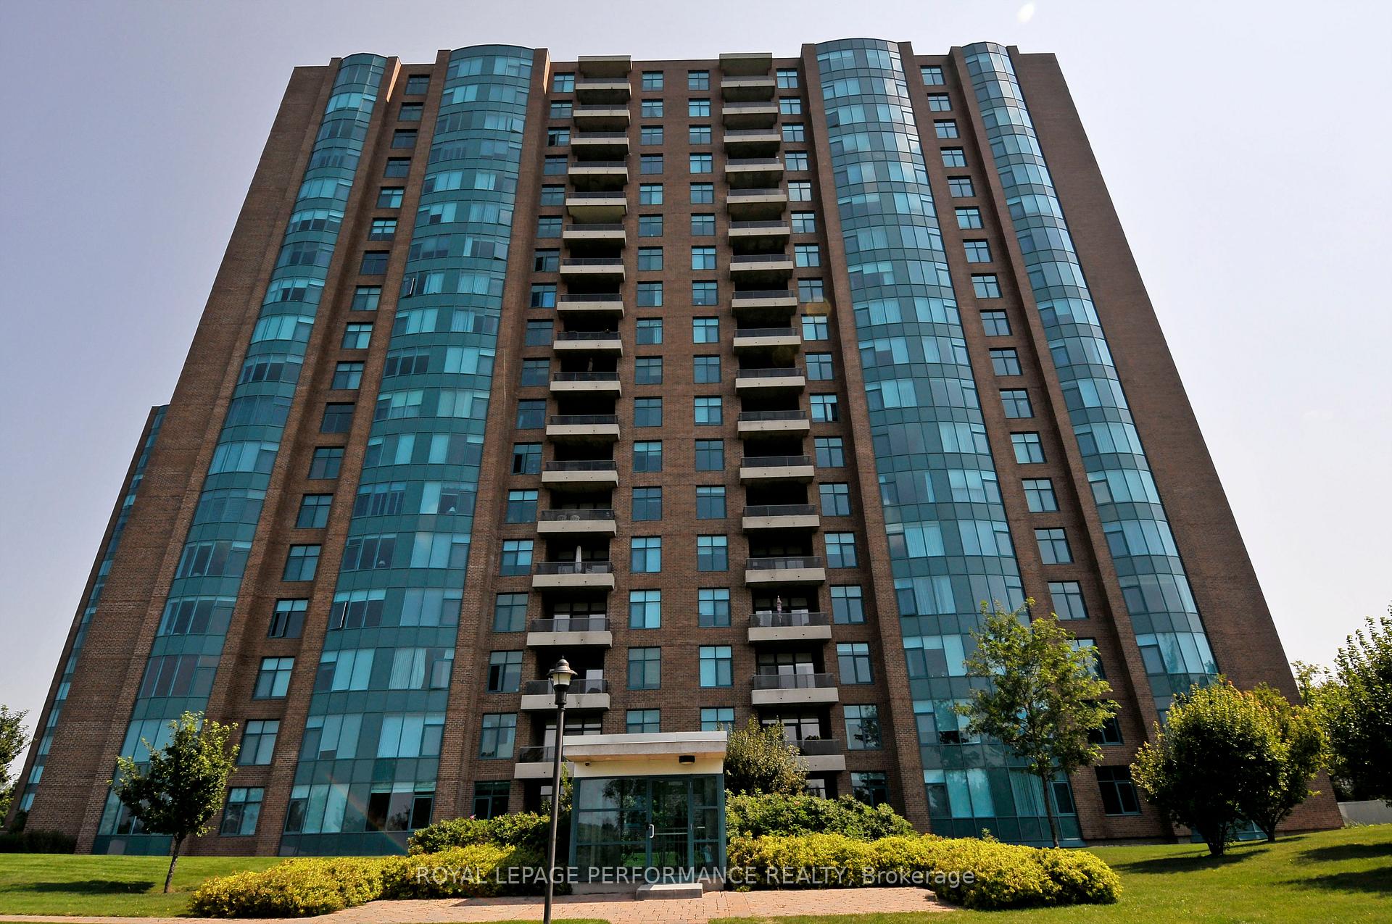
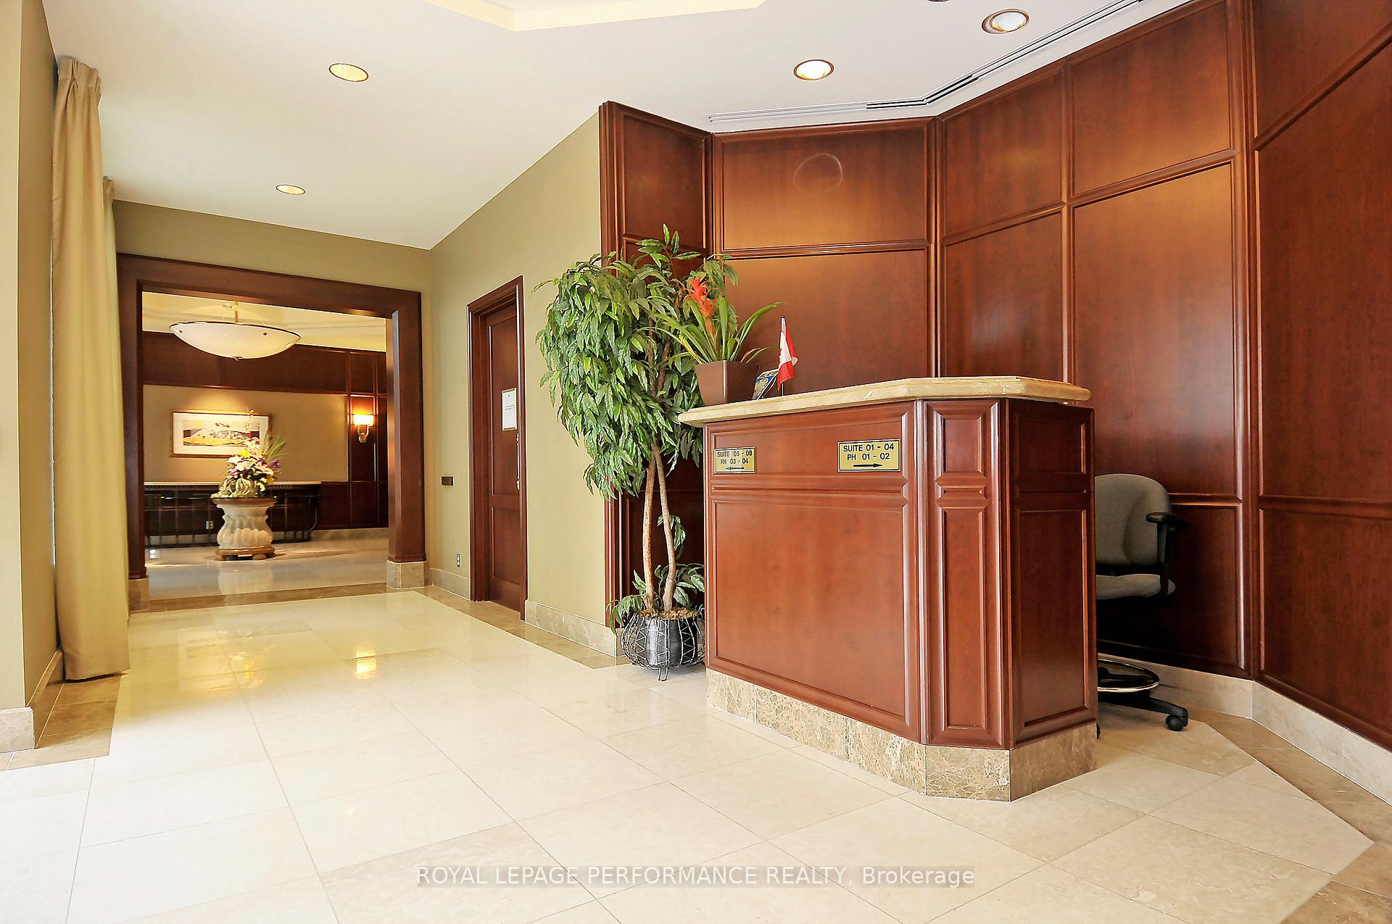
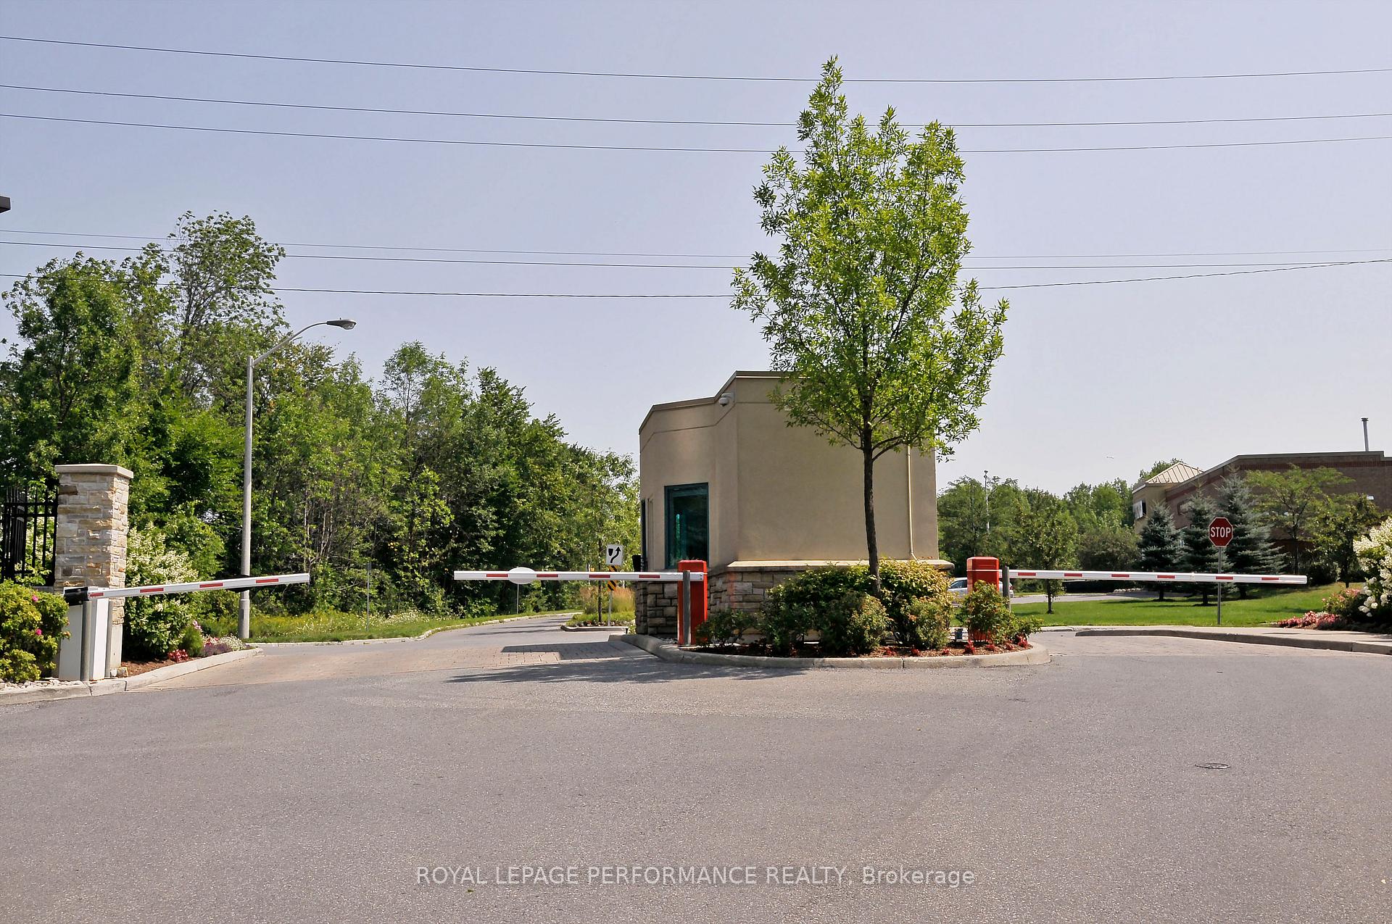
Welcome to The Rivergate. Unit 704 is The Salzberg model (1650 sq ft) a two bedroom, two bathroom unit featuring a desirable west facing spectacular river view. Hardwood floors in excellent condition run throughout the unit. Brand new carpet in the bedrooms and all freshly painted. The kitchen features granite counter tops, quality cabinets and stainless appliances and an eatin kitchen. The large living room is full of light with sliding doors leading to the spacious balcony. A lovely Dining Room featuring hardwood floors and great lighting that is large enough for hosting dinner parties. The primary bedroom features a spacious and practical walkin closet, the secondary bedroom could function easily as a multipurpose room due to the room size and proportions. In unit laundry is a must for the discerning buyer. Two storage spaces are available with the unit, one on the unit level (15) and one located at level B same level as parking. Beautifully built and elegantly styled, the Urbandale Rivergate Condo buildings are a one of a kind in Ottawa. 24 hour Gated security guard at entry. Concierge service inside the main lobby of the building. The Rivergate offers terrific amenities such as tennis/pickleball courts, indoor swimming pool, exercise center, party room, guest suites, library, bike, kayak and canoe storage. The location is fabulous so close to The Huntclub Golf Course, the airport, the river, great restaurants and shopping nearby at Southkeys. Each floor features just 4 private residences.
Ask about this home
A HOMEH agent will answer your questions about this home.
Know more about 3590 Rivergate Way
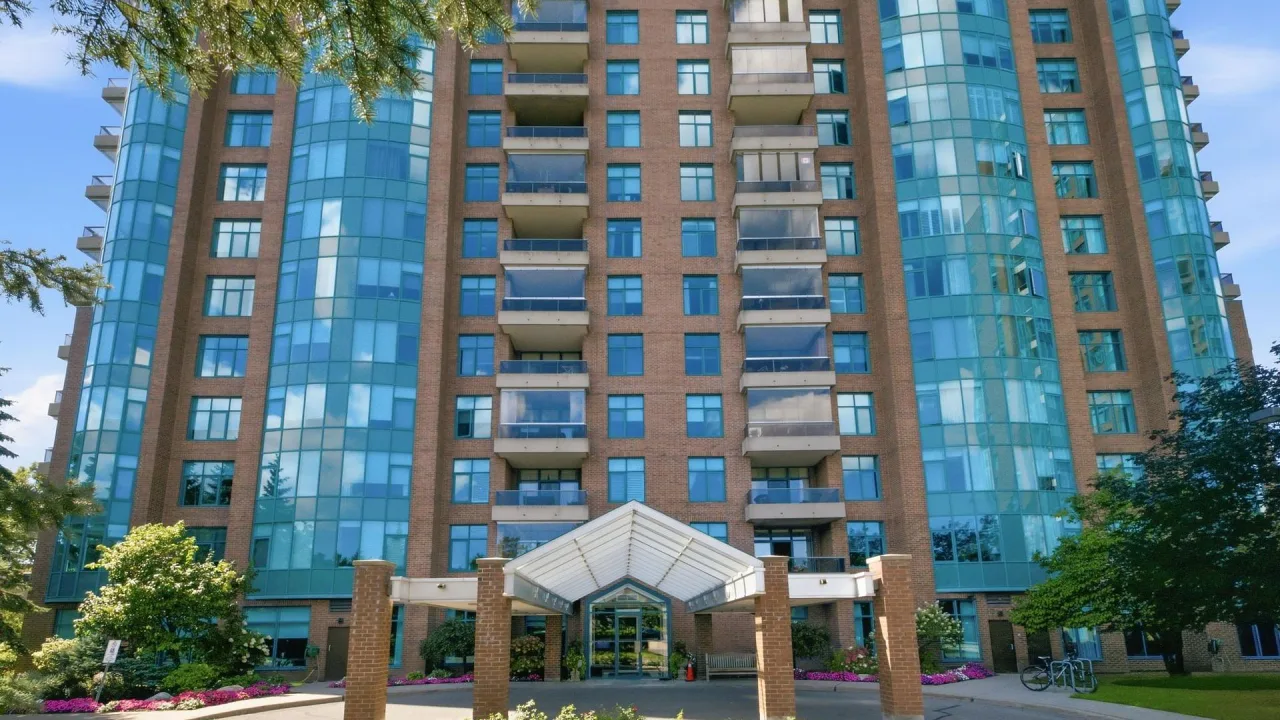
Condo building · 3590 Rivergate Way
3590 Rivergate Way is a condo. Right now 1 for sale is on the market here.
- $607/sq ft
No similar units for sale in 3590 Rivergate Way right now.
Around this home
Daily convenience, out of 100, from the distances below
Schools nearby
School rating, out of 10.
Helpful calculators
Your HOMEH agent

"I would see it this week."