
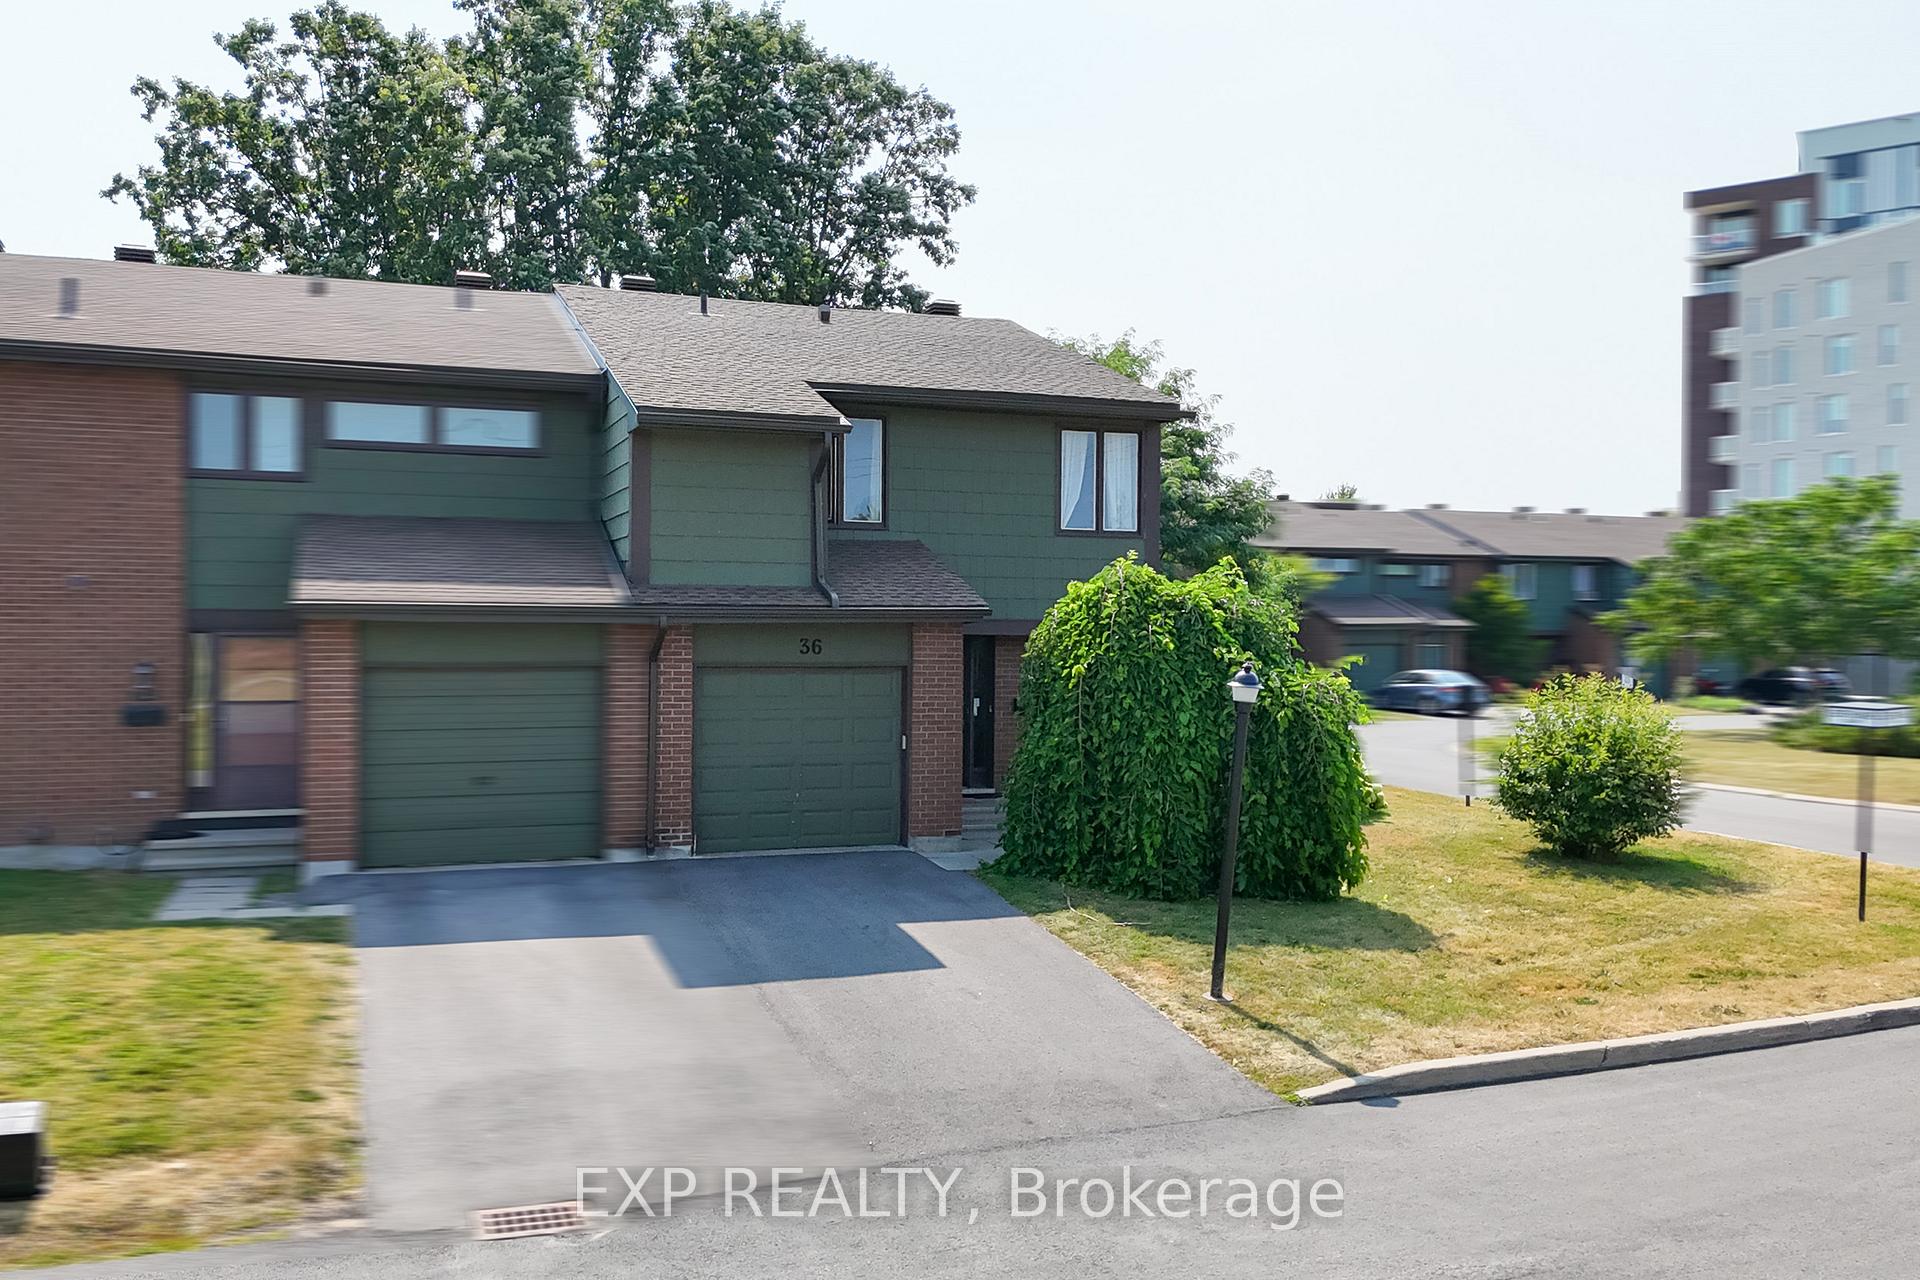
36 Bethune Way
Ottawa (Kanata - Beaverbrook)36 Bethune Way
Ottawa (Kanata - Beaverbrook)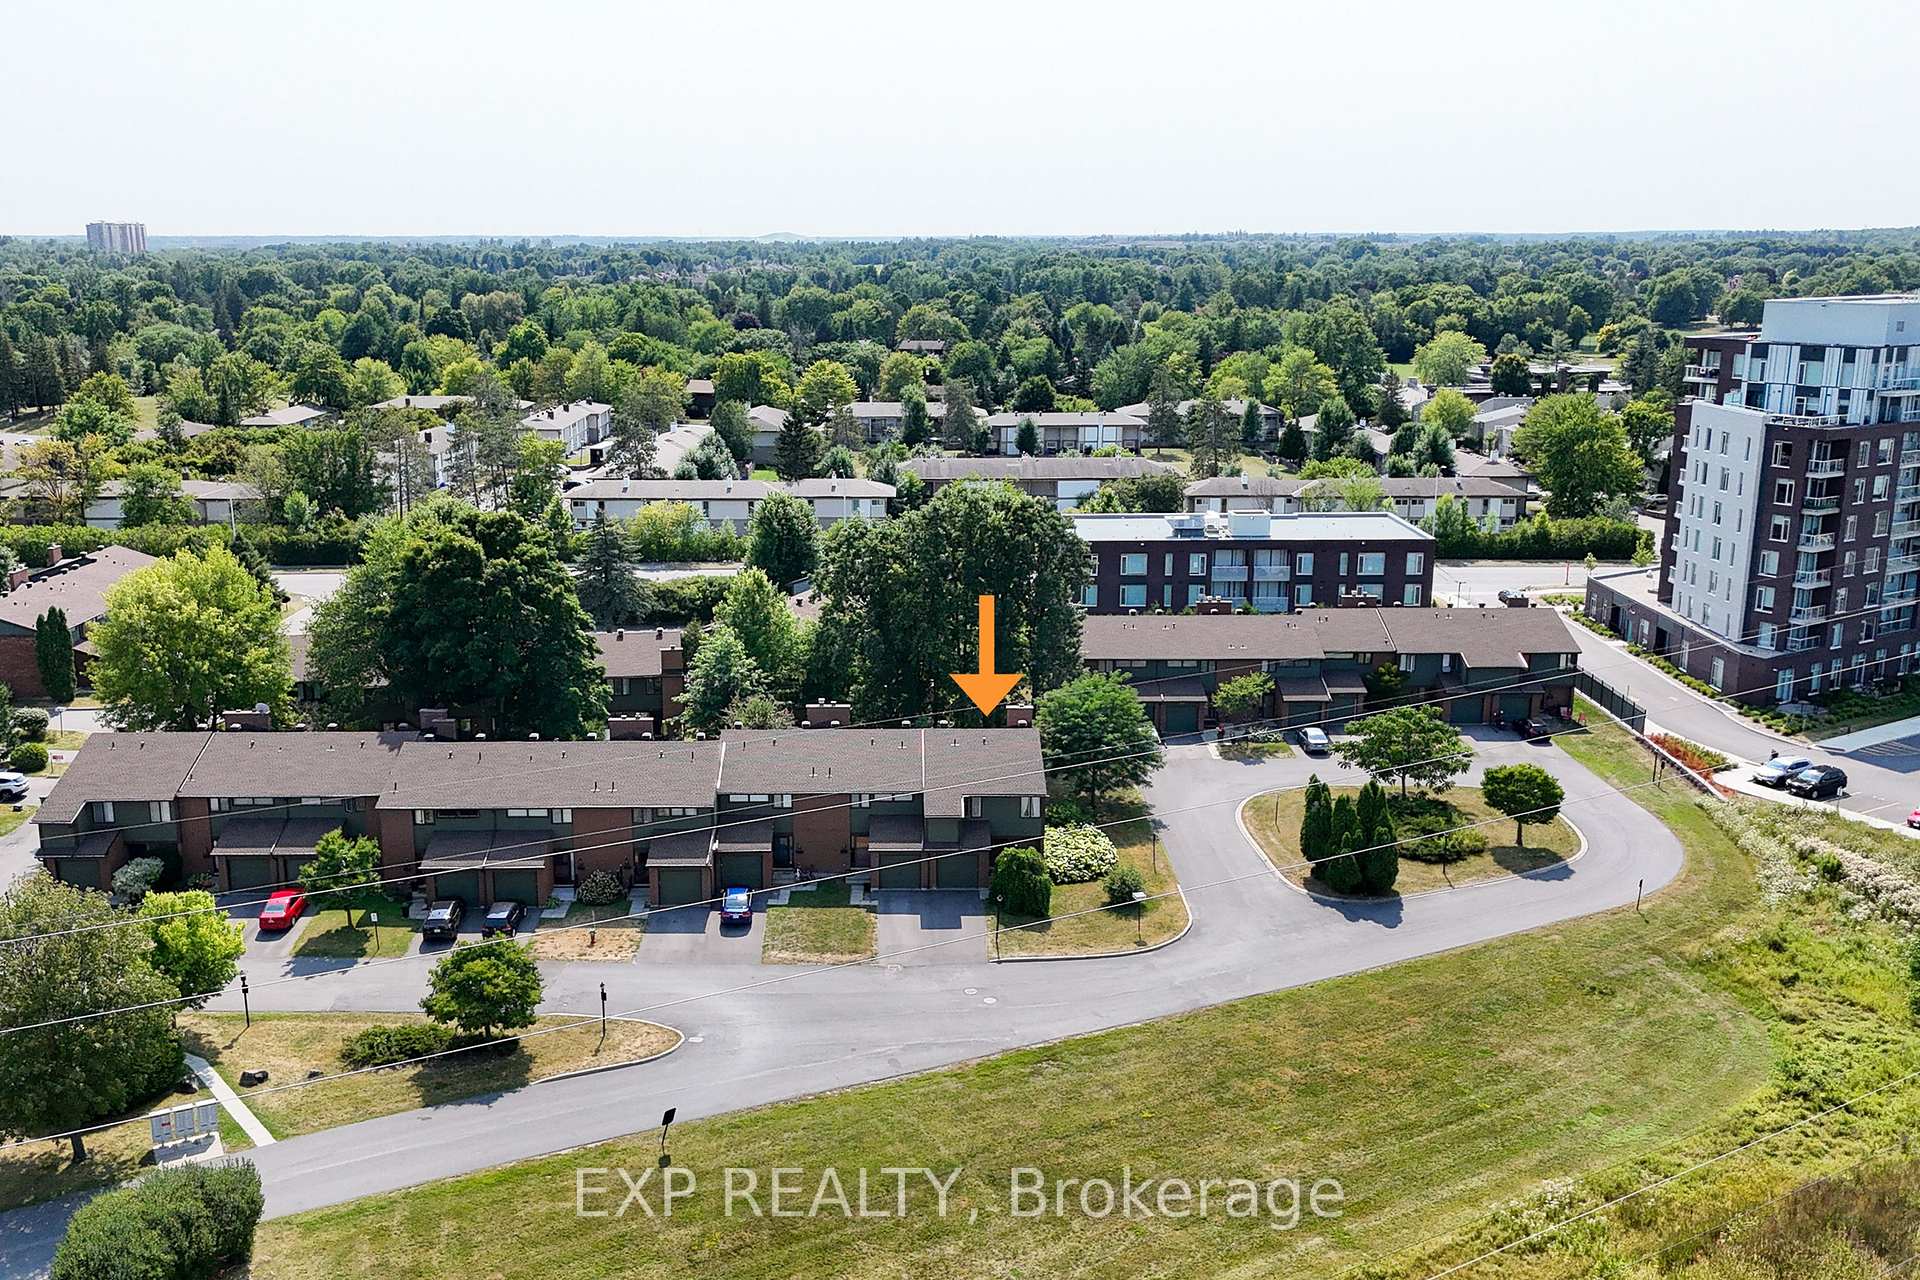
 See all 36 photos
Property history

This listing has ended. It is no longer available.
Property not available for sale or for rent.
Ask about this home
A HOMEH agent will answer your questions about this home.Ask HOMEH
About this home
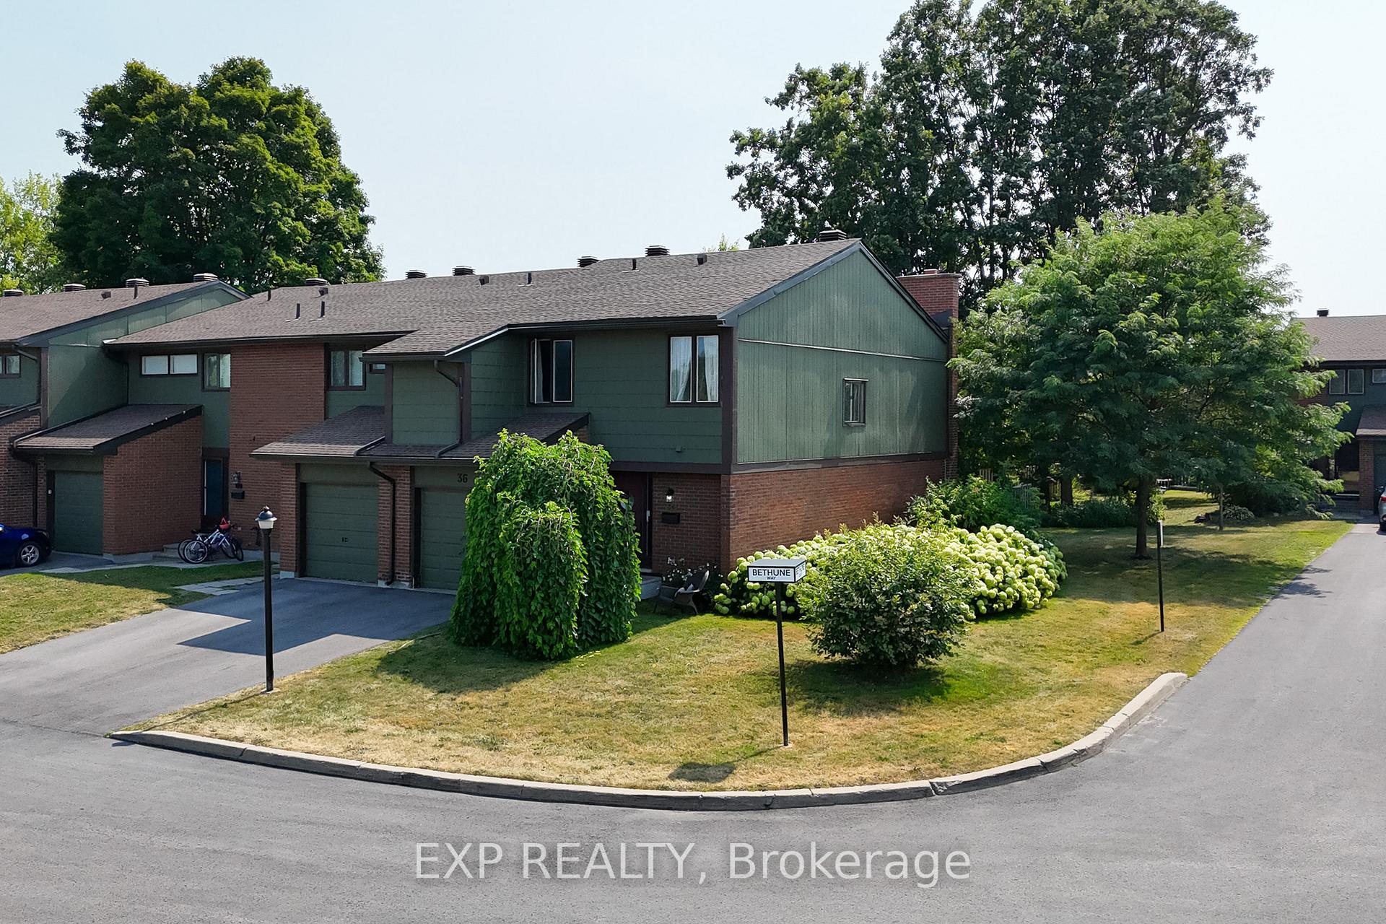
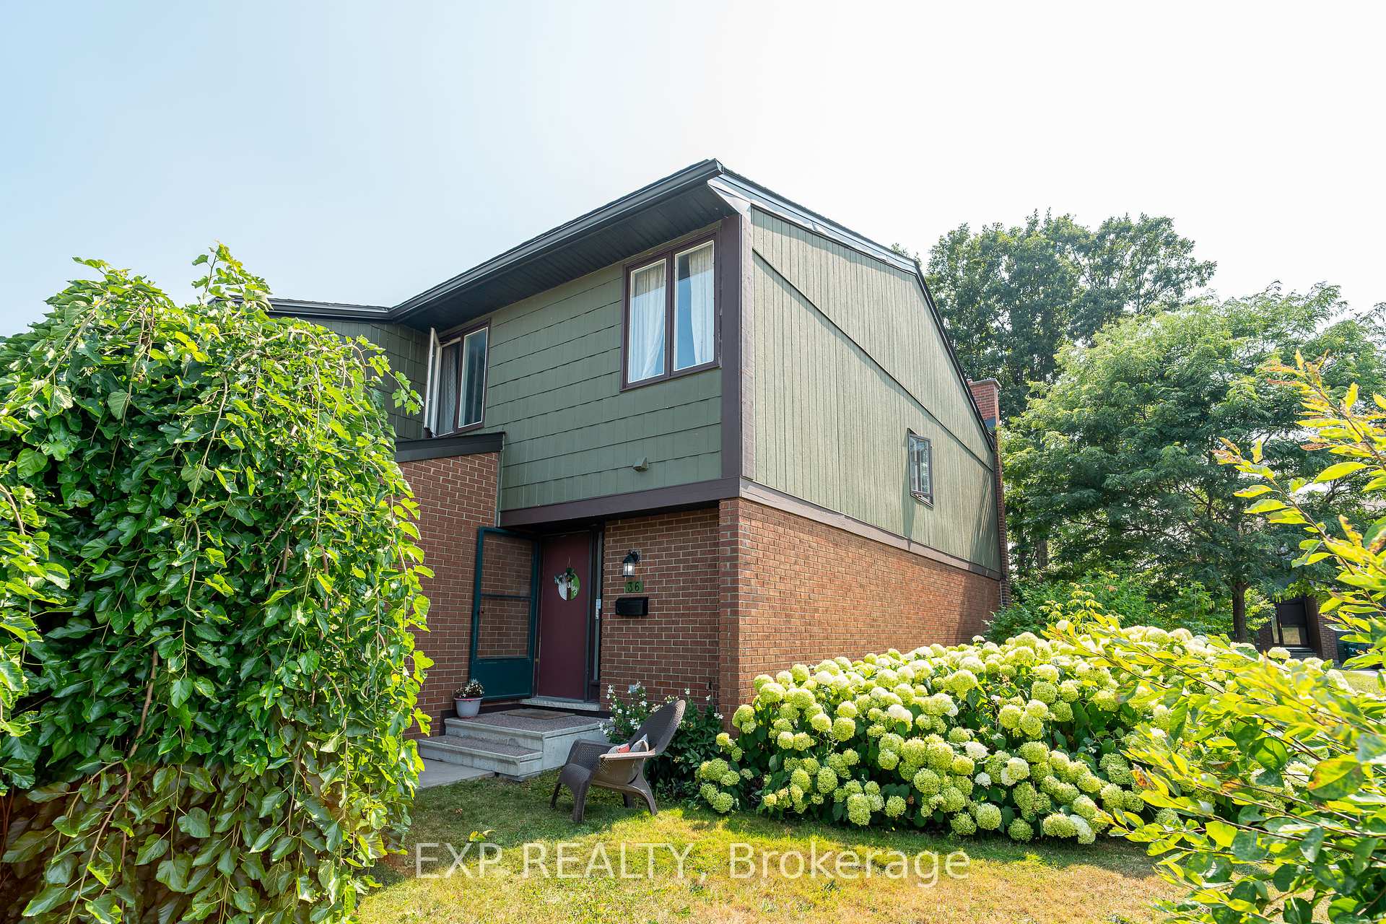
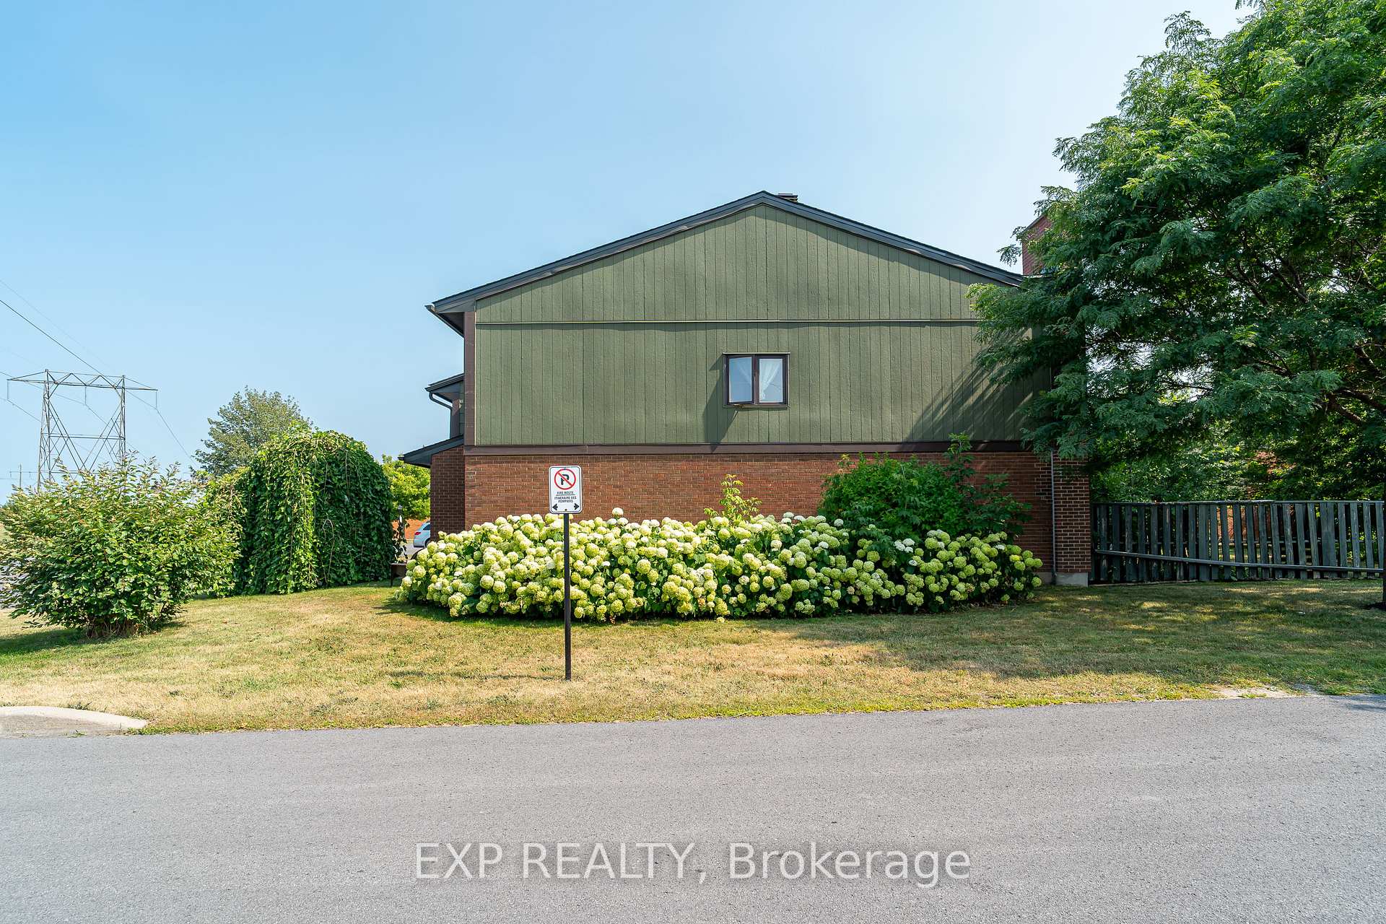
Welcome to 36 Bethune Way This beautifully maintained end-unit condo townhome sits on a desirable corner lot and features 4 spacious bedrooms, 3 bathrooms, and a fully finished basement. The main floor offers a wide foyer that leads seamlessly into an updated kitchen with quartz countertops, full-height cabinets, and abundant natural light. The open-concept dining and living areas provide an ideal space for entertaining or relaxing. Upstairs, the primary suite includes a walk-in closet and a private 3-piece ensuite, while three additional generously sized bedrooms share an updated full bathroom. The basement offers a large family rec room, laundry, and ample storage. Step outside to a private backyard with a cozy patio and room for gardening perfect for outdoor enjoyment and privacy. This home combines the comfort of a spacious, townhome with the rare advantage of being nestled within over 12 acres of private green space, offering both natural beauty and urban convenience. Perfectly situated near schools, public transit, shopping, and tech hubs, this home provides the ideal balance of peaceful living and accessibility. With a strong, community-minded condo board and abundant amenities nearby, this property is a unique opportunity for families, professionals, and investors alike. Book your showing today!
Facts & features
Ask about this home
A HOMEH agent will answer your questions about this home.
Rooms
15 rooms · 3 bathrooms
- Living room16′6″ × 12′4″203 sq.ft.
- Dining room9′11″ × 10′99 sq.ft.
- Kitchen10′ × 13′1″131 sq.ft.
- Bathroom5′5″ × 5′5″29 sq.ft.
- Primary bedroom14′11″ × 11′2″167 sq.ft.
- Other5′9″ × 5′5″31 sq.ft.
- Bathroom8′3″ × 4′10″40 sq.ft.
- Bedroom 215′ × 11′2″168 sq.ft.
- Bedroom 311′6″ × 11′1″127 sq.ft.
- Bedroom 410′7″ × 11′5″121 sq.ft.
- Bathroom8′3″ × 5′42 sq.ft.
- Family room19′1″ × 12′229 sq.ft.
- Utility room19′6″ × 10′11″213 sq.ft.
- Laundry5′5″ × 9′11″54 sq.ft.
- Other4′2″ × 12′4″52 sq.ft.
Around this home
Schools nearby
School rating, out of 10.
Listing details
Helpful tools
Your HOMEH agent
"I would see it this week."
Ask HOMEH about this home
Price, neighbourhood, monthly cost. Ask anything.
HOMEH Intelligent Agent is an AI, not a licensed representative. Check anything important with your agent.