
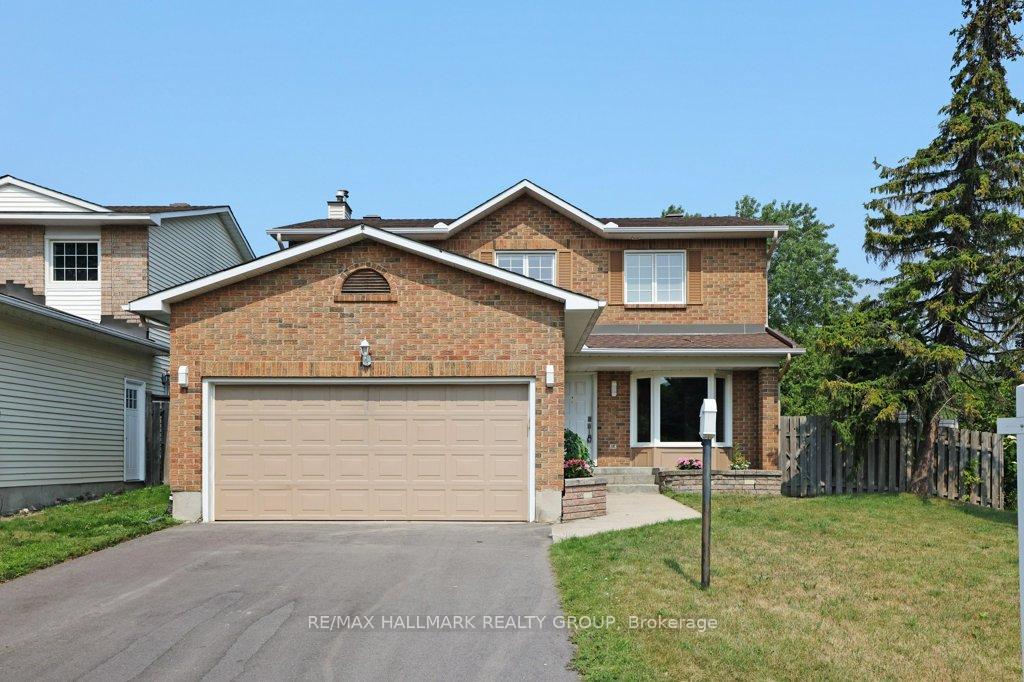
 See all 39 photos
Property history

This listing has ended. It is no longer available.
Property not available for sale or for rent.
Ask about this home
A HOMEH agent will answer your questions about this home.Ask HOMEH
About this home
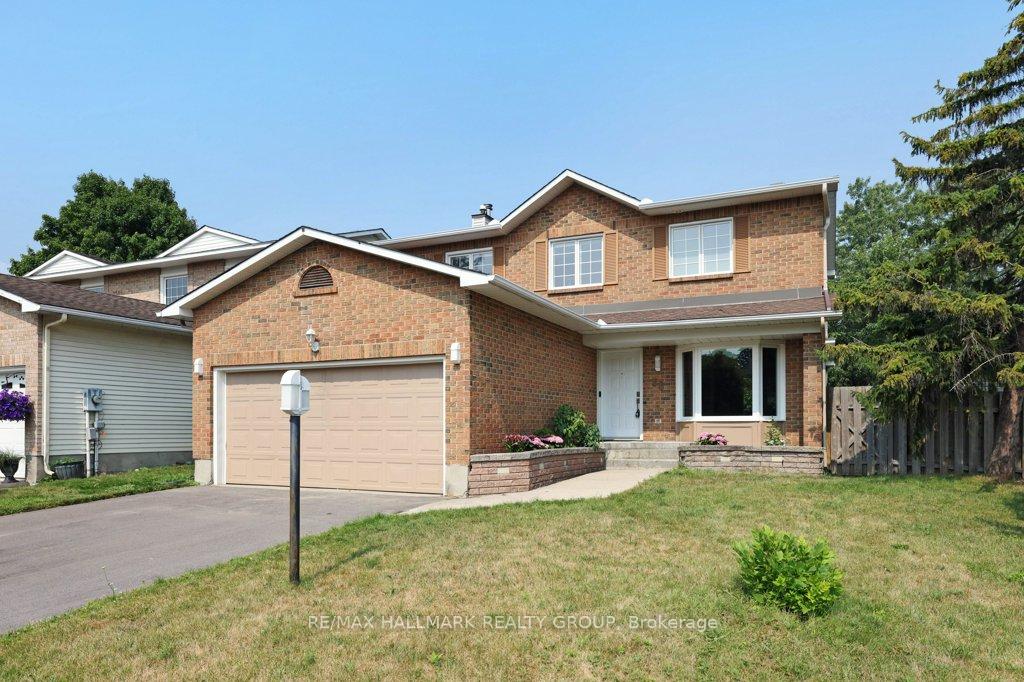
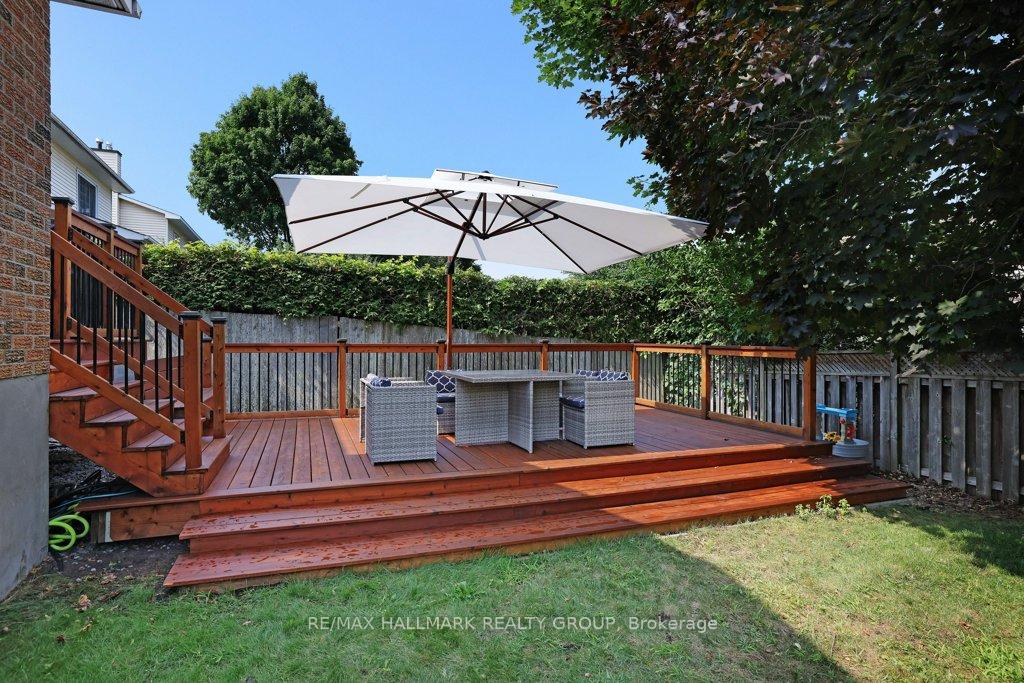
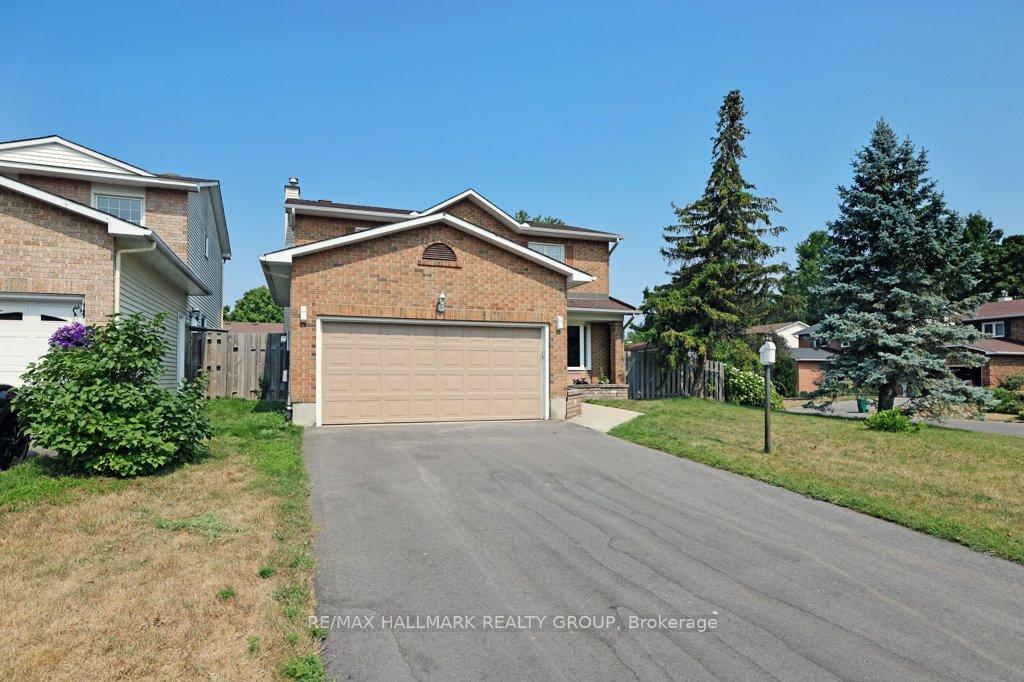
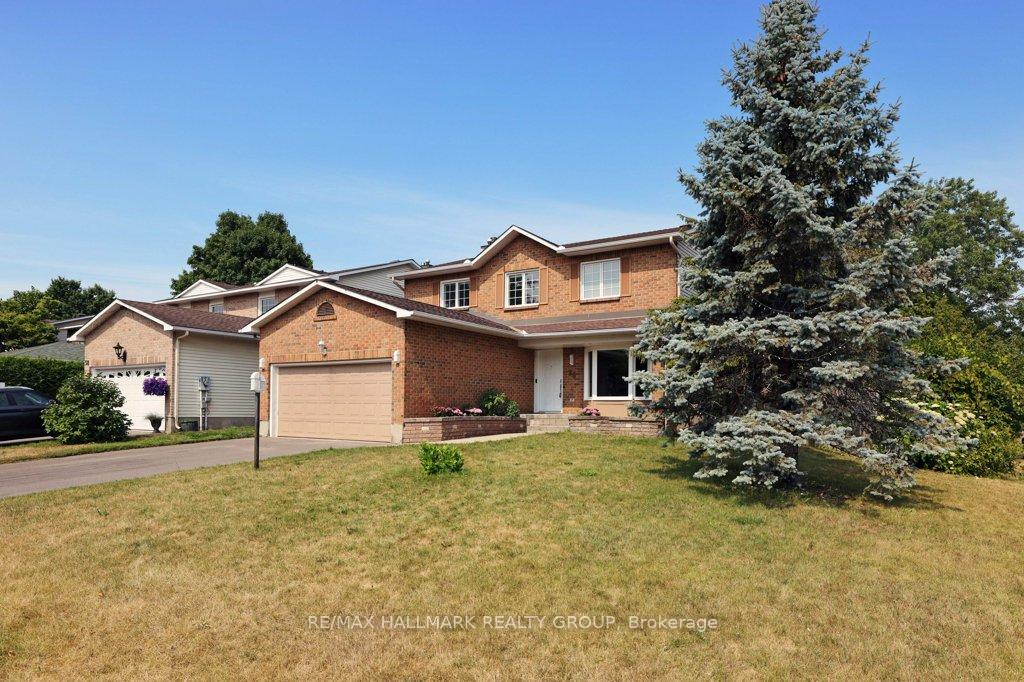
BEAUTIFUL UPDATED HOME + BACKYARD OASIS + ADJACENT TO HAZELDEAN WOODS PARK ~ one of Kanata's largest green spaces with a network of pathways. Easy access to shopping, restaurants and HWY 417. Nestled on a quiet, tree-lined street boasting an OVERSIZED CORNER LOT in the heart of Katimavik, which is known for it's tight-knit community, mature trees and top-rated schools. The home offers SPACIOUS & BRIGHT living spaces, gorgeous moldings, hardwood & high-end tile flooring and oversized windows that fill the home in natural light. Large grand foyer with oversized tile and gorgeous hardwood staircase. Formal living and dining room is great for entertaining. Main floor family room with custom built-ins and beautiful stone fireplace. Chef's kitchen with gorgeous wood cabinetry, granite waterfall counter top, stainless steel appliances and breakfast room that flows out to backyard deck. Convenient main floor laundry/ mudroom. Upstairs, you find 4 large bedrooms, the master retreat including en-suite bathroom and walk-in closet. Downstairs, you have tons of extra living space including 2 additional bedrooms and a full bathroom. Parking for six with double garage and double private driveway. Retreat to the serene BACKYARD OASIS with entertaining-sized cedar deck, mature trees, lawn space and fully fenced. UPDATES include: Verdun windows 2021, deck western cedar 2021, driveway 2024, granite counter top 2024, hardwood on main level 2018, fireplace stones 2018 ++++ This one has it all- the location and gorgeous living spaces inside & out. Call today for a private viewing.
Facts & features
Ask about this home
A HOMEH agent will answer your questions about this home.
Rooms
19 rooms · 4 bathrooms
- Foyer7′2″ × 7′7″54 sq.ft.
- Living room18′11″ × 10′10″205 sq.ft.
- Dining room10′10″ × 11′5″123 sq.ft.
- Kitchen10′8″ × 12′6″133 sq.ft.
- Family room18′1″ × 10′11″197 sq.ft.
- Laundry10′7″ × 8′6″90 sq.ft.
- Breakfast10′8″ × 7′5″79 sq.ft.
- Bathroom—
- Primary bedroom15′1″ × 11′2″168 sq.ft.
- Bedroom 210′8″ × 10′107 sq.ft.
- Bedroom 312′10″ × 10′8″137 sq.ft.
- Bedroom 411′ × 9′5″104 sq.ft.
- Bathroom—
- Bathroom—
- Bedroom 514′4″ × 10′4″148 sq.ft.
- Bedroom14′6″ × 10′3″149 sq.ft.
- Bathroom—
- Utility room19′9″ × 10′8″211 sq.ft.
- Recreation21′11″ × 13′3″292 sq.ft.
Around this home
Listing details
Helpful tools
Your HOMEH agent
"I would see it this week."
Ask HOMEH about this home
Price, neighbourhood, monthly cost. Ask anything.
HOMEH Intelligent Agent is an AI, not a licensed representative. Check anything important with your agent.