
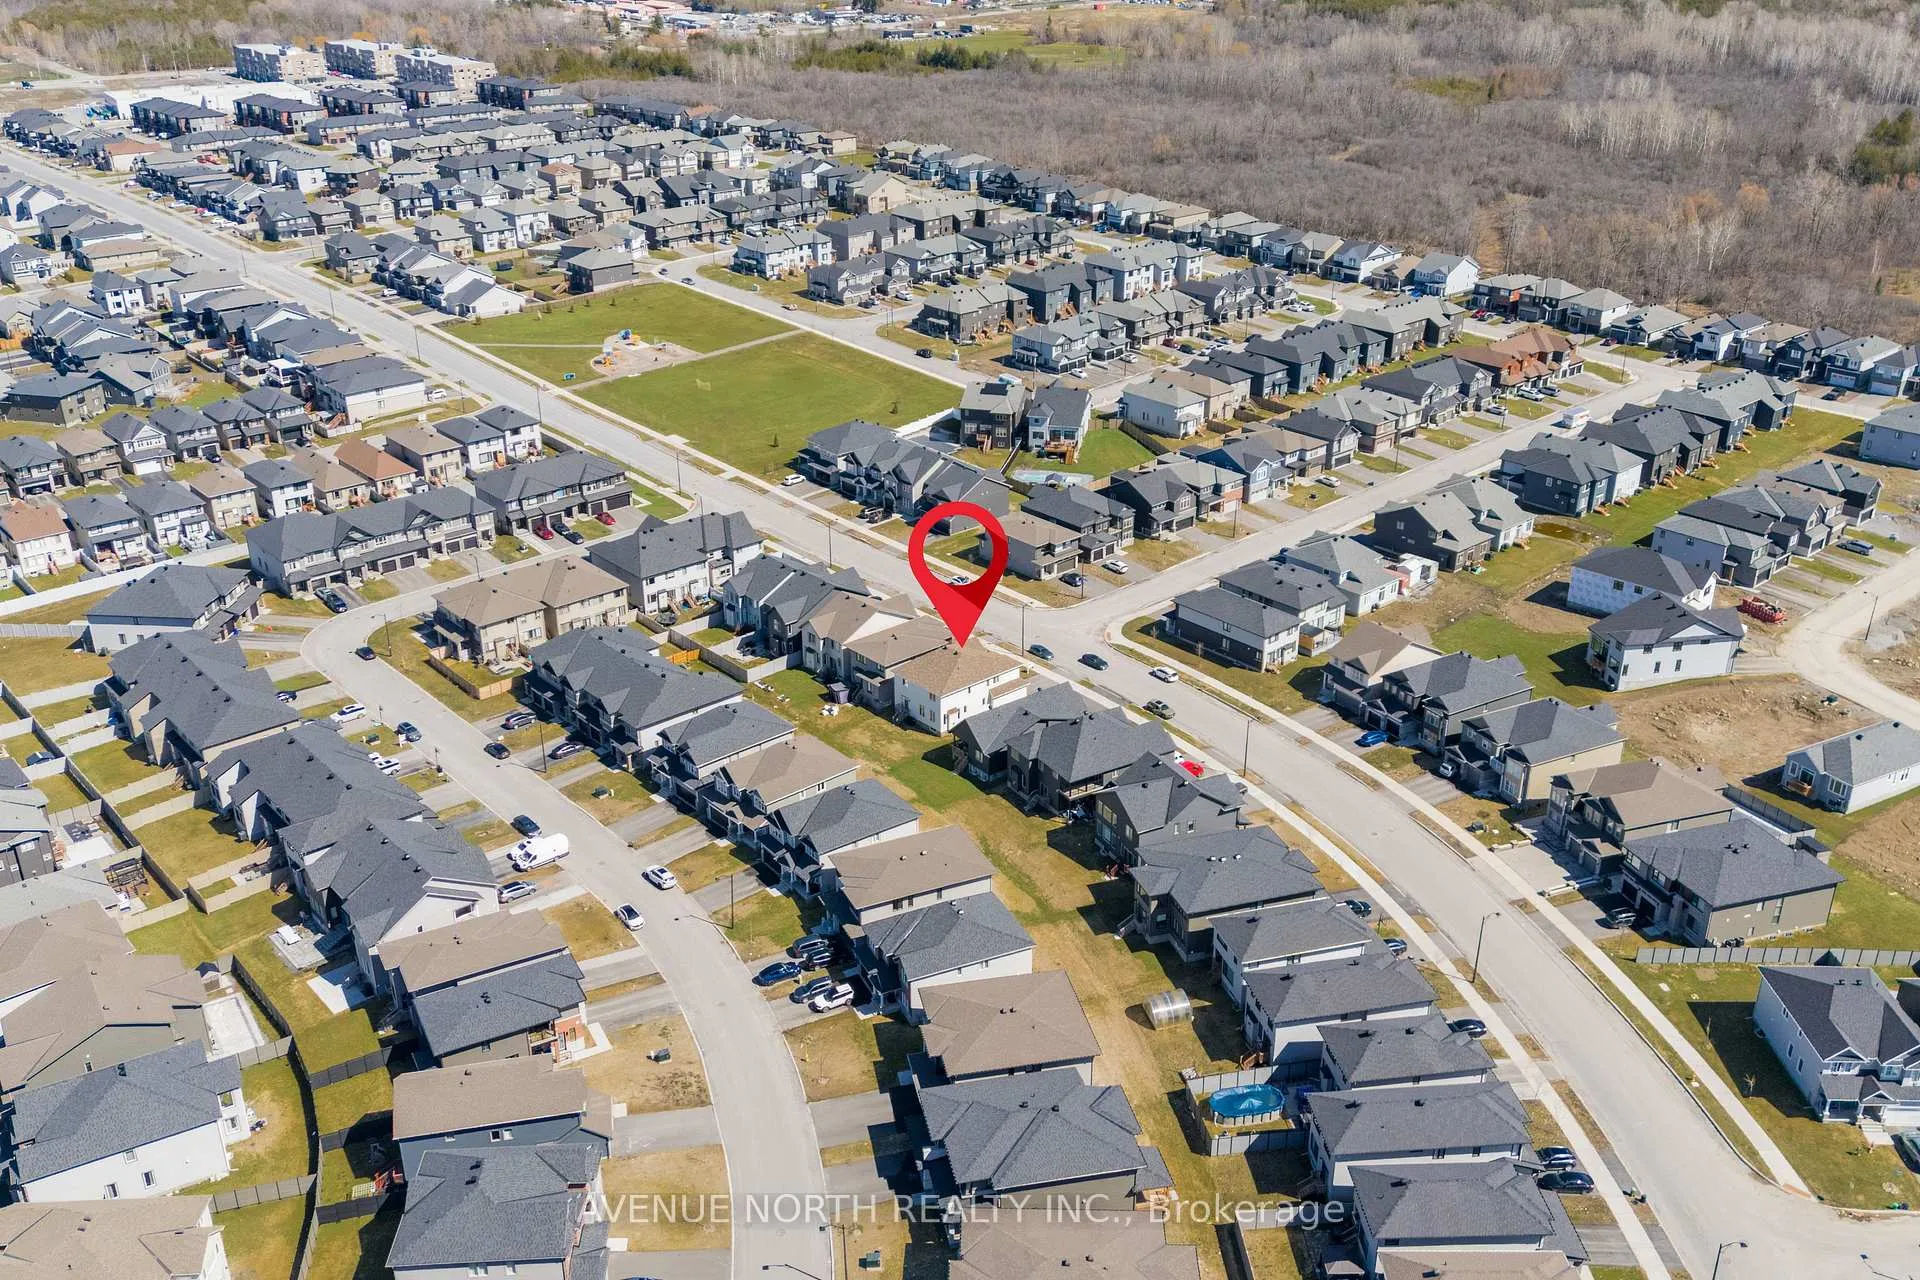
 See all 49 photos
Property history

This listing has ended. It is no longer available.
Property not available for sale or for rent.
Ask about this home
A HOMEH agent will answer your questions about this home.Ask HOMEH
About this home
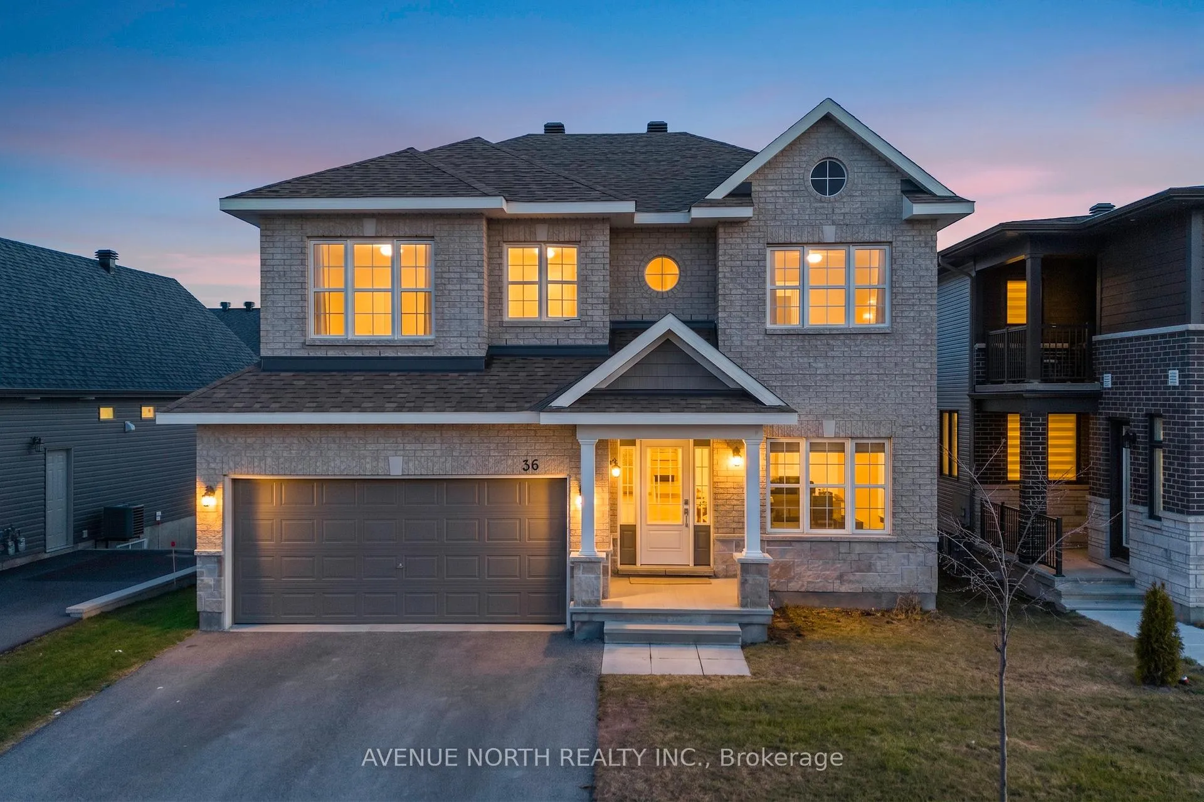
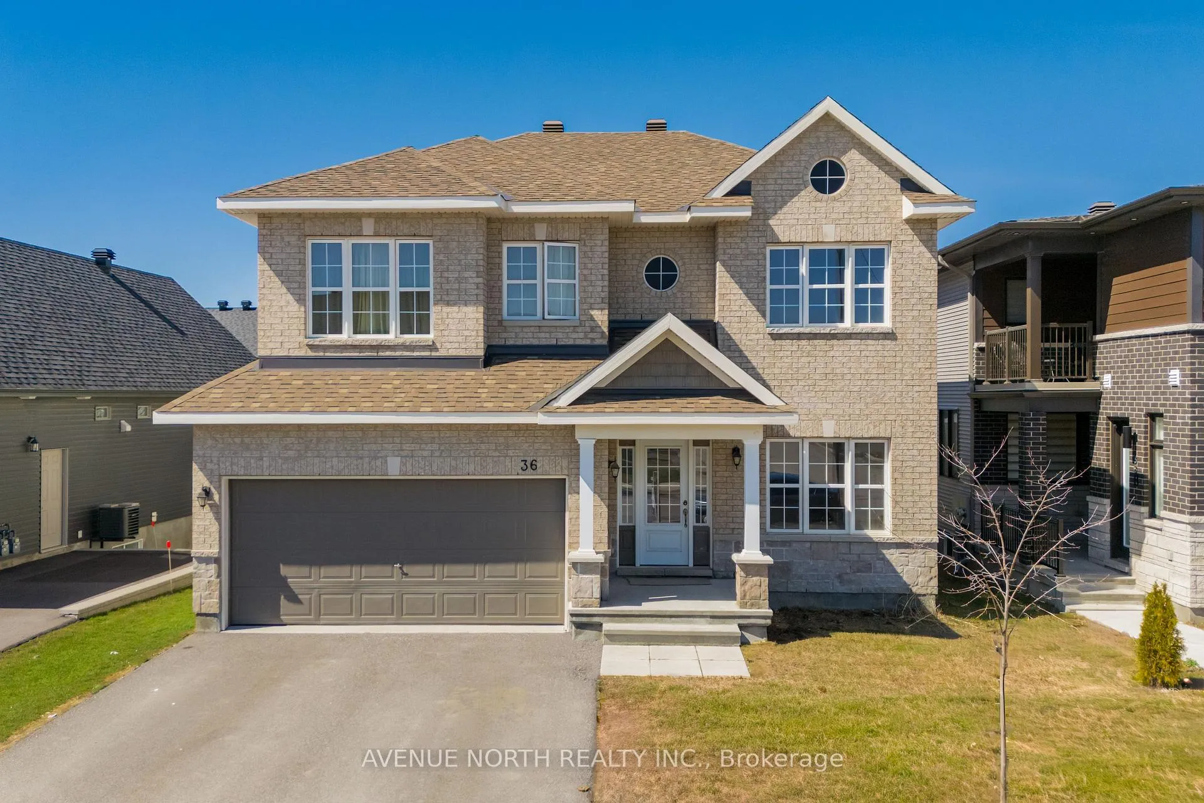
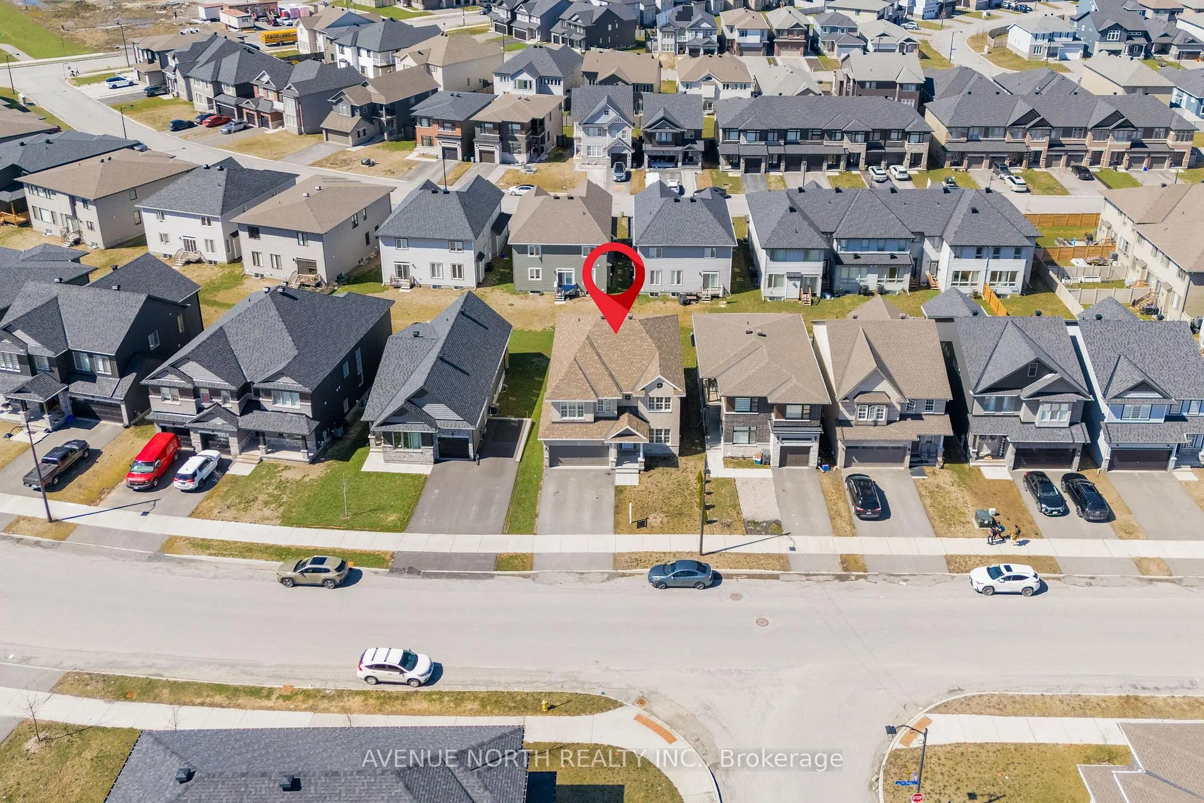
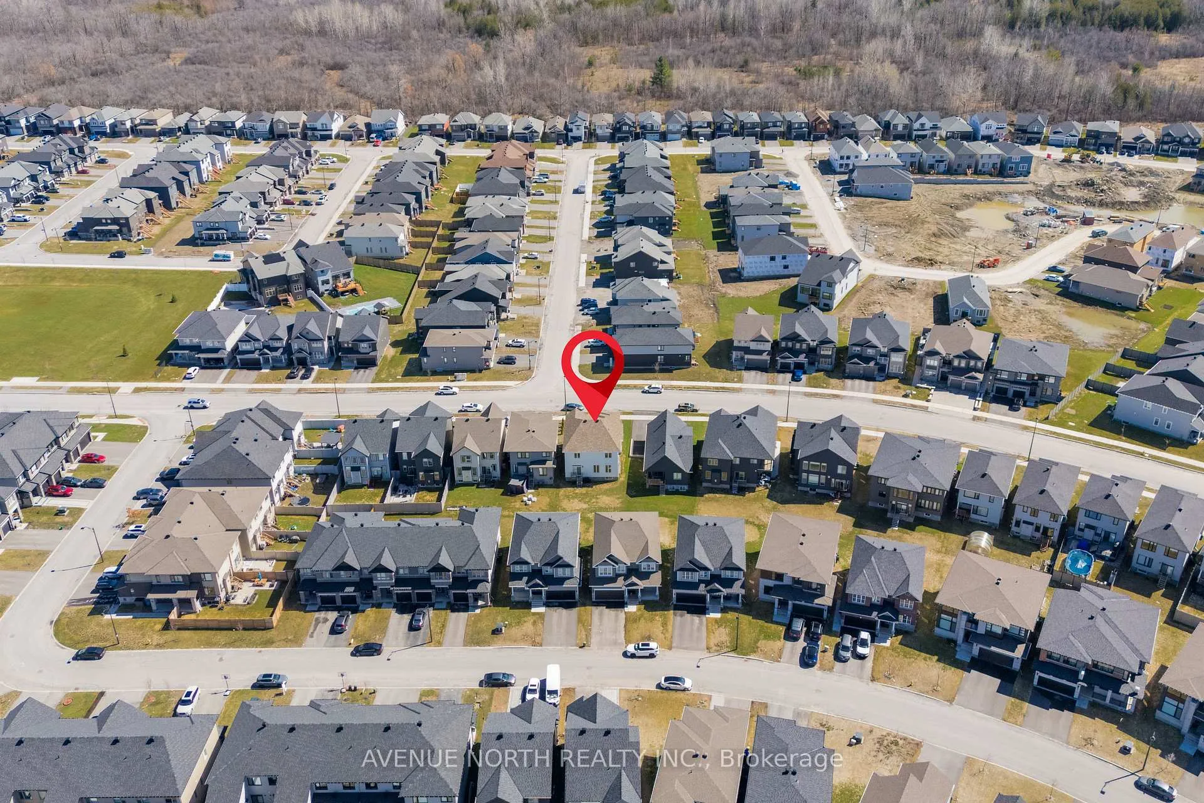
Located in the family-friendly community of Findlay Creek, this Phoenix Madison model offers a functional layout with plenty of space for a growing family. This home offers 4-bedrooms, a main floor office, a second floor loft, as well as 3.5 bathrooms. The main level features an open concept design with a formal living and dining area, along with a family room with a gas fireplace. The kitchen includes ample storage space, plus an island with an eating area. The main floor office provides a practical work or study space. The second level includes four bedrooms and a large loft that can easily be converted into a fifth bedroom. The large primary bedroom comes with a walk-in closet and private ensuite. Perfectly situated close to parks, schools, shopping, amenities, and access to main roads.
Facts & features
Ask about this home
A HOMEH agent will answer your questions about this home.
Rooms
9 rooms · 4 bathrooms
- Great room20′3″ × 12′242 sq.ft.
- Kitchen12′ × 16′191 sq.ft.
- Living room12′6″ × 23′287 sq.ft.
- Office8′2″ × 10′2″82 sq.ft.
- Primary bedroom15′10″ × 16′10″266 sq.ft.
- Bedroom 212′ × 14′8″176 sq.ft.
- Bedroom 312′ × 12′2″145 sq.ft.
- Bedroom 415′1″ × 12′2″183 sq.ft.
- Loft12′4″ × 11′135 sq.ft.
Around this home
Schools nearby
School rating, out of 10.
Listing details
Helpful tools
Your HOMEH agent
"I would see it this week."
Ask HOMEH about this home
Price, neighbourhood, monthly cost. Ask anything.
HOMEH Intelligent Agent is an AI, not a licensed representative. Check anything important with your agent.