
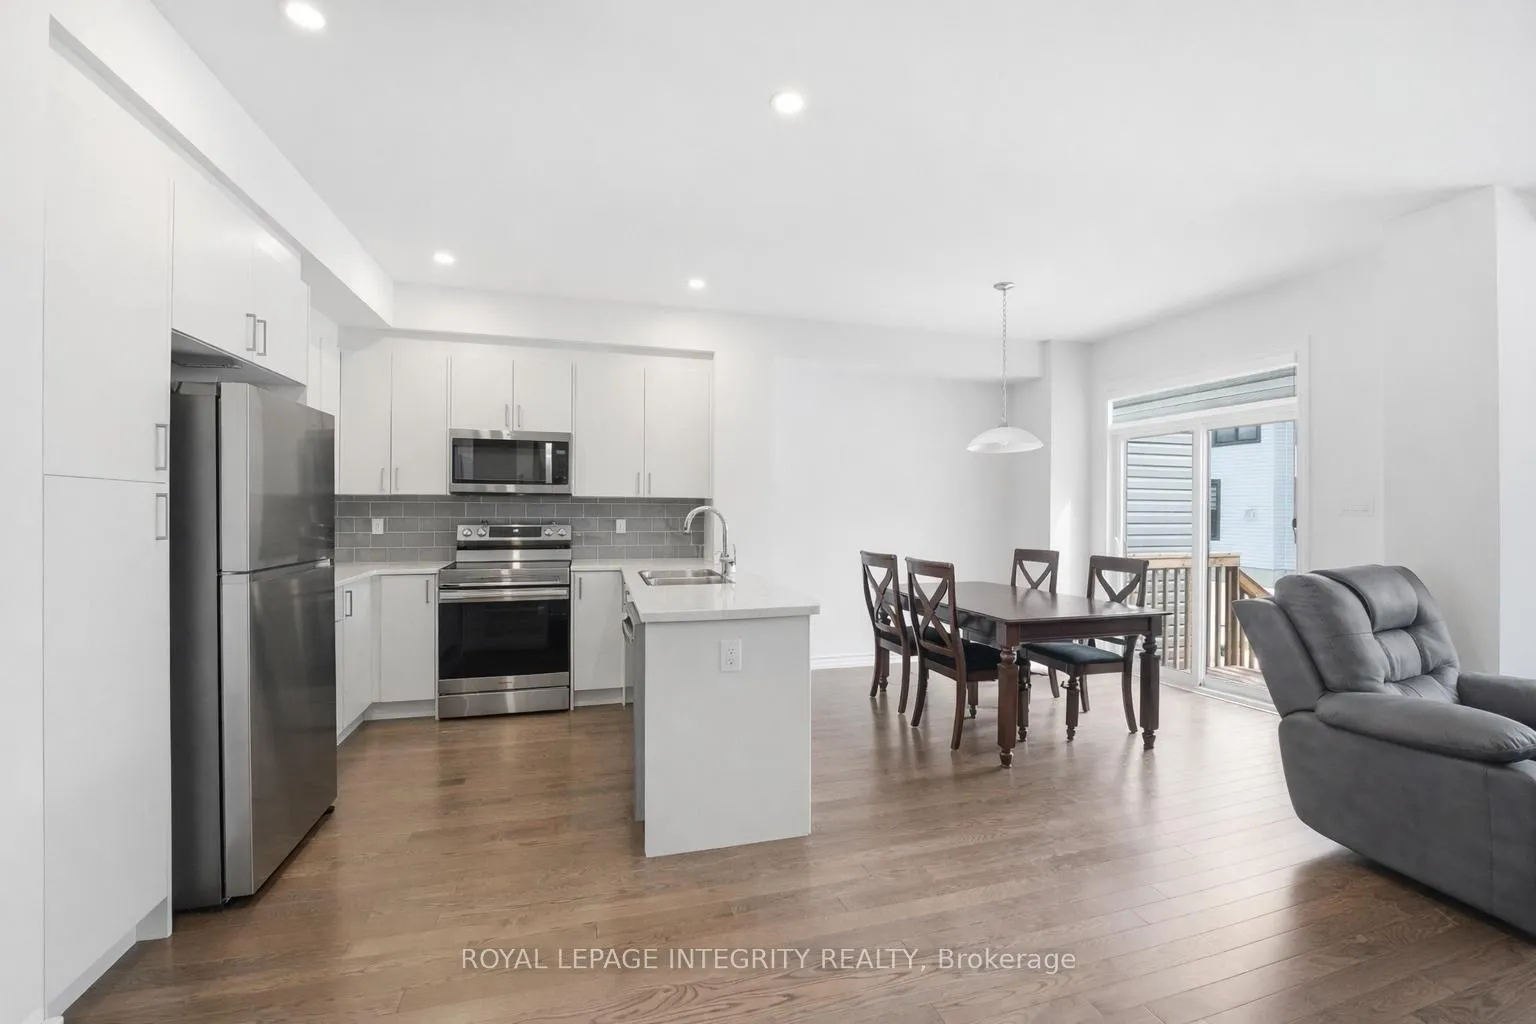
 See all 15 photos
Property history

This listing has ended. It is no longer available.
Property not available for sale or for rent.
Ask about this home
A HOMEH agent will answer your questions about this home.Ask HOMEH
About this home
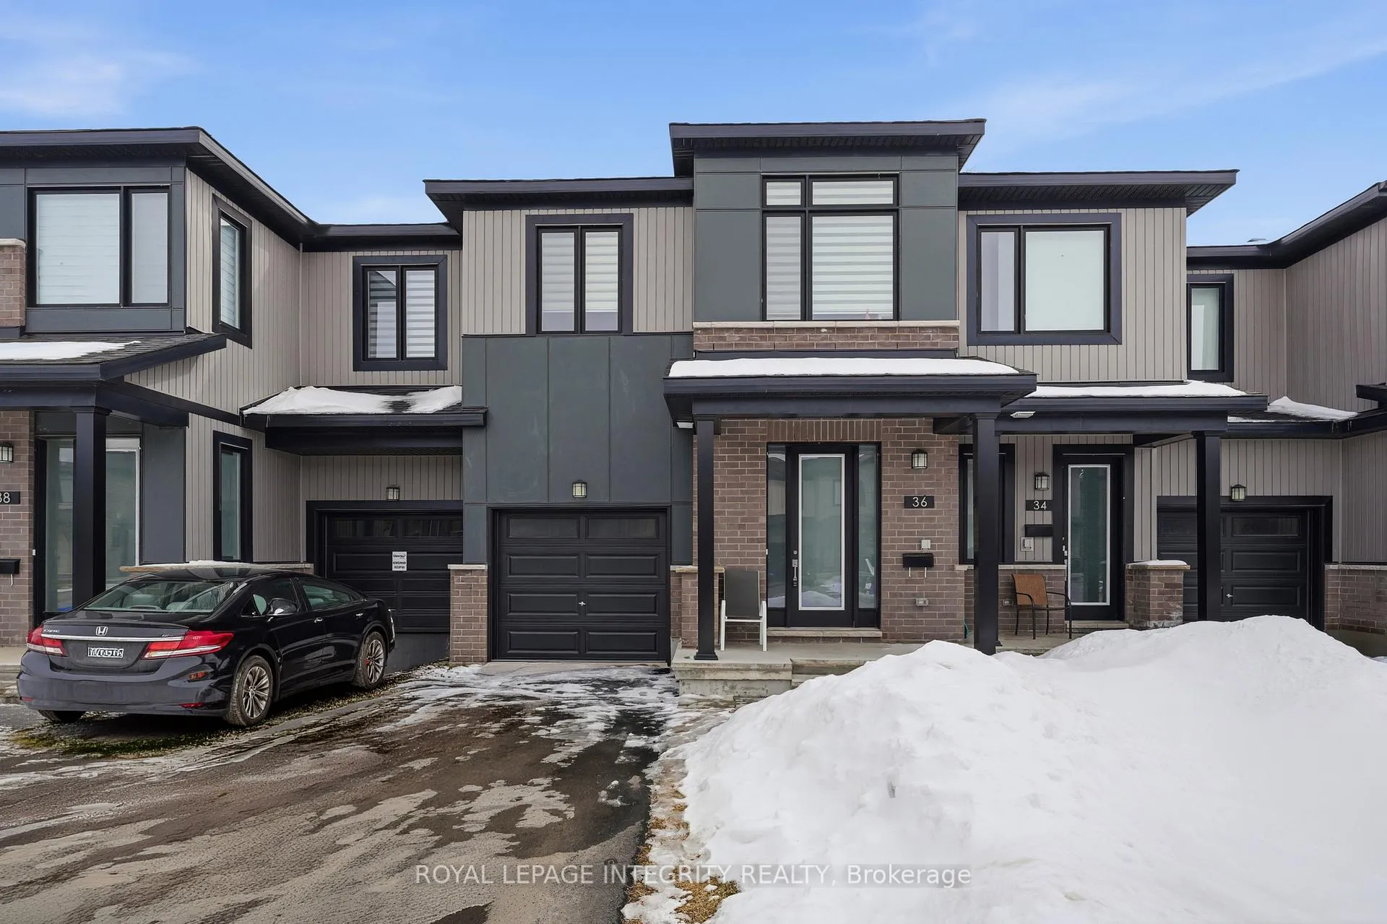
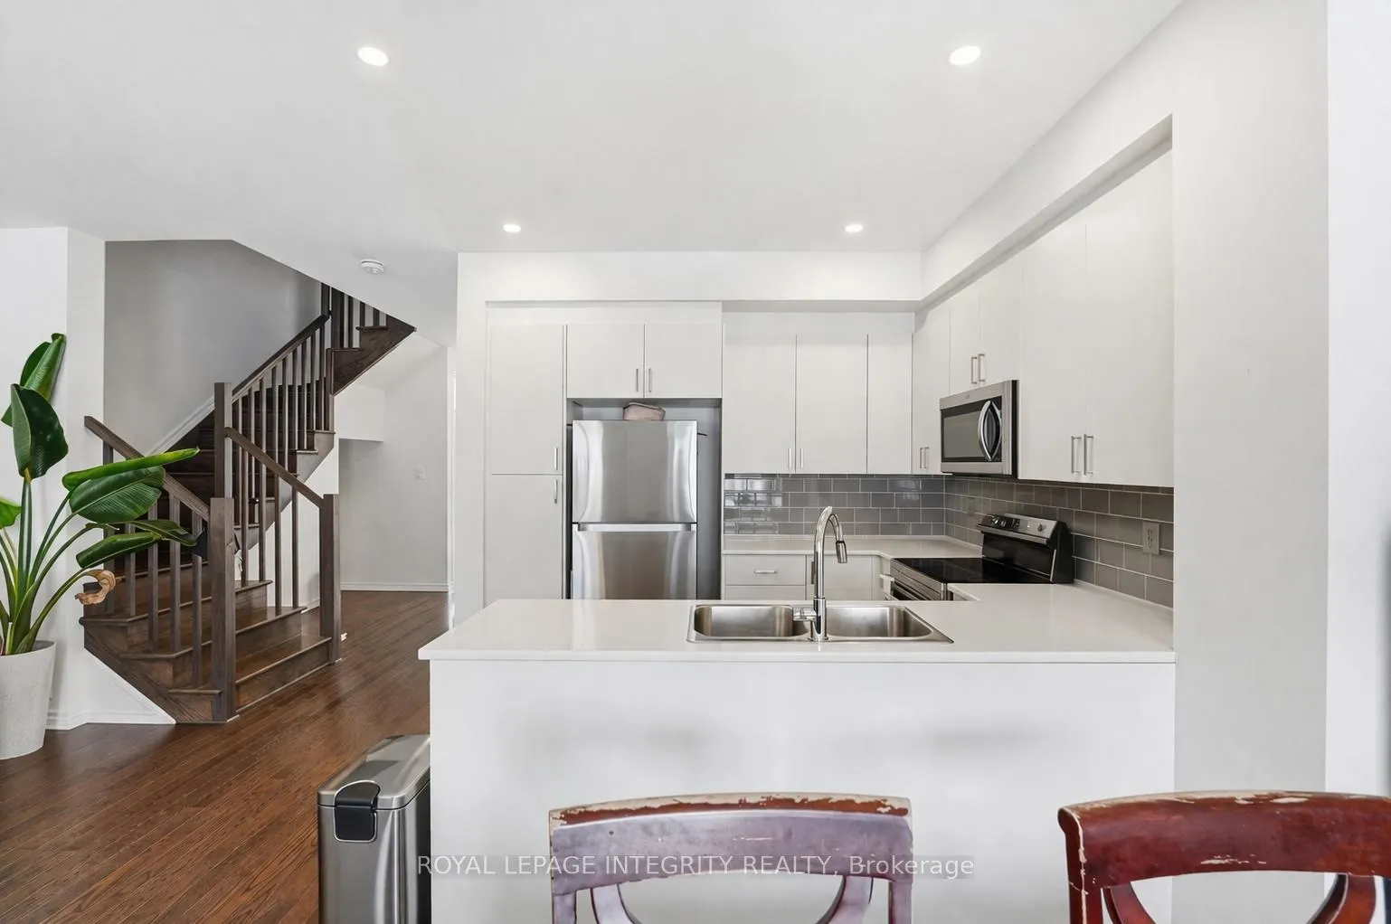
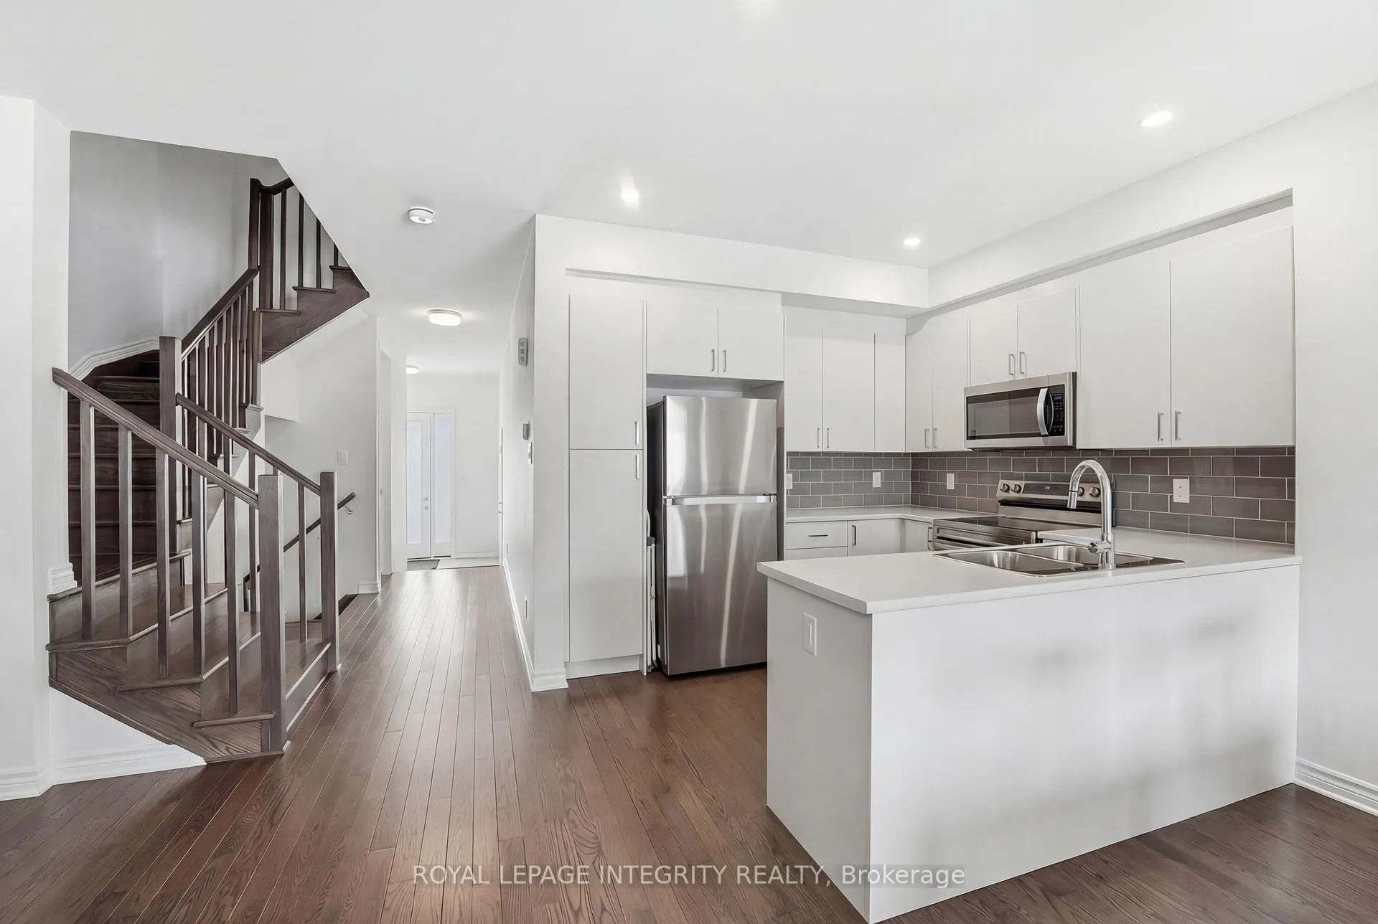
Welcome to this almost-new townhome in the highly desirable Orleans Village, offering over 2,000 sq. ft. of beautifully designed living space. This south-facing home is filled with natural light and features impressive arched, high ceilings that create an open and airy feel throughout.The main level boasts oak flooring complemented by 9-foot ceilings. The spacious kitchen features sleek finishes with SS appliances and breakfast nook. Upstairs, you'll find three generously sized bedrooms, with the primary offering two walk-in closets and a full ensuite. Second-level laundry for added convenience. The layout is both functional and family-friendly, offering comfort and privacy for all. The finished basement provides a versatile recreation room-perfect for a home theatre, gym, or additional living space; ample storage. Conveniently located in Ottawa East at the western edge of Orléans, offering easy access to shopping, dining, schools, transit, and downtown Ottawa. Some photos have been virtually altered.
Facts & features
Ask about this home
A HOMEH agent will answer your questions about this home.
Rooms
9 rooms · 3 bathrooms
- Great room12′3″ × 21′258 sq.ft.
- Kitchen11′11″ × 8′6″101 sq.ft.
- Dining room8′4″ × 8′6″71 sq.ft.
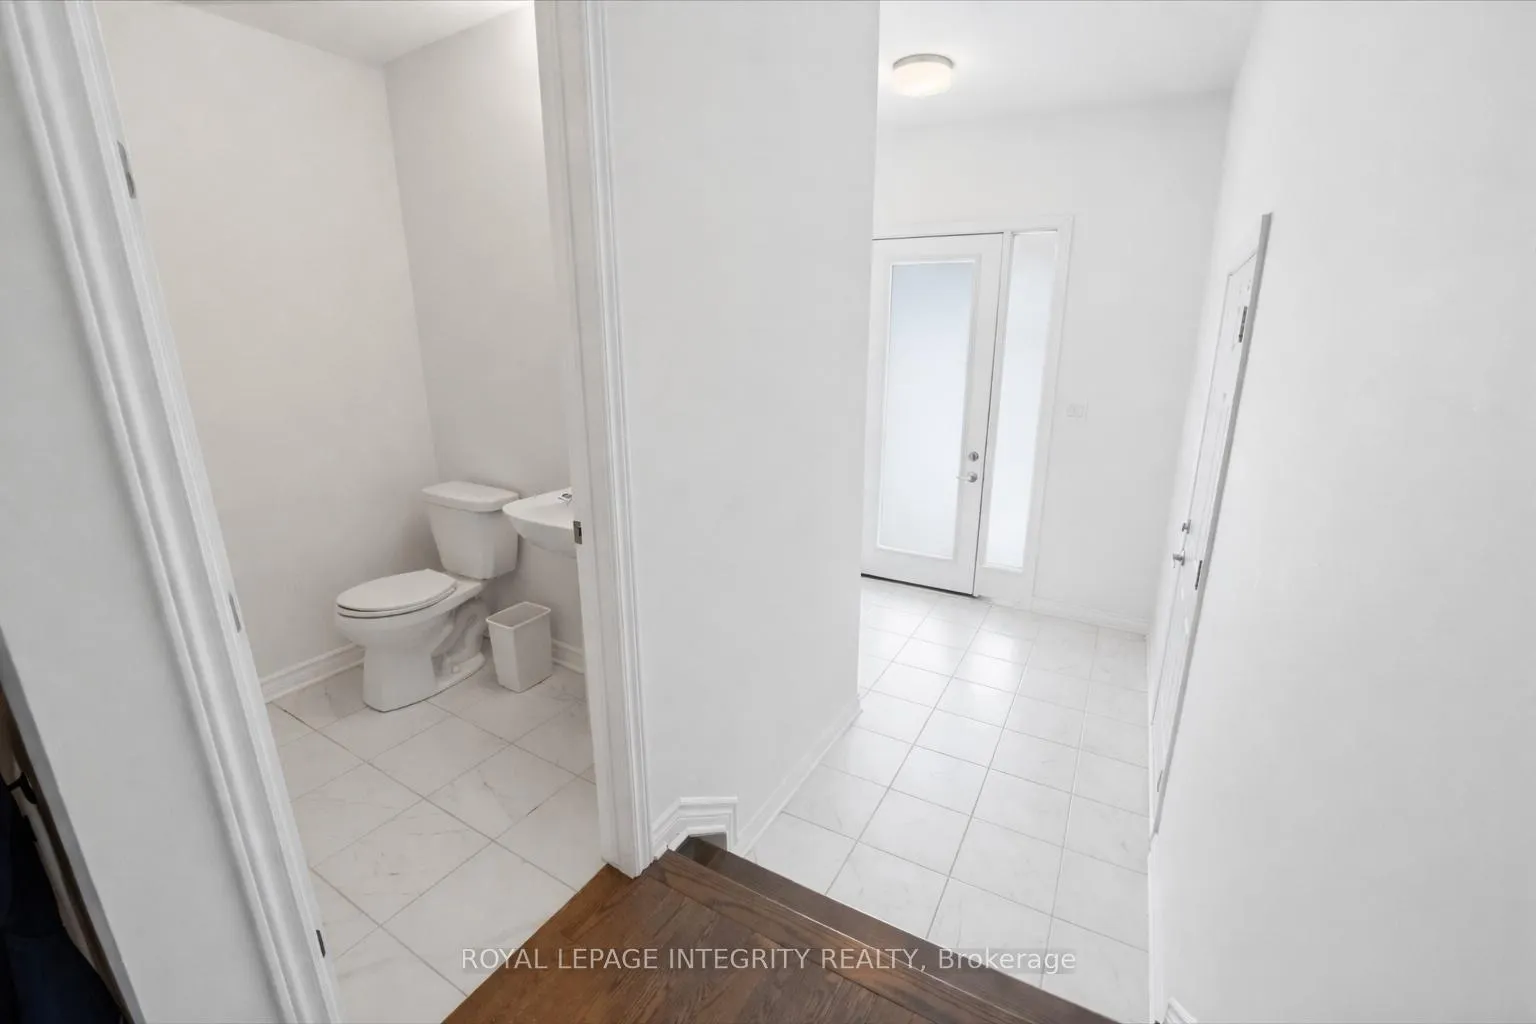
- Powder room0′4″ × 5′11″2 sq.ft.
- Foyer7′3″ × 5′9″41 sq.ft.
- Primary bedroom14′ × 15′210 sq.ft.
- Bedroom 210′2″ × 15′152 sq.ft.
- Bedroom 39′11″ × 8′7″85 sq.ft.
- Family room19′2″ × 11′7″221 sq.ft.
Around this home
Schools nearby
School rating, out of 10.
Listing details
Helpful tools
Your HOMEH agent
"Priced 1% over our estimate. I would see it this week."
Ask HOMEH about this home
Price, neighbourhood, monthly cost. Ask anything.
HOMEH Intelligent Agent is an AI, not a licensed representative. Check anything important with your agent.