
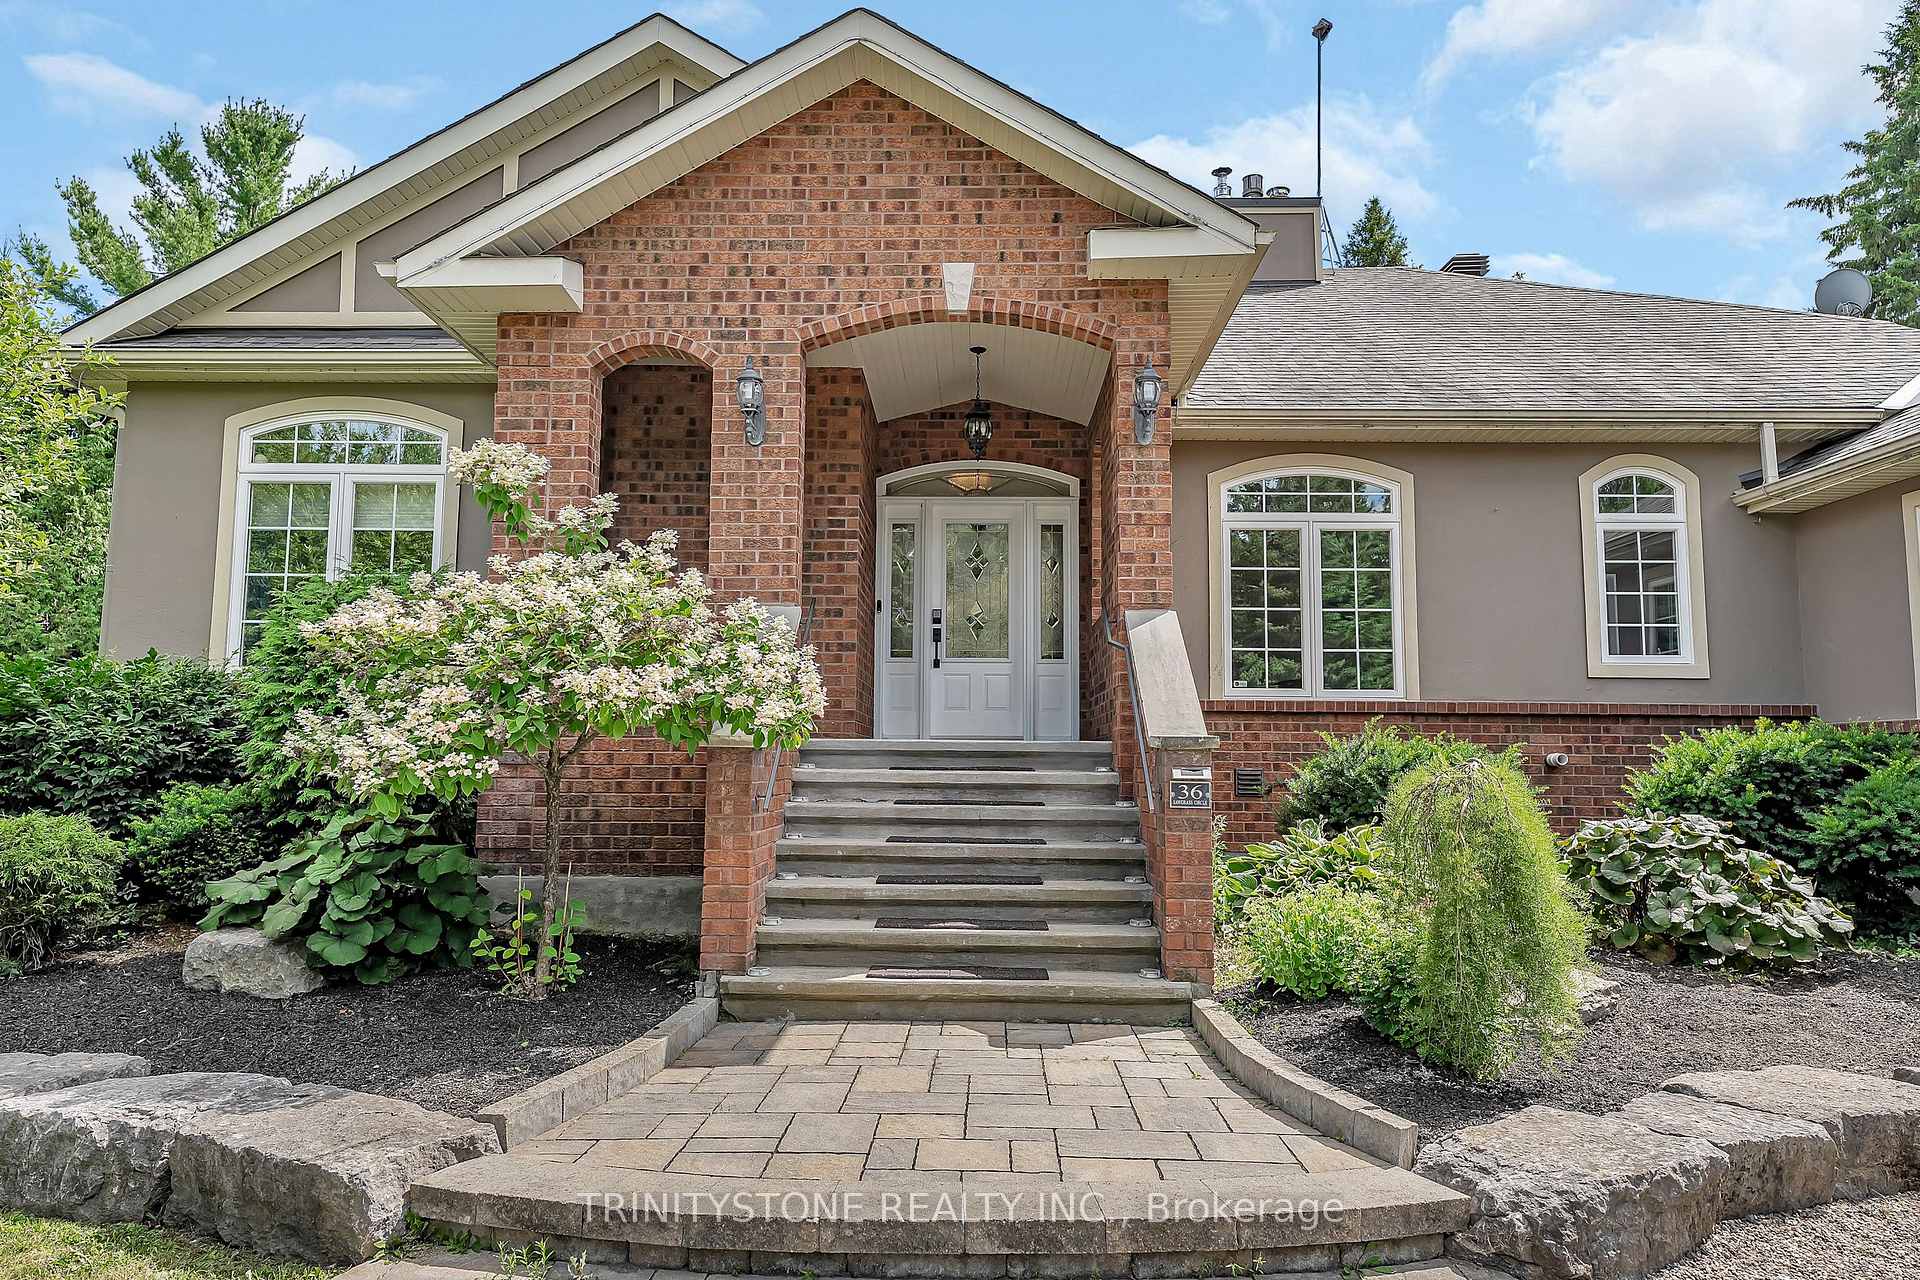
 See all 50 photos
Property history

This listing has ended. It is no longer available.
Property not available for sale or for rent.
Ask about this home
A HOMEH agent will answer your questions about this home.Ask HOMEH
About this home
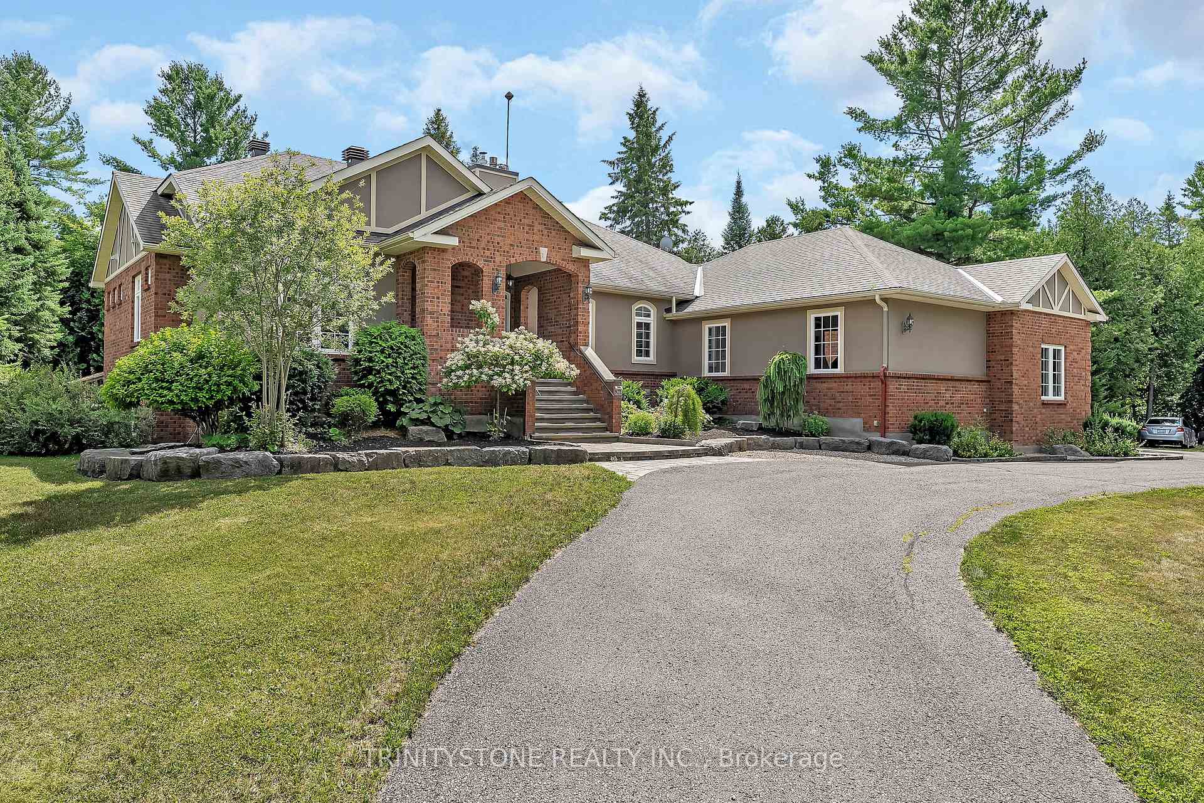
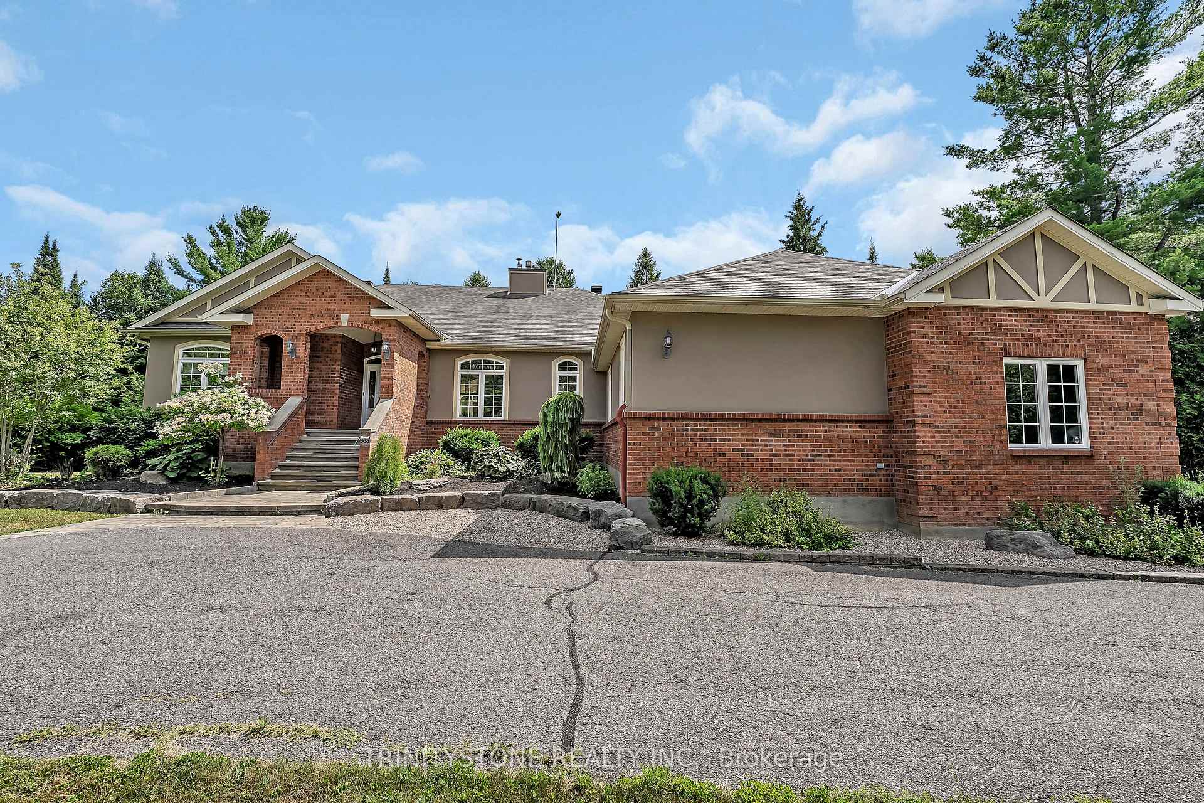
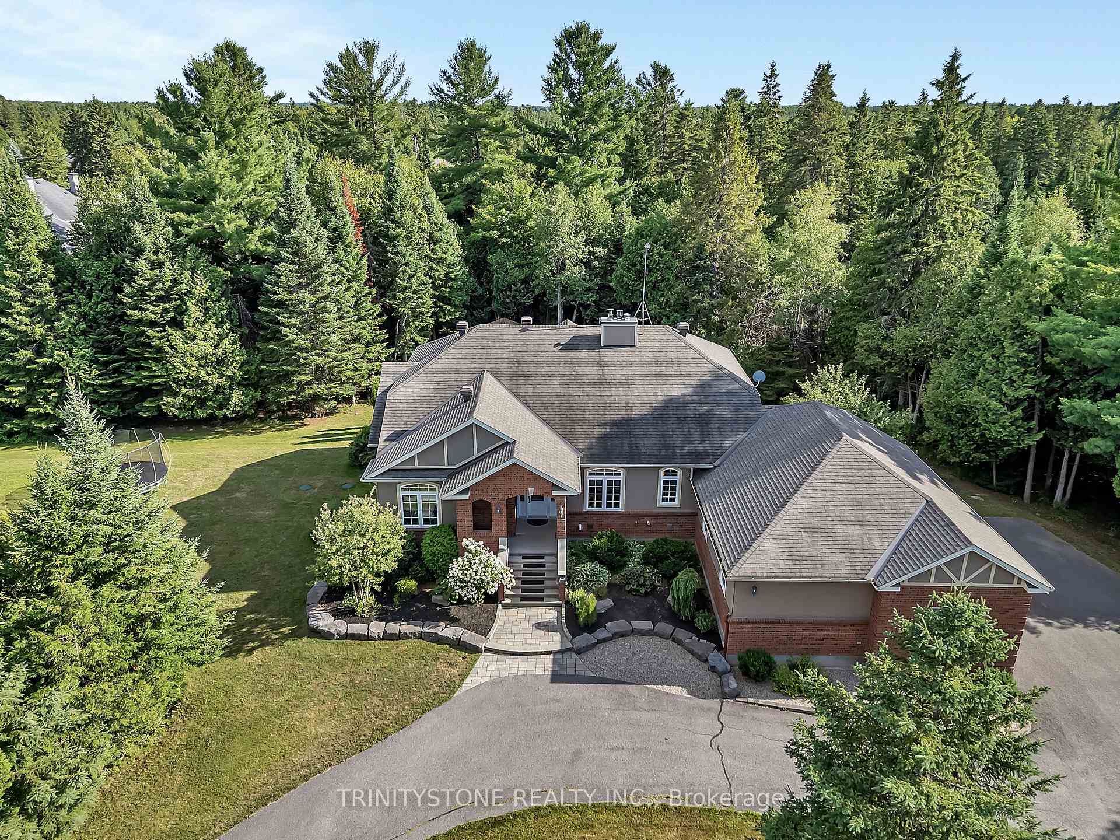
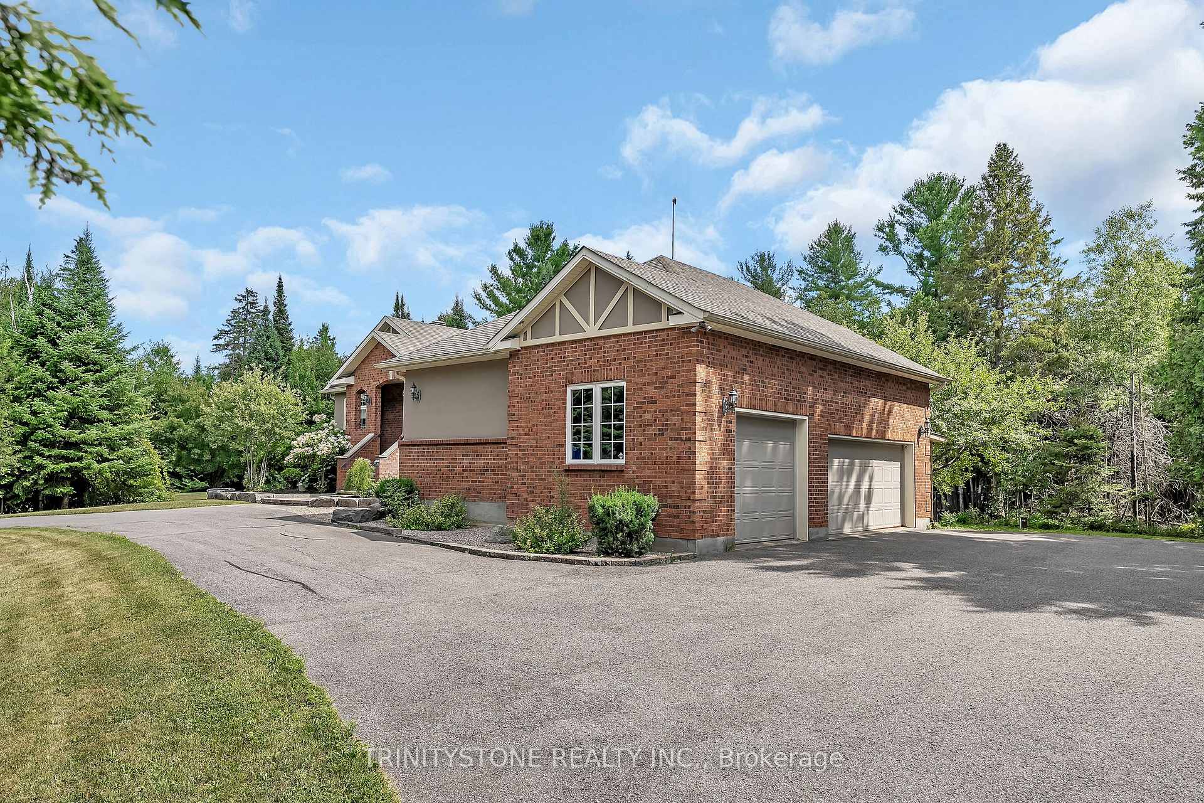
Welcome to this exceptional custom-built bungalow, perfectly nestled on a 2.3 Acre treed lot in a sought-after golf club community! A long, private driveway surrounded by lush landscaping offers ample parking and sets the tone for this inviting property. Step inside to a spacious foyer that opens to a bright and expansive living room, complete with a cozy fireplace and an abundance of natural light. The gourmet kitchen features stainless steel appliances, a breakfast bar, and generous cabinetry, seamlessly blending style and functionality. Adjacent to the kitchen, a sun-filled four-season sunroom with large windows invites you to take in the picturesque views of the backyard. The primary suite offers a walk-in closet and a luxurious 4-piece ensuite with dual sinks and a sleek glass shower. A potential fifth bedroom (or home office), an additional spacious bedroom, and a beautifully designed full bathroom with a freestanding tub and glass shower complete the main floor. A dedicated laundry room adds to the convenience of this level. The fully finished lower level feels like an extension of the main floor, with large windows providing plenty of natural light. Here, you'll find two additional bedrooms, a fitness room, a full 4-piece bathroom, and a walkout to the backyard. The backyard is a true private oasis, designed for relaxation and entertaining. Enjoy the upper-level deck perfect for gatherings, or retreat to the shaded walkout patio below. The stunning inground pool, complete with a waterfall feature, stone patio, and a large gazebo, offers a spa-like experience right at home. Schedule your exclusive showing today and see all this home has to offer!
Facts & features
Ask about this home
A HOMEH agent will answer your questions about this home.
Rooms
15 rooms · 3 bathrooms
- Kitchen23′ × 19′8″452 sq.ft.
- Living room21′4″ × 19′406 sq.ft.
- Dining room16′5″ × 13′1″215 sq.ft.
- Office13′1″ × 11′6″151 sq.ft.
- Laundry11′6″ × 8′2″94 sq.ft.
- Sunroom20′4″ × 13′1″267 sq.ft.
- Primary bedroom22′8″ × 14′5″327 sq.ft.
- Bedroom 213′9″ × 14′5″199 sq.ft.
- Bedroom 313′9″ × 12′6″172 sq.ft.
- Bedroom 413′5″ × 10′6″141 sq.ft.
- Cold room/cantina12′6″ × 9′6″119 sq.ft.
- Recreation43′4″ × 26′11″1165 sq.ft.
- Utility room15′9″ × 20′315 sq.ft.
- Workshop18′1″ × 20′4″367 sq.ft.
- Exercise room16′5″ × 12′10″210 sq.ft.
Around this home
Listing details
Helpful tools
Your HOMEH agent
"I would see it this week."
Ask HOMEH about this home
Price, neighbourhood, monthly cost. Ask anything.
HOMEH Intelligent Agent is an AI, not a licensed representative. Check anything important with your agent.