

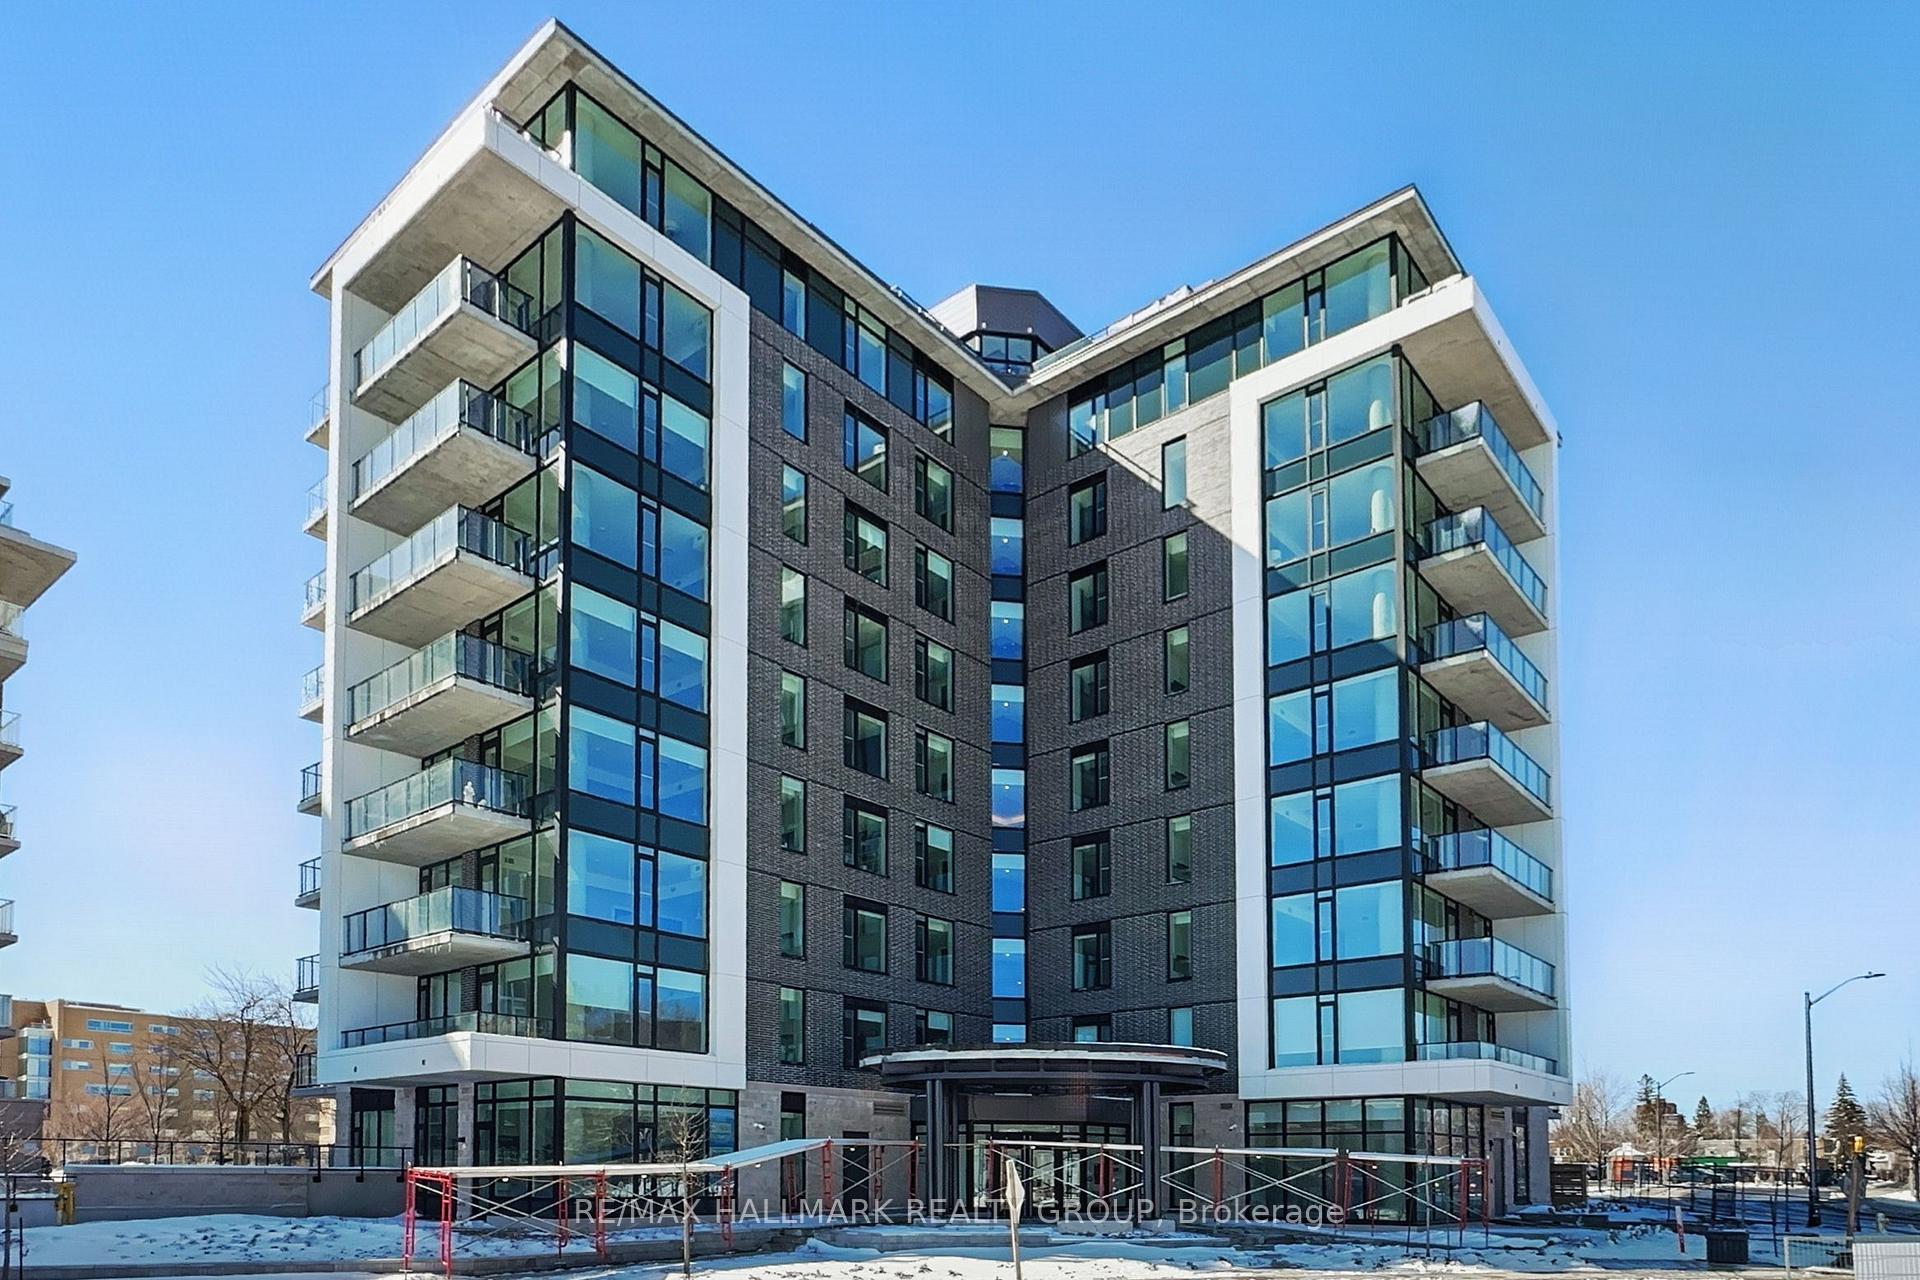
Unit 101, 360 Deschatelets Avenue
Unit 101, 360 Deschatelets Avenue
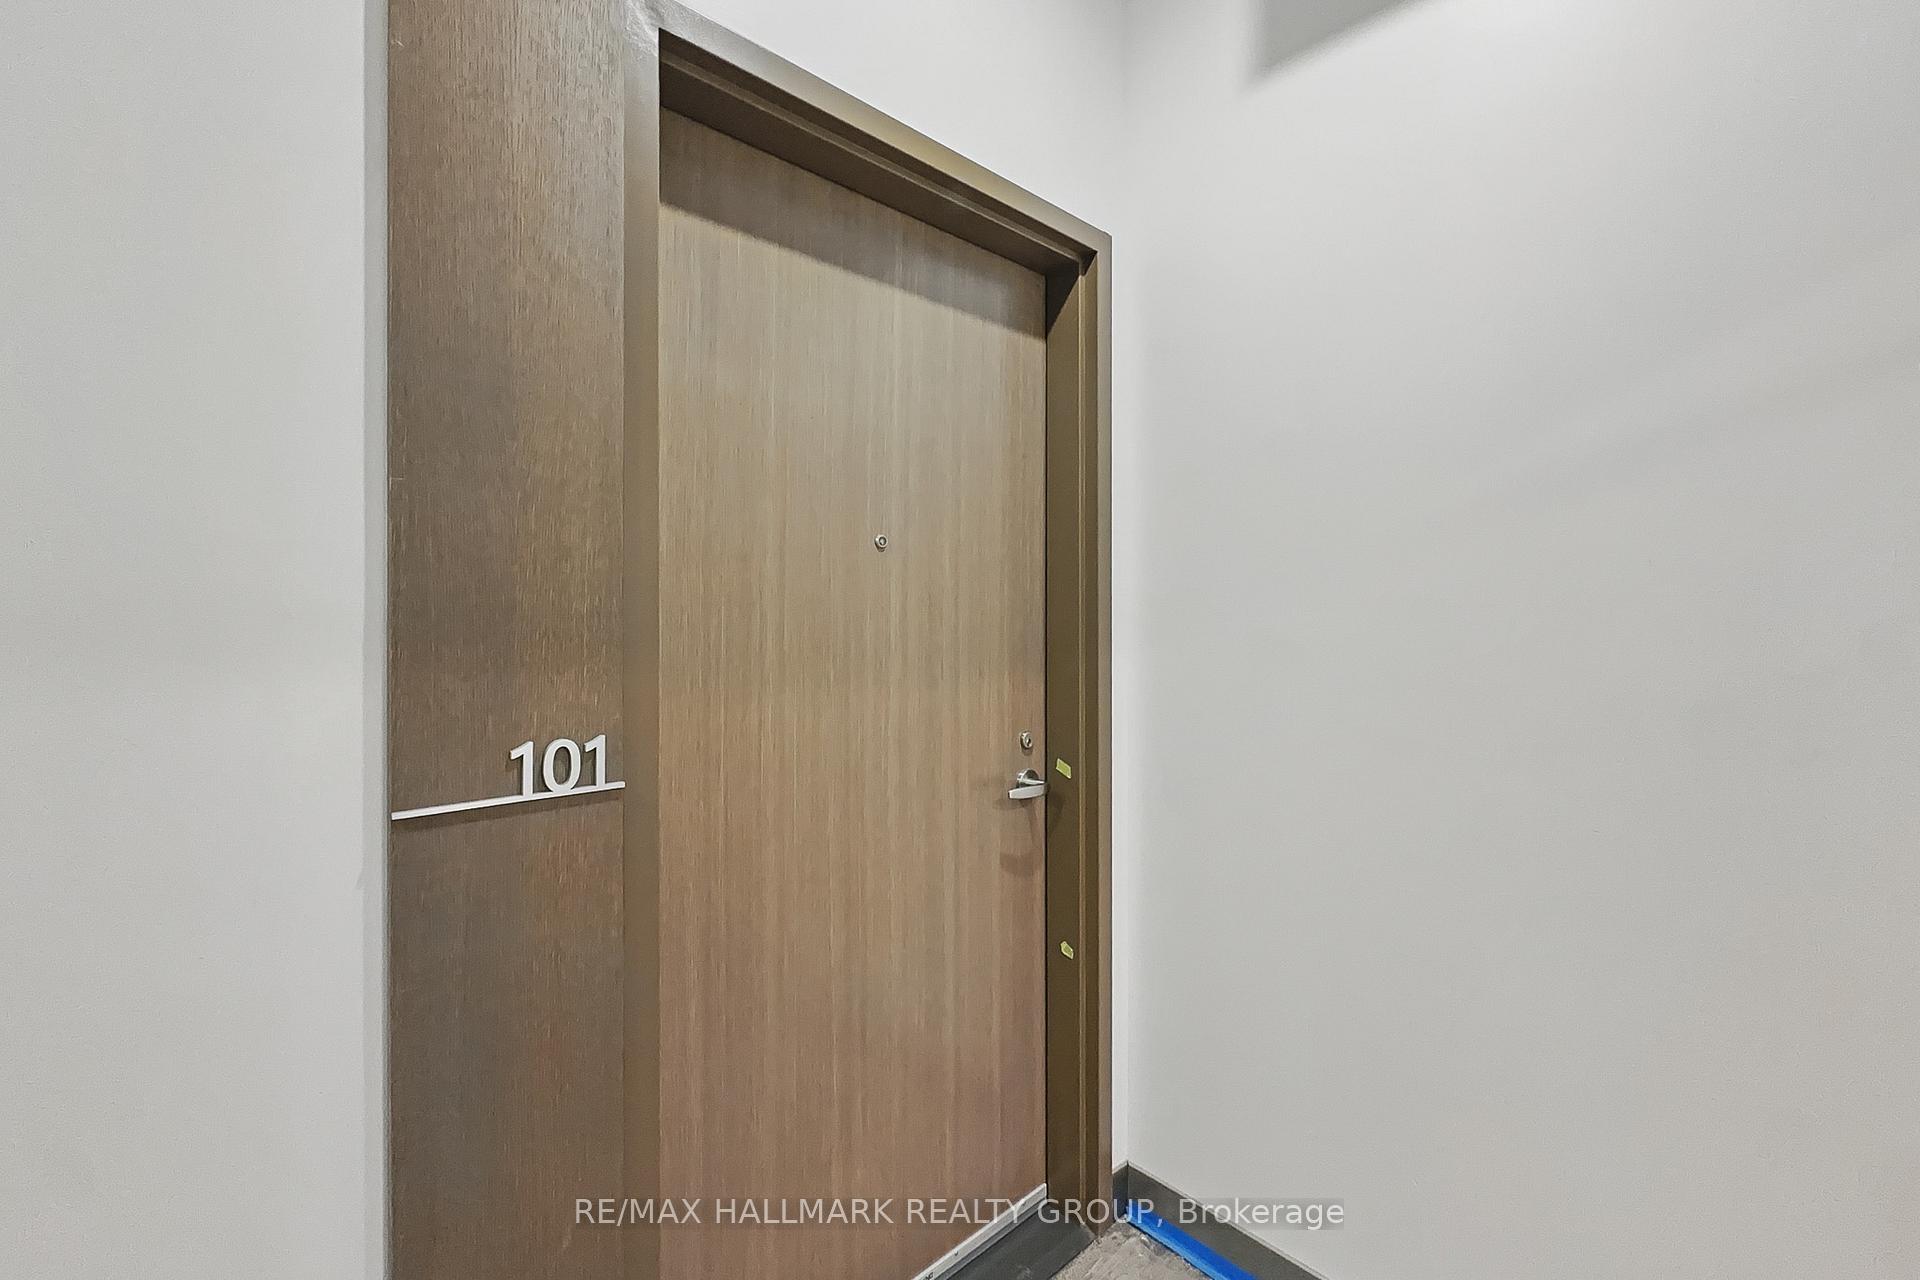 See all 27 photos
Property history
Facts and features
- ExposureSouth east
- LaundryEnsuite
- LockerOwned
- BalconyTerrace
- Central air
- Rooftop deck/garden
- Exercise room
The homeCondo Apartment, Apartment, Age 0–5 years
- TypeCondo Apartment
- StyleApartment
- Age0–5 years
- Living space900–999 sq ft
- BasementNone
- ExposureSouth East
InsideEnsuite, main level, Storage area lockers, auto garage door remote, Elevator Yes
- LaundryEnsuite, main level
- FeaturesStorage area lockers, auto garage door remote
- ElevatorYes
- Rooms above ground5
- Rooms in the basement0
- Bedrooms2
- Bathrooms2
- Kitchens1
OutsideConcrete, brick, Poured concrete, Terrace
- ExteriorConcrete, brick
- FoundationPoured concrete
- BalconyTerrace
Parking and locker1 Parking, Underground, Parking type Owned
- Spaces1 Parking
- GarageUnderground
- Parking typeOwned
- DrivewayUnderground
- Spot22
- LockerOwned
- Locker unit1
- Locker number1
- Locker level1
BuildingThe spencer, Condo corporation 0, Elevator, guest suites, rooftop deck/garden, visitor parking, recreation room, exercise room
- NameThe spencer
- Condo corporation0
- AmenitiesElevator, guest suites, rooftop deck/garden, visitor parking, recreation room, exercise room
- PetsAllowed
Heating, water and powerForced air, gas, Central air
- HeatingForced air, gas
- CoolingCentral air
Rent and termsRent $3,350 a month, Entire property, Unfurnished
- Rent$3,350 a month
- Space for rentEntire property
- FurnishedUnfurnished
- Lease12 months
- PaidMonthly
- Rent includesHydro, parking, water, building insurance, central air conditioning, snow removal, exterior maintenance
- DepositRequired
- Credit checkRequired
- Employment letterRequired
- Rental applicationRequired
- ReferencesRequired
- Rental itemsNone
IncludedStainless steel refrigerator, ss stove, hood fan, ss microwave, dishwasher, full size stacked washer/dryer, hot water tank, all light fixtures, all window coverings, central air conditioning, automatic garage door opener & remote. storage. single underground ev parking., Tenant pays: heat, hydro, cable, phone, internet. tenant maintains: furnace filters (3x per year)
- IncludedStainless steel refrigerator, ss stove, hood fan, ss microwave, dishwasher, full size stacked washer/dryer, hot water tank, all light fixtures, all window coverings, central air conditioning, automatic garage door opener & remote. storage. single underground ev parking.
- Not includedTenant pays: heat, hydro, cable, phone, internet. tenant maintains: furnace filters (3x per year)
NearbyRec./commun.centre, park, public transit
- Close toRec./commun.centre, park, public transit
Listing detailsX12068249, Rented, Apr 8, 2025
- MLS® numberX12068249
- StatusRented
- Listed onApr 8, 2025
- Days on market23
- UpdatedMay 1, 2025
- PossessionImmediately
- Occupied byVacant
- Listing brokerageRE/MAX HALLMARK REALTY GROUP
About this home
Unit 101, 360 Deschatelets Avenue, Ottawa (Ottawa East), ON K1S 5Y1
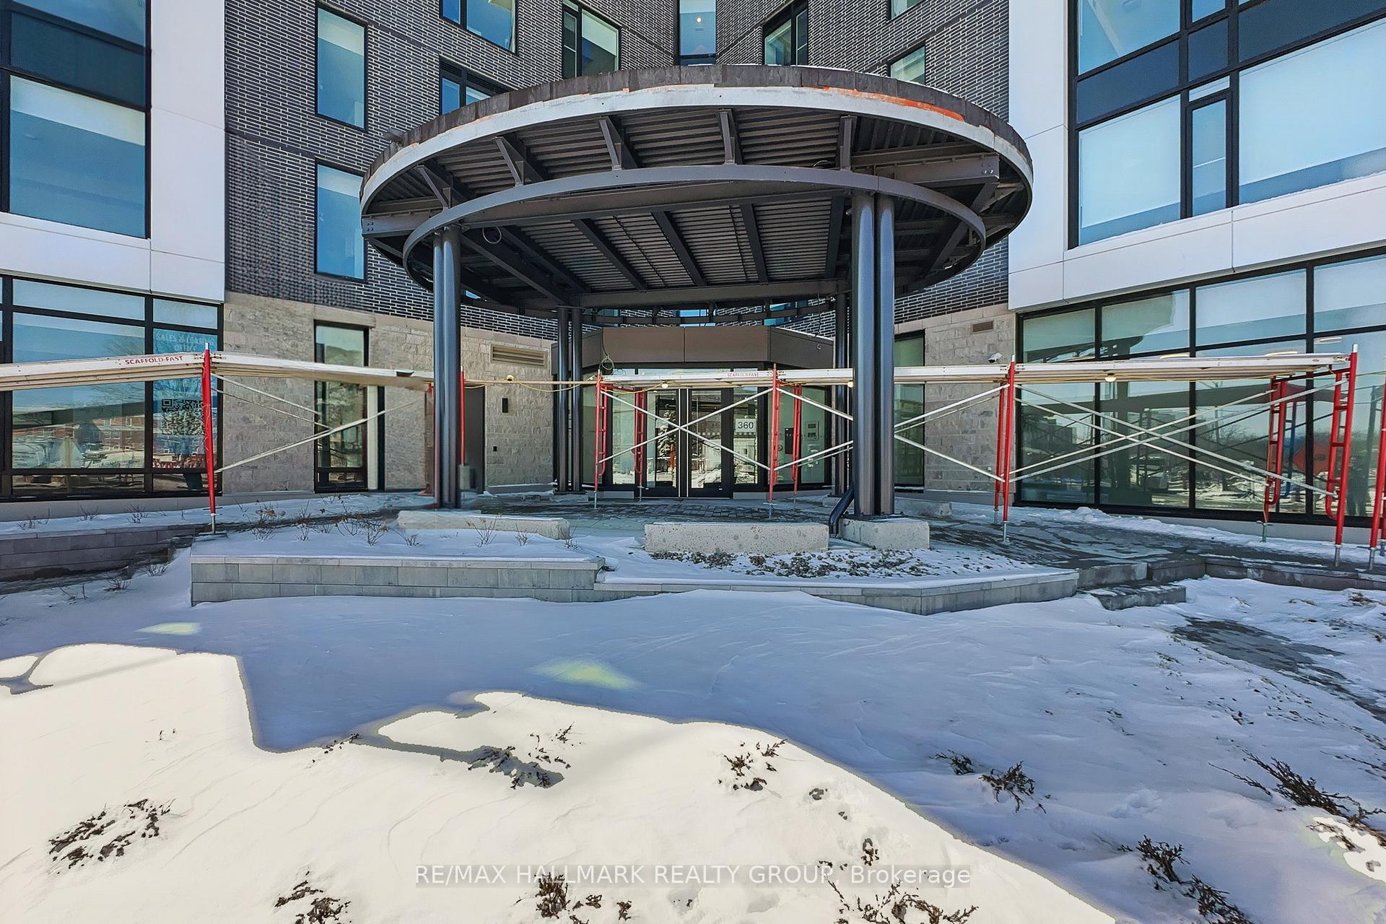
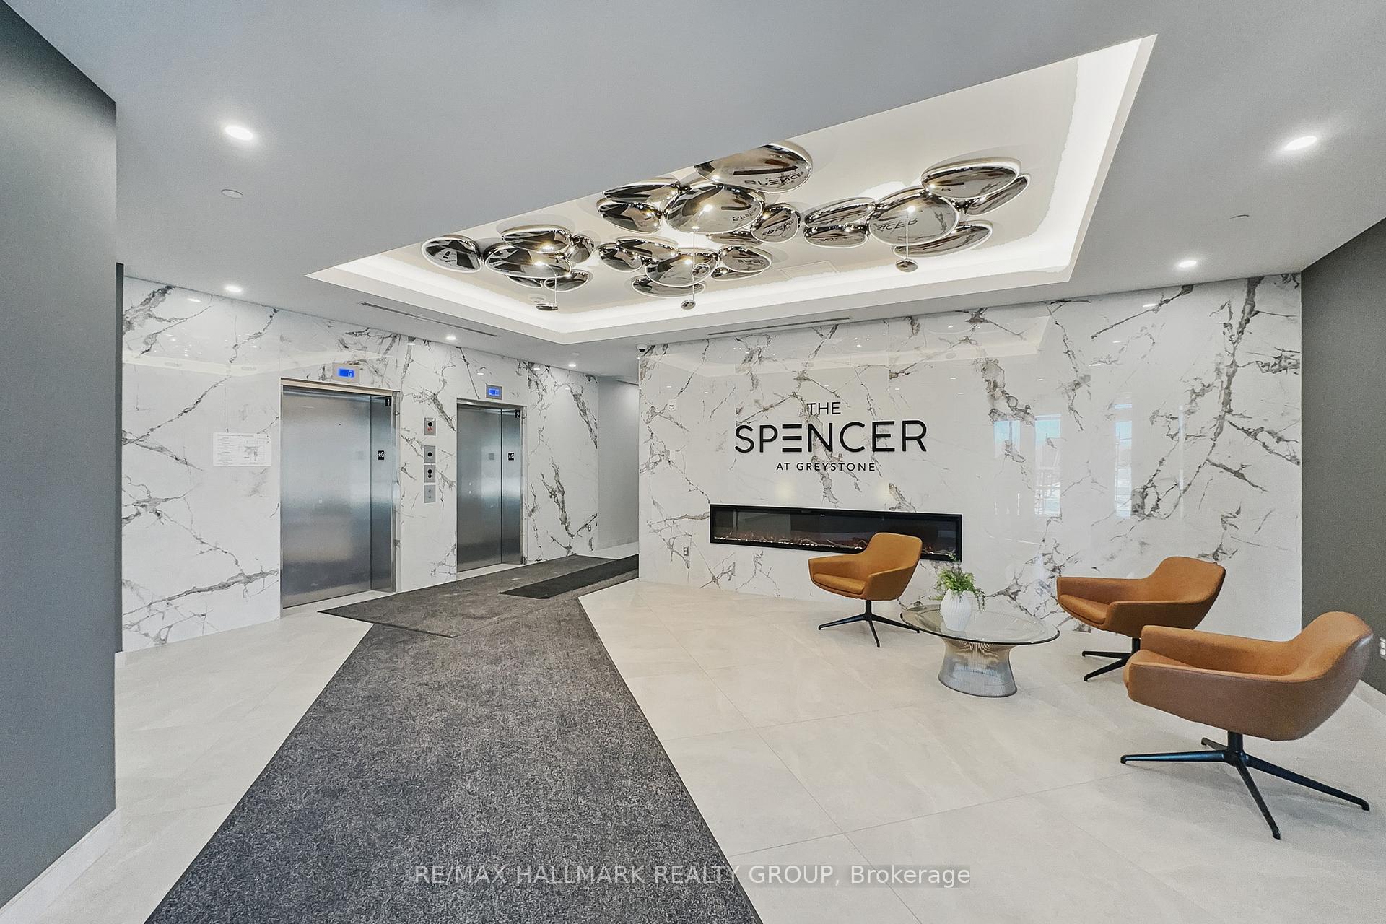
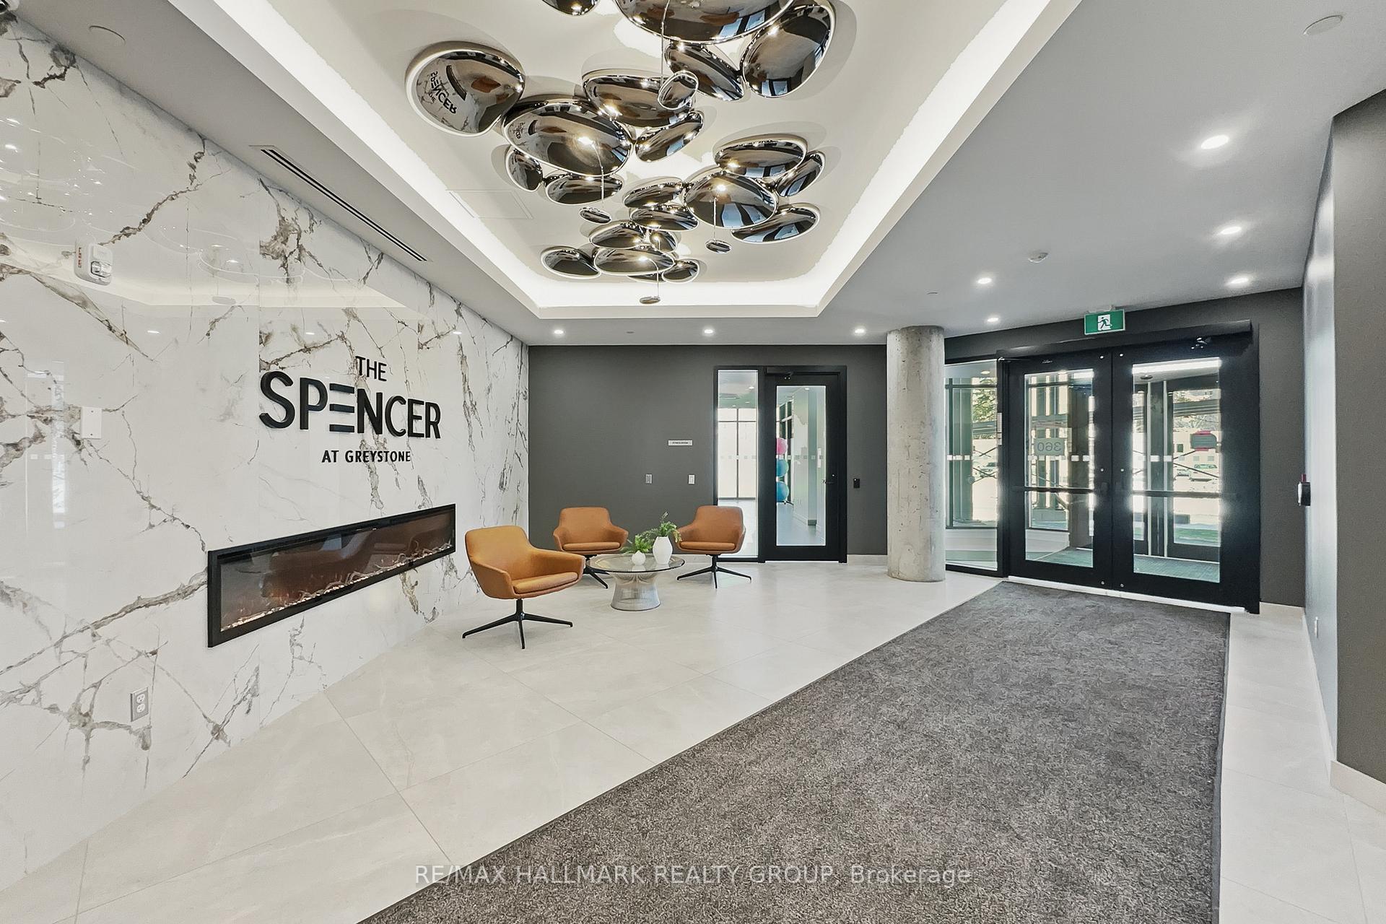
Immediate Occupancy! Just move right in to this brand new condo at The Spencer in Greystone Village ideally situated just steps to the Rideau Canal, walking and bike paths, Brantwood Park and Main Street amenities. The central location is convenient to downtown, ByWard Market, shops, restaurants, entertainment and Queensway going East or West. Beautifully landscaped grounds and tranquil park like setting. This modern two bedroom plus den, 2 bath unit is well designed by Barry Hobin featuring all the bells and whistles. Featuring; large windows, hardwood and tile flooring and approx. 984 sq ft of living space with additional balcony to enjoy your morning coffee. The open concept layout offers a great space for entertaining. The kitchen boasts of centre island, plenty of cupboard and counter space plus stainless steel appliances. Bright living/dining room with large picture windows and door to terrace. There is in-unit laundry, two spacious bedrooms and the main four piece bathroom. The primary bedroom has large closet space plus a three piece ensuite bathroom. Enjoy your downtime in the incredible building amenities well suited for an active lifestyle or simply relaxing and entertaining with a group enjoying the river views on the Rooftop patio with lounge areas and gas fireplaces. A prep kitchen and guest suite are at your disposal. You will also have access to the fitness studio, bike storage and one EV underground parking. This community is sure to impress!
Ask about this home
A HOMEH agent will answer your questions about this home.
Know more about The Spencer at Greystone
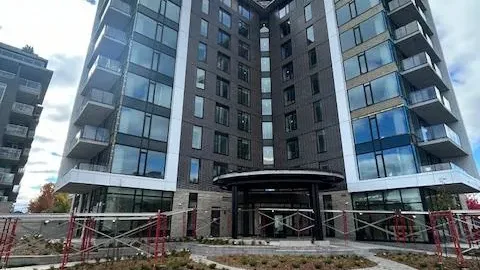
Condo building · 360 Deschatelets Avenue
The Spencer at Greystone is a condo. Right now 3 for sale are on the market here.
No similar units for rent in The Spencer at Greystone right now.
Around this home
Daily convenience, out of 100, from the distances below
Schools nearby
School rating, out of 10.
Helpful calculators
Your HOMEH agent

"I would see it this week."