

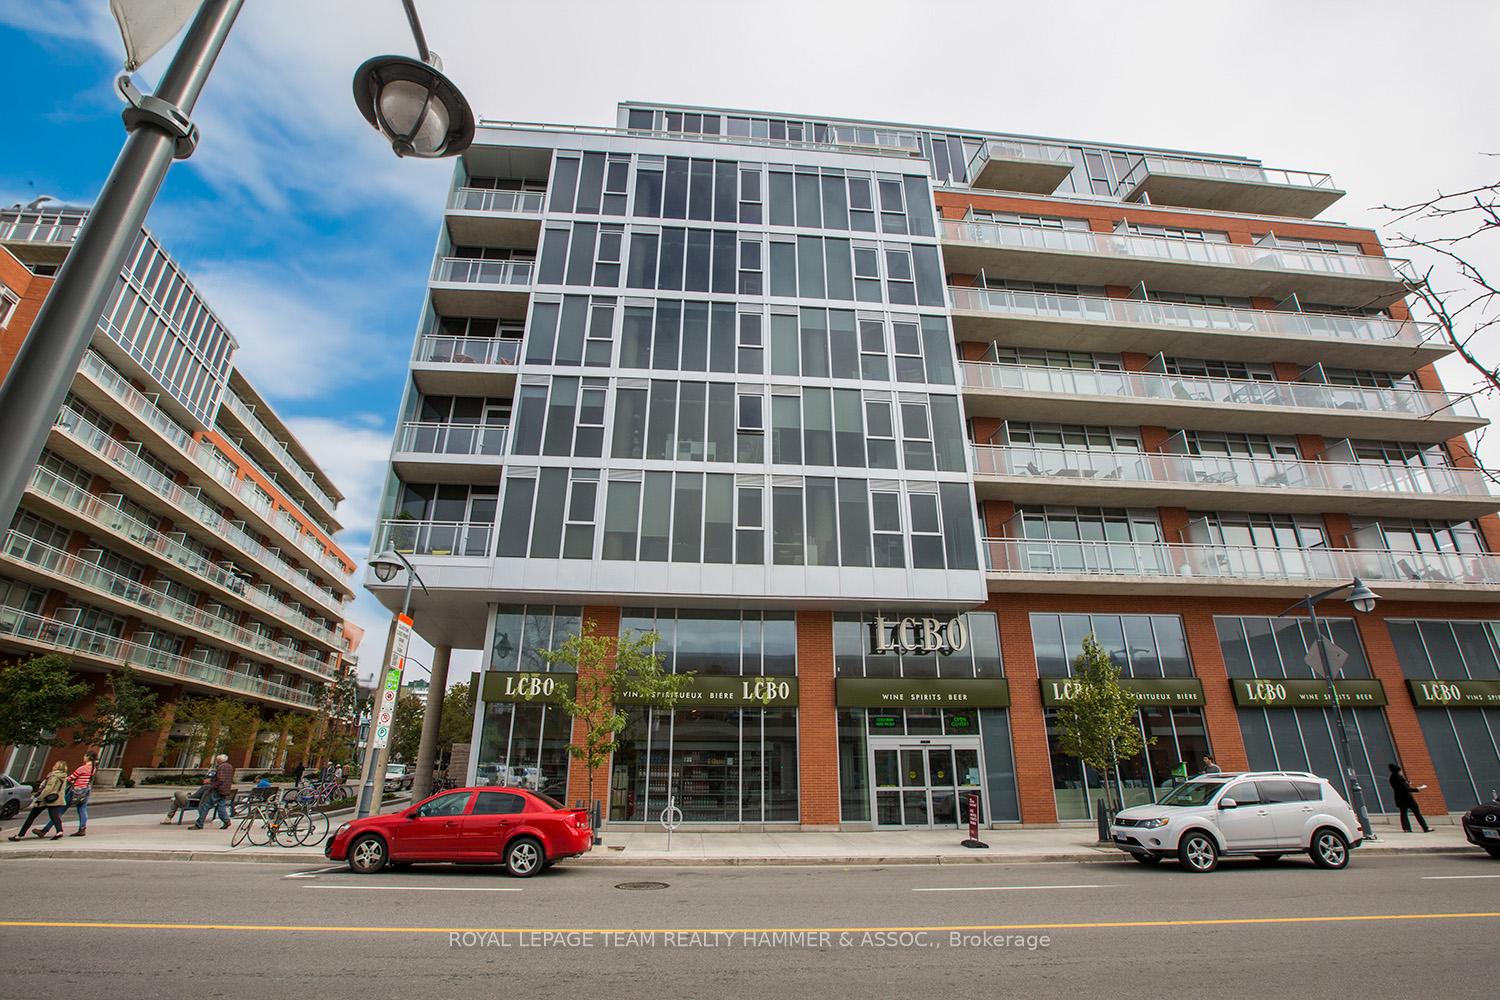
Unit 608, 360 McLeod Street
Unit 608, 360 McLeod Street
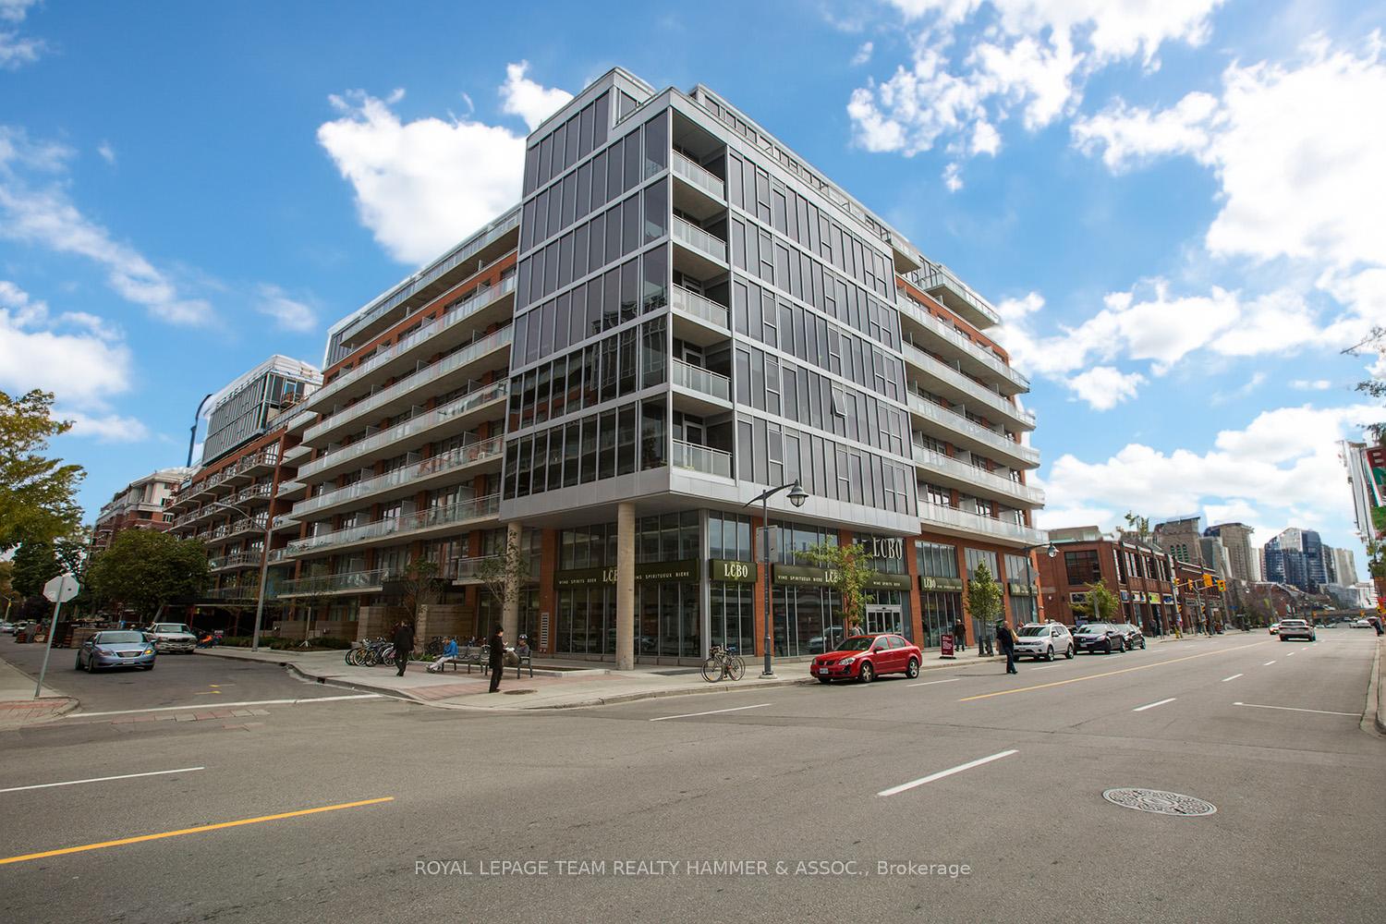
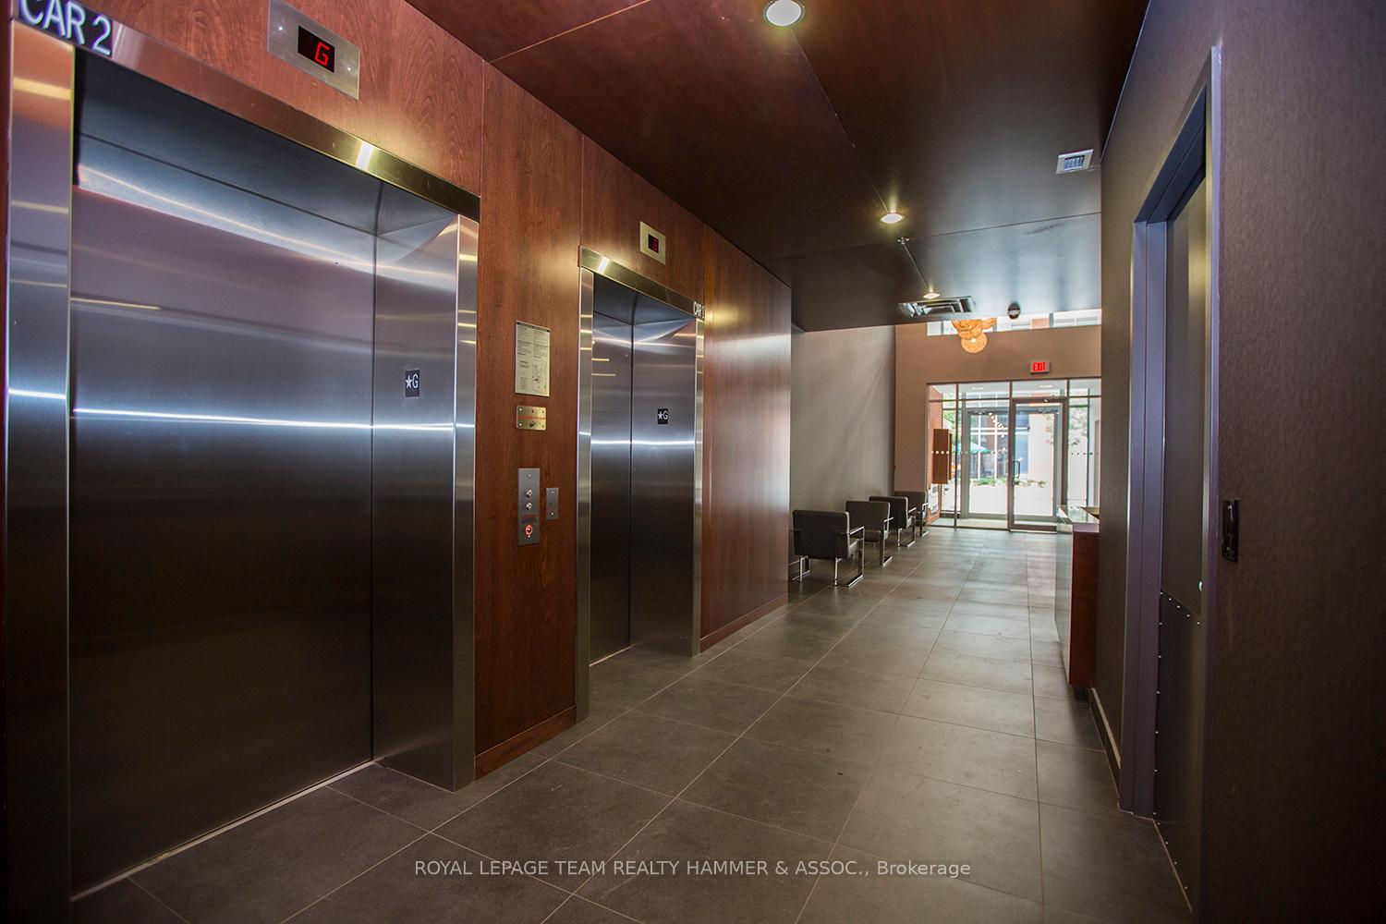
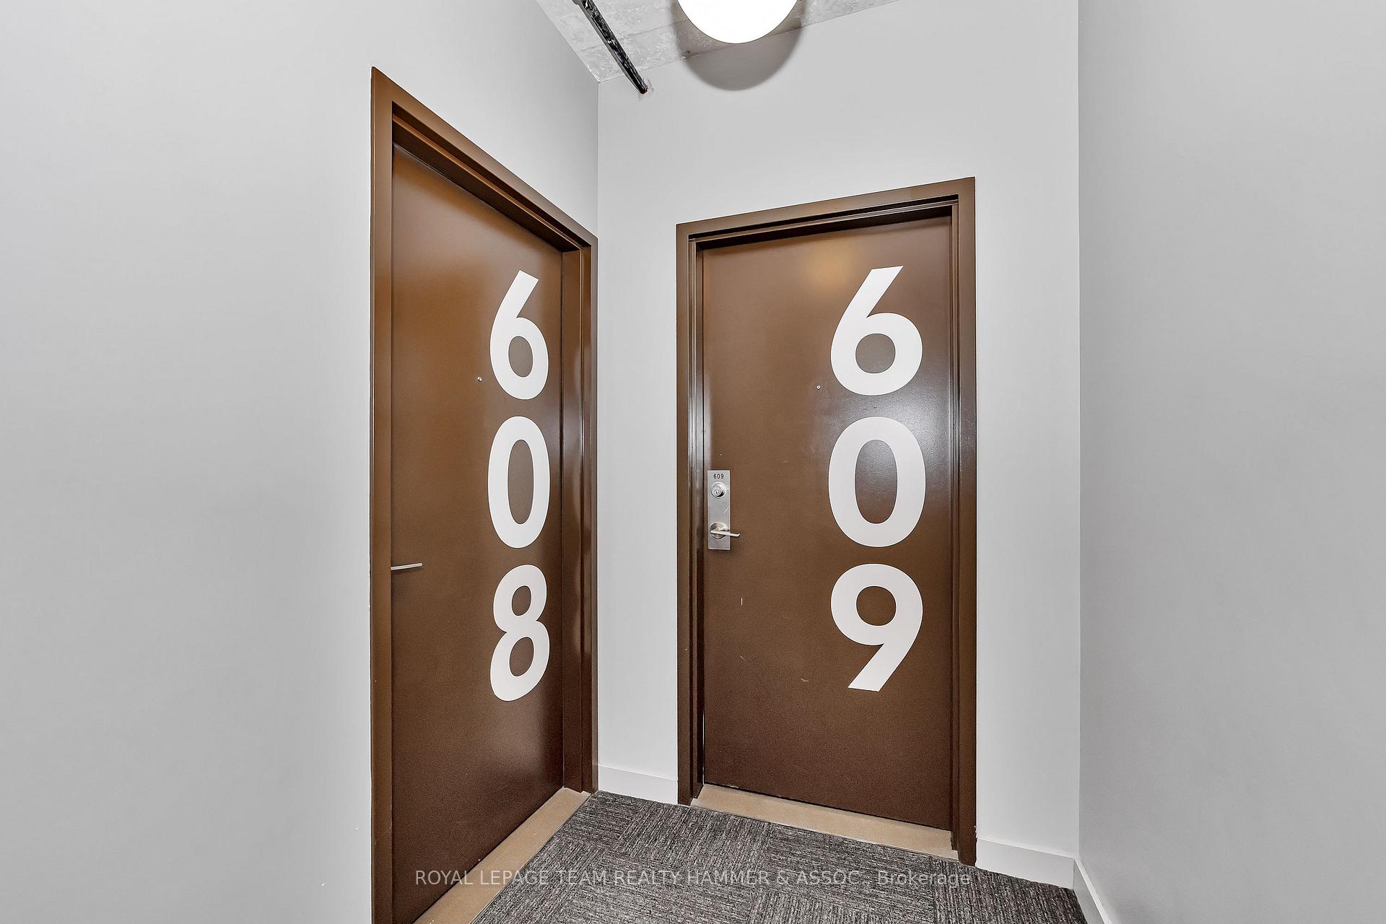
 See all 19 photos
Property history
Facts and features
- ExposureSouth
- LaundryEnsuite
- LockerNone
- BalconyNone
- Central air
- Party room/meeting room
- Concierge
- Outdoor pool
- Exercise room
The homeCondo Apartment, Apartment, 0–499 sq ft
- TypeCondo Apartment
- StyleApartment
- Living space0–499 sq ft
- BasementNone
- ExposureSouth
InsideEnsuite, Auto garage door remote, Rooms above ground 5
- LaundryEnsuite
- FeaturesAuto garage door remote
- Rooms above ground5
- Rooms in the basement0
- Bedrooms1
- Bathrooms1
- Kitchens1
OutsideBrick, metal/steel siding, Unknown, Concrete
- ExteriorBrick, metal/steel siding
- RoofUnknown
- FoundationConcrete
- BalconyNone
Parking and locker1 Parking, Underground, Parking type Owned
- Spaces1 Parking
- GarageUnderground
- Parking typeOwned
- DrivewayInside entry, underground
- LockerNone
BuildingCentral 2, Storeys 9, Units 141
- NameCentral 2
- Storeys9
- Units141
- Registered2014
- Condo corporation943
- AmenitiesMedia room, party room/meeting room, concierge, outdoor pool, visitor parking, exercise room
- PetsAllowed
Heating, water and powerHeat pump, gas, Central air
- HeatingHeat pump, gas
- CoolingCentral air
Costs and taxesTaxes $2,996 a year, Condo fee $457 a month, Building insurance included, heat included, common elements included, water included
- Taxes, 2024$2,996 a year
- Condo fee$457 a month
- Fee includesBuilding insurance included, heat included, common elements included, water included
- Rental itemsNone
Included in the saleDishwasher, dryer, hood fan, refrigerator, stove, washer
- IncludedDishwasher, dryer, hood fan, refrigerator, stove, washer
NearbyRec./commun.centre, public transit, park
- Close toRec./commun.centre, public transit, park
Listing detailsX11825129, Sold, Dec 3, 2024
- MLS® numberX11825129
- StatusSold
- Listed onDec 3, 2024
- Days on market65
- UpdatedFeb 6, 2025
- PossessionImmediately
- Occupied byVacant
- Listing brokerageROYAL LEPAGE TEAM REALTY HAMMER & ASSOC.
About this home
Unit 608, 360 McLeod Street, Ottawa (Ottawa Centre), ON K2P 1A9
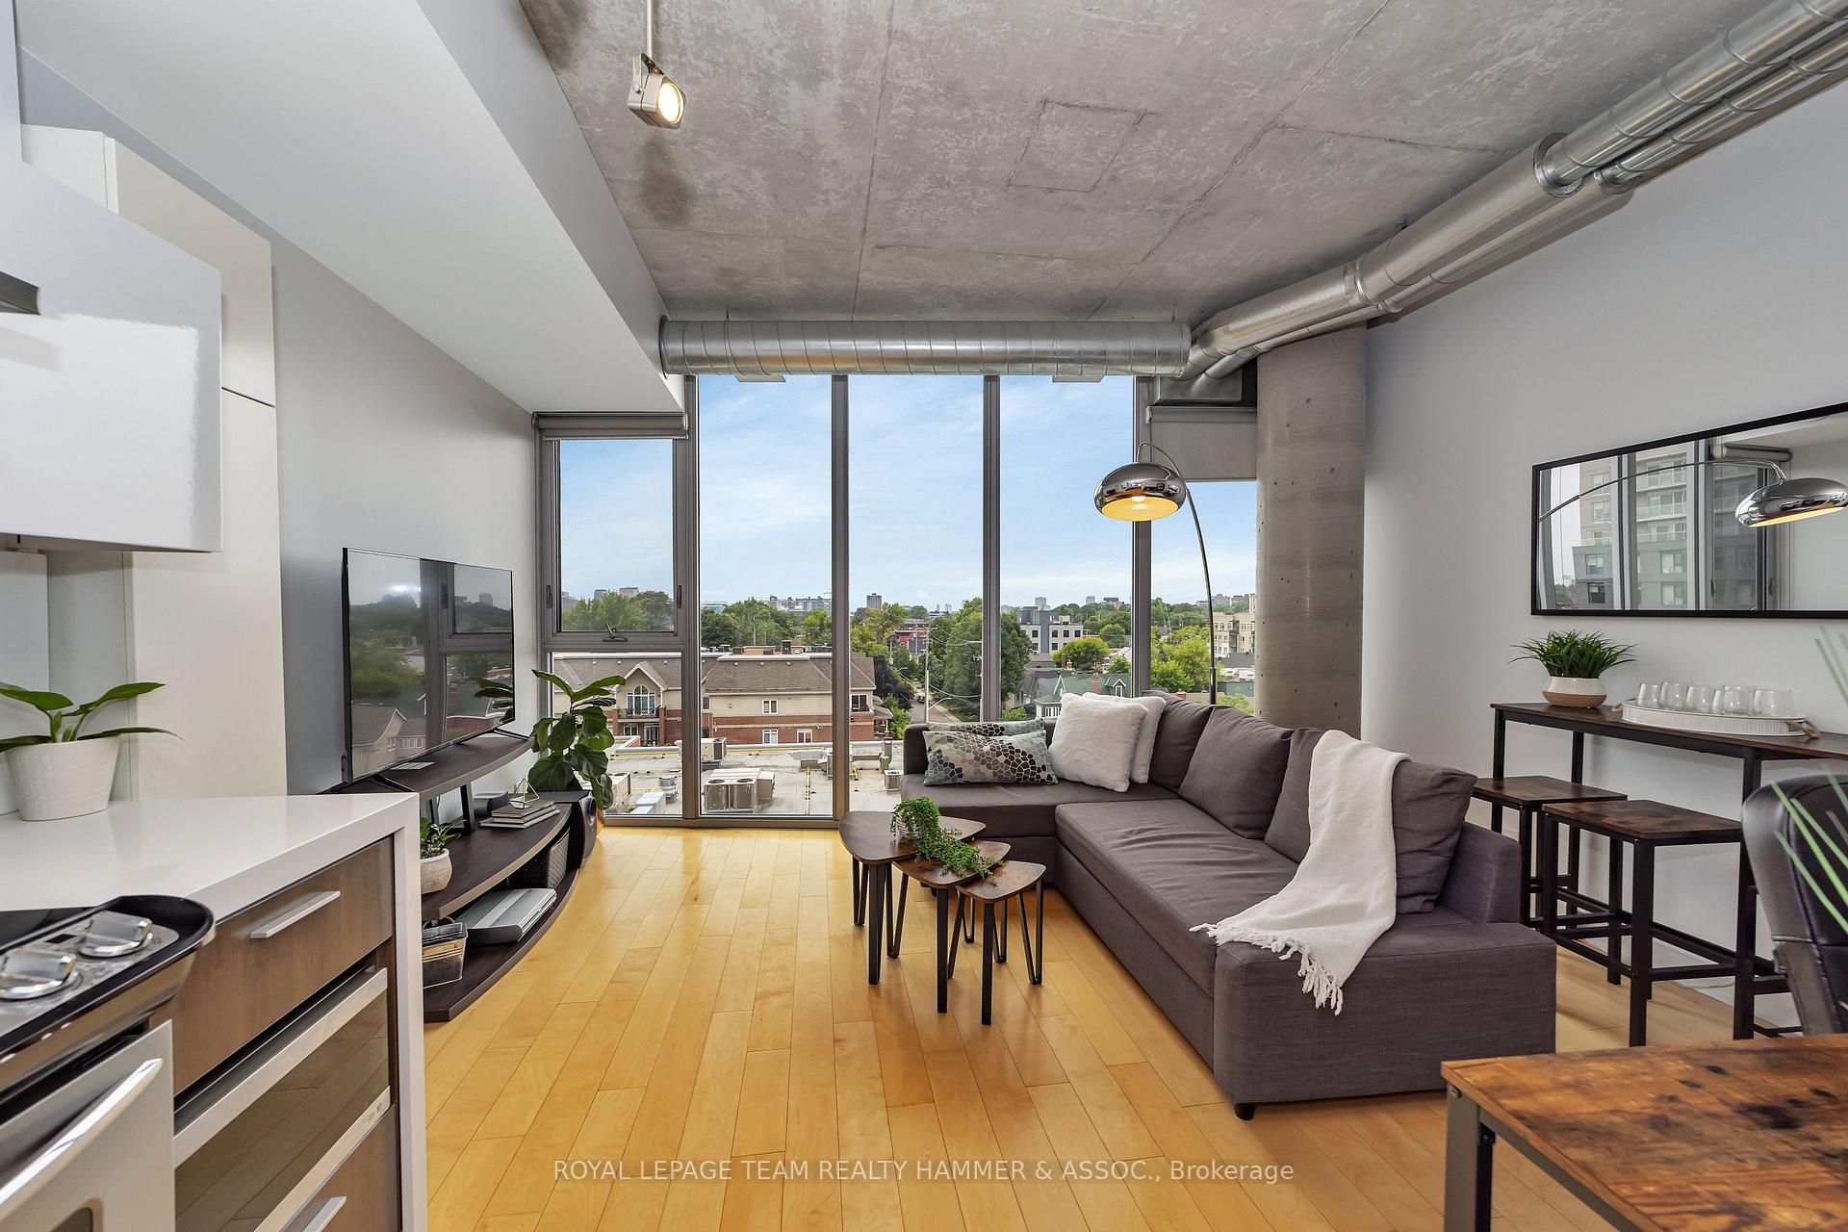
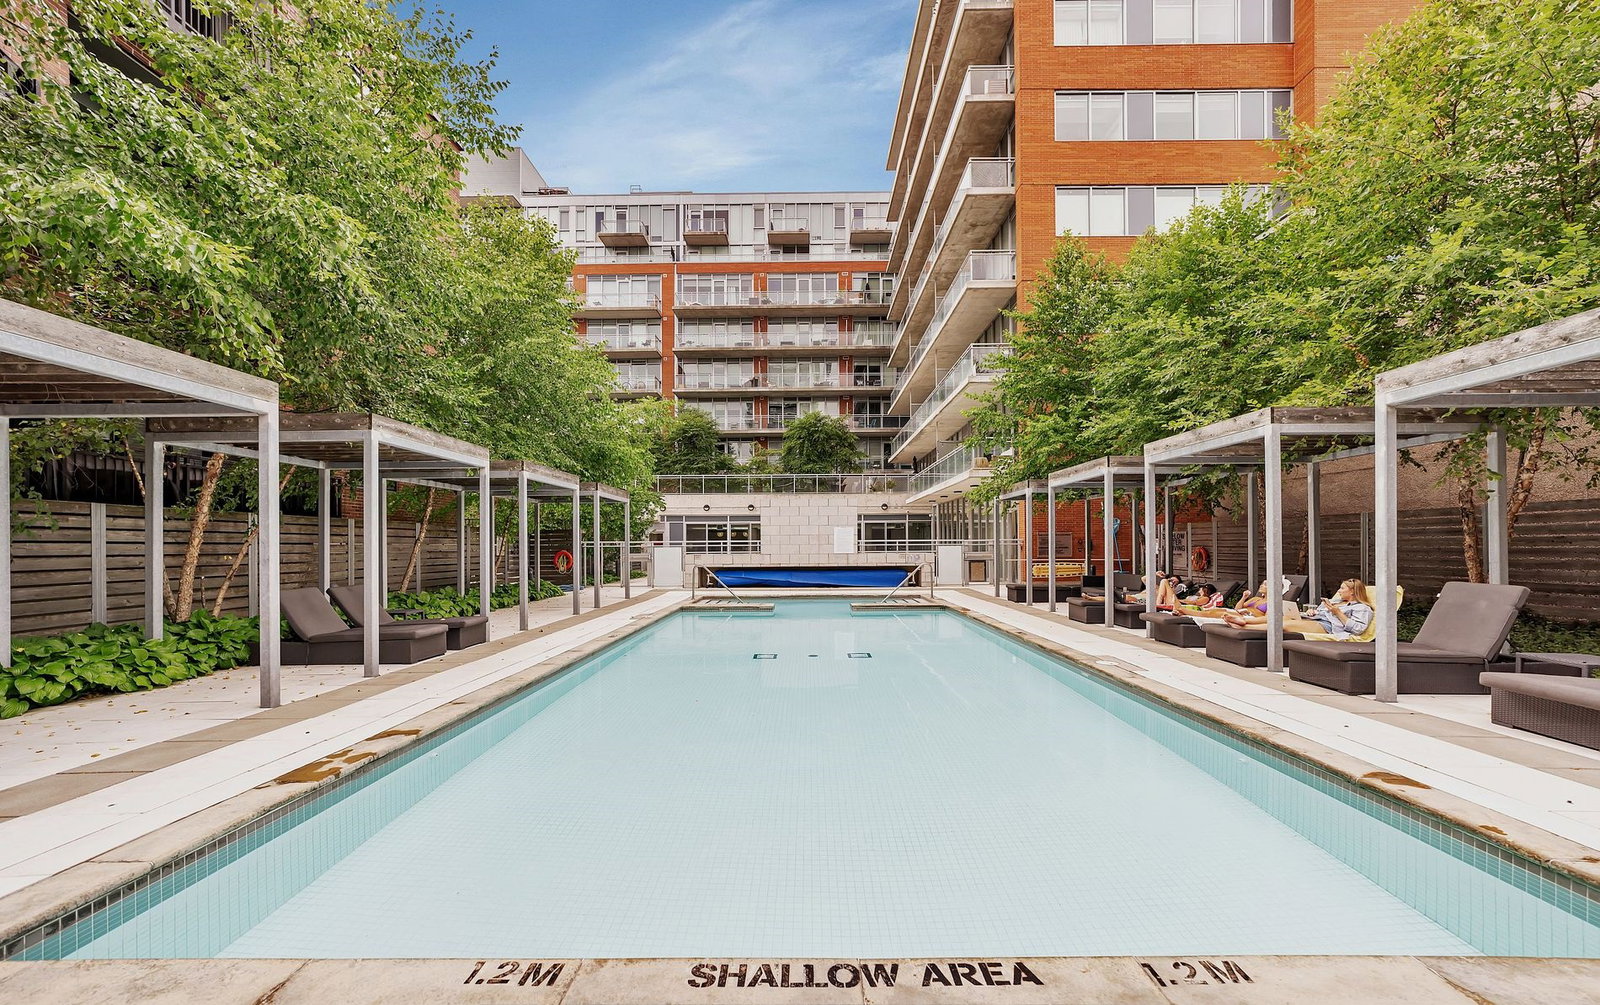
Unique and rare opportunity to own an affordable concrete-built condo downtown that includes underground parking! Versatile and available for quick closing, this condo is a fantastic opportunity to own a piece of downtown Ottawa as a first time homebuyer or investor! Filled with natural light and offering stunning city views, this modern condo boasts a seamless layout, industrial chic design with 10' exposed concrete ceilings, hardwood floors, in-unit laundry and floor-to-ceiling windows with unobstructed views. The open-concept kitchen features stainless steel appliances, quartz countertops, soft-close cabinets, bonus pantry and stylish backsplash. The serene bedroom and high-end bathroom complete this stunning space. The building offers a resort lifestyle with an array of features, including a gym, theatre room, party/meeting rooms and an outdoor pool surrounded by caribbean-style cabanas. Enjoy outdoor entertaining spaces complete with pergolas, lounge chairs, a dining area, a stone-clad fireplace, and BBQs. Condo fees include heat, water, management, caretaker services, building insurance, and all building amenities. This pet-friendly building also offers concierge service! Located just steps from the Canal, Parliament and The Glebe allows for easy access to gourmet dining, vibrant shopping, scenic walks and outdoor activities. Enjoy the convenience of being right off the highway 417, making commuting a breeze. This prime location puts you at the heart of downtown living, with local coffee shops, bakeries, the LCBO, Starbucks, Shoppers Drug Mart, and more just outside your door. Embrace the best of urban living in this centrally located building, where everything you need is within reach. Immediate occupancy available, why rent when you can own for less!
Ask about this home
A HOMEH agent will answer your questions about this home.
Know more about Central 2
Condo building · 360 McLeod St
Central 2 is a 9-storey condo with 141 suites, built in 2014 by Urban Capital Property Group. Right now 1 for sale and 7 for rent are on the market here.
- 9storeys
- 141suites
- $560/sq ft
- 2014built
No similar units for sale in Central 2 right now.
Around this home
Daily convenience, out of 100, from the distances below
Schools nearby
School rating, out of 10.
Helpful calculators
Your HOMEH agent

"I would see it this week."