
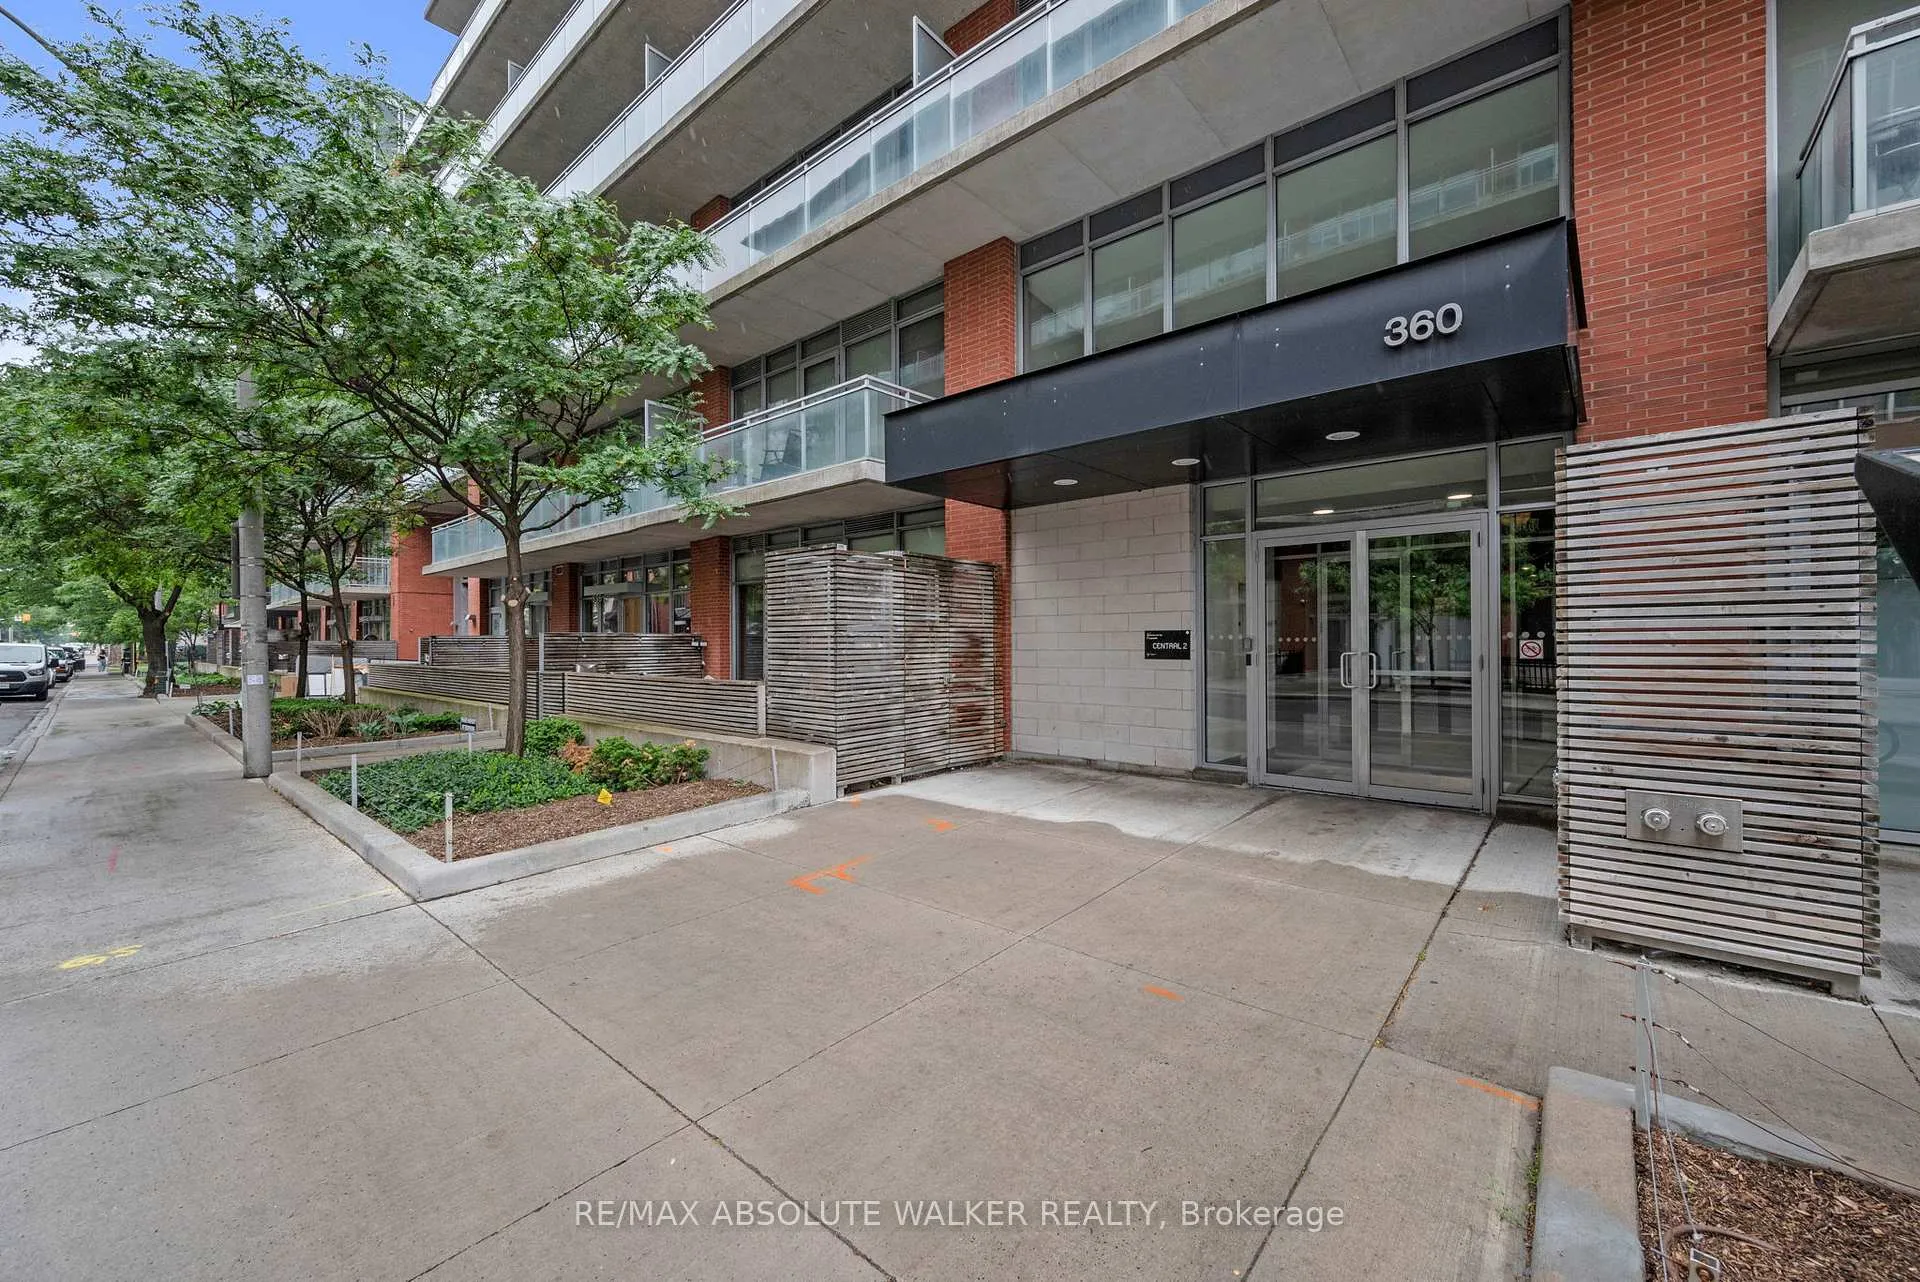
Unit 717, 360 McLeod Street
Ottawa (Ottawa Centre)Unit 717, 360 McLeod Street
Ottawa (Ottawa Centre)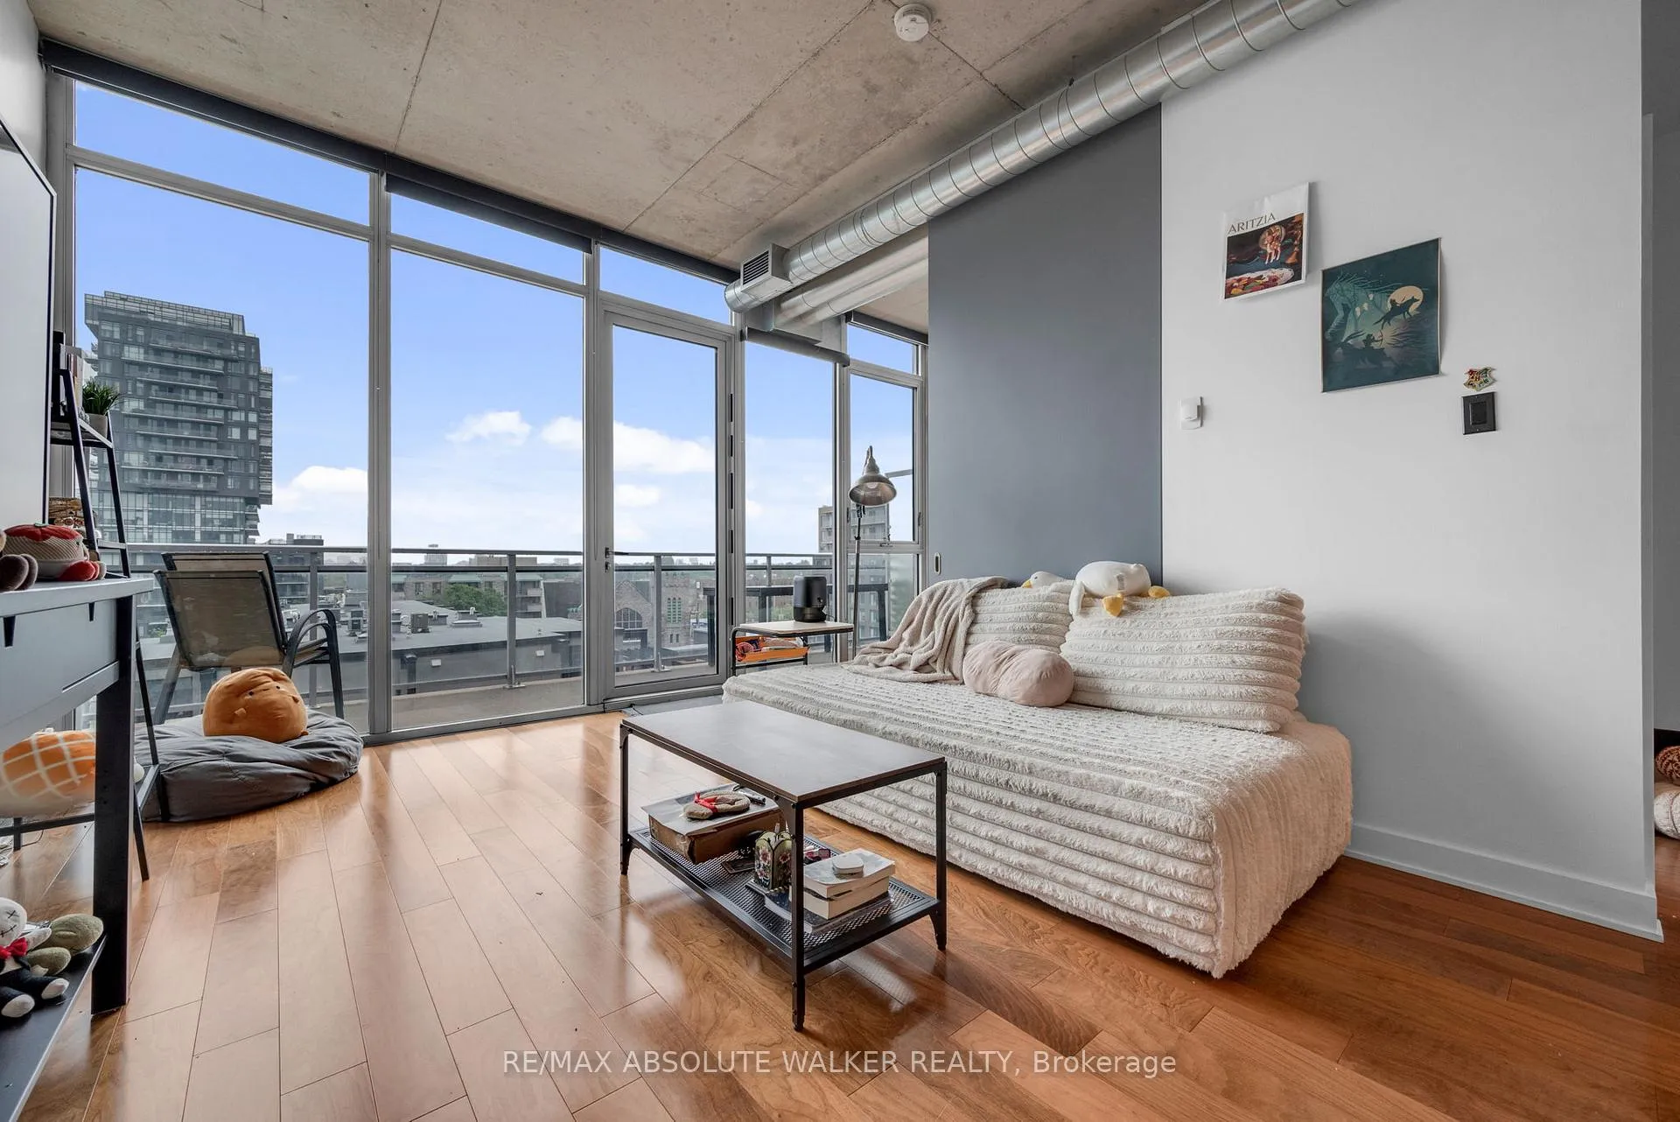
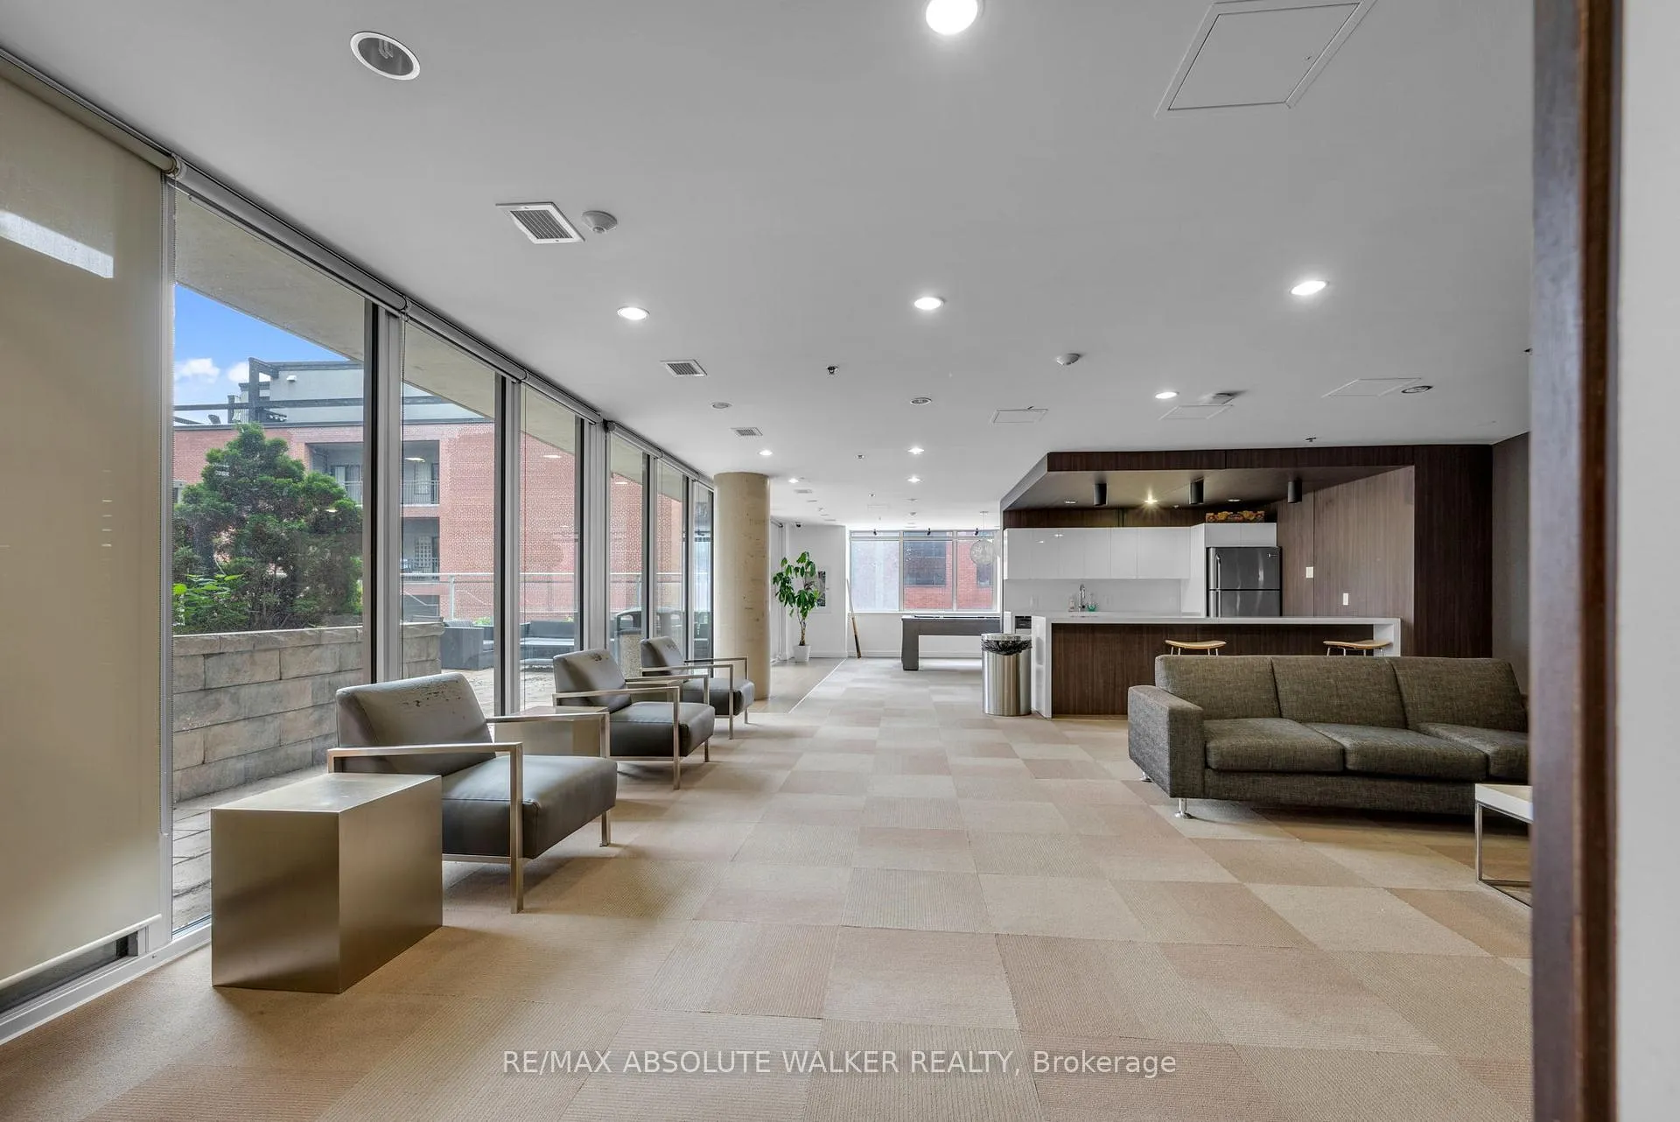 See all 34 photos
Property history

This listing has ended. It is no longer available.
Property not available for sale or for rent.
Ask about this home
A HOMEH agent will answer your questions about this home.Ask HOMEH
About this home
Unit 717, 360 McLeod Street, Ottawa
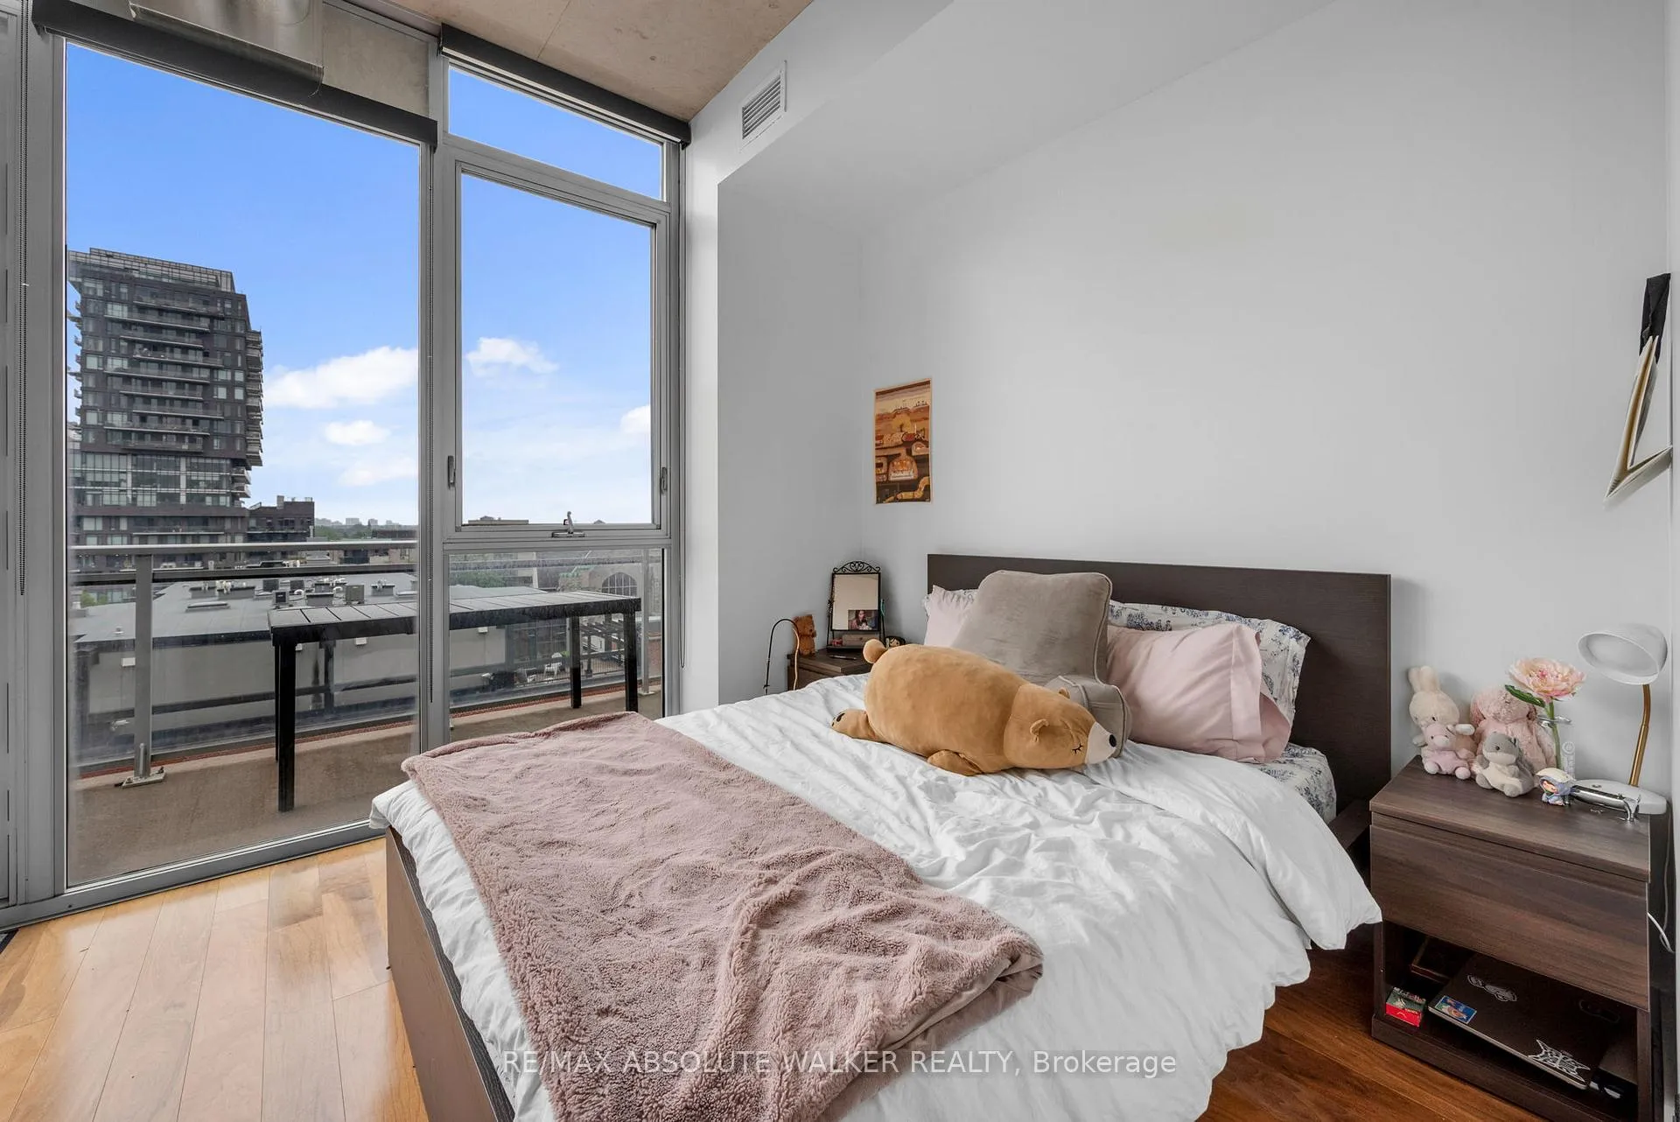
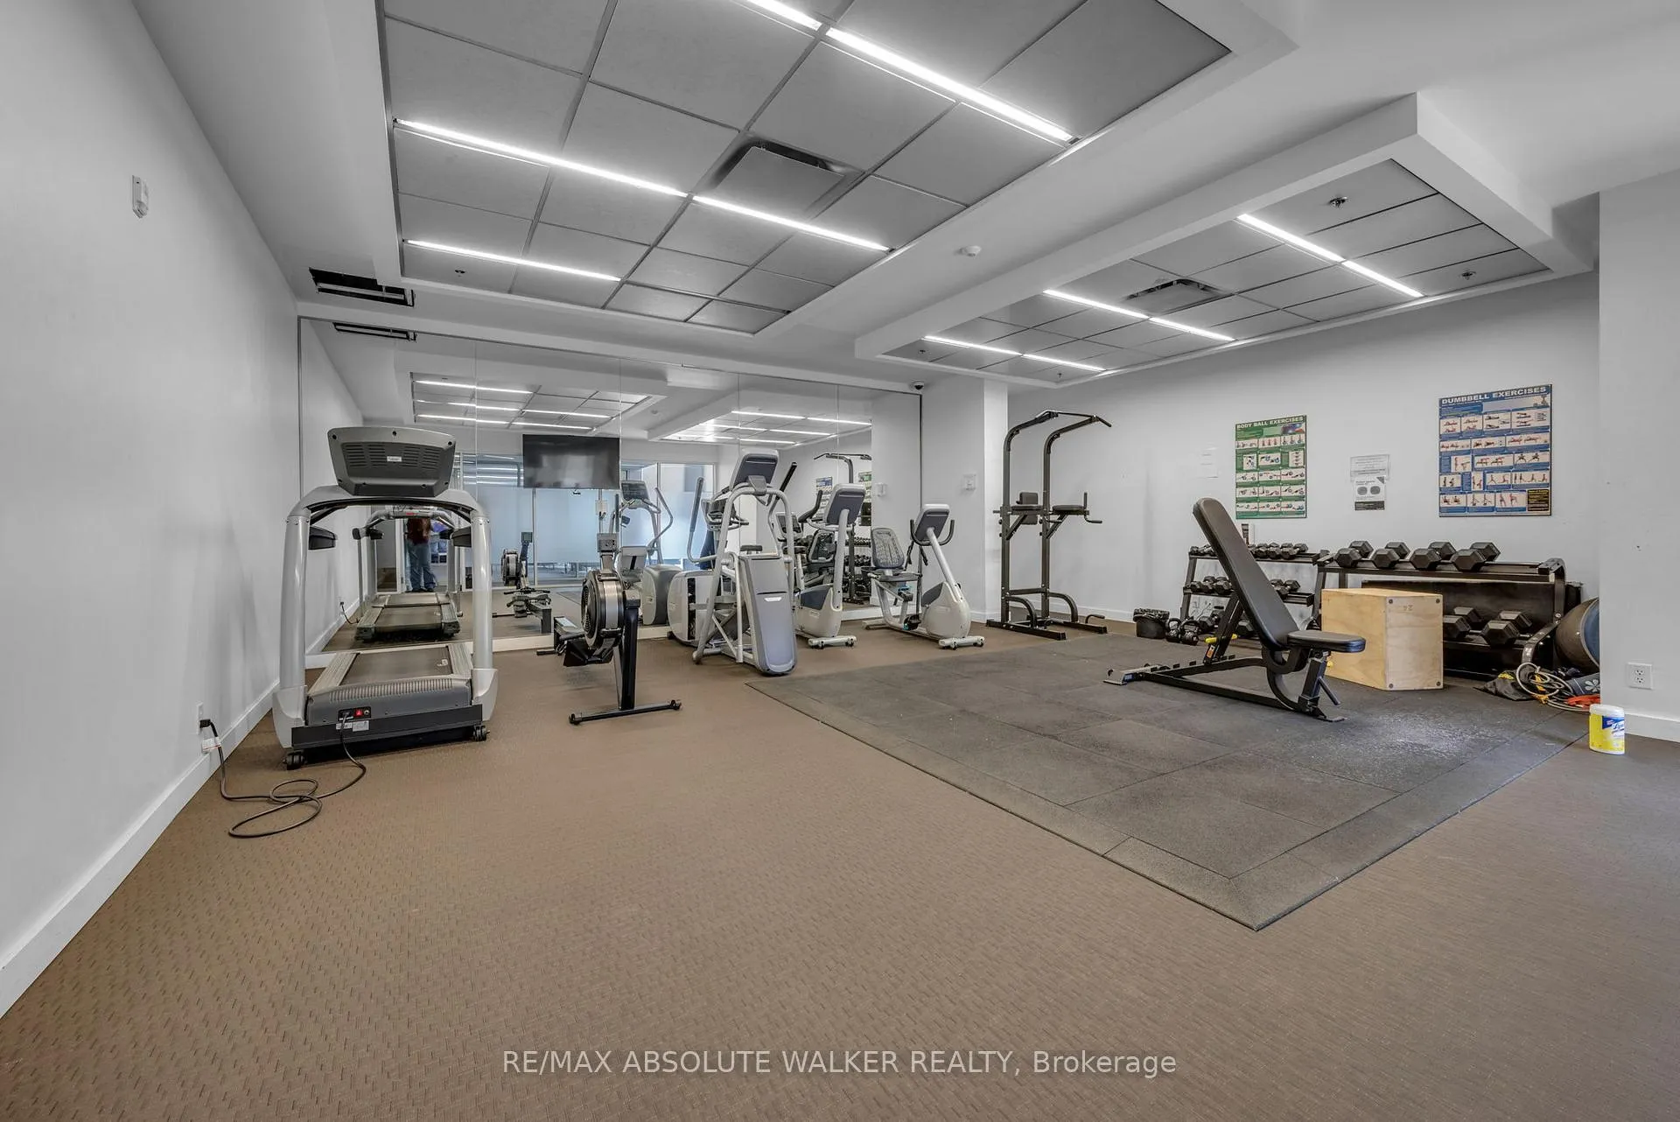
Discover urban sophistication in the heart of Centretown at Hideaway. This sought after Via Spiga model is filled with natural southern sunlight and offers an exceptional blend of style, comfort, and convenience. Thoughtfully designed with a spacious den and beautiful hardwood flooring, the open concept layout creates an inviting atmosphere ideal for everyday living and entertaining. The modern kitchen features stainless steel appliances, granite countertops, tile backsplash, and generous storage space while opening seamlessly into the great room highlighted by floor to ceiling windows and impressive city views. The primary suite offers a custom walk in closet and convenient cheater ensuite access creating a comfortable private retreat. One of the standout features of this home is the expansive balcony stretching the width of the unit, offering unobstructed southern exposure and a peaceful setting to relax above the energy of downtown living. Enjoy walkability to Elgin Street, Lansdowne, restaurants, cafés, nightlife, and the Rideau Canal with endless opportunities for walking, running, cycling, and rollerblading. Residents of Hideaway enjoy premium amenities including two fitness centres, two elegant party rooms complete with pool tables, a theatre room, resort style outdoor pool, secure entry, and storage locker. Underground parking space #122 and locker #35 complete this exceptional offering. Experience elevated condo living where every detail speaks to sophistication and lifestyle. Plan your visit soon.
Facts & features
Ask about this home
A HOMEH agent will answer your questions about this home.
Rooms
5 rooms · 1 bathroom
- Den9′3″ × 7′9″72 sq.ft.
- Kitchen11′ × 10′3″113 sq.ft.
- Living room15′ × 11′165 sq.ft.
- Primary bedroom9′11″ × 9′89 sq.ft.
- Laundry6′7″ × 5′6″36 sq.ft.
Around this home
Schools nearby
School rating, out of 10.
Listing details
Helpful tools
Your HOMEH agent
"I would see it this week."
Ask HOMEH about this home
Price, neighbourhood, monthly cost. Ask anything.
HOMEH Intelligent Agent is an AI, not a licensed representative. Check anything important with your agent.