

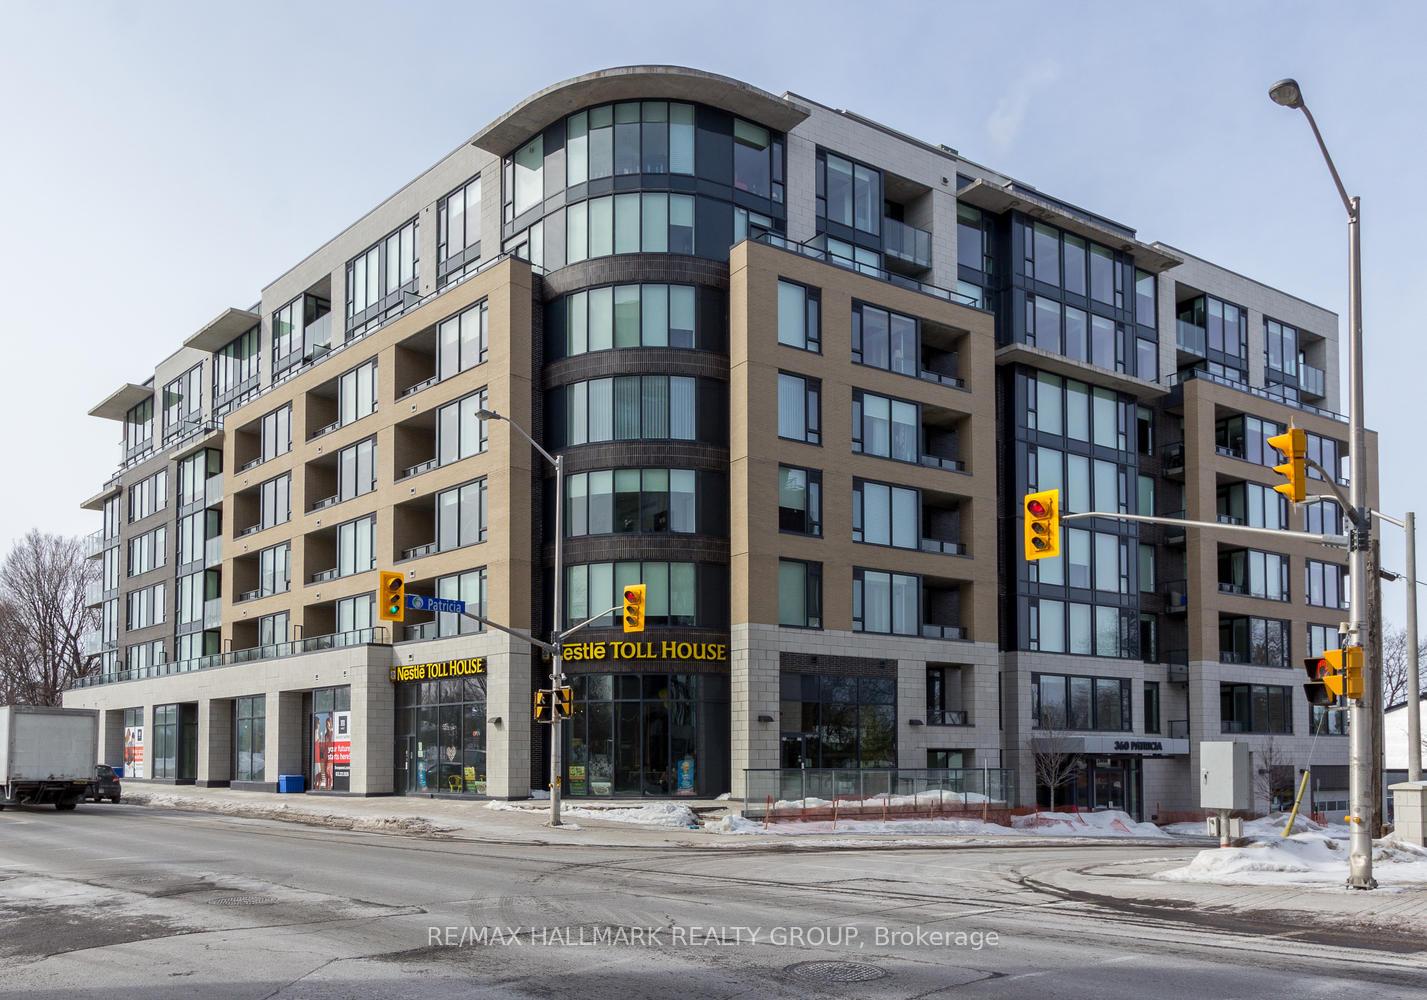
Unit 707, 360 Patricia Avenue
Unit 707, 360 Patricia Avenue
 See all 18 photos
Property history
Facts and features
- ExposureNorth
- LaundryIn-suite
- LockerOwned
- BalconyOpen
- Hardwood floors
- Central air
- Party room/meeting room
- Exercise room
- Rooftop deck/garden
- Gym
The homeCondo Apartment, Apartment, 500–599 sq ft
- Type: Condo Apartment
- Style: Apartment
- Living space: 500–599 sq ft
- Basement: None
- Exposure: North
- View: Clear, city, panoramic
InsideHardwood, In-suite laundry, Carpet free, primary bedroom - main floor, storage area lockers
- Flooring: Hardwood
- Laundry: In-suite laundry
- Features: Carpet free, primary bedroom - main floor, storage area lockers
- Rooms above ground: 1
- Rooms in the basement: 0
- Bedrooms: 1
- Bathrooms: 1
- Kitchens: 1
OutsideBrick, Open
- Exterior: Brick
- Balcony: Open
Parking and locker1 Parking, Underground, Parking type Owned
- Spaces: 1 Parking
- Garage: Underground
- Parking type: Owned
- Locker: Owned
- Locker unit: 46
- Locker level: 2
Building111 West, Condo corporation 937, Party room/meeting room, exercise room, sauna, elevator, rooftop deck/garden, gym
- Name: 111 West
- Condo corporation: 937
- Amenities: Party room/meeting room, exercise room, sauna, elevator, rooftop deck/garden, gym
- Pets: Allowed
Heating, water and powerForced air, gas, Central air
- Heating: Forced air, gas
- Cooling: Central air
Rent and termsRent $2,100 a month, Entire property, Unfurnished
- Rent: $2,100 a month
- Space for rent: Entire property
- Furnished: Unfurnished
- Lease: 12 months
- Paid: Monthly
- Rent includes: Heat, water, building insurance, caretaker, recreation facility
- Deposit: Required
- Credit check: Required
- Rental application: Required
IncludedFridge, stove, dryer, hood fan, washer, dishwasher, microwave, window blinds, Hydro
- Included: Fridge, stove, dryer, hood fan, washer, dishwasher, microwave, window blinds
- Not included: Hydro
NearbyArts centre, clear view, hospital, school, public transit, rec./commun.centre
- Close to: Arts centre, clear view, hospital, school, public transit, rec./commun.centre
Listing detailsX12369932, Rented, Aug 28, 2025
- MLS® number: X12369932
- Status: Rented
- Listed on: Aug 28, 2025
- Days on market: 29
- Updated: Sep 26, 2025
- Possession: Other
- Occupied by: Owner
- Listing brokerage: RE/MAX HALLMARK REALTY GROUP
About this home
Unit 707, 360 Patricia Avenue, Ottawa (Westboro South), ON K1Z 0A8
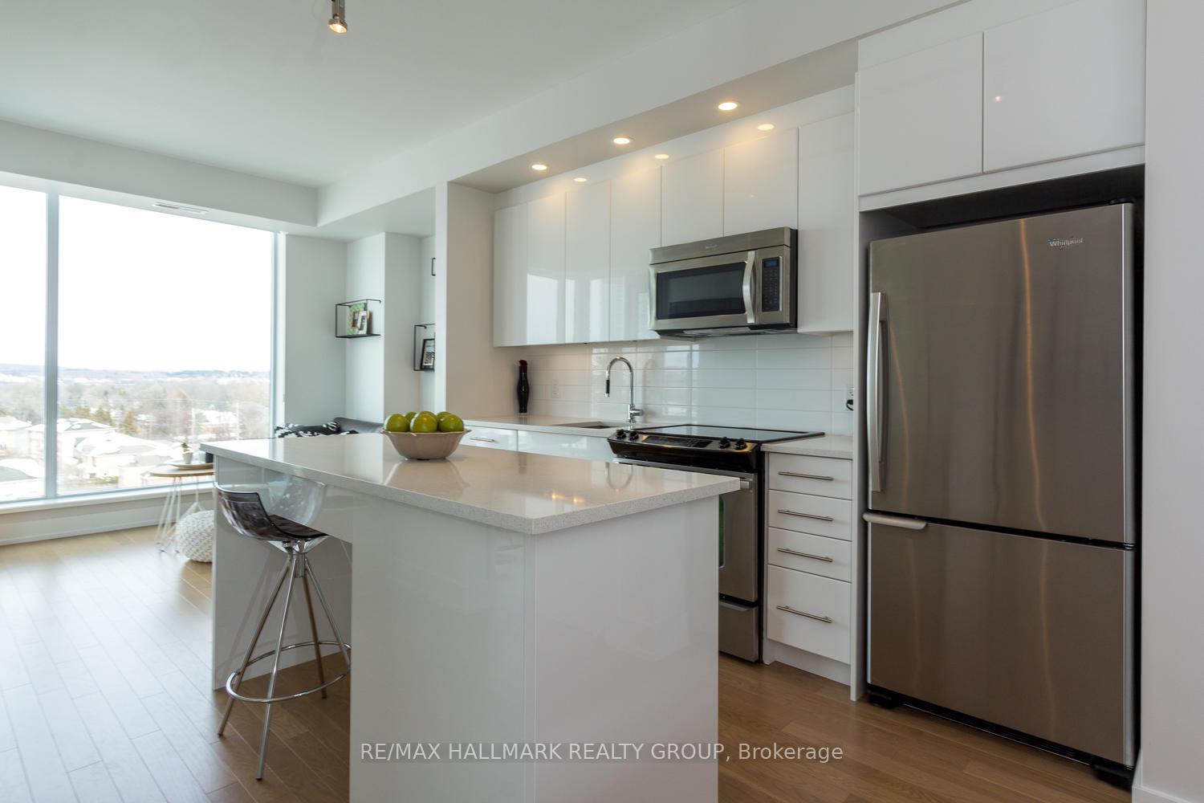
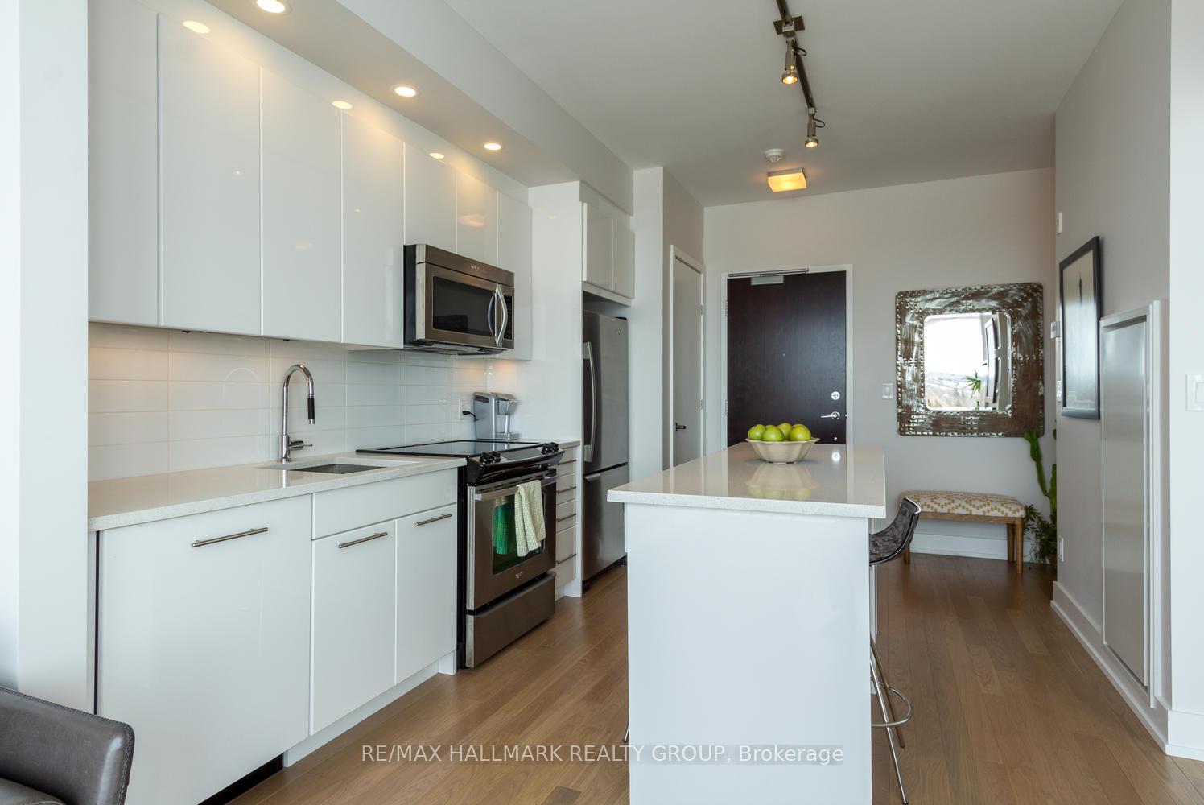
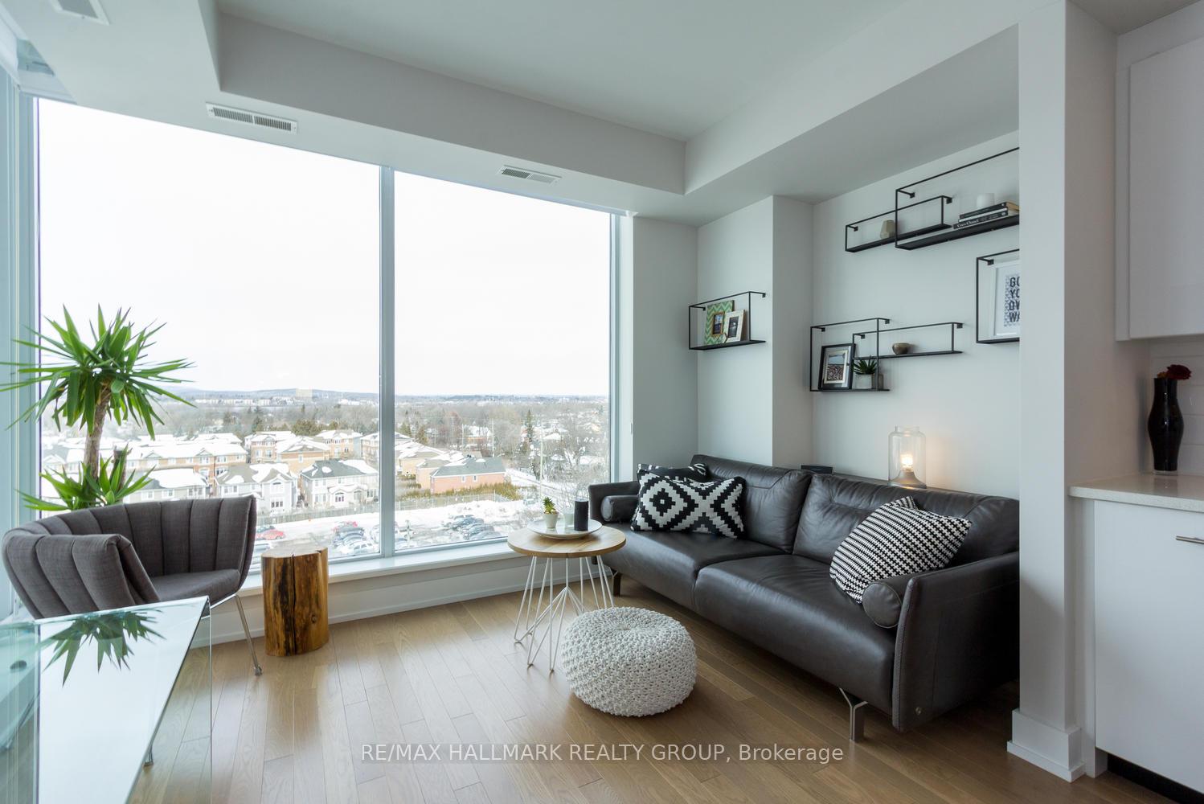
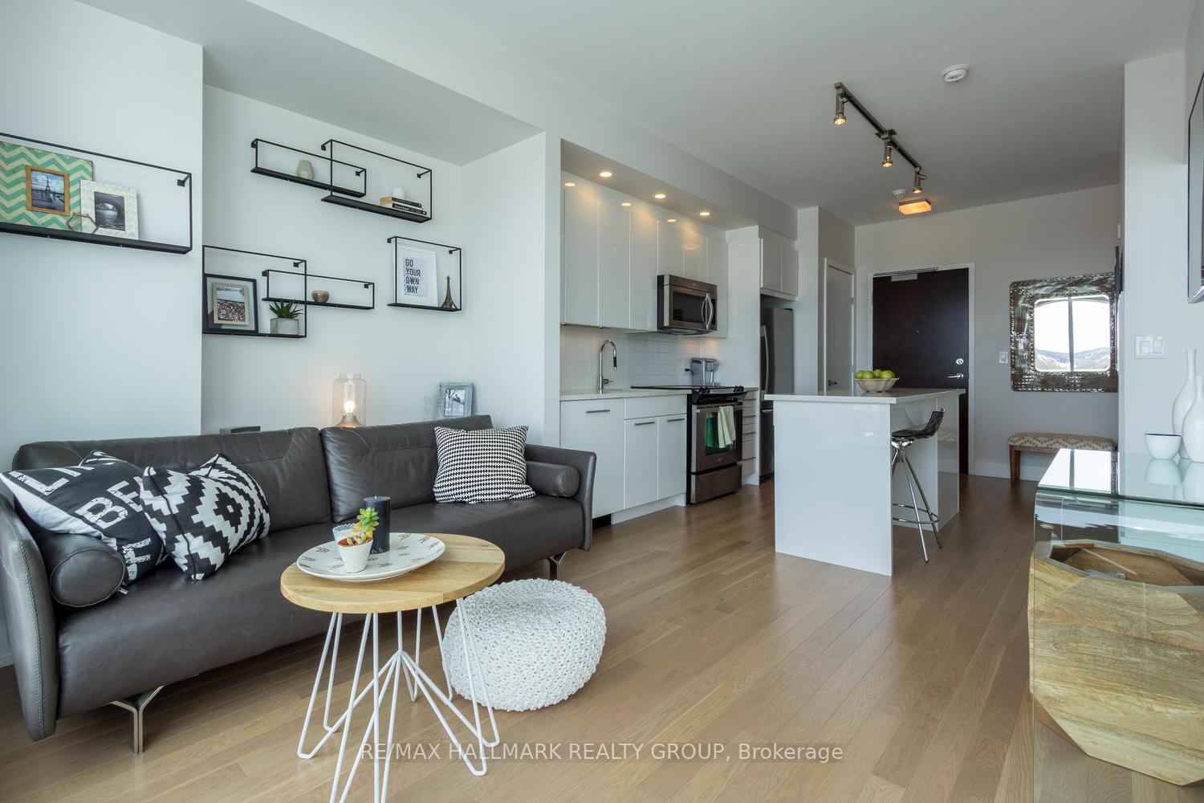
Welcome to 360 Patricia Ave, Unit 707 a stylish 1-bedroom, 1-bathroom condo in the heart of Westboro! Step inside through the wide entrance and immediately feel the sense of space this home offers. The open-concept layout is designed with both comfort and style in mind, finished top to bottom with modern touches. The white kitchen features sleek quartz countertops, a convenient island with seating, stainless steel appliances, and plenty of cupboard space perfect for cooking and entertaining. From the kitchen, flow seamlessly into the bright living area, where wide windows fill the space with natural light and showcase panoramic views of Westboro. The balcony with glass railing extends your living space outdoors, offering the perfect spot to relax and take in the city views. The bedroom is generously sized, complete with custom closet organizers and Hunter Douglas blinds for a polished finish. The 4-piece bathroom is modern and well-appointed, adding to the comfort of this thoughtfully designed condo. Hardwood floors run throughout, tying every space together with warmth and elegance. Building Amenities: Enjoy resort-style living with access to the rooftop terrace with BBQ's and hot tub, a fitness centre, sauna & steam room, theatre room, party room, and more. Located in the vibrant Westboro neighborhood, you're steps away from trendy shops, cafes, and transit the perfect balance of city living and community charm. * Furniture shown in photos are not the same as current furniture.
Ask about this home
A HOMEH agent will answer your questions about this home.
Know more about 111 West
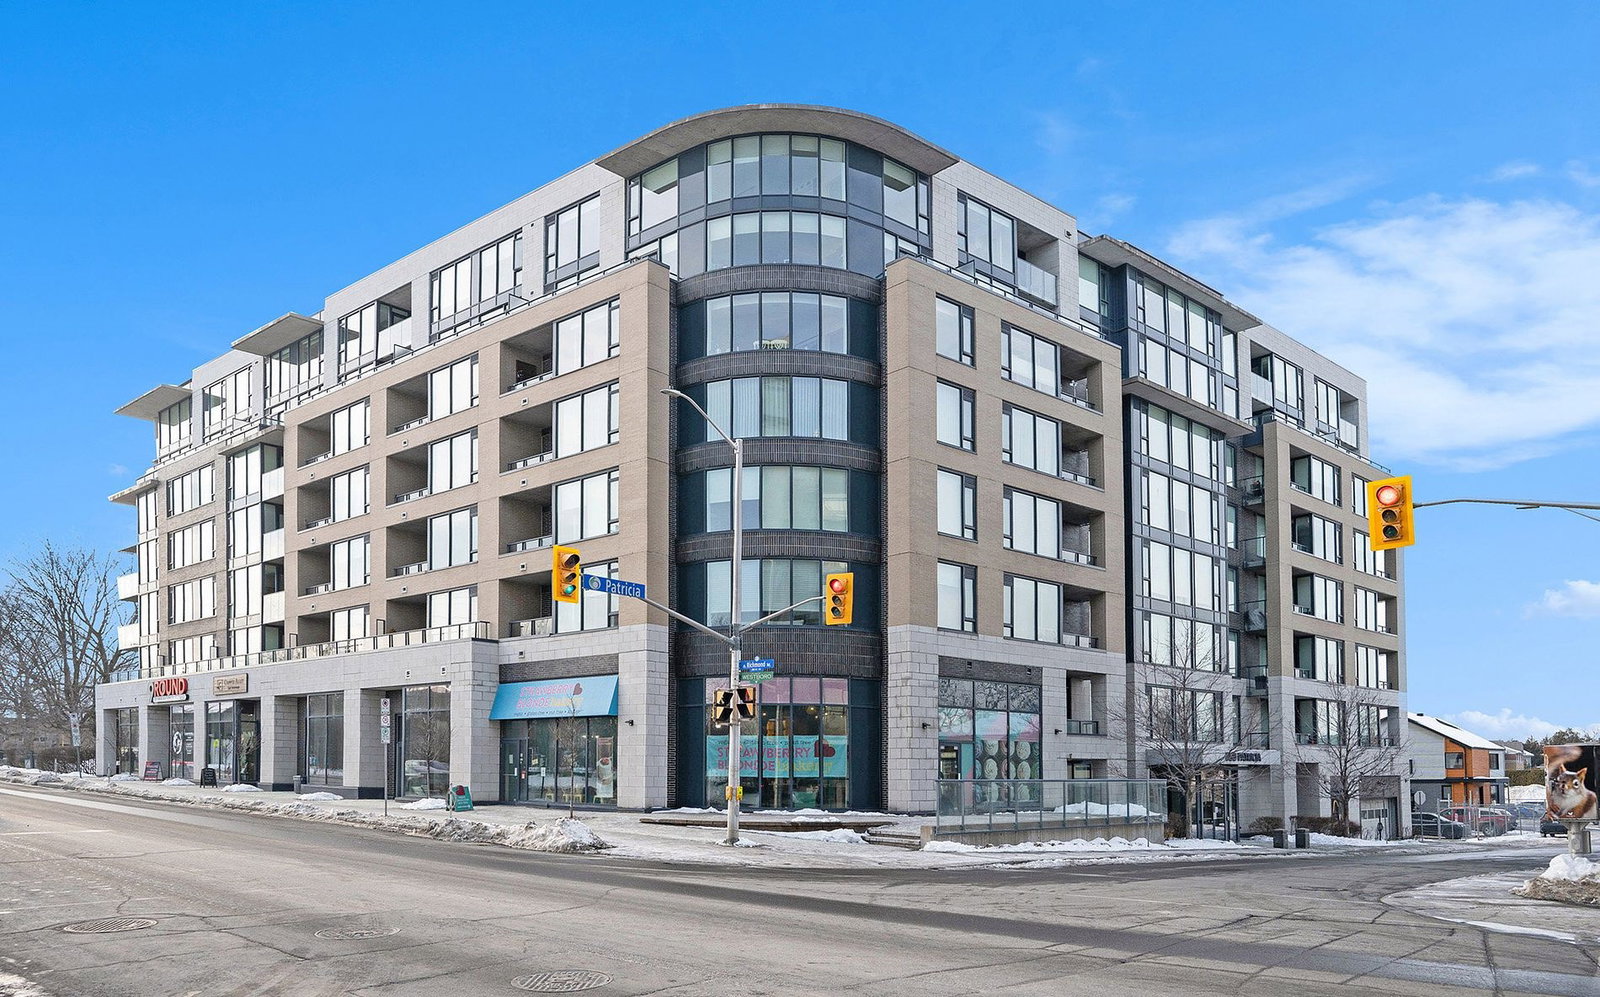
Condo building · 360 Patricia Avenue
111 West is a condo. Right now 1 for sale is on the market here.
- $605/sq ft
No similar units for rent in 111 West right now.
Around this home
Daily convenience, out of 100, from the distances below
Schools nearby
School rating, out of 10.
Helpful calculators
Your HOMEH agent

"I would see it this week."