
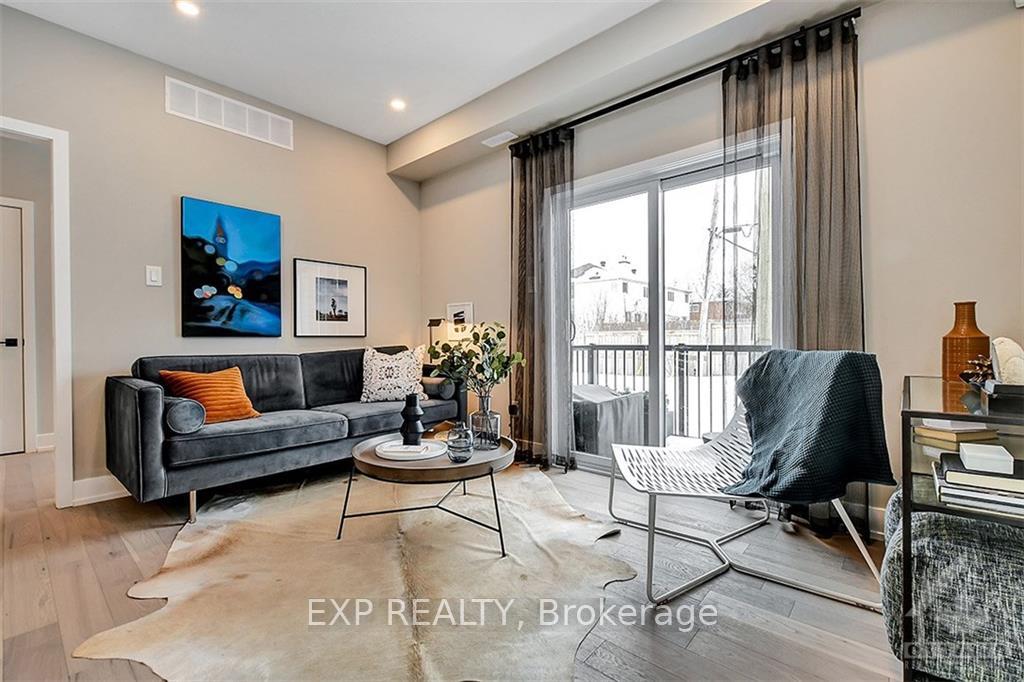
 See all 11 photos
Property history

This listing has ended. It is no longer available.
Property not available for sale or for rent.
Ask about this home
A HOMEH agent will answer your questions about this home.Ask HOMEH
About this home
Unit 2201, 3600 Brian Coburn Boulevard, Ottawa
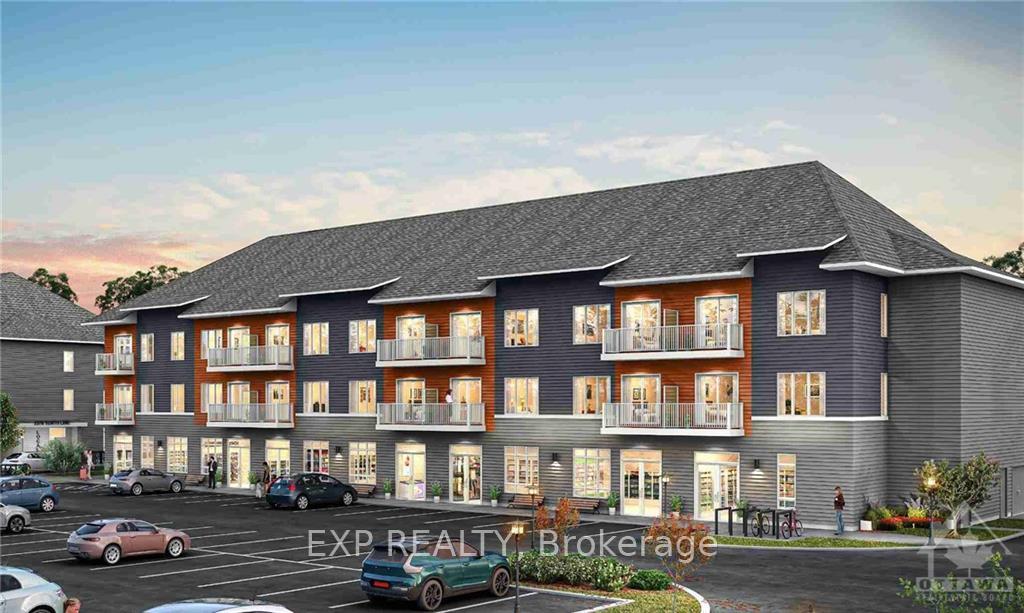
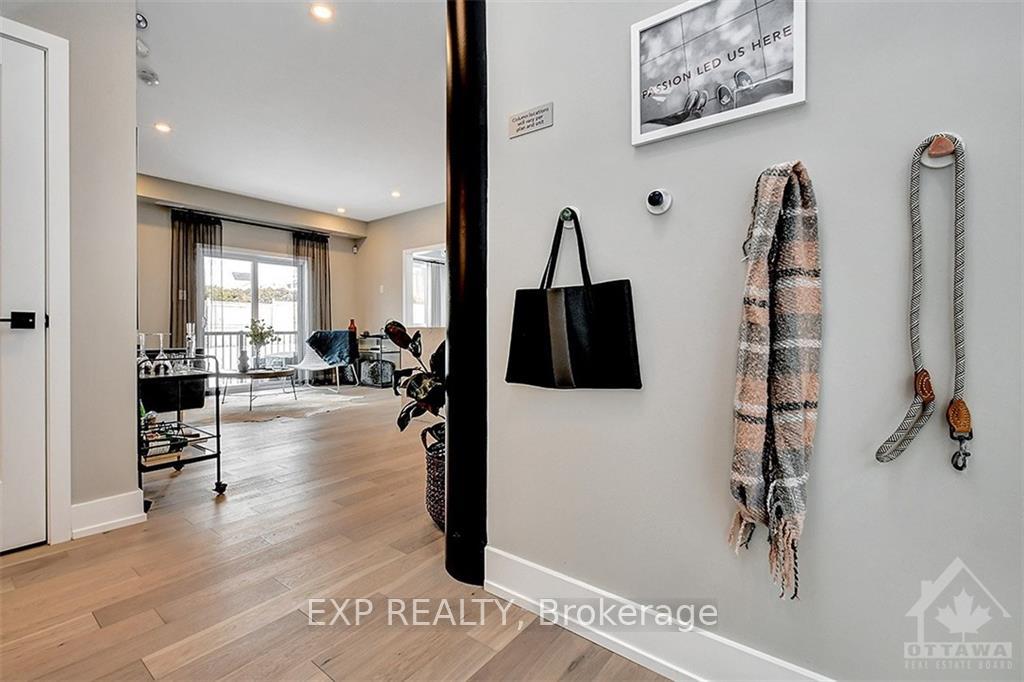
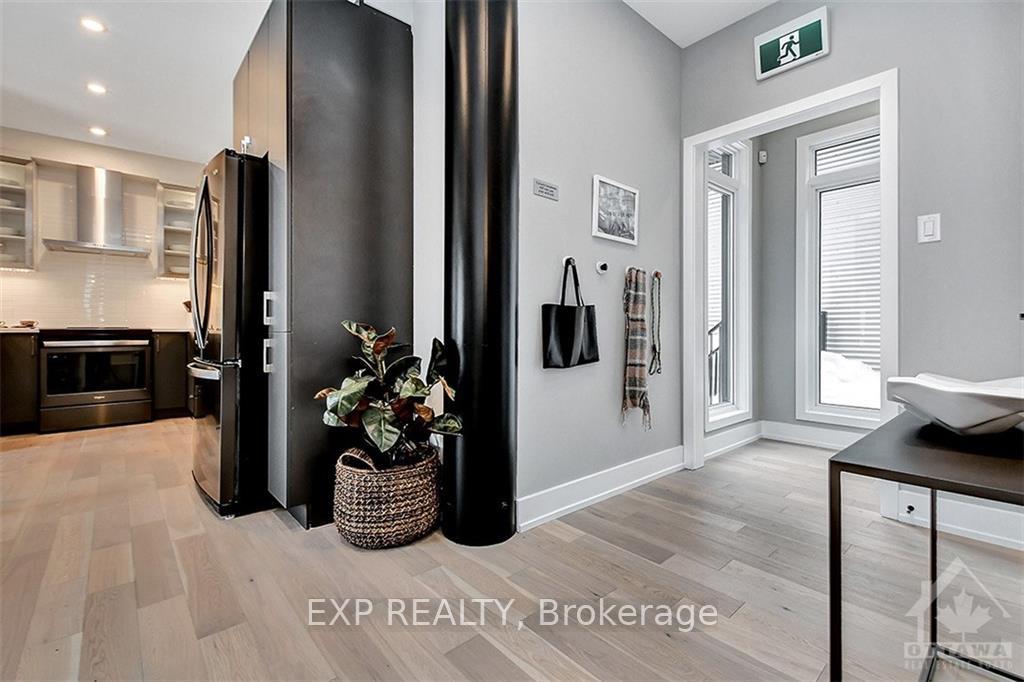
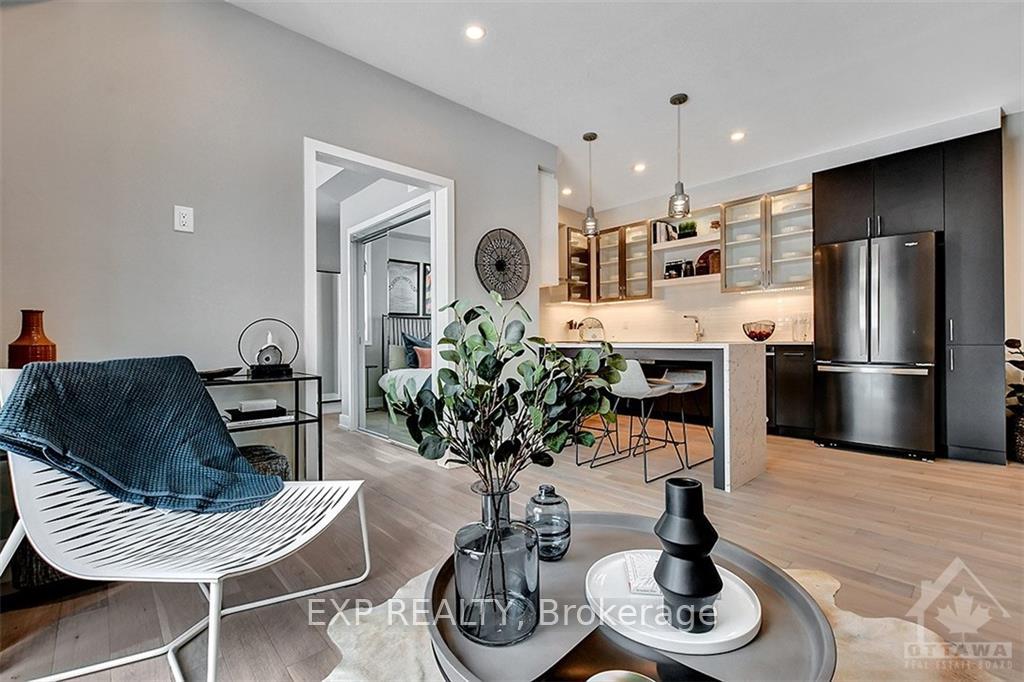
Flooring: Tile, Flooring: Vinyl, Experience modern living at its finest with The Daybreak model by Mattamy Homes. This brand new 845sqft condo features a spacious 2 bed/2 bath plus den layout. The kitchen boasts stunning quartz countertops and a stylish backsplash, creating a sleek and functional cooking space. Enjoy the elegance of luxury vinyl planks that flow seamlessly throughout the home complemented by smooth 9' ceilings that enhance the open feel. Step out onto your private balcony off the living room, perfect for relaxing and enjoying the view. Nestled in a prime location this apartment offers easy access to the great outdoors with nearby Henri-Rocque Park, Vista Park and the Orleans Hydro Corridor trail. For sports enthusiasts, the Ray Friel Recreation Complex and Francois Dupuis Recreation Centre are just a short drive away. Walk to shopping and restaurants. Convenience is at your doorstep with planned neighborhood retail spaces on the main floor and easy access to transit. No condo fee's for two years!
Facts & features
Ask about this home
A HOMEH agent will answer your questions about this home.
Rooms
40 rooms · 2 bathrooms
- Kitchen12′7″ × 5′8″71 sq.ft.
- Living room19′6″ × 5′11″115 sq.ft.
- Den7′6″ × 7′6″56 sq.ft.
- Primary bedroom12′3″ × 7′4″90 sq.ft.
- Bathroom—
- Bedroom9′1″ × 8′9″79 sq.ft.
- Bathroom—
- Laundry—
- Kitchen12′7″ × 5′8″71 sq.ft.
- Living room19′6″ × 5′11″115 sq.ft.
- Den7′6″ × 7′6″56 sq.ft.
- Primary bedroom12′3″ × 7′4″90 sq.ft.
- Bathroom—
- Bedroom9′1″ × 8′9″79 sq.ft.
- Bathroom—
- Laundry—
- Kitchen12′7″ × 5′8″71 sq.ft.
- Living room19′6″ × 5′11″115 sq.ft.
- Den7′6″ × 7′6″56 sq.ft.
- Primary bedroom12′3″ × 7′4″90 sq.ft.
- Bathroom—
- Bedroom9′1″ × 8′9″79 sq.ft.
- Bathroom—
- Laundry—
- Kitchen12′7″ × 5′8″71 sq.ft.
- Living room19′6″ × 5′11″115 sq.ft.
- Den7′6″ × 7′6″56 sq.ft.
- Primary bedroom12′3″ × 7′4″90 sq.ft.
- Bathroom—
- Bedroom9′1″ × 8′9″79 sq.ft.
- Bathroom—
- Laundry—
- Kitchen12′7″ × 5′8″71 sq.ft.
- Living room19′6″ × 5′11″115 sq.ft.
- Den7′6″ × 7′6″56 sq.ft.
- Primary bedroom12′3″ × 7′4″90 sq.ft.
- Bathroom—
- Bedroom9′1″ × 8′9″79 sq.ft.
- Bathroom—
- Laundry—
Around this home
Listing details
Helpful tools
Your HOMEH agent
"I would see it this week."
Ask HOMEH about this home
Price, neighbourhood, monthly cost. Ask anything.
HOMEH Intelligent Agent is an AI, not a licensed representative. Check anything important with your agent.