
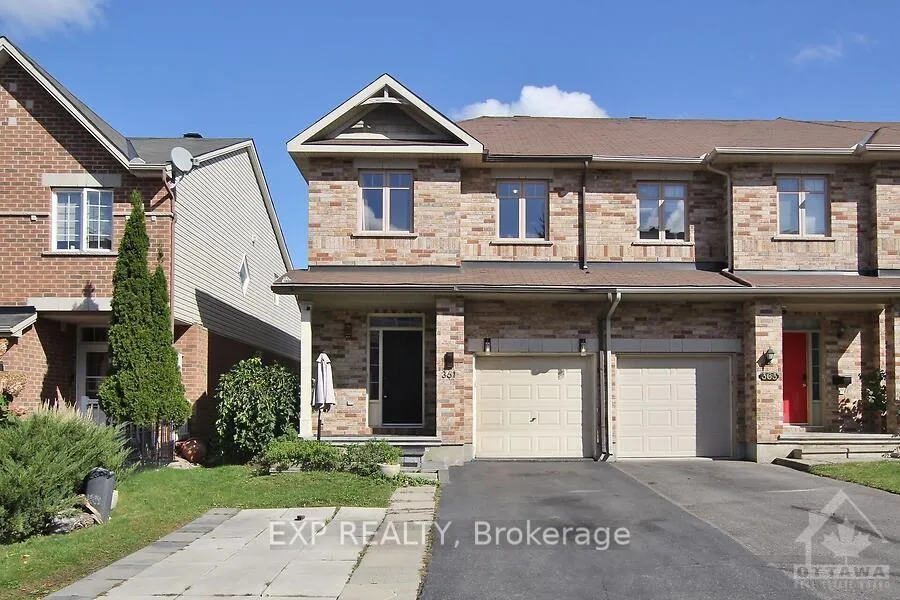
361 Royal Fern Way
Ottawa (Riverside South/Gloucester Glen)Terminated
1/1Ontario Real Estate › Ottawa › Blossom Park - Airport
361 Royal Fern Way
Ottawa (Riverside South/Gloucester Glen)Terminated
3 Bedrooms
3 Bathrooms
3 Garage
24.97 x 101.6 ft Lot
$3,920 Tax/yr
Property history
1 saleSign in to see sold prices

This listing has ended. It is no longer available.
Property not available for sale or for rent.
Ask about this homeA HOMEH agent will answer your questions about this home.
Ask a question
Ask HOMEH
Ask about this home
About this home
No further showings, listing being cancelled., Flooring: Hardwood, Flooring: Ceramic, Flooring: Carpet Wall To Wall
Read more
UnknownHot Tub
Facts & features
TypeFreehold Townhouse
Style2-storey
Lot24.97 x 101.6 ft
Tax$3,920 (2024)
HeatingForced air, gas
CoolingCentral air
BasementFull, partially finished
WaterMunicipal
FireplaceYes, natural gas
Ask about this home
A HOMEH agent will answer your questions about this home.
Ask a question
Rooms
100 rooms · 3 bathrooms
Main floor28 rooms
- Kitchen11′ × 8′2″89 sq.ft.
- Living room19′ × 18′342 sq.ft.
- Kitchen11′ × 8′2″89 sq.ft.
- Living room19′ × 18′342 sq.ft.
- Kitchen11′ × 8′2″89 sq.ft.
- Living room19′ × 18′342 sq.ft.
- Kitchen11′ × 8′2″89 sq.ft.
- Living room19′ × 18′342 sq.ft.
- Kitchen11′ × 8′2″89 sq.ft.
- Living room19′ × 18′342 sq.ft.
- Kitchen11′ × 8′2″89 sq.ft.
- Living room19′ × 18′342 sq.ft.
- Kitchen11′ × 8′2″89 sq.ft.
- Living room19′ × 18′342 sq.ft.
- Kitchen11′ × 8′2″89 sq.ft.
- Living room19′ × 18′342 sq.ft.
- Kitchen11′ × 8′2″89 sq.ft.
- Living room19′ × 18′342 sq.ft.
- Kitchen11′ × 8′2″89 sq.ft.
- Living room19′ × 18′342 sq.ft.
- Kitchen11′ × 8′2″89 sq.ft.
- Living room19′ × 18′342 sq.ft.
- Kitchen11′ × 8′2″89 sq.ft.
- Living room19′ × 18′342 sq.ft.
- Kitchen11′ × 8′2″89 sq.ft.
- Living room19′ × 18′342 sq.ft.
- Kitchen11′ × 8′2″89 sq.ft.
- Living room19′ × 18′342 sq.ft.
Second floor58 rooms
- Primary bedroom12′9″ × 15′191 sq.ft.
- Bedroom12′10″ × 9′4″120 sq.ft.
- Bedroom11′ × 9′4″102 sq.ft.
- Laundry—
- Primary bedroom12′9″ × 15′191 sq.ft.
- Bedroom12′10″ × 9′4″120 sq.ft.
- Bedroom11′ × 9′4″102 sq.ft.
- Laundry—
- Primary bedroom12′9″ × 15′191 sq.ft.
- Bedroom12′10″ × 9′4″120 sq.ft.
- Bedroom11′ × 9′4″102 sq.ft.
- Laundry—
- Primary bedroom12′9″ × 15′191 sq.ft.
- Bedroom12′10″ × 9′4″120 sq.ft.
- Bedroom11′ × 9′4″102 sq.ft.
- Laundry—
- Primary bedroom12′9″ × 15′191 sq.ft.
- Bedroom12′10″ × 9′4″120 sq.ft.
- Bedroom11′ × 9′4″102 sq.ft.
- Laundry—
- Primary bedroom12′9″ × 15′191 sq.ft.
- Bedroom12′10″ × 9′4″120 sq.ft.
- Bedroom11′ × 9′4″102 sq.ft.
- Laundry—
- Primary bedroom12′9″ × 15′191 sq.ft.
- Bedroom12′10″ × 9′4″120 sq.ft.
- Bedroom11′ × 9′4″102 sq.ft.
- Laundry—
- Primary bedroom12′9″ × 15′191 sq.ft.
- Bedroom12′10″ × 9′4″120 sq.ft.
- Bedroom11′ × 9′4″102 sq.ft.
- Laundry—
- Primary bedroom12′9″ × 15′191 sq.ft.
- Bedroom12′10″ × 9′4″120 sq.ft.
- Bedroom11′ × 9′4″102 sq.ft.
- Laundry—
- Primary bedroom12′9″ × 15′191 sq.ft.
- Bedroom12′10″ × 9′4″120 sq.ft.
- Bedroom11′ × 9′4″102 sq.ft.
- Laundry—
- Primary bedroom12′9″ × 15′191 sq.ft.
- Bedroom12′10″ × 9′4″120 sq.ft.
- Bedroom11′ × 9′4″102 sq.ft.
- Laundry—
- Primary bedroom12′9″ × 15′191 sq.ft.
- Bedroom12′10″ × 9′4″120 sq.ft.
- Bedroom11′ × 9′4″102 sq.ft.
- Laundry—
- Primary bedroom12′9″ × 15′191 sq.ft.
- Bedroom12′10″ × 9′4″120 sq.ft.
- Bedroom11′ × 9′4″102 sq.ft.
- Laundry—
- Primary bedroom12′9″ × 15′191 sq.ft.
- Bedroom12′10″ × 9′4″120 sq.ft.
- Bedroom11′ × 9′4″102 sq.ft.
- Laundry—
- Primary bedroom12′9″ × 15′191 sq.ft.
- Bedroom12′10″ × 9′4″120 sq.ft.
Basement14 rooms
- Family room18′8″ × 17′3″321 sq.ft.
- Family room18′8″ × 17′3″321 sq.ft.
- Family room18′8″ × 17′3″321 sq.ft.
- Family room18′8″ × 17′3″321 sq.ft.
- Family room18′8″ × 17′3″321 sq.ft.
- Family room18′8″ × 17′3″321 sq.ft.
- Family room18′8″ × 17′3″321 sq.ft.
- Family room18′8″ × 17′3″321 sq.ft.
- Family room18′8″ × 17′3″321 sq.ft.
- Family room18′8″ × 17′3″321 sq.ft.
- Family room18′8″ × 17′3″321 sq.ft.
- Family room18′8″ × 17′3″321 sq.ft.
- Family room18′8″ × 17′3″321 sq.ft.
- Family room18′8″ × 17′3″321 sq.ft.
Thinking of selling your home?See what your home is worth today.
Around this home
From Limebank Rd, Right on Spratt, Left on N Bluff Dr, Left on Royal Fern
5Walking
Schools nearby
School rating, out of 10.
Bernard-Grandmaîtreelementary · Private · 0.9 km
7.2/10
Steve MacLeanelementary · Public · 1.0 km
7.5/10
St. Francis Xaviersecondary · Private · 1.1 km
6.7/10
Listing details
MLS® numberX9523312
Listed onOct 15, 2024
Days on market48
UpdatedDec 2, 2024
Listing brokerageeXp Realty
PossessionNegotiable
Helpful tools
Mortgage calculator
Closing costs
Land transfer tax
Buyer guide
Your HOMEH agent
NimaHOMEH agent · Ottawa
"I would see it this week."
Ask Nima
Ask HOMEH about this home
Price, neighbourhood, monthly cost. Ask anything.
HOMEH Intelligent Agent is an AI, not a licensed representative. Check anything important with your agent.