

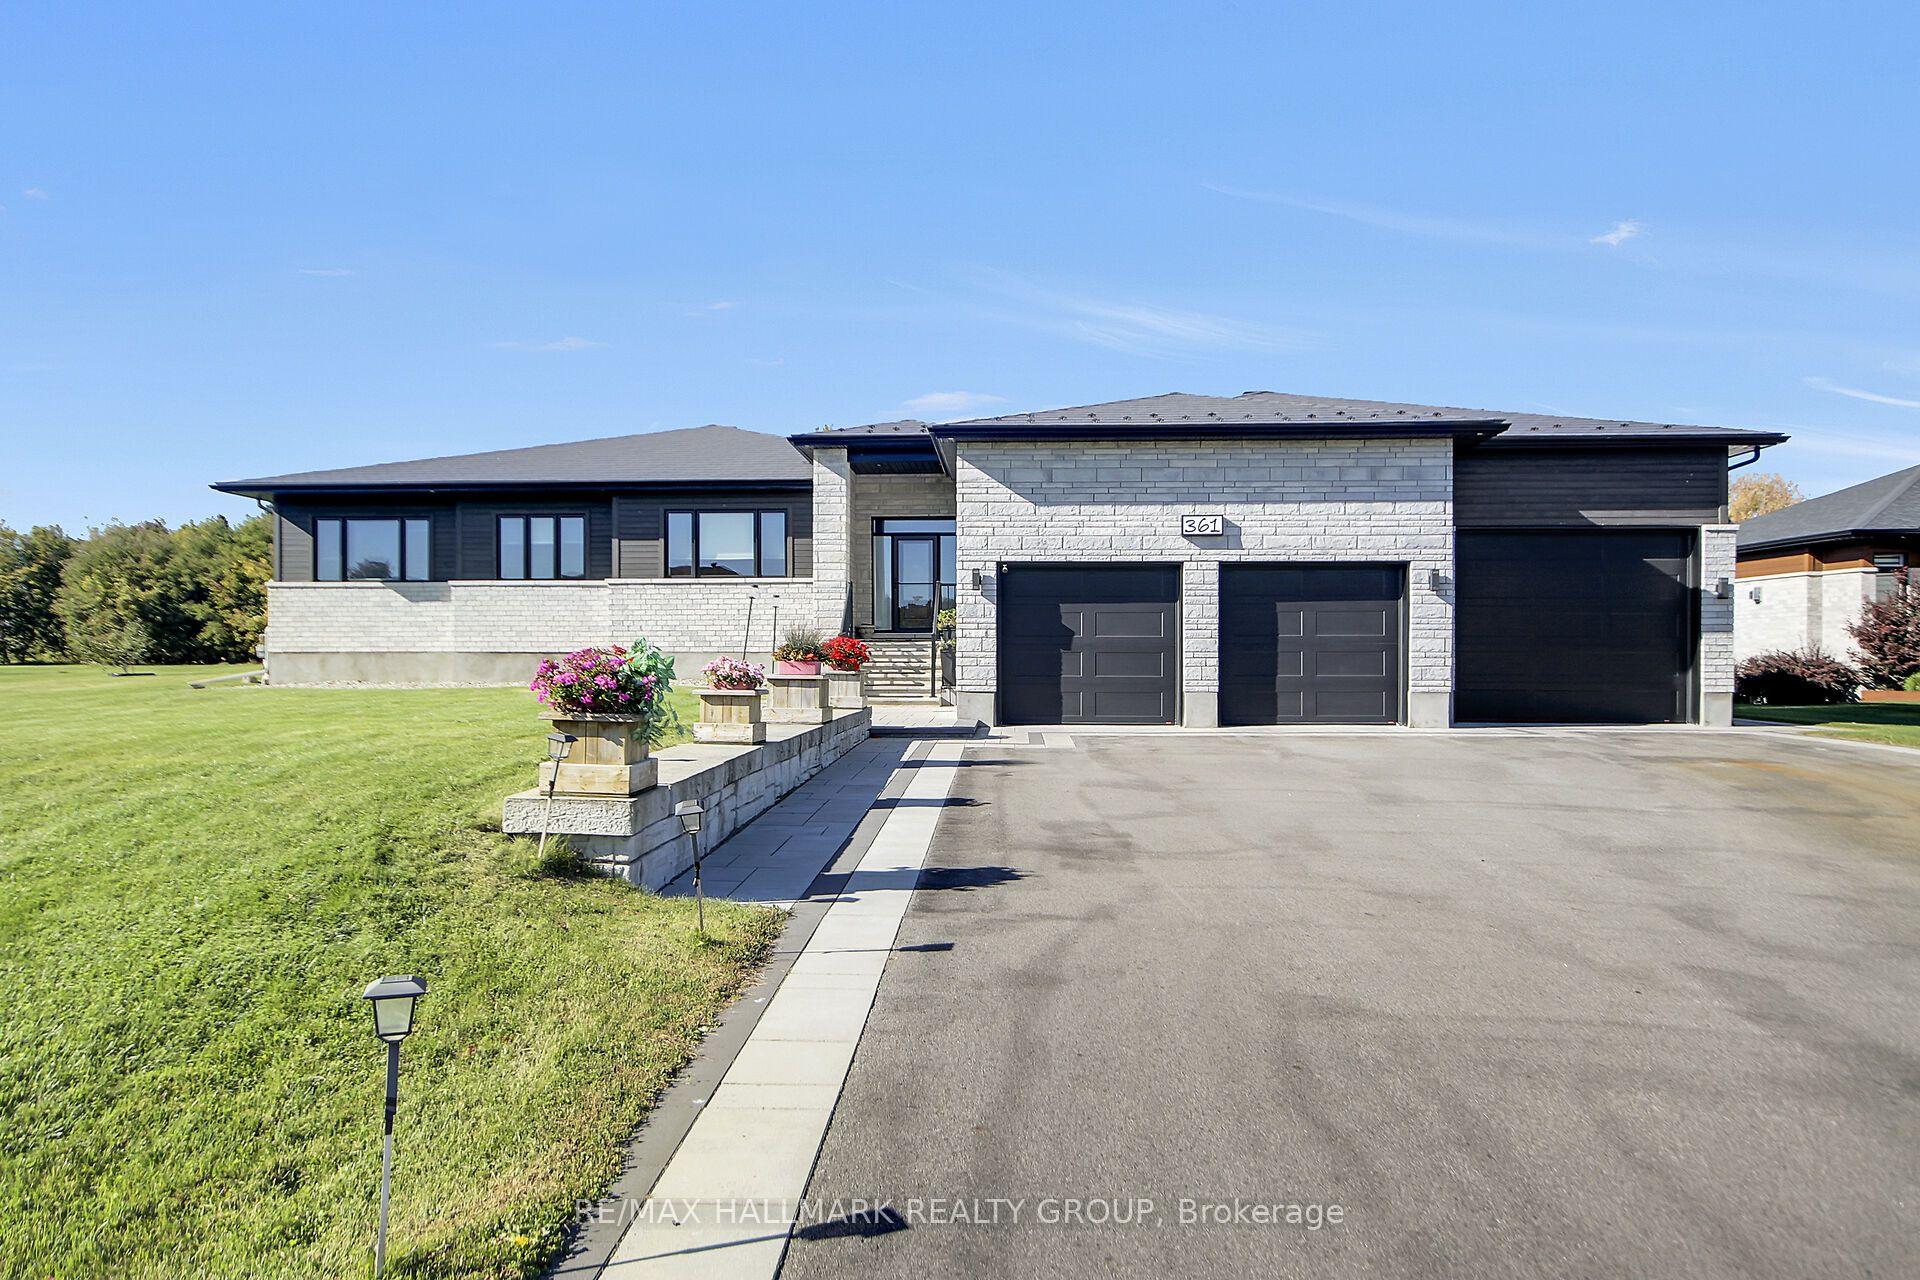
361 Shoreway Drive
361 Shoreway Drive
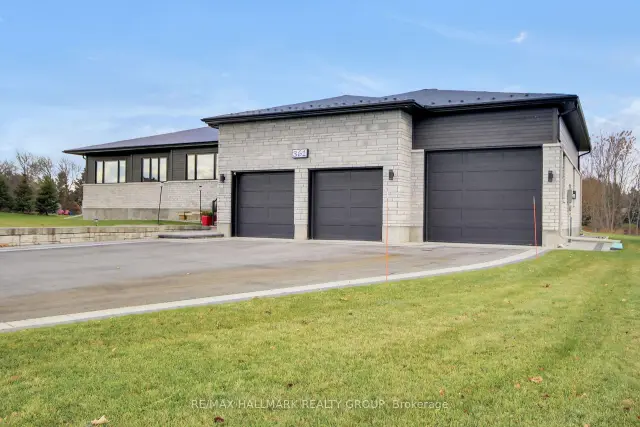
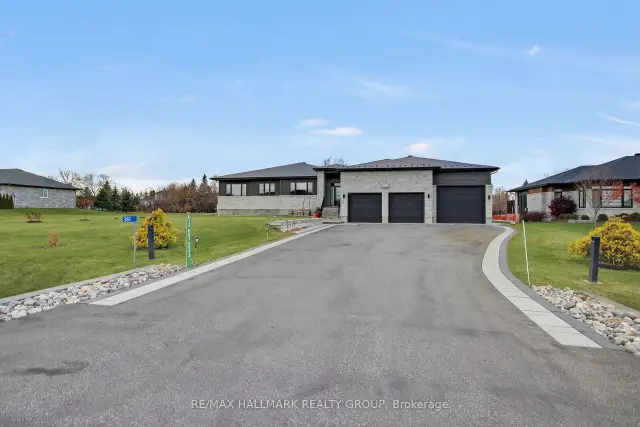
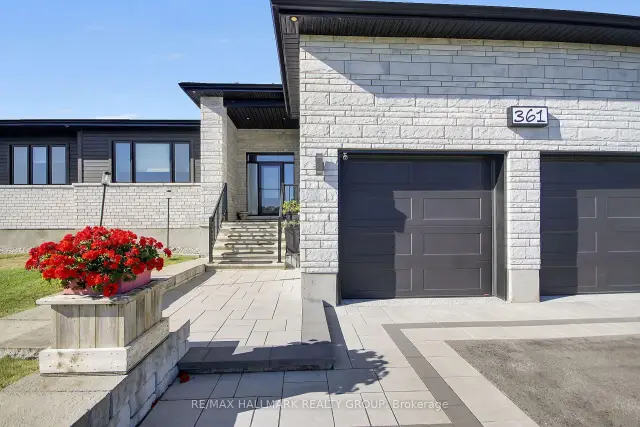
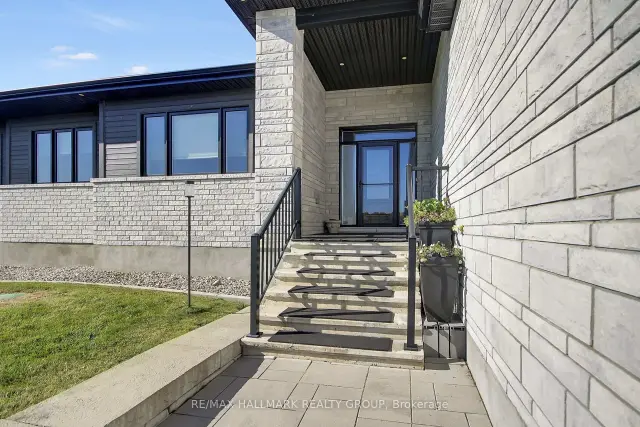 See all 38 photos
Facts and features
- BasementFinished
- Price per sq ft~$673
- Water, sewerWell, septic
- HeatingForced air
- Fireplace
- Central air
The homeDetached, Bungalow, 2,500–3,000 sq ft
- Type: Detached
- Style: Bungalow
- Living space: 2,500–3,000 sq ft
- Basement: Full, finished
InsideFireplace Yes, natural gas, Generator - full, auto garage door remote, carpet free, air exchanger, Rooms above ground 8
- Fireplace: Yes, natural gas
- Features: Generator - full, auto garage door remote, carpet free, air exchanger
- Rooms above ground: 8
- Rooms in the basement: 3
- Bedrooms: 3 + 1 in the basement
- Bathrooms: 4
- Kitchens: 1
- Family room: Yes
Outside and lotBrick, stone, Metal, Concrete
- Exterior: Brick, stone
- Roof: Metal
- Foundation: Concrete
- Features: Lawn sprinkler system, landscaped, privacy
- Size: 100.07 m frontage
Parking3 Garage, Attached
- Spaces: 3 Garage
- Garage: Attached
Heating, water and powerForced air, gas, Central air, Well
- Heating: Forced air, gas
- Cooling: Central air
- Water: Well
- Sewer: Septic
Costs and taxesTaxes $7,600 a year, HST included in the price, Rental items None
- Taxes, 2026: $7,600 a year
- HST: HST included in the price
- Rental items: None
Included in the saleCooktop, built/in oven, microwave, dryer, washer, refrigerator, dishwasher, hood fan, generator
- Included: Cooktop, built/in oven, microwave, dryer, washer, refrigerator, dishwasher, hood fan, generator
Listing detailsX14164022, For Sale, Nov 9, 2026
- MLS® number: X14164022
- Status: For Sale
- Listed on: Nov 9, 2026
- Days on market: 12
- Updated: Nov 16, 2026
- Possession: Immediate
- Occupied by: Vacant
- Listing brokerage: RE/MAX HALLMARK REALTY GROUP
About this home
361 Shoreway Drive, Ottawa (Greely), ON K4P 0G2
Welcome to Greely's waterfront community of Lakewood Trails. This elegant custom-built 4 bedroom, 4 bath, triple car garage bungalow offers style & location. Inside you're offered over 4500 square feet of finished living space incl. the professionally finished basement with a fourth bedroom. The main floor features luxurious Maple hardwood throughout, gas fireplace, upgraded chef's kitchen with Maple cabinets, quartz counters & walk-in pantry. Primary retreat features expansive windows, solar blinds, custom built closet and access to the spacious 3 season porch. The 2nd & 3rd bedroom have access to a Jack & Jill bath. Beautifully finished lower level retreat features a spacious recreation area, elegant built in shelving and a warm, inviting atmosphere to entertain. This floor also has a bedroom and a washroom. Generous seating, pot lighting and contemporary finishes create the perfect space for family gatherings and relaxation in this home. Expansive backyard offers privacy and endless possibilities for outdoor enjoyment.
Book a viewing
Around this home
Daily convenience, out of 100, from the distances below
Schools nearby
School rating, out of 10.
Helpful calculators
Your HOMEH agent

"Priced 1% over the Hestimate. I would see it this week."