
Unit B1, 361 Whitby Avenue
Ottawa (Westboro West)Unit B1, 361 Whitby Avenue
Ottawa (Westboro West)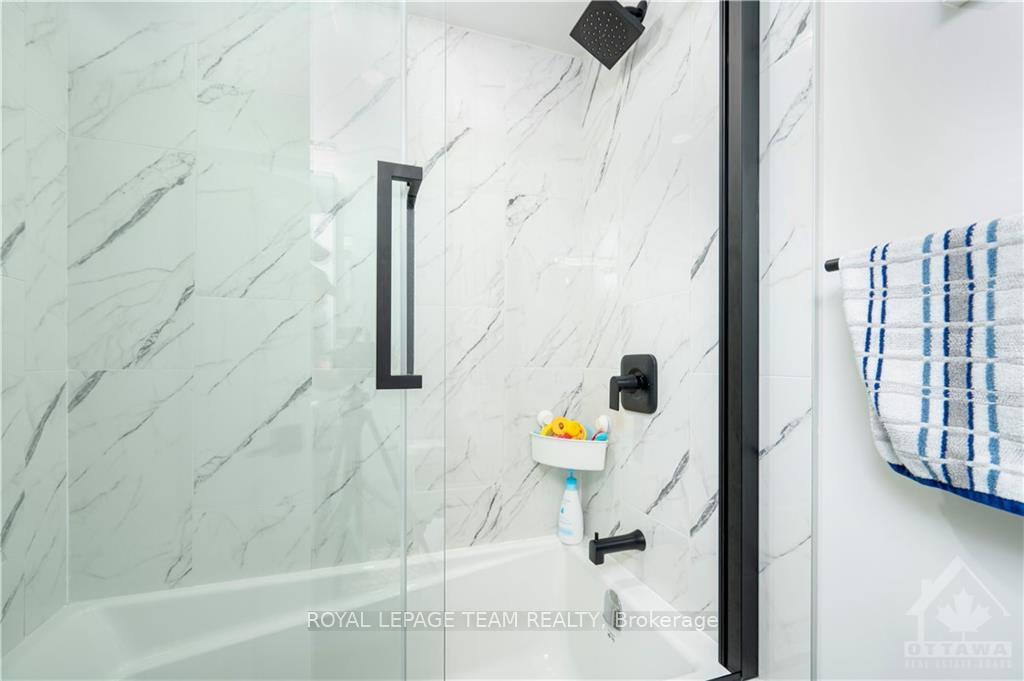
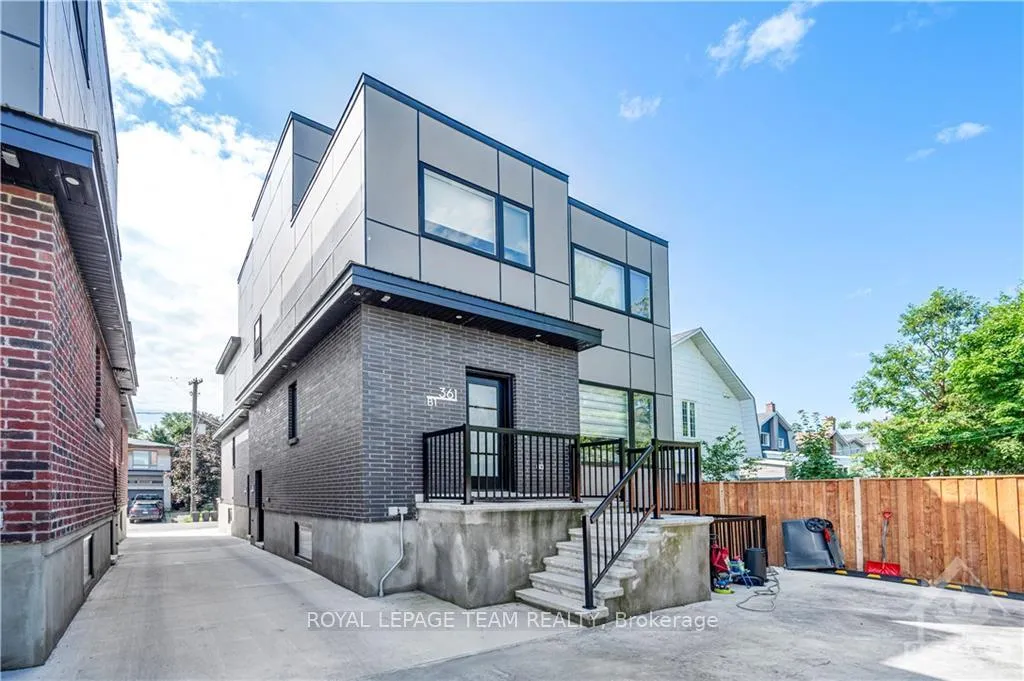 See all 23 photos
Property history

This listing has ended. It is no longer available.
Property not available for sale or for rent.
Ask about this home
A HOMEH agent will answer your questions about this home.Ask HOMEH
About this home
Unit B1, 361 Whitby Avenue, Ottawa
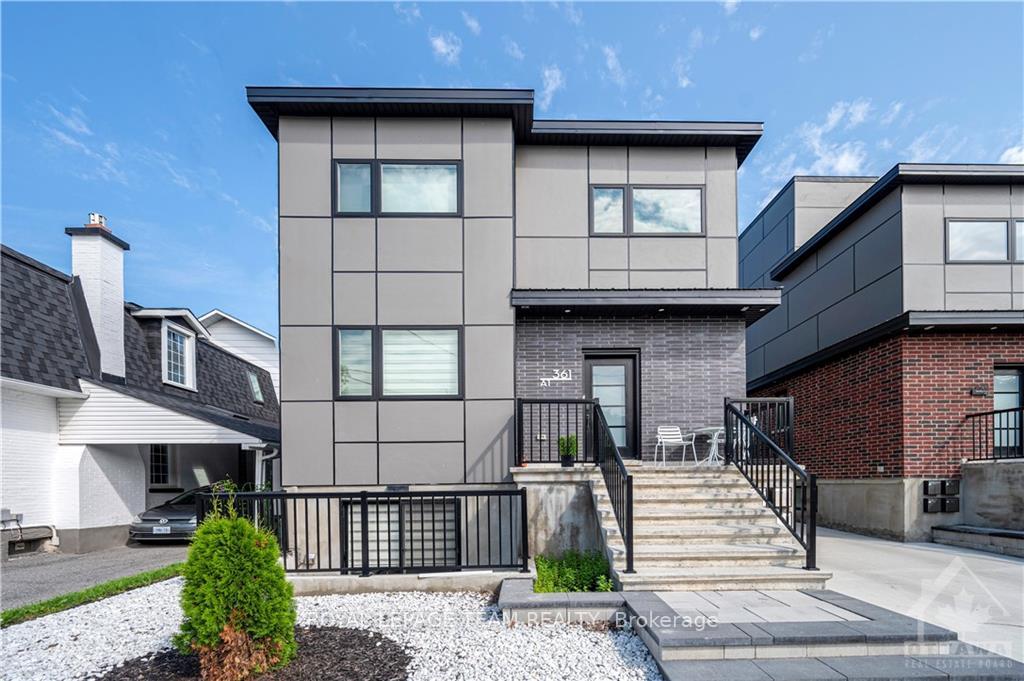
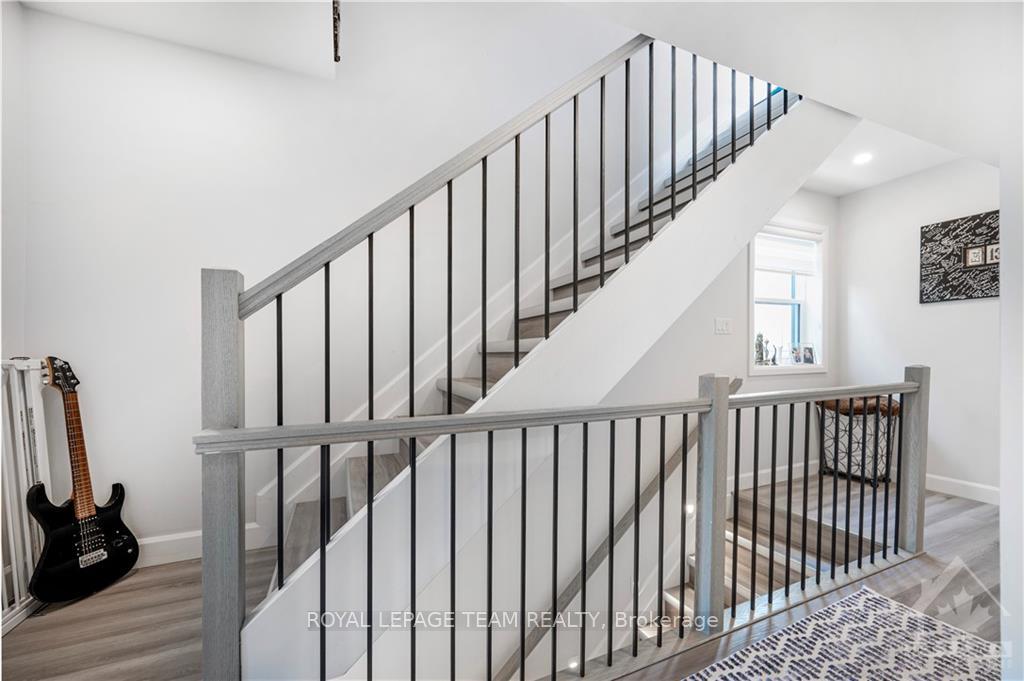
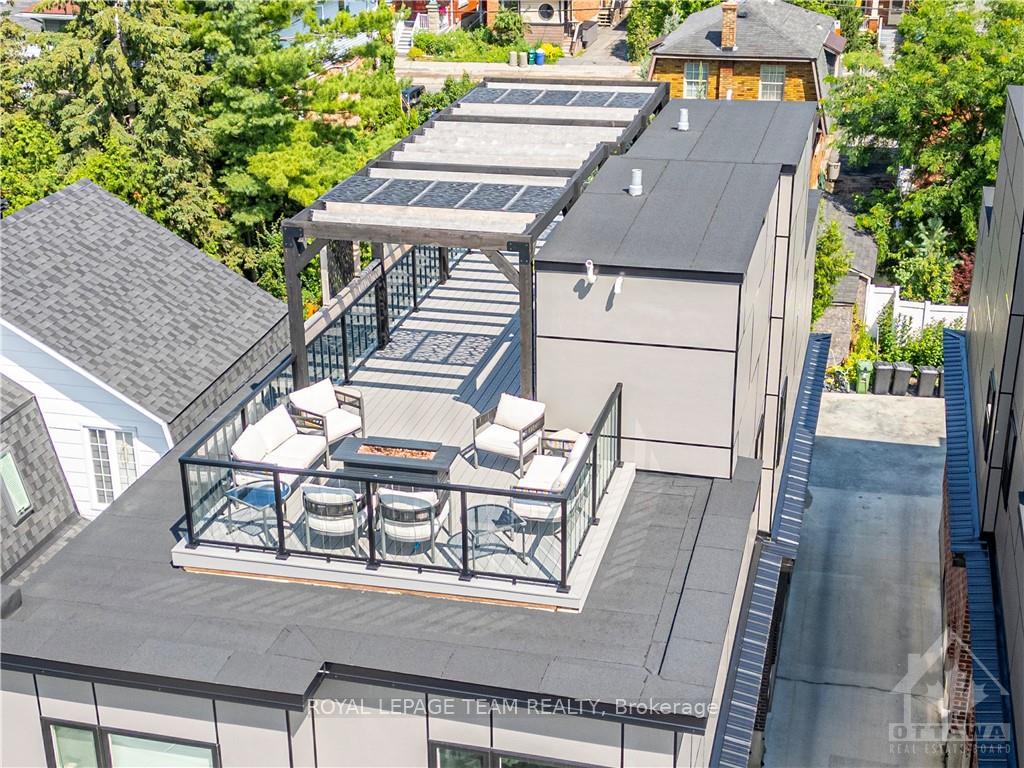
Flooring: Vinyl, Deposit: 7700, Welcome to 361 Whitby Unit B1, a charming 3-bedroom 4 bathroom rental located in the highly desirable Westboro neighborhood and a short walk to Westboro Beach. This lovely unit features a bright and spacious main level with a large living area and kitchen complete with stainless steel appliances, quartz backsplash, and convenient in-unit laundry on the second floor. Upstairs, you'll find a laundry room, 3 spacious bedrooms, and 2 full bathrooms. The primary bedroom includes its own private full bathroom. Enjoy the views from the rooftop patio overlooking the neighborhood minutes walk to cafes, restaurants, public transit and schools. Heated concrete stairs, porch, driveway and parking spot create a safer environment in winter. Please allow 24 hours notice for all offers. Rental application, credit score, and proof of income are required. Tenant pays for all utilities. Go and show. 1 parking spot included., Flooring: Ceramic
Facts & features
Ask about this home
A HOMEH agent will answer your questions about this home.
Rooms
72 rooms · 4 bathrooms
- Living room20′1″ × 11′10″237 sq.ft.
- Kitchen11′7″ × 11′9″136 sq.ft.
- Bathroom—
- Utility room—
- Living room20′1″ × 11′10″237 sq.ft.
- Kitchen11′7″ × 11′9″136 sq.ft.
- Bathroom—
- Utility room—
- Living room20′1″ × 11′10″237 sq.ft.
- Kitchen11′7″ × 11′9″136 sq.ft.
- Bathroom—
- Utility room—
- Living room20′1″ × 11′10″237 sq.ft.
- Kitchen11′7″ × 11′9″136 sq.ft.
- Bathroom—
- Utility room—
- Living room20′1″ × 11′10″237 sq.ft.
- Kitchen11′7″ × 11′9″136 sq.ft.
- Bathroom—
- Utility room—
- Living room20′1″ × 11′10″237 sq.ft.
- Kitchen11′7″ × 11′9″136 sq.ft.
- Bathroom—
- Utility room—
- Bedroom10′8″ × 10′5″111 sq.ft.
- Bedroom10′8″ × 10′10″115 sq.ft.
- Bedroom9′5″ × 9′11″93 sq.ft.
- Bathroom—
- Bathroom—
- Laundry—
- Bedroom10′8″ × 10′5″111 sq.ft.
- Bedroom10′8″ × 10′10″115 sq.ft.
- Bedroom9′5″ × 9′11″93 sq.ft.
- Bathroom—
- Bathroom—
- Laundry—
- Bedroom10′8″ × 10′5″111 sq.ft.
- Bedroom10′8″ × 10′10″115 sq.ft.
- Bedroom9′5″ × 9′11″93 sq.ft.
- Bathroom—
- Bathroom—
- Laundry—
- Bedroom10′8″ × 10′5″111 sq.ft.
- Bedroom10′8″ × 10′10″115 sq.ft.
- Bedroom9′5″ × 9′11″93 sq.ft.
- Bathroom—
- Bathroom—
- Laundry—
- Bedroom10′8″ × 10′5″111 sq.ft.
- Bedroom10′8″ × 10′10″115 sq.ft.
- Bedroom9′5″ × 9′11″93 sq.ft.
- Bathroom—
- Bathroom—
- Laundry—
- Bedroom10′8″ × 10′5″111 sq.ft.
- Bedroom10′8″ × 10′10″115 sq.ft.
- Bedroom9′5″ × 9′11″93 sq.ft.
- Bathroom—
- Bathroom—
- Laundry—
- Bathroom—
- Loft—
- Bathroom—
- Loft—
- Bathroom—
- Loft—
- Bathroom—
- Loft—
- Bathroom—
- Loft—
- Bathroom—
- Loft—
Around this home
Schools nearby
School rating, out of 10.
Listing details
Helpful tools
Your HOMEH agent
"I would see it this week."
Ask HOMEH about this home
Price, neighbourhood, monthly cost. Ask anything.
HOMEH Intelligent Agent is an AI, not a licensed representative. Check anything important with your agent.