

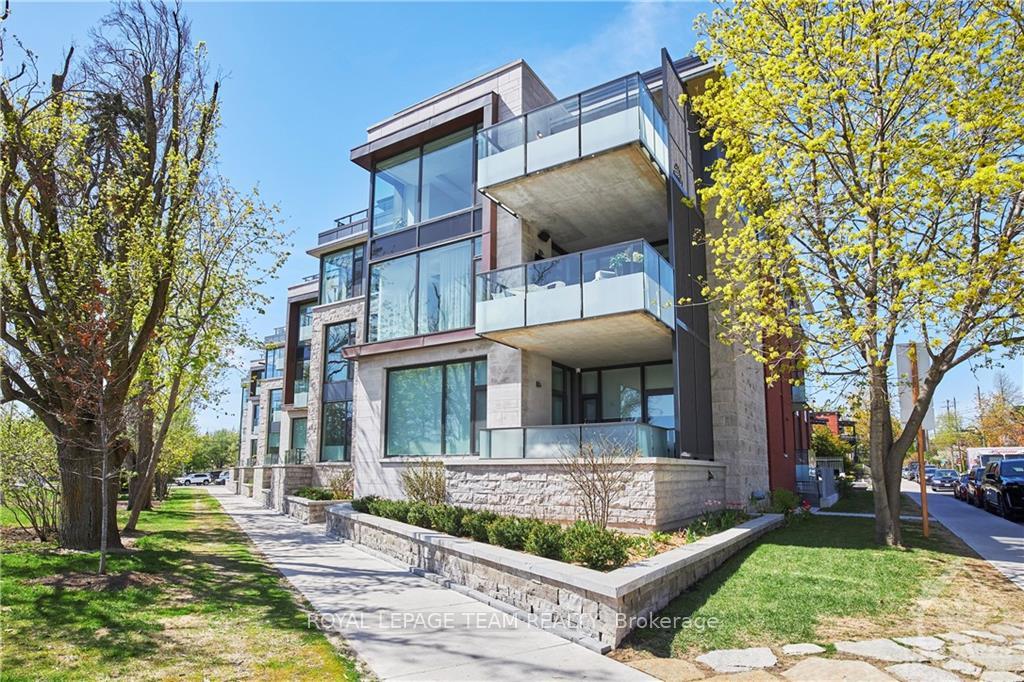
Unit 301, 364 Queen Elizabeth Drive
Unit 301, 364 Queen Elizabeth Drive
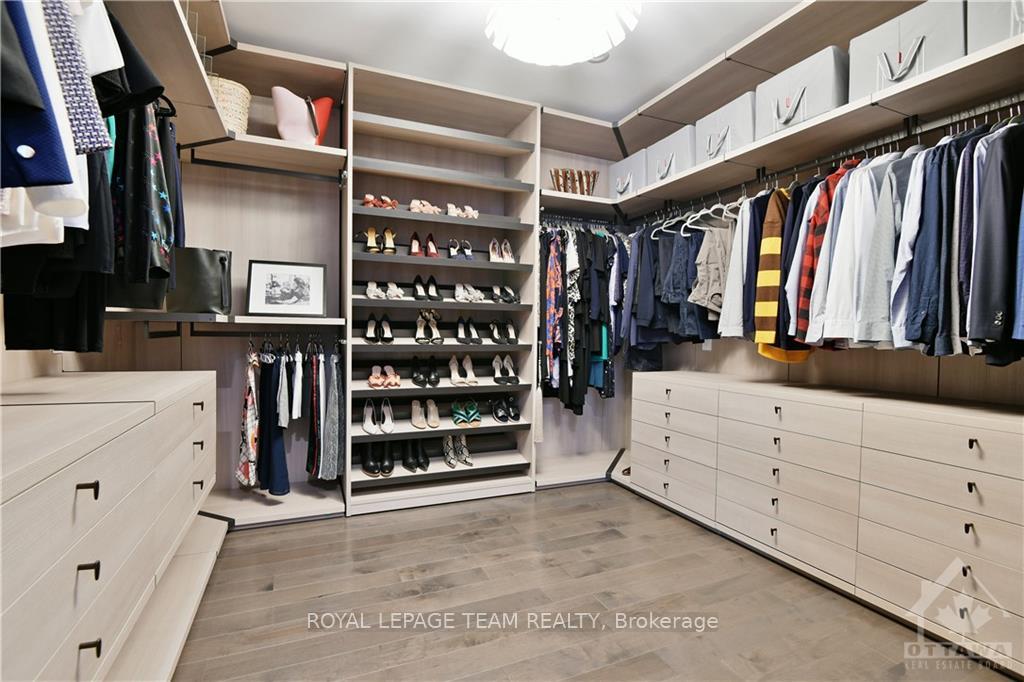
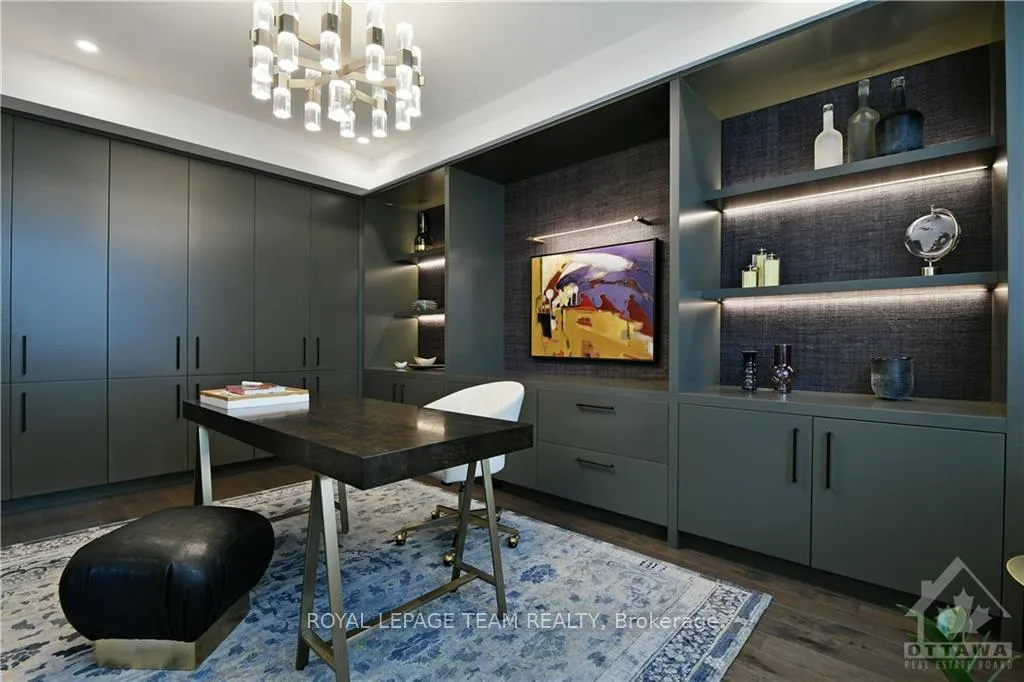 See all 3 photos
Property history
- $15,000TerminatedList: 2024-10-10|End: 2024-12-23|74 daysX9521177
- $3,998,000TerminatedList: 2024-06-12|End: 2024-12-22|193 daysX9515870
Facts and features
- ExposureUnknown
- LaundryEnsuite
- LockerOwned
- BalconyTerrace
- Fireplace
- Central air
The homeCondo Apartment, Apartment, Age 0–5 years
- Type: Condo Apartment
- Style: Apartment
- Age: 0–5 years
- Living space: 3,750–3,999 sq ft
- Basement: None, none
- Exposure: Unknown
- View: River
- Special designation: Accessibility
InsideFireplace Yes, natural gas, Ensuite, lower level, Other
- Fireplace: Yes, natural gas
- Laundry: Ensuite, lower level
- Features: Other
- Security: Unknown
- Elevator: Yes
- Rooms above ground: 23
- Rooms in the basement: 0
- Bedrooms: 5
- Bathrooms: 5
- Kitchens: 1
OutsideBrick, stone, Unknown, Terrace
- Exterior: Brick, stone
- Roof: Unknown
- Balcony: Terrace
Parking and locker2 Parking, Underground, Parking type Owned
- Spaces: 2 Parking
- Garage: Underground
- Parking type: Owned
- Driveway: Underground
- Locker: Owned
- Locker unit: 17
BuildingQueen Elizabeth Custom Residences, Storeys 4, Units 18
- Name: Queen Elizabeth Custom Residences
- Storeys: 4
- Units: 18
- Registered: 2019
- Condo corporation: 1040
- Pets: Unknown
Heating, water and powerForced air, gas, Central air, Municipal water
- Heating: Forced air, gas
- Cooling: Central air
- Water: Municipal water
- Natural gas: Yes
Rent and termsRent $15,000 a month, Entire property, Unfurnished
- Rent: $15,000 a month
- Space for rent: Entire property
- Furnished: Unfurnished
- Lease: 12 months
- Paid: Monthly
- Rent includes: Unknown
- Deposit: Required
- Credit check: Required
- Rental application: Required
- Rental items: Hvac & hwt
IncludedCooktop, built/in oven, microwave, wine fridge, dryer, washer, refrigerator, dishwasher
- Included: Cooktop, built/in oven, microwave, wine fridge, dryer, washer, refrigerator, dishwasher
NearbyPublic transit, park
- Close to: Public transit, park
Listing detailsX9521177, Terminated, Oct 10, 2024
- MLS® number: X9521177
- Status: Terminated
- Listed on: Oct 10, 2024
- Days on market: 74
- Updated: Dec 23, 2024
- Possession: 2024-10-10 / October 10, 2024
- Occupied by: Vacant
- Listing brokerage: ROYAL LEPAGE TEAM REALTY
About this home
Unit 301, 364 Queen Elizabeth Drive, Ottawa (Glebe), ON K1S 5W3
Deposit: 30000, Be transported, by semi-private elevator, to two-levels of breathtaking contemporary craftsmanship, announcing approximately 4,000 sq ft of luxurious, functional space & priceless views of the Rideau Canal. Be greeted by the magnificent scale of an open main floor including kitchen, living & dining areas, powder-room & office. Kitchen features high-end Miele appliances, walk-in pantry, island, bar, high-gloss subway tile and pale grey cabinetry. Dine at a chic built-in banquette, retire to a sprawling living room, with 62-inch natural gas fireplace and entertain on a spectacular heated terrace. A fabulous lower level boasts five large bedrooms, four bathrooms and organized laundry. Primary suite offerings include canal views, natural gas fireplace and terrace. Sophisticated ensuite equipped with an aromatherapy sauna, steam shower & double vanities. The heartbeat of the Glebe, and all it's amenities - at your doorstep., Flooring: Tile, Flooring: Hardwood
Ask about this home
A HOMEH agent will answer your questions about this home.
Know more about Queen Elizabeth Custom Residences
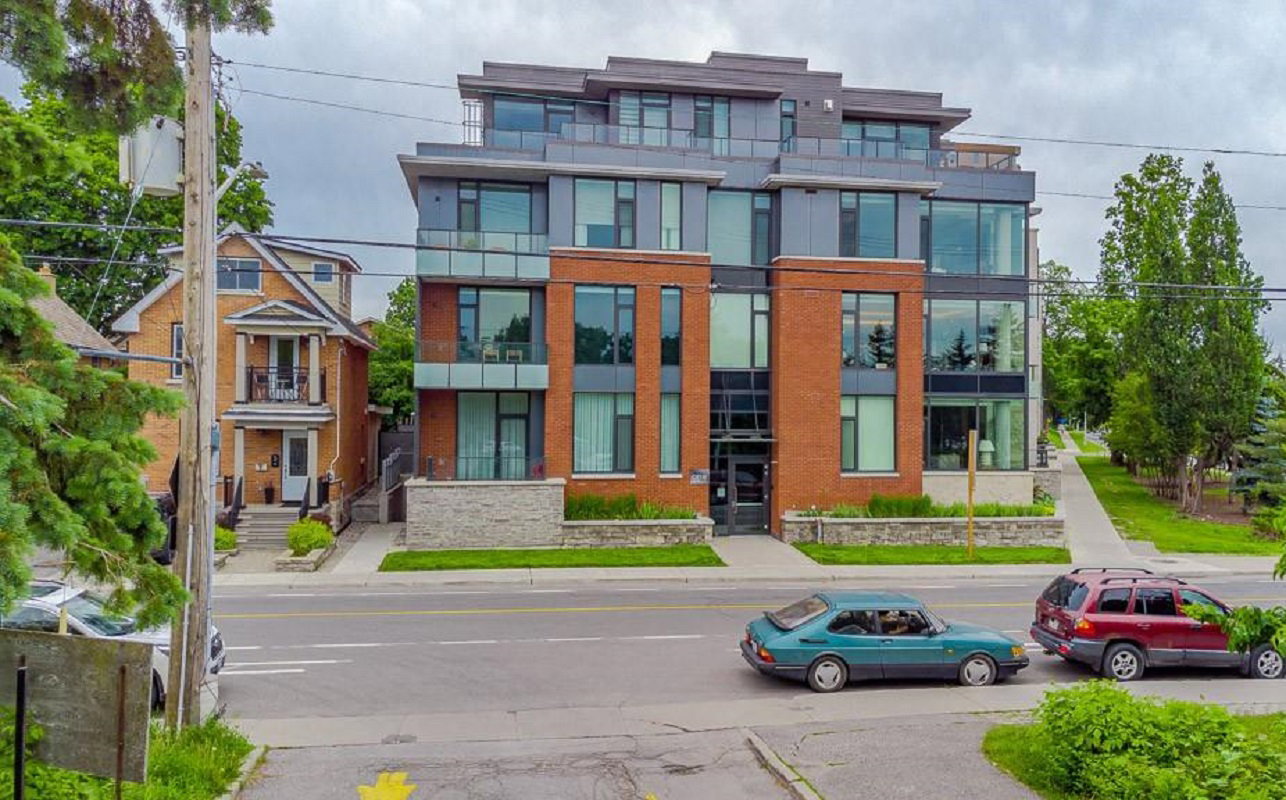
Condo building · 364 Queen Elizabeth Driveway
Queen Elizabeth Custom Residences is a 4-storey condo with 18 suites, built in 2019. No units are on the market here right now.
- 4storeys
- 18suites
- 2019built
No similar units for rent in Queen Elizabeth Custom Residences right now.
Around this home
Daily convenience, out of 100, from the distances below
Schools nearby
School rating, out of 10.
Helpful calculators
Your HOMEH agent

"I would see it this week."