
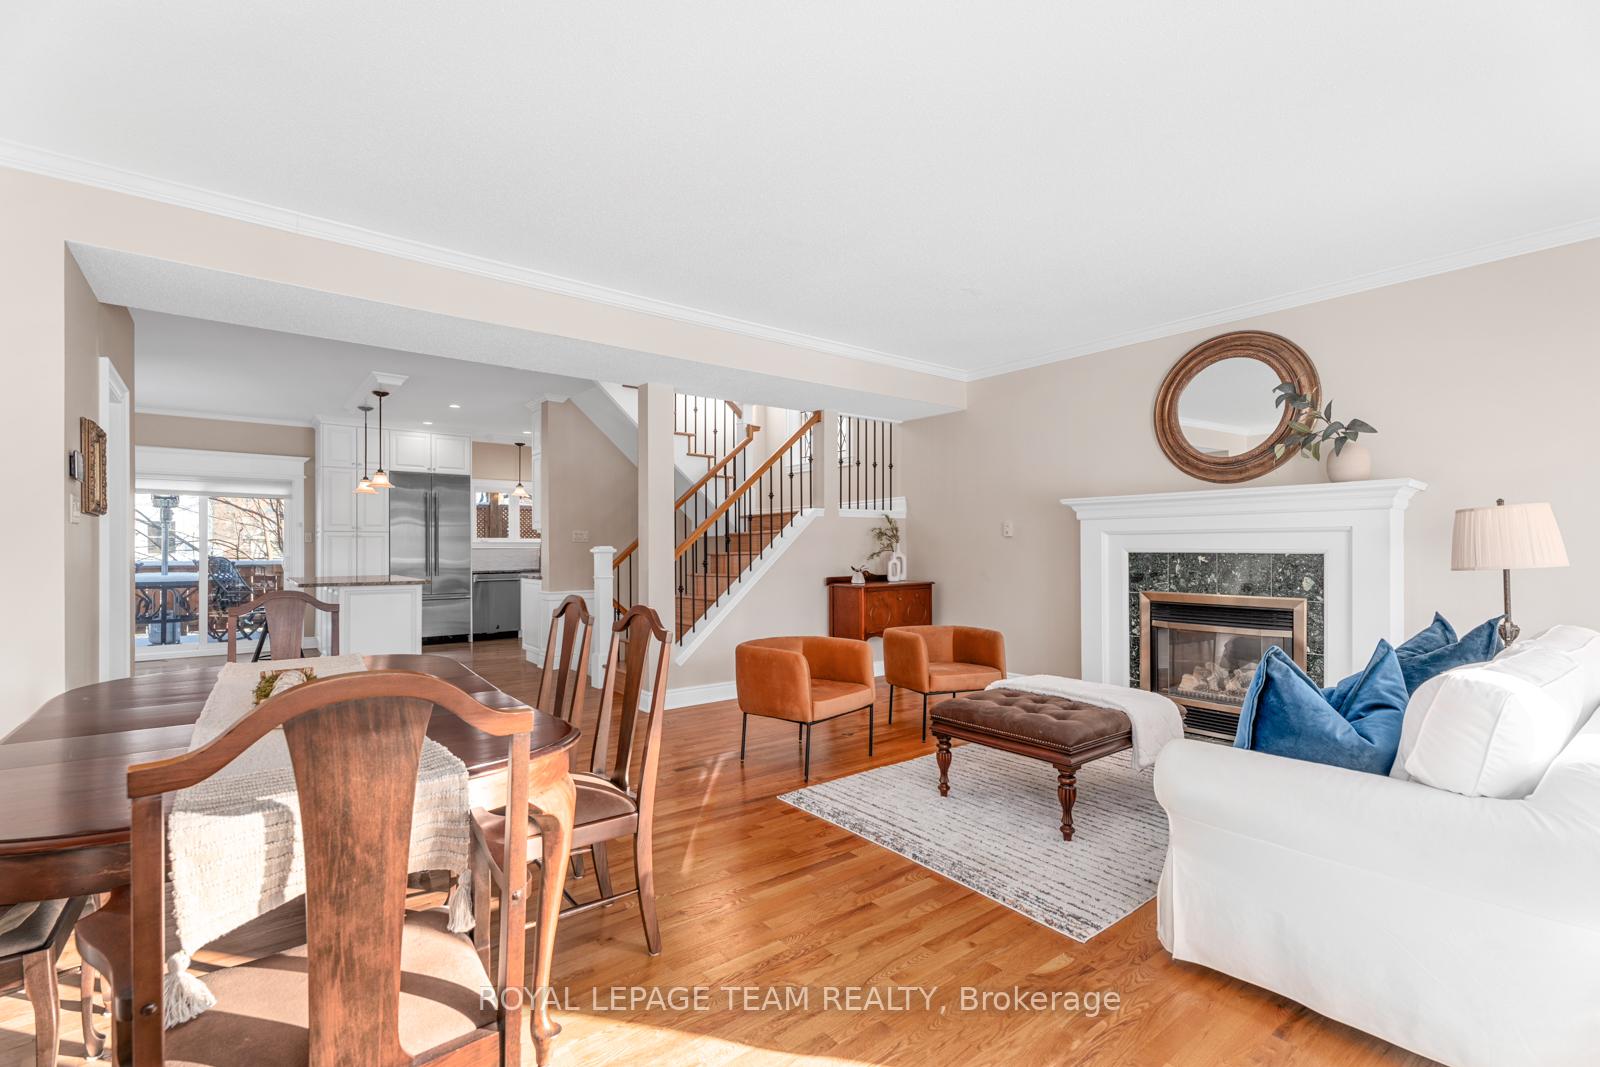
 See all 39 photos
Property history

This home has sold. It is no longer available.
Property not available for sale or for rent.
Book a viewing
Ask HOMEH
About this home
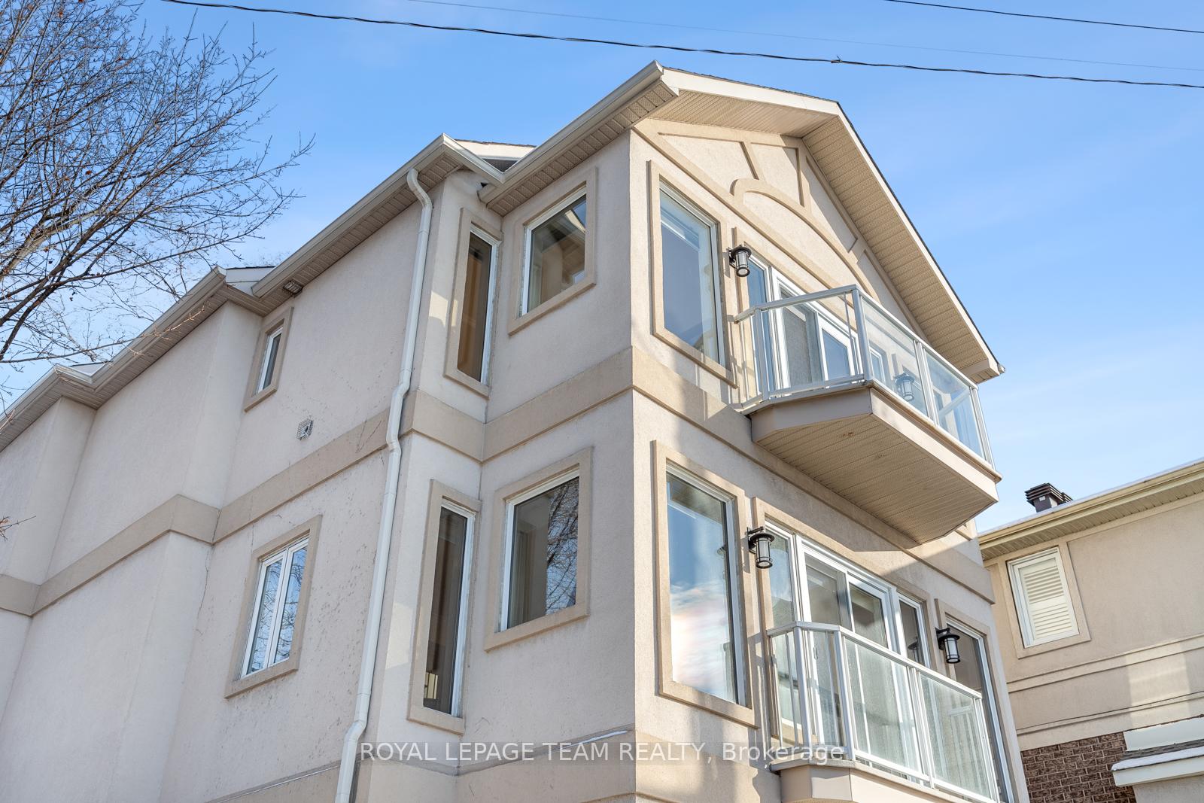
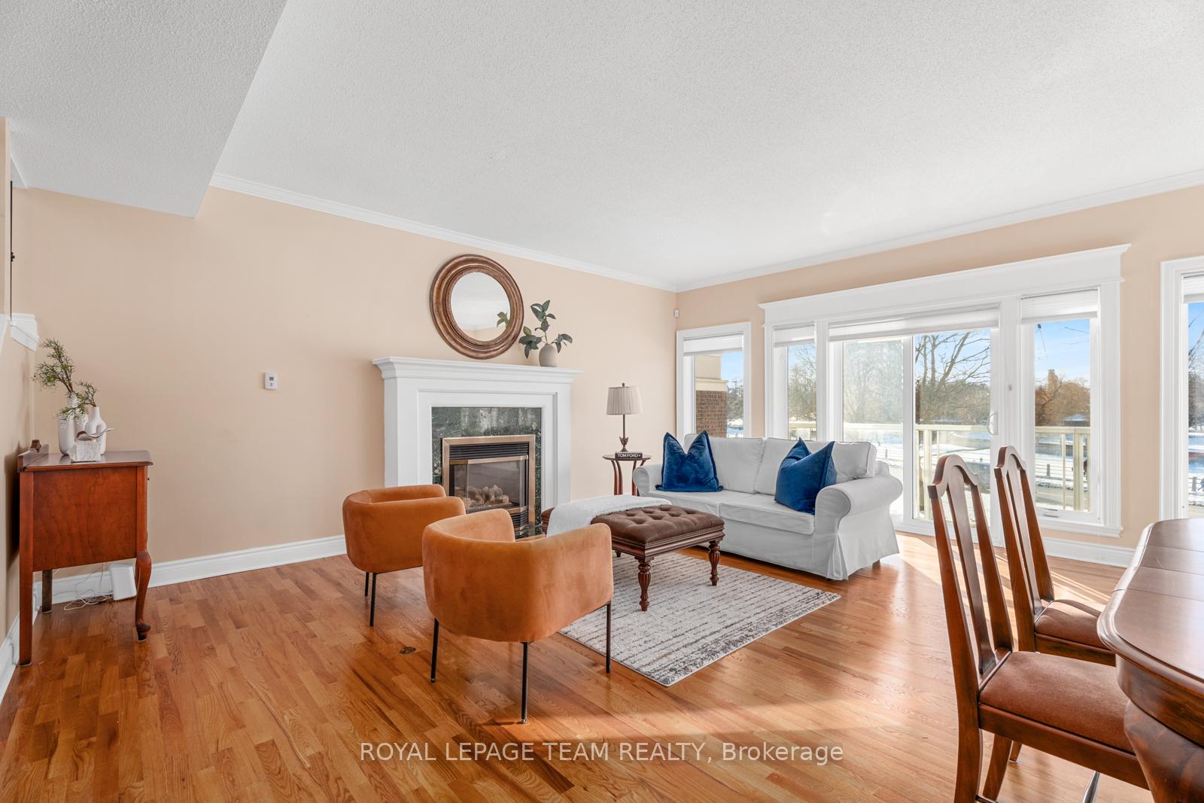
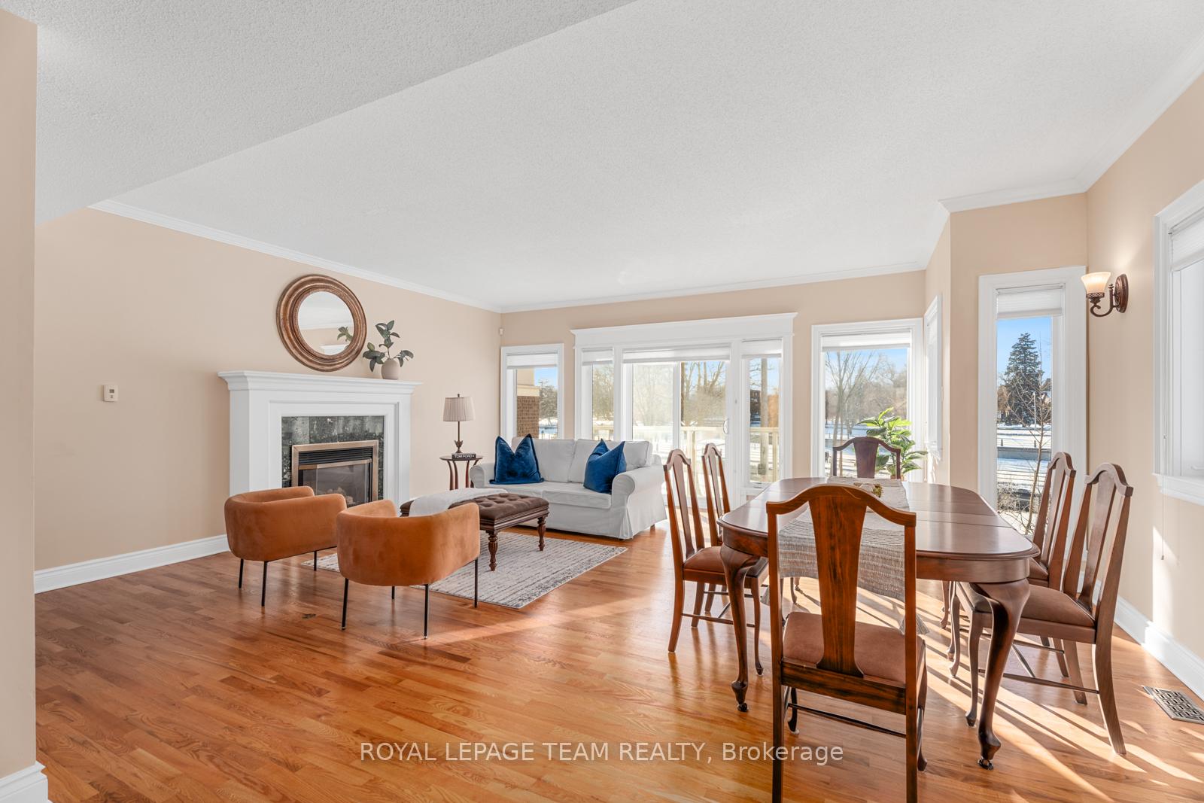
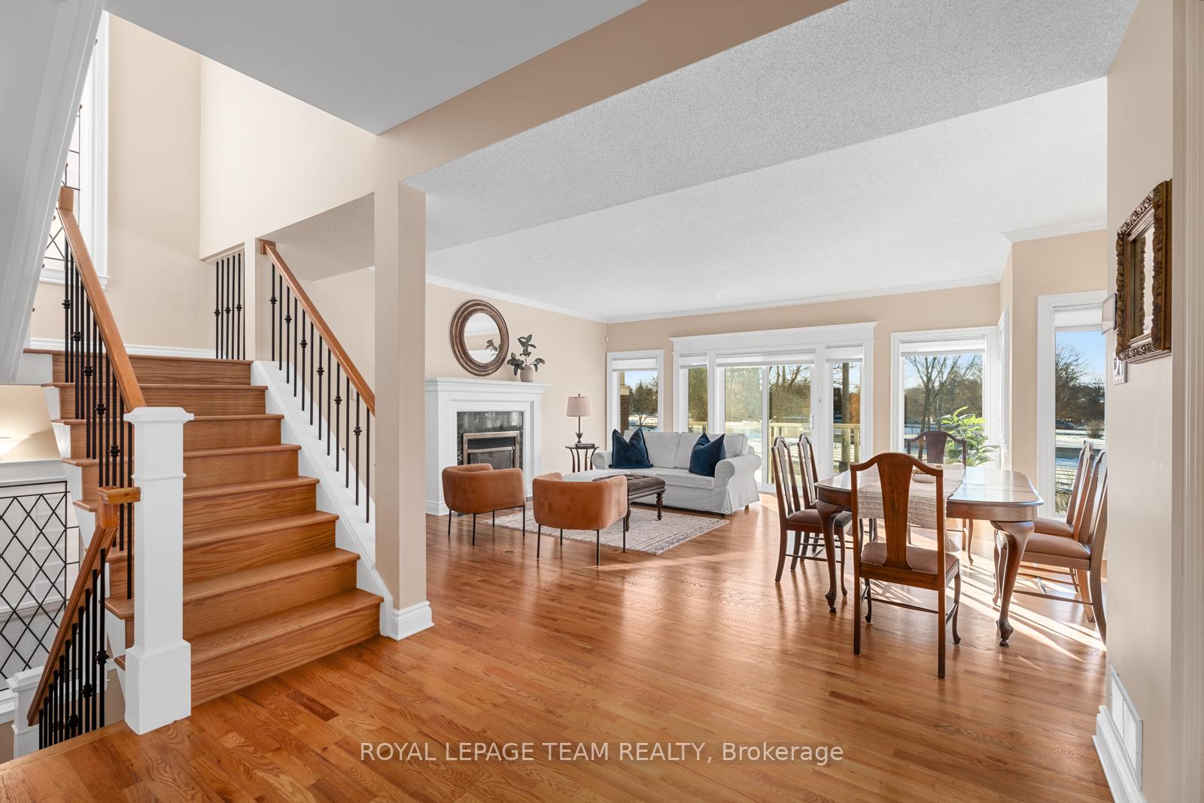
Wake up to the shimmering Rideau Canal and revel in the luxury of this extraordinary Glebe residence. A grand foyer leads to a versatile bedroom/office with a private patio. The second level unveils breathtaking Canal views, where natural light floods the open living/dining area, complete with stained glass accents, a gas fireplace, and a charming balcony. A chefs dream kitchen boasts JennAir appliances, granite counters, and a butlers pantry, extending to a secluded rear deck with a fully equipped outdoor kitchen your private treetop oasis! Ascend to the third level, where the lavish primary suite offers a spa-like ensuite and walk-through closet, while an expansive second bedroom boasts its own Canal-view balcony. A reimagined lower-level laundry, double-car insulated garage, and meticulous upgrades throughout ensure effortless elegance. Moments from Lansdowne, Bank Street, and vibrant city life, this home is a rare fusion of sophistication and serenity. A true urban retreat awaits!
Facts & features
Book a viewing
Rooms
12 rooms · 4 bathrooms
- Foyer8′10″ × 22′4″197 sq.ft.
- Bathroom2′5″ × 7′10″19 sq.ft.
- Bedroom10′8″ × 21′4″227 sq.ft.
- Living room19′1″ × 6′7″125 sq.ft.
- Dining room19′1″ × 10′6″200 sq.ft.
- Kitchen18′2″ × 23′9″430 sq.ft.
- Bathroom6′8″ × 3′5″22 sq.ft.
- Primary bedroom10′7″ × 20′7″217 sq.ft.
- Bedroom 312′10″ × 16′5″210 sq.ft.
- Bathroom7′9″ × 8′62 sq.ft.
- Laundry19′2″ × 11′1″213 sq.ft.
- Furnace room14′1″ × 10′10″152 sq.ft.
Around this home
Listing details
Helpful tools
Your HOMEH agent
"I would see it this week."
Ask HOMEH about this home
Price, neighbourhood, monthly cost. Ask anything.
HOMEH Intelligent Agent is an AI, not a licensed representative. Check anything important with your agent.