
365 Mishawashkode Street
Ottawa (Camelot)365 Mishawashkode Street
Ottawa (Camelot)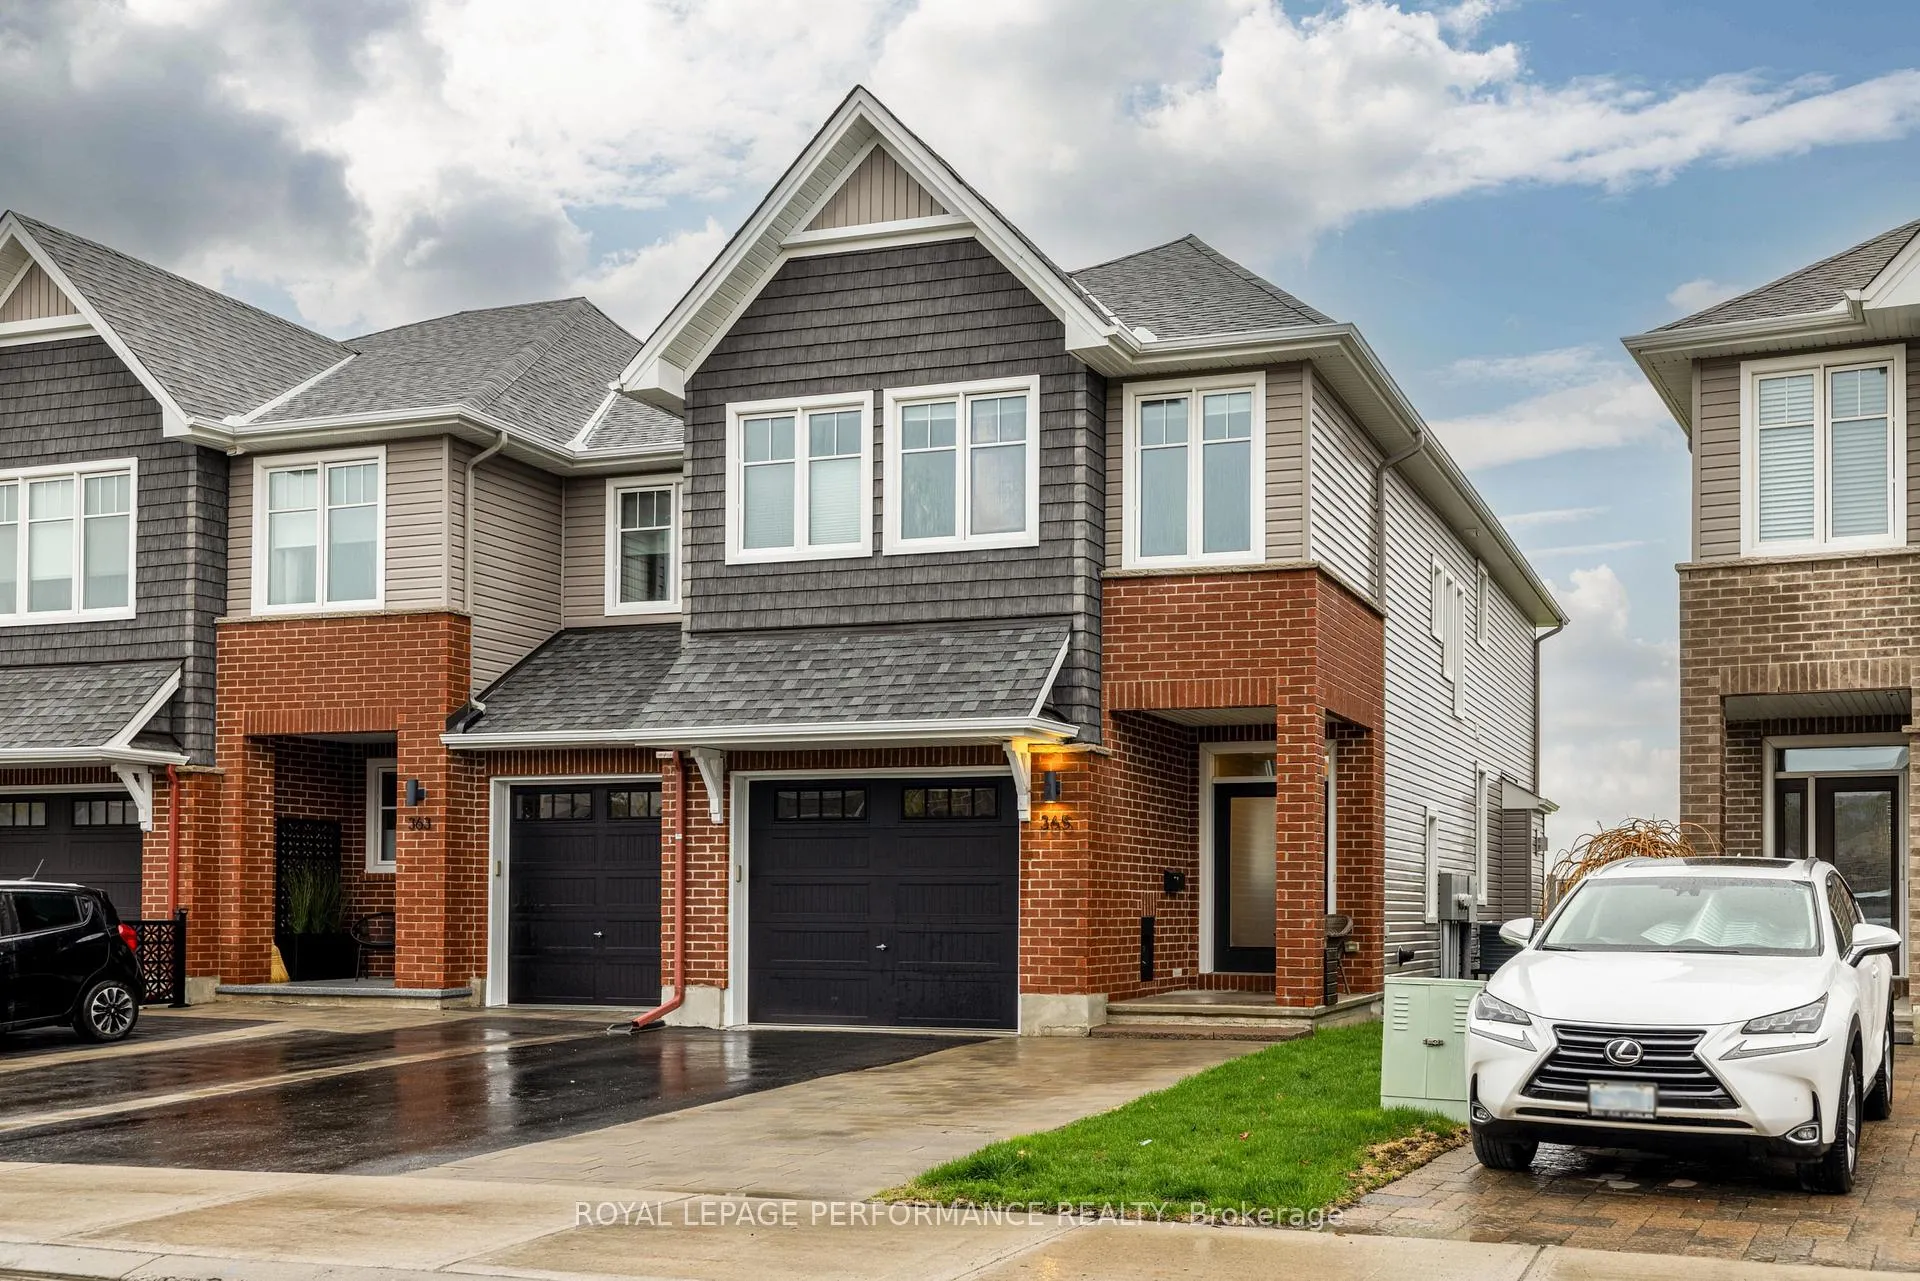
 See all 39 photos
Property history

This listing has ended. It is no longer available.
Property not available for sale or for rent.
Ask about this home
A HOMEH agent will answer your questions about this home.Ask HOMEH
About this home
365 Mishawashkode Street, Ottawa
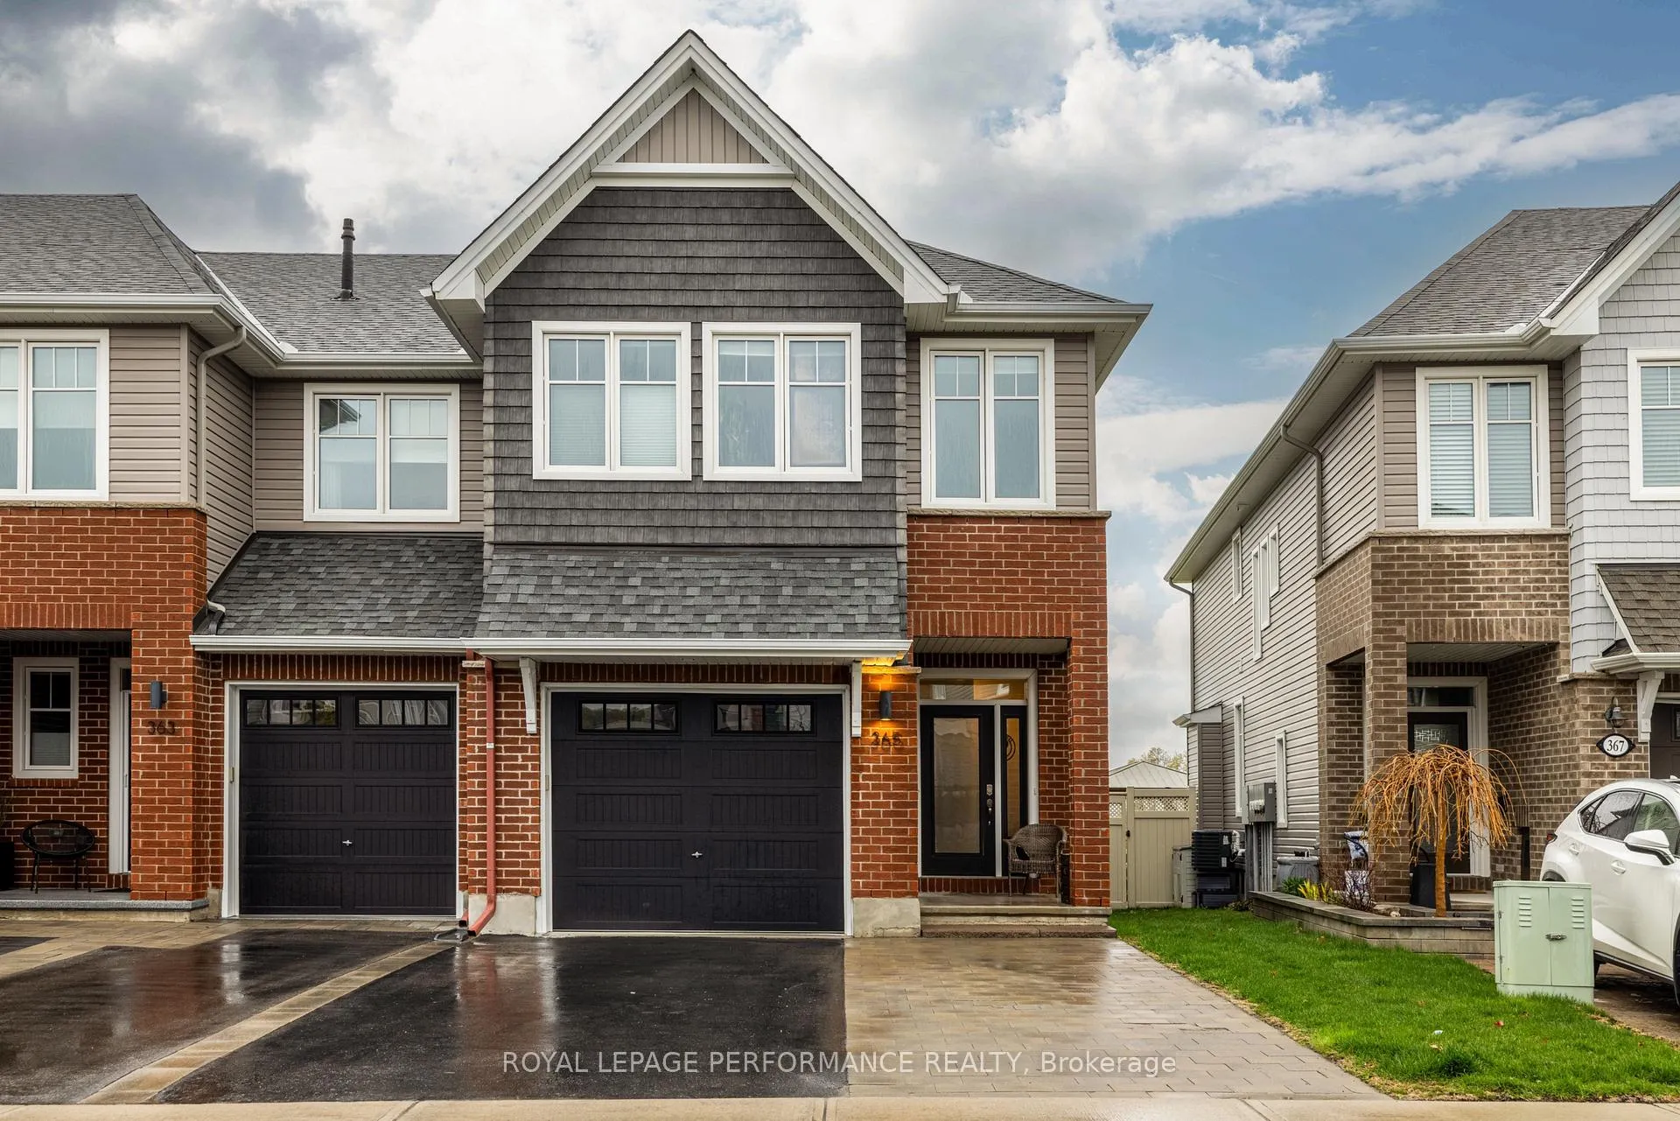
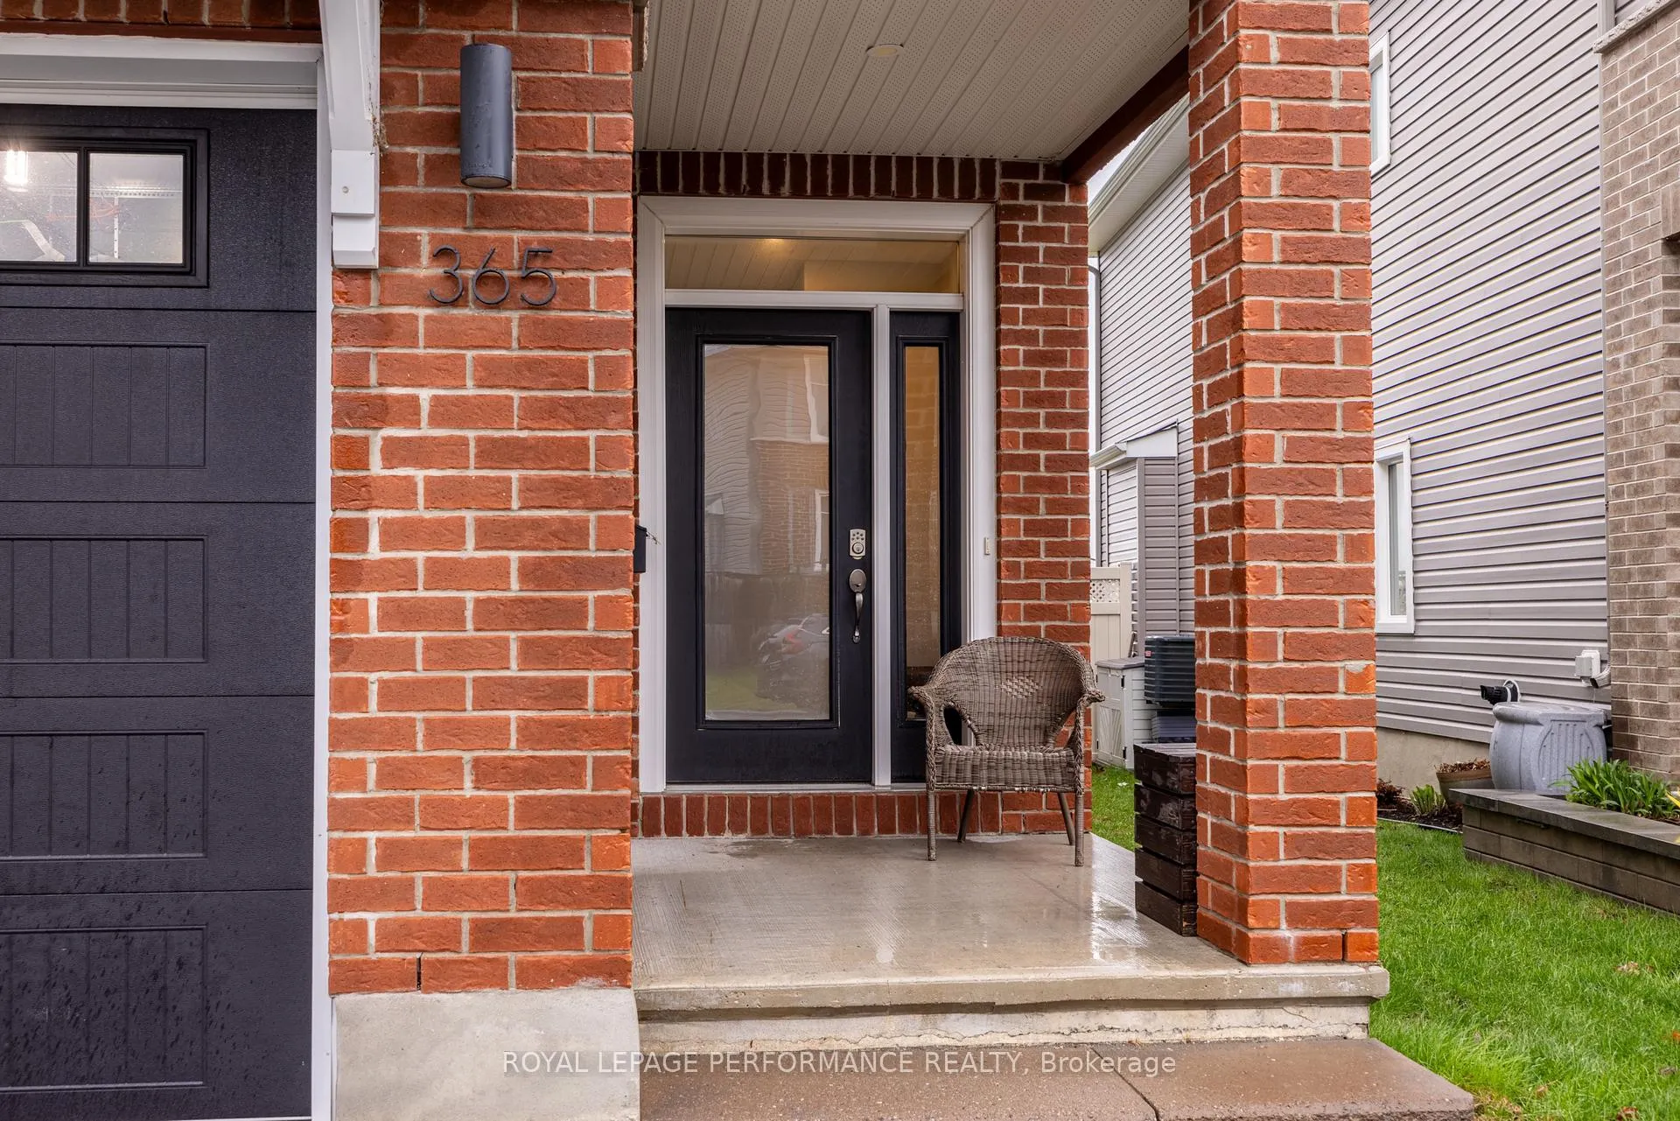
Welcome to this stunning semi-detached home that combines modern design, exceptional natural light, and stylish finishes in a desirable Orleans community. With 3 bedrooms, 2.5 bathrooms, a finished basement, and a fully fenced backyard, this move-in ready home offers the perfect balance of style, comfort, and functionality. From the moment you step inside, you're welcomed by bright, airy spaces and a thoughtfully designed open-concept main floor ideal for both everyday living and entertaining. The show-stopping kitchen features sleek white cabinetry, stainless steel appliances, and an oversized island with seating, all overlooking the dining and living areas. Expansive windows across the back of the home flood the space with natural light and create a warm, inviting atmosphere centered around the cozy fireplace. Upstairs, the spacious primary suite offers a true retreat with a walk-in closet and private ensuite bathroom. Two additional generously sized bedrooms provide flexibility for growing families or guests. A dedicated second-floor laundry room adds everyday convenience and practicality. The finished lower level extends the living space even further and is perfect for a family room, play area, home gym, or work-from-home setup. Outside, enjoy the privacy of having no rear neighbours along with a fully fenced backyard offering plenty of space to relax, entertain, and enjoy evenings outdoors. Beautifully maintained and tastefully finished throughout, this home is conveniently located close to parks, schools, shopping, restaurants, transit, and everyday amenities while offering easy access to everything Orléans has to offer. An opportunity to own a stylish, turnkey end-unit with extra space, extra light, and an exceptional blend of comfort and modern living.
Facts & features
Ask about this home
A HOMEH agent will answer your questions about this home.
Rooms
11 rooms · 3 bathrooms
- Kitchen10′2″ × 12′122 sq.ft.
- Dining room10′2″ × 13′6″137 sq.ft.
- Living room9′3″ × 25′7″236 sq.ft.
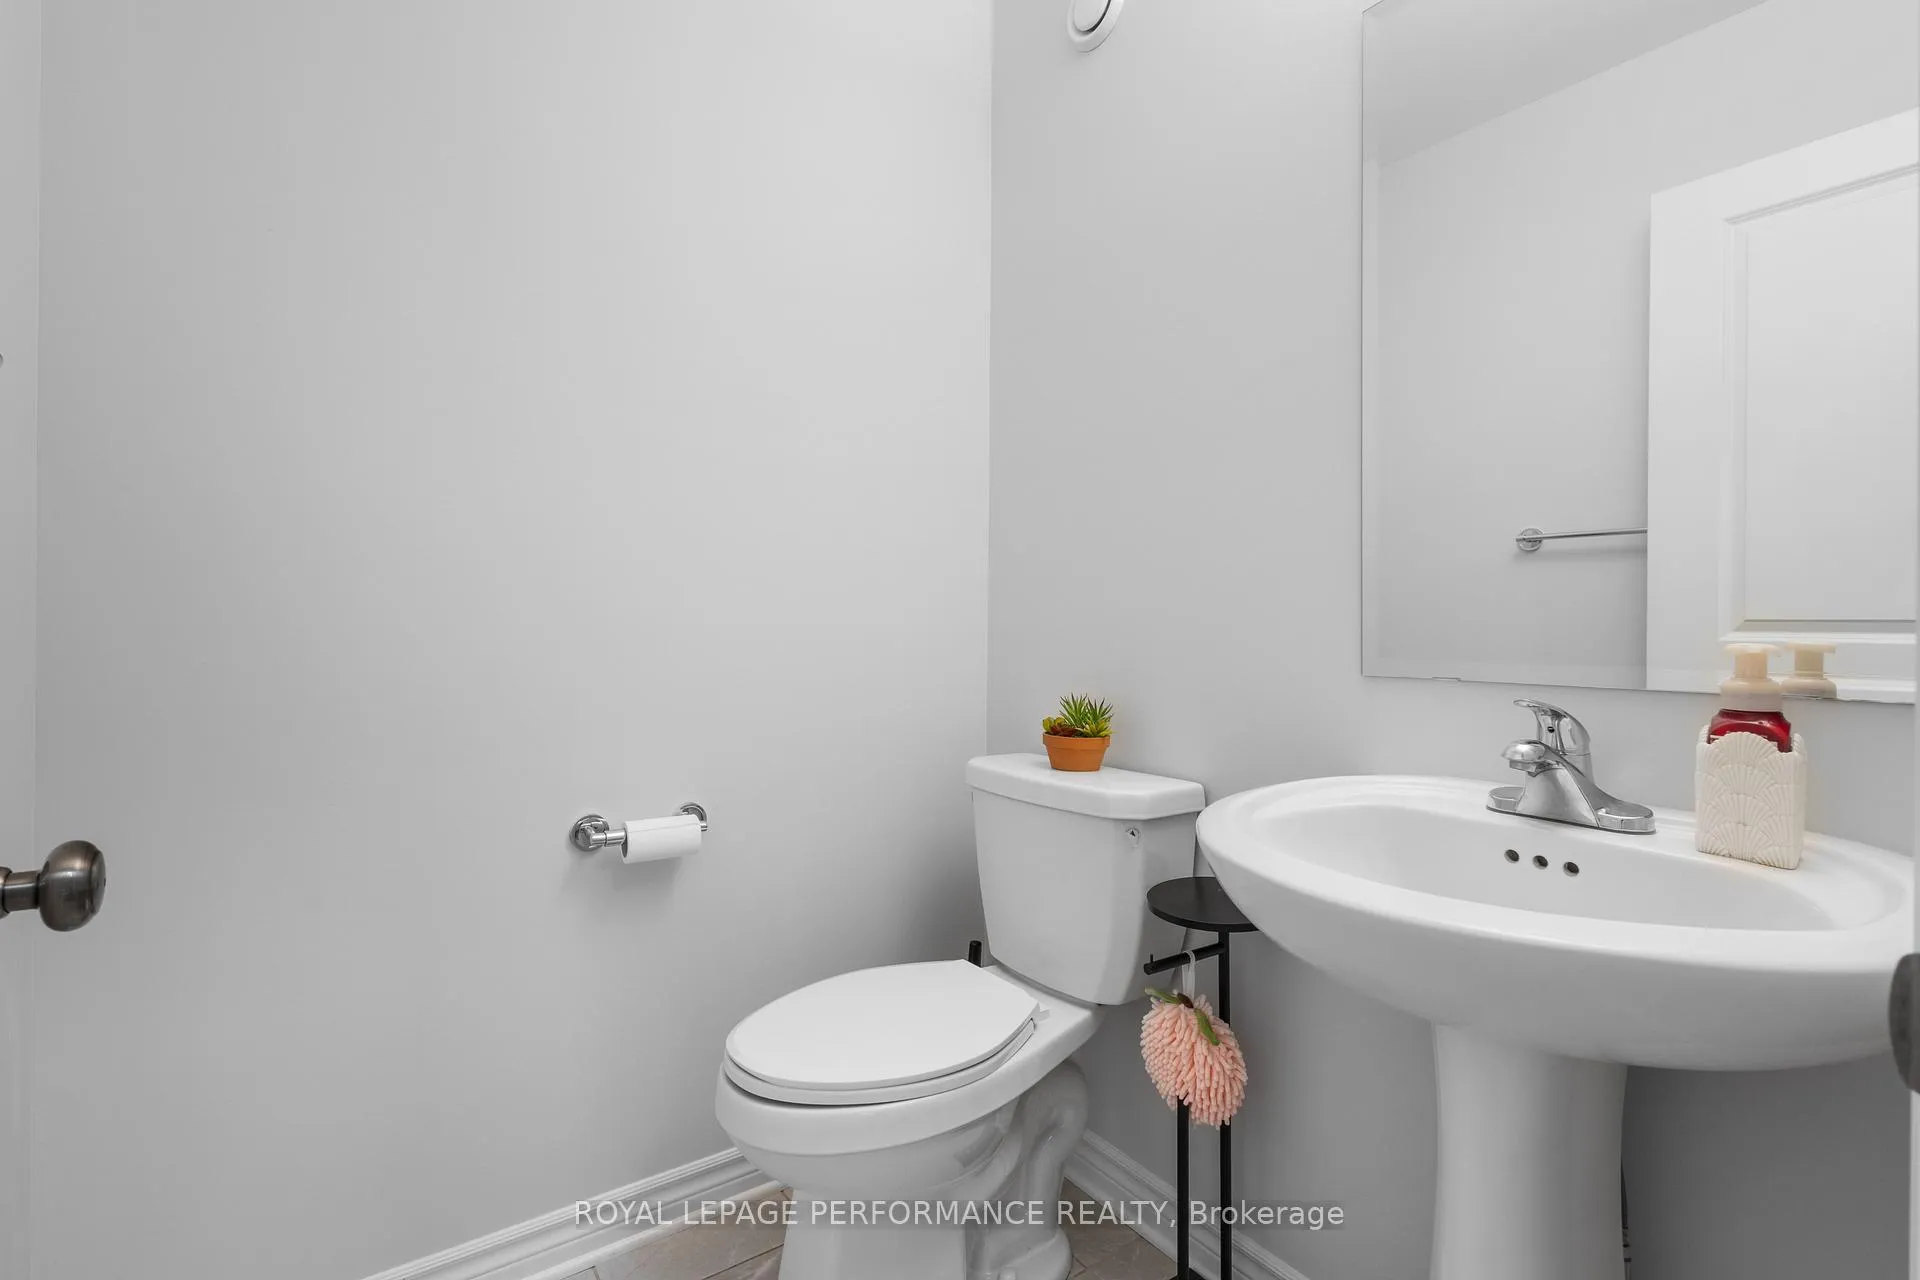
- Powder room4′10″ × 4′10″23 sq.ft.
- Bedroom9′11″ × 13′6″134 sq.ft.
- Bedroom9′2″ × 13′6″124 sq.ft.
- Bathroom8′ × 7′8″61 sq.ft.
- Laundry6′4″ × 8′10″55 sq.ft.
- Primary bedroom12′8″ × 18′7″235 sq.ft.
- Bathroom6′2″ × 15′4″95 sq.ft.
- Recreation11′6″ × 24′7″282 sq.ft.
Around this home
Schools nearby
School rating, out of 10.
Listing details
Helpful tools
Your HOMEH agent
"I would see it this week."
Ask HOMEH about this home
Price, neighbourhood, monthly cost. Ask anything.
HOMEH Intelligent Agent is an AI, not a licensed representative. Check anything important with your agent.