
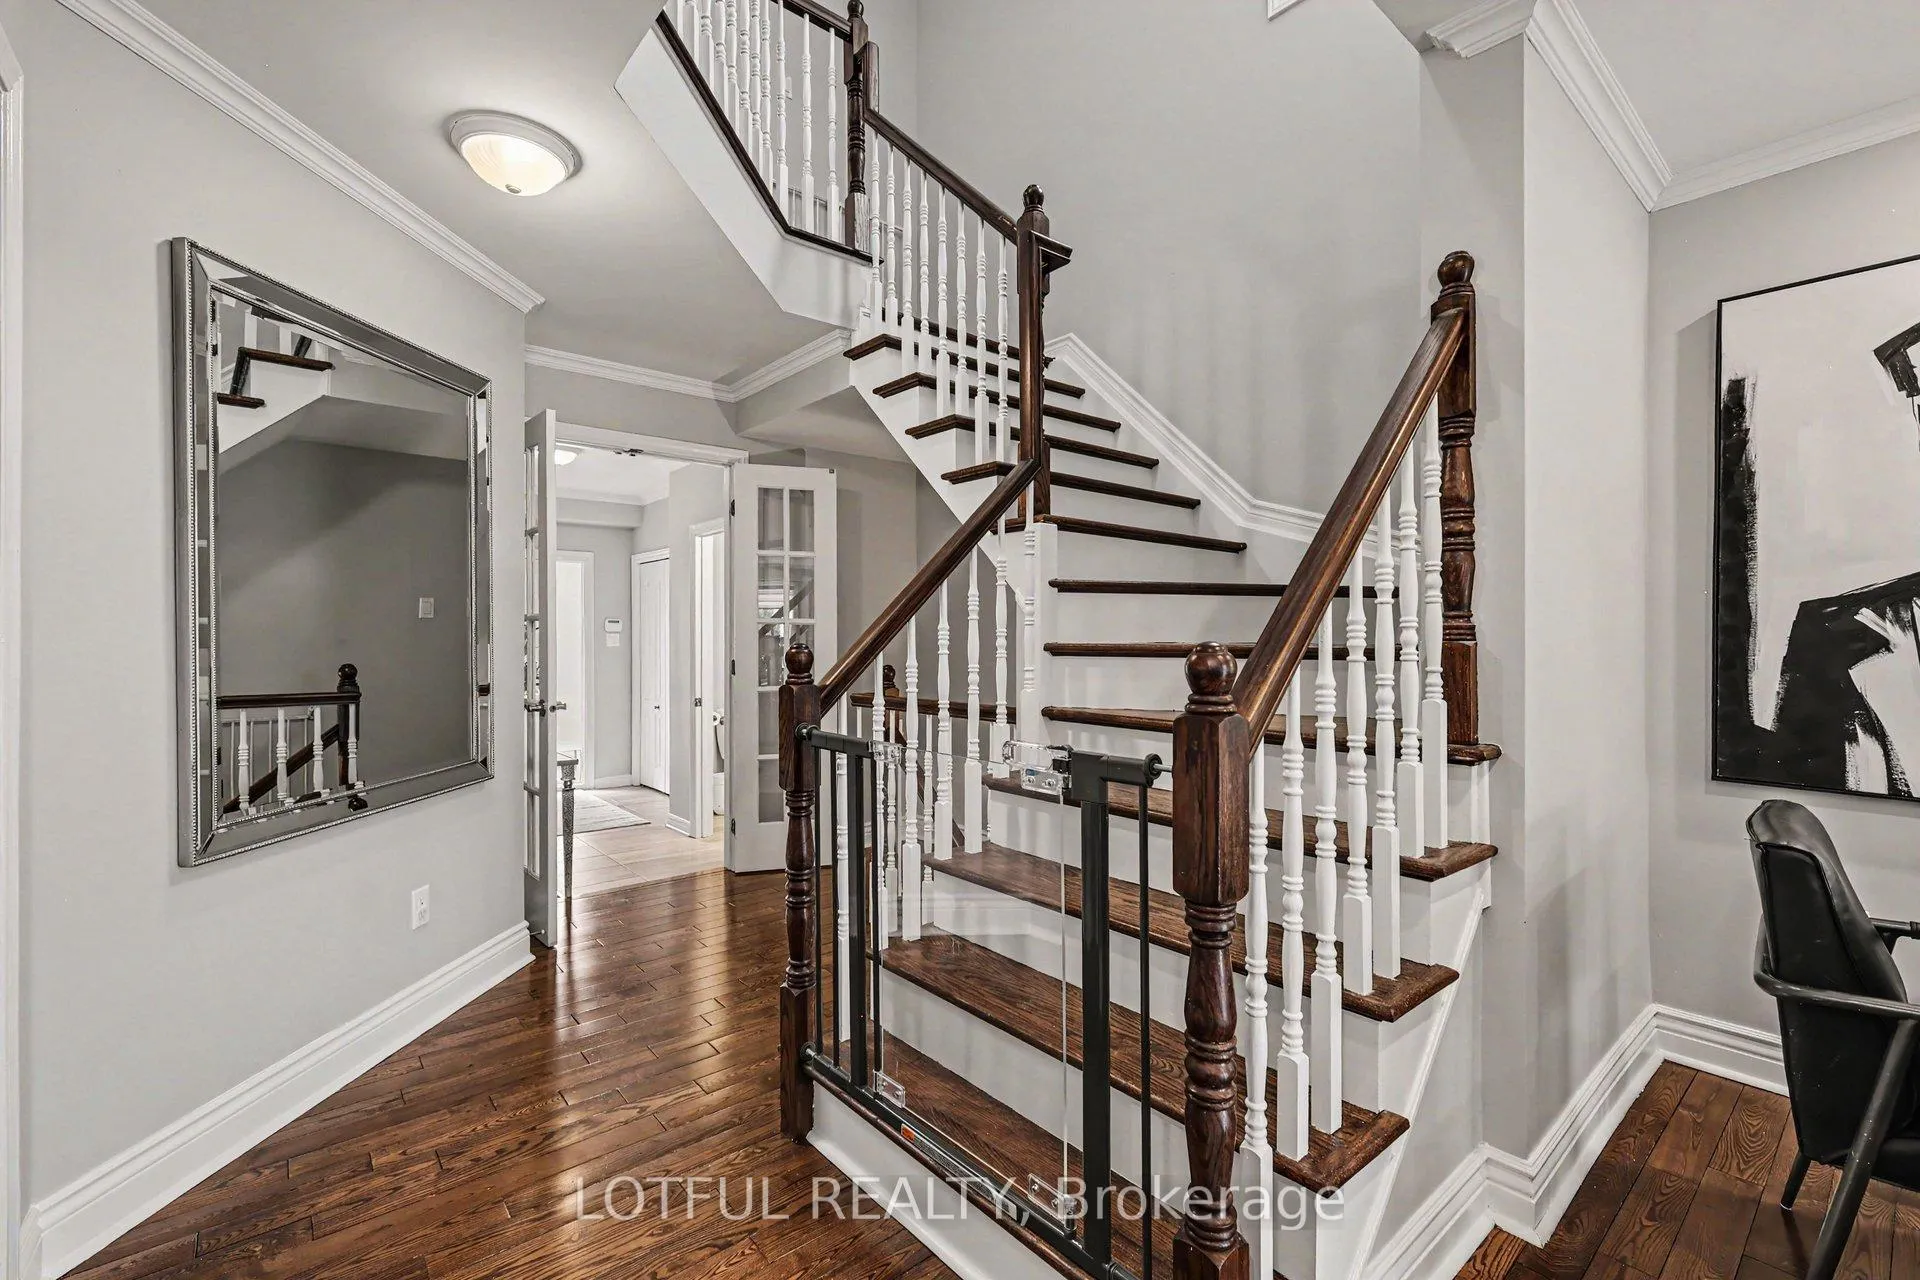
 See all 26 photos
Property history

This listing has ended. It is no longer available.
Property not available for sale or for rent.
Ask about this home
A HOMEH agent will answer your questions about this home.Ask HOMEH
About this home
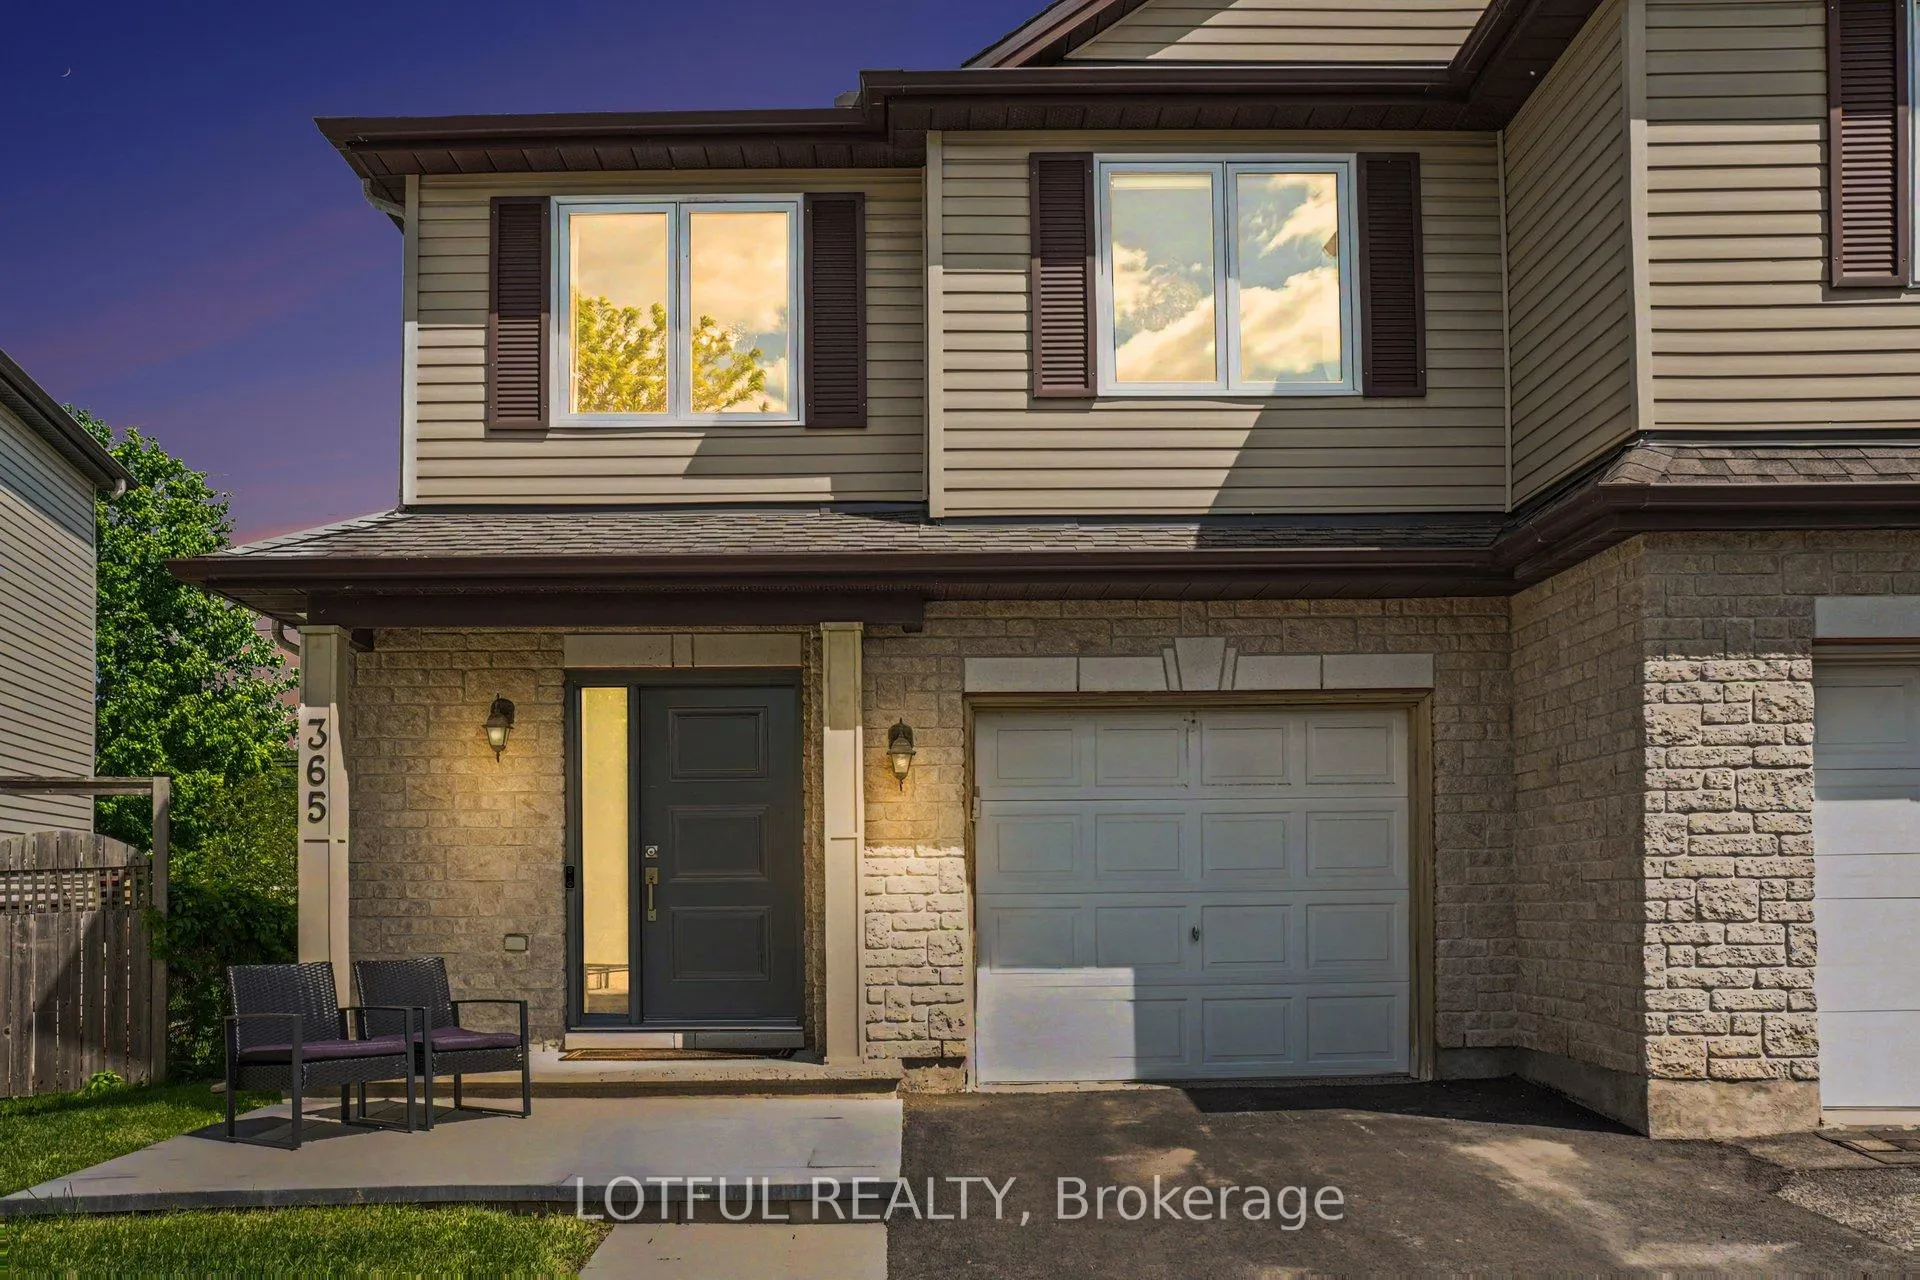
365 Riversedge Crescent, Ottawa
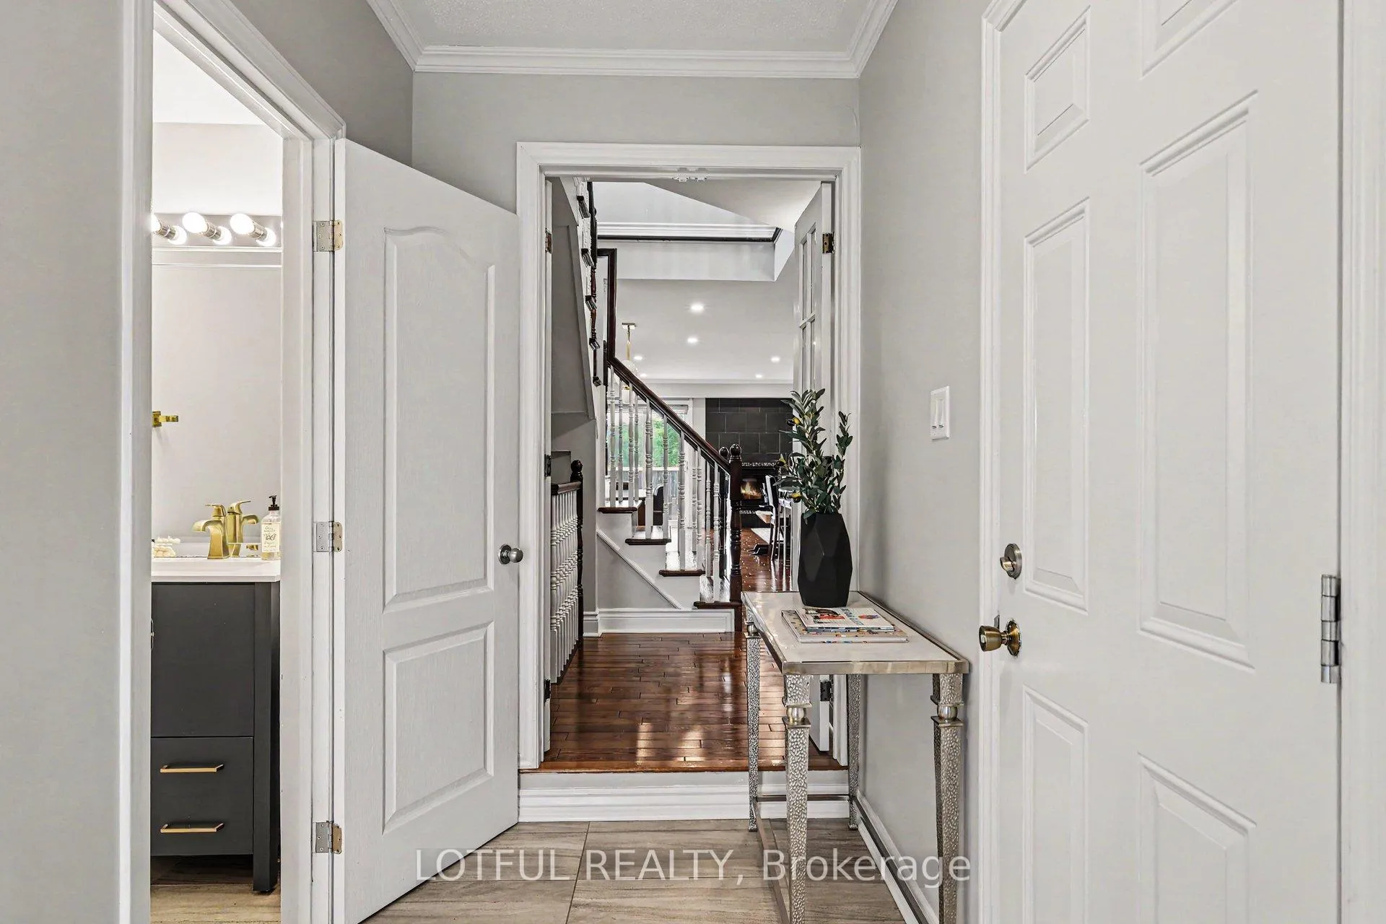
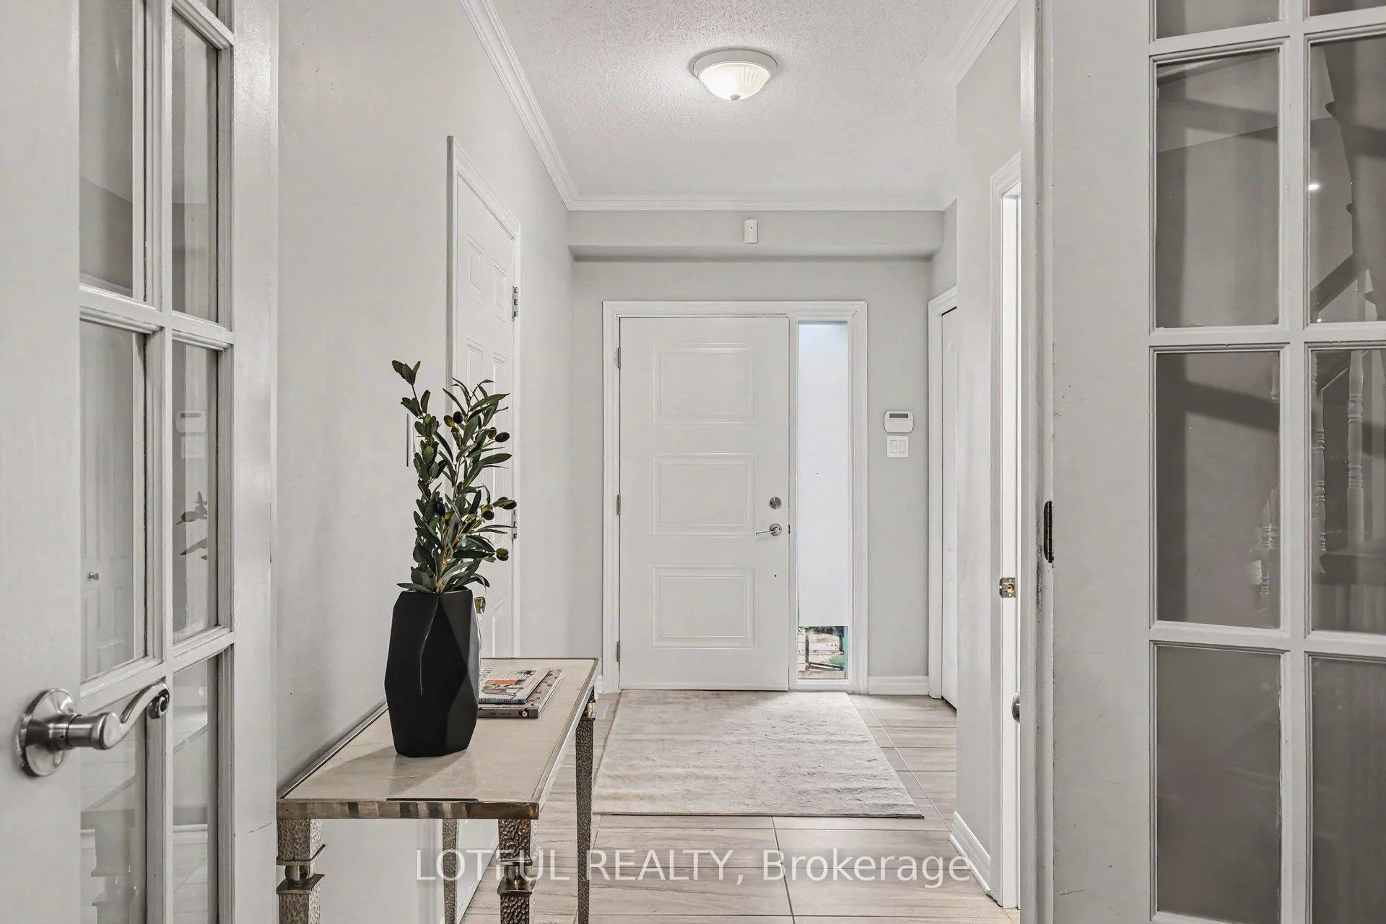
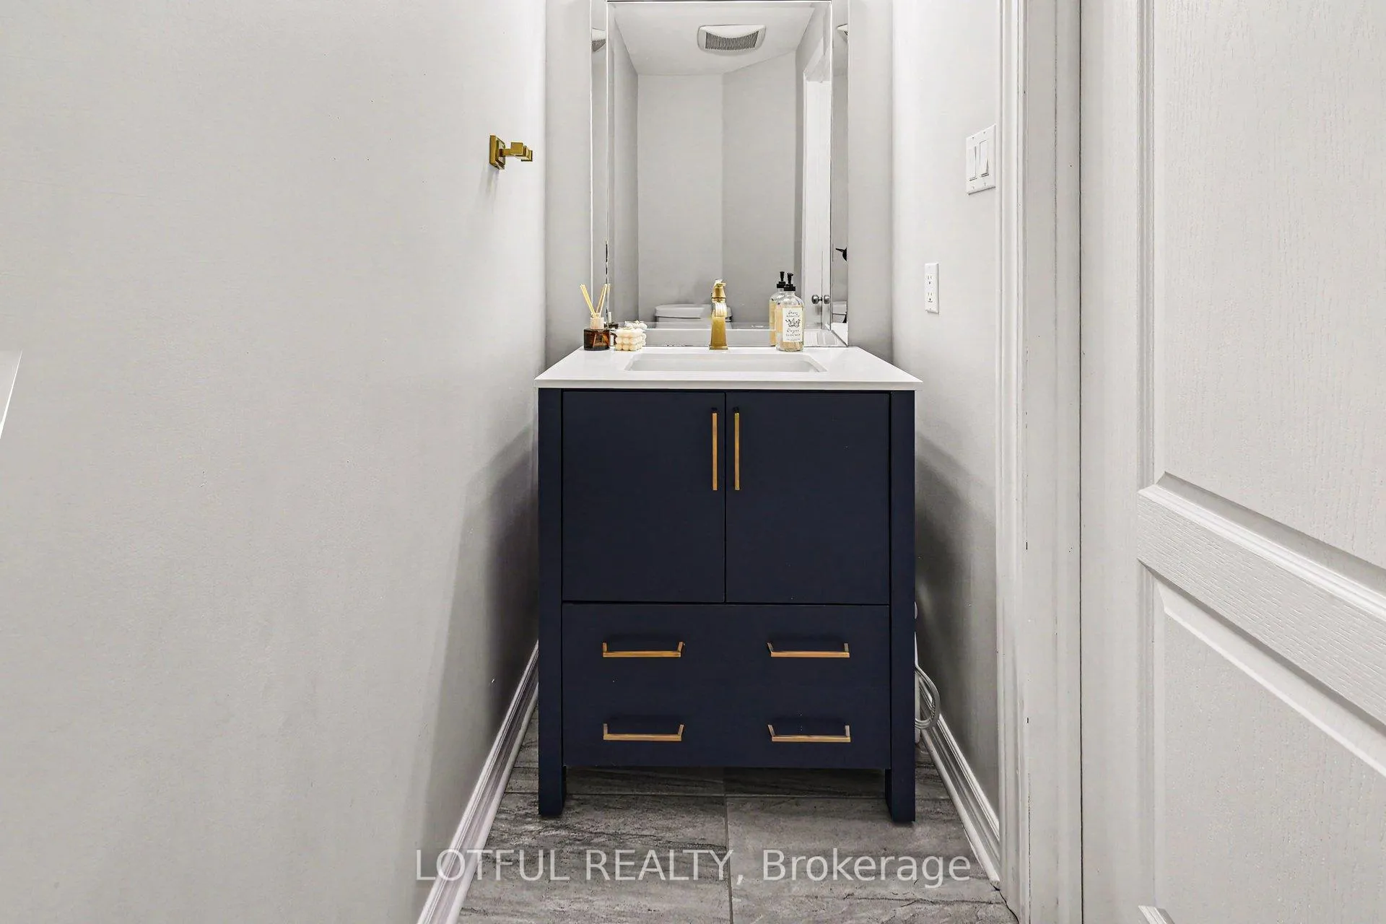
Welcome to this beautifully updated 3-bedroom, 2.5-bathroom home with a dedicated office space, located in the highly sought-after community of Riverside South. Offering a carpet-free interior and a functional family-friendly layout, this home has been extensively upgraded and is truly move-in ready. Recent improvements include new windows (2025), professional landscaping (2025), a new washer and dryer (2025), and updated kitchen appliances including a fridge and stove (2024). Major renovations completed in 2019 feature vinyl flooring throughout the basement, hardwood flooring upstairs, updated kitchen countertops, and refreshed tile in the bathrooms and front entrance. The bright and inviting living spaces are complemented by modern finishes throughout and a convenient walk in pantry. Upstairs, you'll find three spacious bedrooms along with a versatile office space, perfect for working from home, studying, or accommodating your family's needs. The fully finished basement offers a spacious recreation room, providing the ideal setting for entertaining, relaxing, a home gym, or a children's play area. Walking distance to the Rideau River, parks, school, shopping, and all essential amenities. This meticulously maintained home offers exceptional value in one of Ottawa's most desirable neighbourhoods. Don't miss your opportunity to make it yours book your showing today!
Facts & features
Ask about this home
A HOMEH agent will answer your questions about this home.
Rooms
15 rooms · 3 bathrooms
- Kitchen9′3″ × 13′121 sq.ft.
- Living room18′8″ × 11′11″223 sq.ft.
- Dining room9′5″ × 12′6″118 sq.ft.
- Foyer6′5″ × 12′8″81 sq.ft.
- Powder room3′ × 7′21 sq.ft.
- Primary bedroom11′9″ × 12′8″149 sq.ft.
- Bathroom6′7″ × 12′8″84 sq.ft.
- Other7′3″ × 11′2″81 sq.ft.
- Laundry7′ × 5′2″36 sq.ft.
- Bathroom7′ × 8′8″61 sq.ft.
- Bedroom8′9″ × 12′2″107 sq.ft.
- Bedroom9′7″ × 17′9″171 sq.ft.
- Recreation18′8″ × 13′10″259 sq.ft.
- Utility room8′2″ × 15′9″128 sq.ft.
- Other5′9″ × 9′11″57 sq.ft.
Around this home
Listing details
Helpful tools
Your HOMEH agent
"I would see it this week."
Ask HOMEH about this home
Price, neighbourhood, monthly cost. Ask anything.
HOMEH Intelligent Agent is an AI, not a licensed representative. Check anything important with your agent.