
 See all 16 photos
Property history

This listing has ended. It is no longer available.
Property not available for sale or for rent.
Ask about this home
A HOMEH agent will answer your questions about this home.Ask HOMEH
About this home
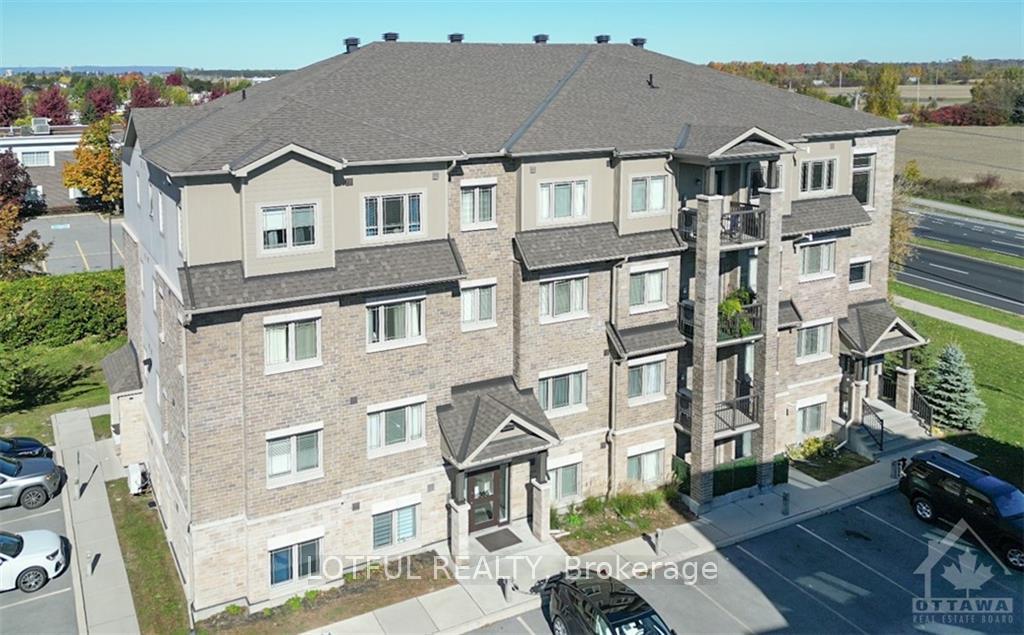
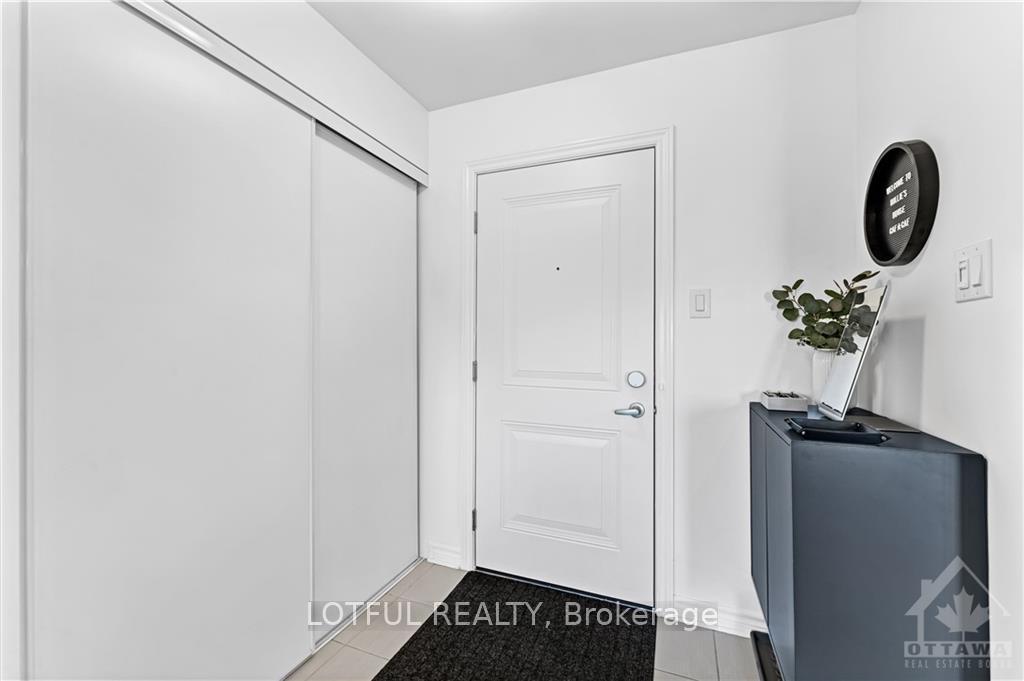
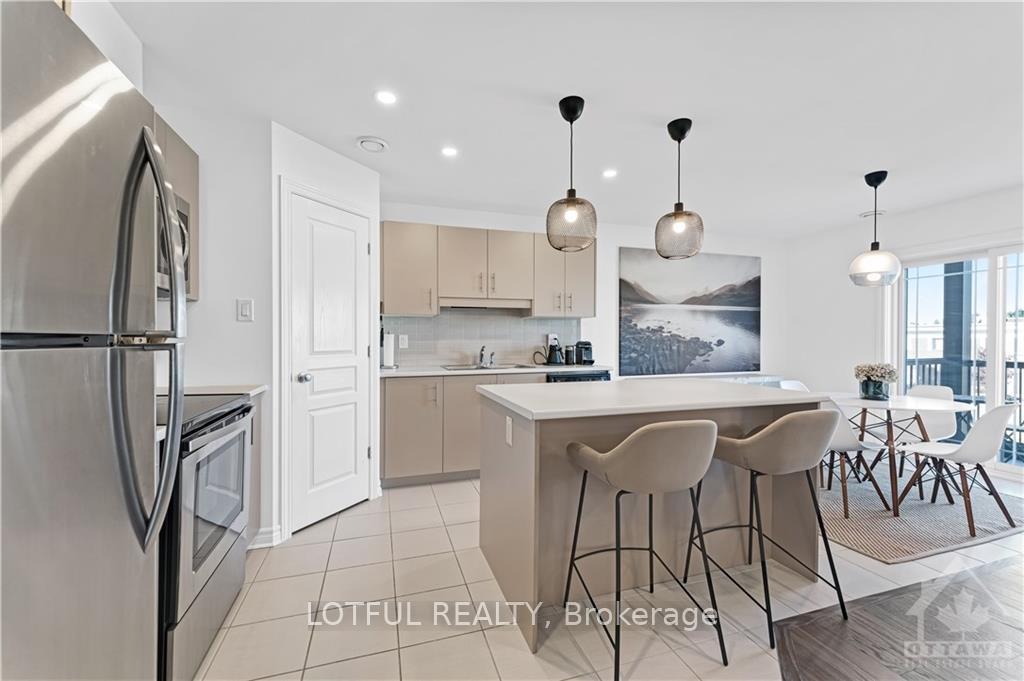
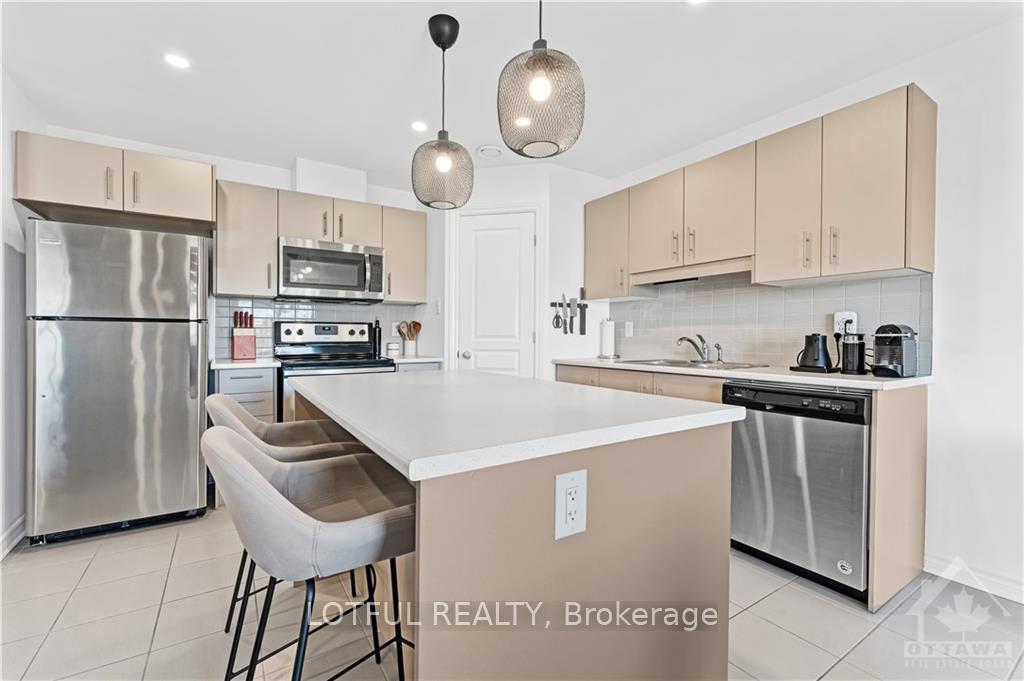
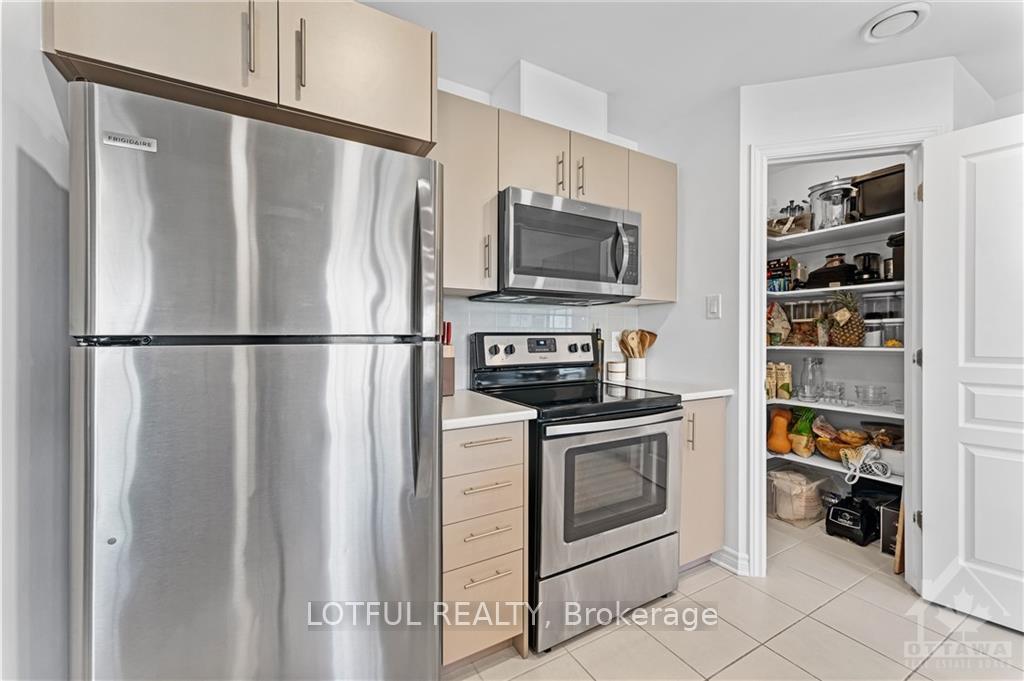
Rarely offered beautiful bright & spacious 1200 sq ft Condo w/3 Bedrooms, 2 Baths in the Prime Location of Barrhaven. This is a very quiet and secure building that has an elevator that is wheelchair friendly. Comes with TWO parking spots #70 & #77. This modern & open concept floor plan has a large living room with lots of pot lights, all brand new light fixtures, and hardwood floors throughout. It features a large kitchen with an island and tons of prep area, a bright eat-in kitchen dining room with an adjoining balcony to enjoy great sunsets & fresh air. Spacious Master bedroom with a walk-in closet and a 3-piece ensuite with glass shower doors. 2 More Spacious Bedrooms, the main bathroom, and in-unit laundry complete this amazing living space. Visit my website for further information about this listing. 3D tour included in the more information tab., Flooring: Hardwood, Flooring: Ceramic
Facts & features
Ask about this home
A HOMEH agent will answer your questions about this home.
Rooms
54 rooms · 2 bathrooms
- Dining room8′2″ × 9′7″78 sq.ft.
- Kitchen11′1″ × 11′3″124 sq.ft.
- Living room12′10″ × 11′6″147 sq.ft.
- Primary bedroom11′11″ × 13′2″157 sq.ft.
- Bedroom10′5″ × 12′125 sq.ft.
- Bedroom10′8″ × 11′117 sq.ft.
- Other5′ × 4′11″24 sq.ft.
- Bathroom9′ × 4′11″44 sq.ft.
- Bathroom8′6″ × 4′11″42 sq.ft.
- Dining room8′2″ × 9′7″78 sq.ft.
- Kitchen11′1″ × 11′3″124 sq.ft.
- Living room12′10″ × 11′6″147 sq.ft.
- Primary bedroom11′11″ × 13′2″157 sq.ft.
- Bedroom10′5″ × 12′125 sq.ft.
- Bedroom10′8″ × 11′117 sq.ft.
- Other5′ × 4′11″24 sq.ft.
- Bathroom9′ × 4′11″44 sq.ft.
- Bathroom8′6″ × 4′11″42 sq.ft.
- Dining room8′2″ × 9′7″78 sq.ft.
- Kitchen11′1″ × 11′3″124 sq.ft.
- Living room12′10″ × 11′6″147 sq.ft.
- Primary bedroom11′11″ × 13′2″157 sq.ft.
- Bedroom10′5″ × 12′125 sq.ft.
- Bedroom10′8″ × 11′117 sq.ft.
- Other5′ × 4′11″24 sq.ft.
- Bathroom9′ × 4′11″44 sq.ft.
- Bathroom8′6″ × 4′11″42 sq.ft.
- Dining room8′2″ × 9′7″78 sq.ft.
- Kitchen11′1″ × 11′3″124 sq.ft.
- Living room12′10″ × 11′6″147 sq.ft.
- Primary bedroom11′11″ × 13′2″157 sq.ft.
- Bedroom10′5″ × 12′125 sq.ft.
- Bedroom10′8″ × 11′117 sq.ft.
- Other5′ × 4′11″24 sq.ft.
- Bathroom9′ × 4′11″44 sq.ft.
- Bathroom8′6″ × 4′11″42 sq.ft.
- Dining room8′2″ × 9′7″78 sq.ft.
- Kitchen11′1″ × 11′3″124 sq.ft.
- Living room12′10″ × 11′6″147 sq.ft.
- Primary bedroom11′11″ × 13′2″157 sq.ft.
- Bedroom10′5″ × 12′125 sq.ft.
- Bedroom10′8″ × 11′117 sq.ft.
- Other5′ × 4′11″24 sq.ft.
- Bathroom9′ × 4′11″44 sq.ft.
- Bathroom8′6″ × 4′11″42 sq.ft.
- Dining room8′2″ × 9′7″78 sq.ft.
- Kitchen11′1″ × 11′3″124 sq.ft.
- Living room12′10″ × 11′6″147 sq.ft.
- Primary bedroom11′11″ × 13′2″157 sq.ft.
- Bedroom10′5″ × 12′125 sq.ft.
- Bedroom10′8″ × 11′117 sq.ft.
- Other5′ × 4′11″24 sq.ft.
- Bathroom9′ × 4′11″44 sq.ft.
- Bathroom8′6″ × 4′11″42 sq.ft.
Around this home
Schools nearby
School rating, out of 10.
Listing details
Helpful tools
Your HOMEH agent
"I would see it this week."
Ask HOMEH about this home
Price, neighbourhood, monthly cost. Ask anything.
HOMEH Intelligent Agent is an AI, not a licensed representative. Check anything important with your agent.