
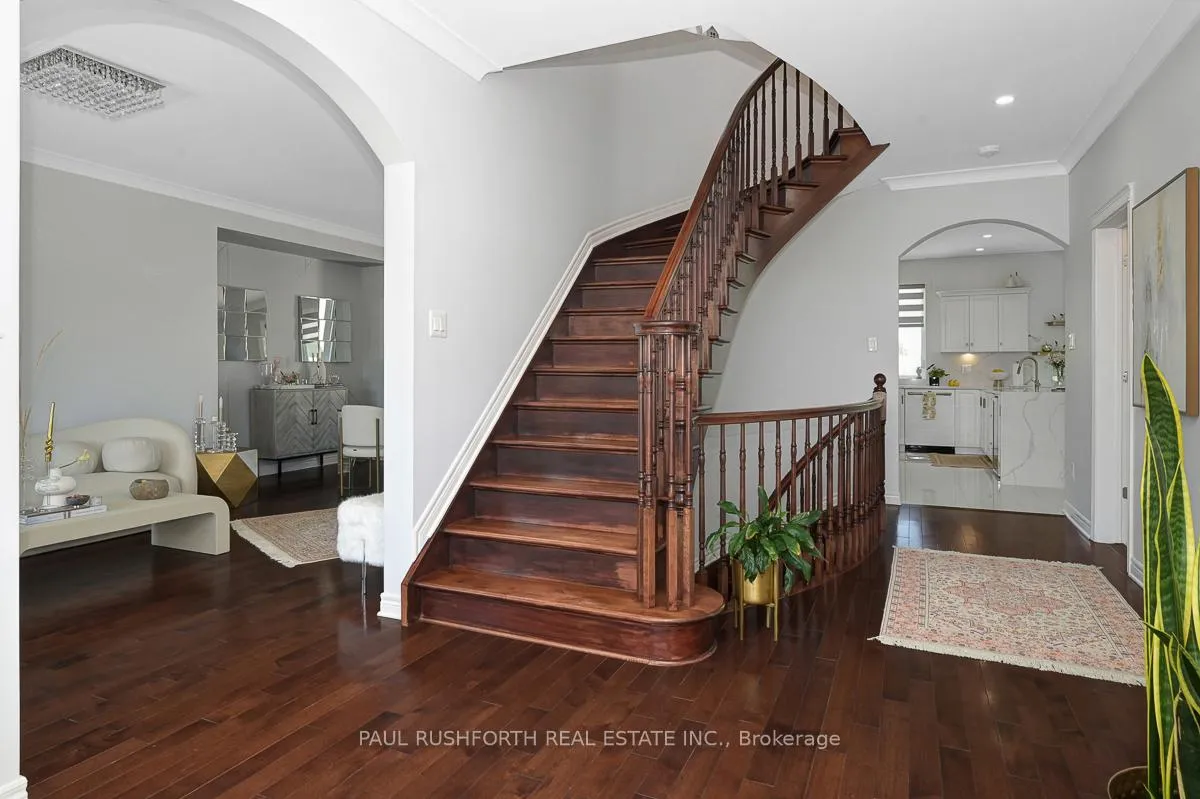
 See all 50 photos
Property history

This listing has ended. It is no longer available.
Property not available for sale or for rent.
Ask about this home
A HOMEH agent will answer your questions about this home.Ask HOMEH
About this home
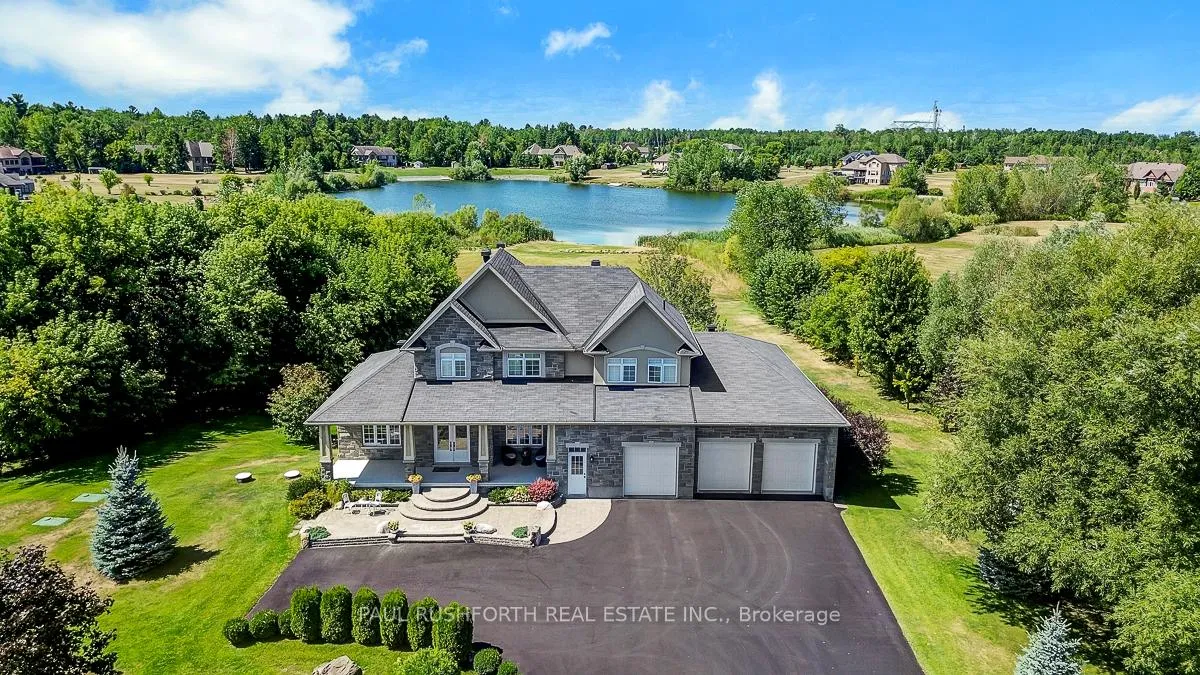
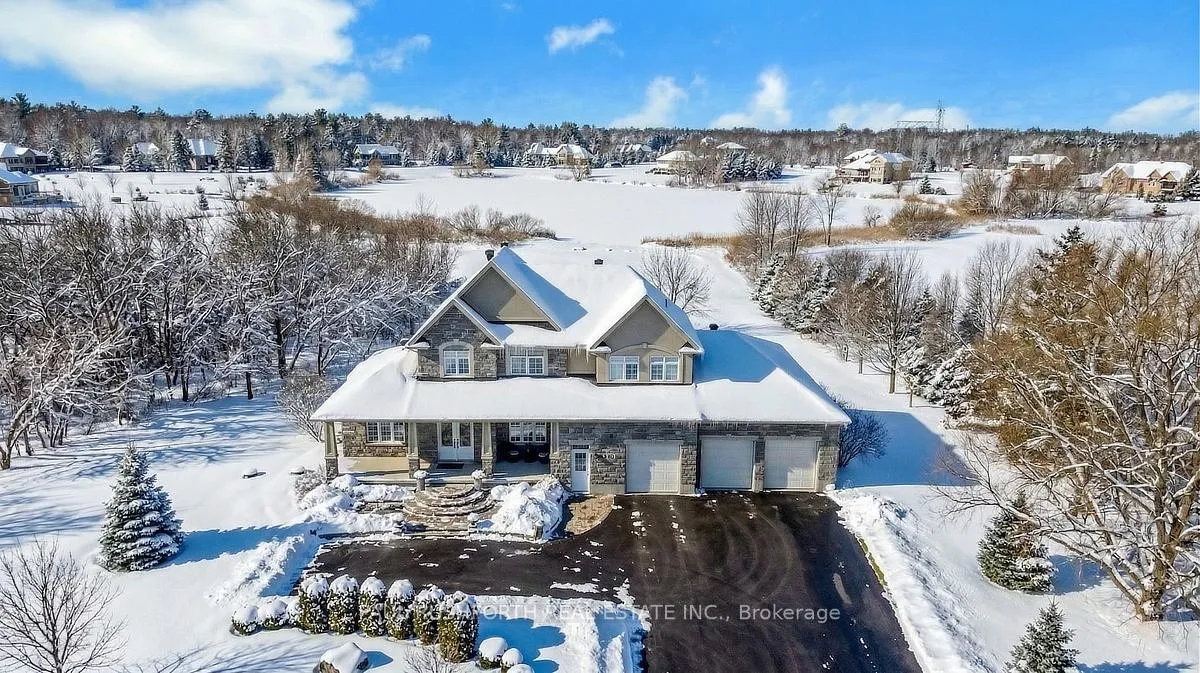
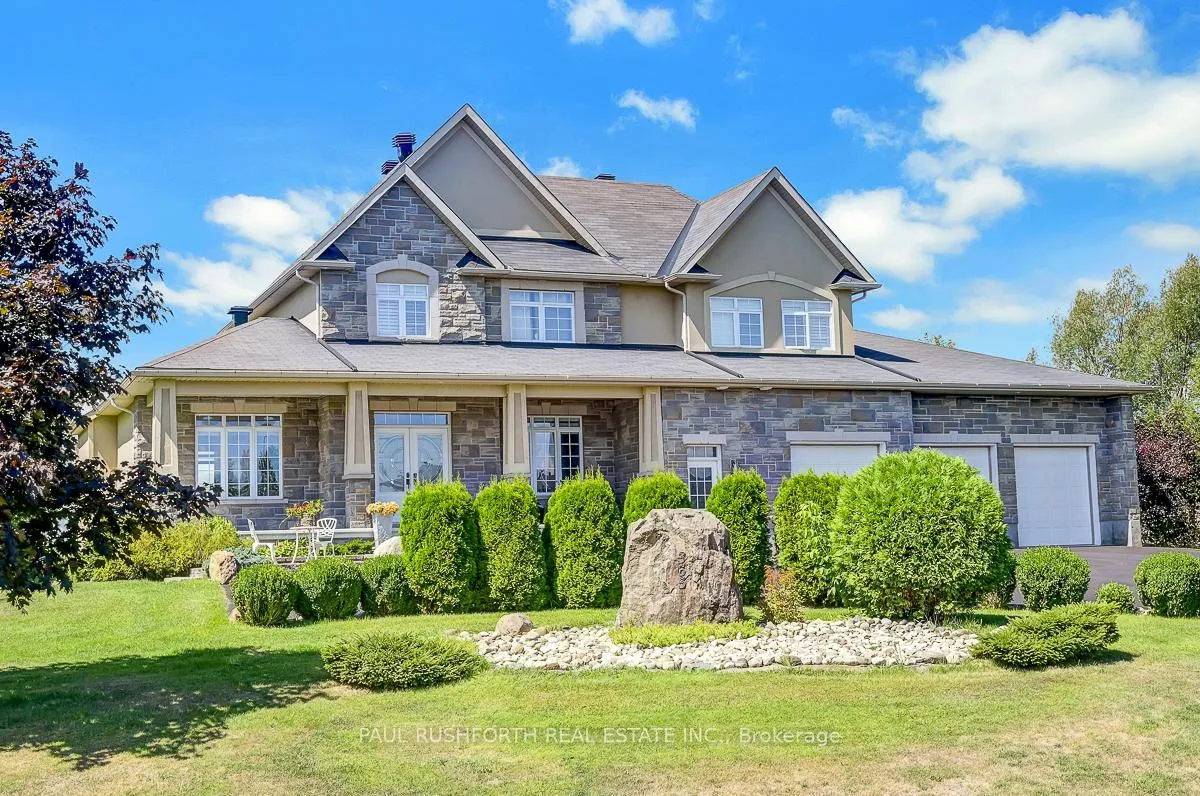
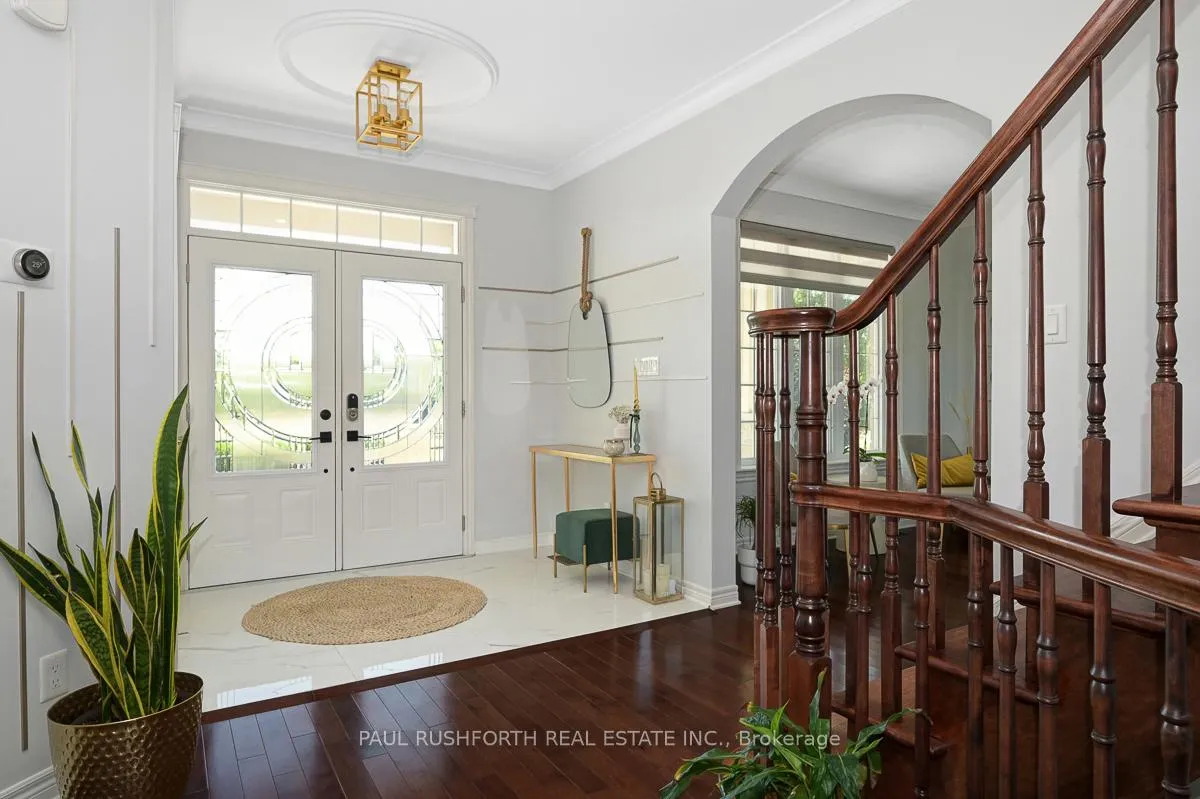
Discover the ultimate in waterfront living with this stunning 5 bedroom, 5 bath residence set on a private 2.3 acre lot with over 120 feet of direct lake frontage. Perfectly situated just 10 minutes from Kanata's tech hub, shopping, and dining, and only 5 minutes to the 417 for quick access downtown, in one of the areas most desirable communities. Custom built in 2010, this home offers 5,000 sq ft of finished living space across three levels, and enhanced with more than $500,000 in renovations, it blends timeless craftsman design with modern finishes across three levels of living space and a three car garage. The main floor features expansive living and dining areas with oversized windows framing both front and back views, a chefs kitchen with Calcutta quartz counters and backsplash, white shaker cabinetry, oversized peninsula, and high end appliances, a bright breakfast area, family room with gas fireplace, and a sun filled three season room offering panoramic lake views, along with a dedicated office, oversized mudroom, and convenient laundry with garage access. Upstairs, three suite style bedrooms provide luxury and privacy, including a primary retreat with a spa inspired ensuite boasting a freestanding soaking tub, dual vanities with valence lighting, and a custom glass walk in shower. The fully finished walkout lower level adds versatility with two additional bedrooms, a full bathroom, a spacious recreation room and ample storage. Outdoors, enjoy landscaped grounds with mature trees, a stone patio, pergola, and a fruit bearing orchard, perfect for family gatherings or elegant entertaining. Added features include a 10 zone sprinkler system, wired for GenerLink, 40 amp garage receptacle for EV charging, new furnace, AC, and water heater (all owned), plus an epoxy coated porch. This rare offering in West Lake Estates combines craftsmanship, thoughtful updates, and year round waterfront enjoyment. Annual co-tenancy fee of $100 covers lake maintenance.
Facts & features
Ask about this home
A HOMEH agent will answer your questions about this home.
Rooms
22 rooms · 5 bathrooms
- Bathroom5′11″ × 6′9″40 sq.ft.
- Dining room12′ × 13′7″163 sq.ft.
- Family room15′9″ × 18′6″291 sq.ft.
- Kitchen16′8″ × 21′6″359 sq.ft.
- Laundry10′ × 6′2″61 sq.ft.
- Living room13′8″ × 11′7″159 sq.ft.
- Mud room11′5″ × 9′3″106 sq.ft.
- Office11′5″ × 10′4″117 sq.ft.
- Sunroom15′7″ × 20′3″315 sq.ft.
- Bathroom4′11″ × 8′2″40 sq.ft.
- Bathroom5′3″ × 8′42 sq.ft.
- Bathroom9′ × 13′2″118 sq.ft.
- Bedroom 212′ × 13′156 sq.ft.
- Bedroom 313′3″ × 13′172 sq.ft.
- Primary bedroom14′5″ × 27′2″392 sq.ft.
- Other11′6″ × 5′6″63 sq.ft.
- Bathroom7′3″ × 12′9″93 sq.ft.
- Other10′1″ × 3′7″36 sq.ft.
- Bedroom 413′5″ × 16′3″217 sq.ft.
- Bedroom 521′10″ × 12′3″267 sq.ft.
- Cold room/cantina7′10″ × 33′6″261 sq.ft.
- Recreation3′8″ × 8′8″32 sq.ft.
Around this home
Listing details
Helpful tools
Your HOMEH agent
"I would see it this week."
Ask HOMEH about this home
Price, neighbourhood, monthly cost. Ask anything.
HOMEH Intelligent Agent is an AI, not a licensed representative. Check anything important with your agent.