

Unit A, 3654 Twin Elm Road
Unit A, 3654 Twin Elm Road
 See all 35 photos
Property history
Facts and features
- BasementNone
- Lease term12 months
- FurnishedUnfurnished
- Age of home0–5 years
- Fireplace
- Central air
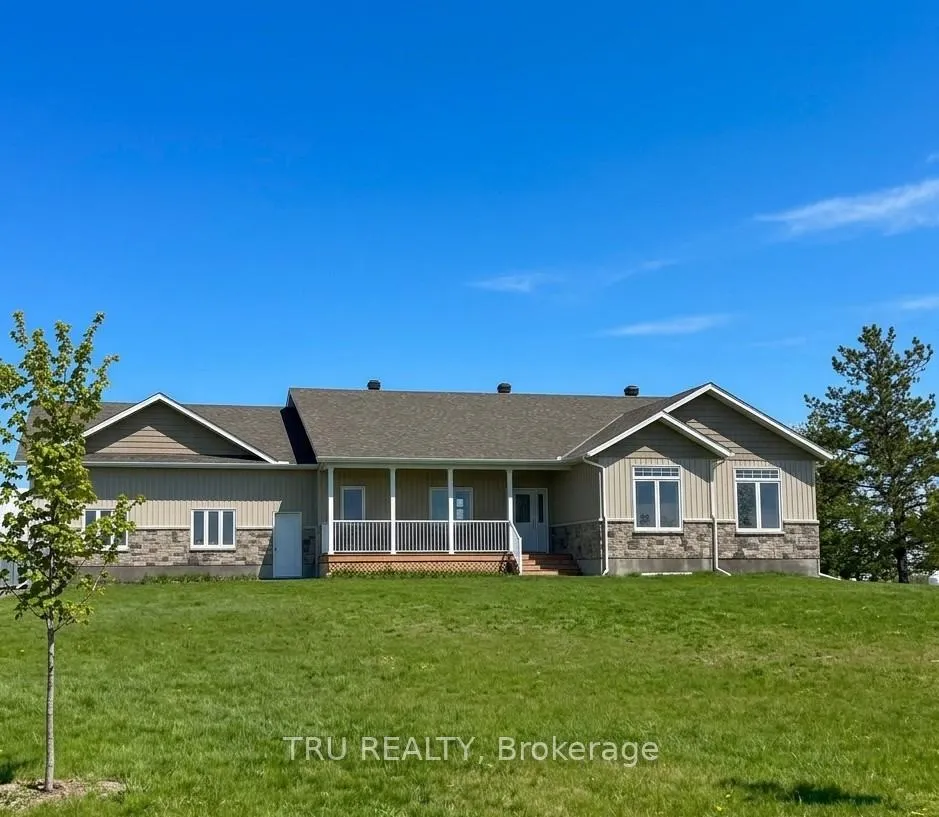
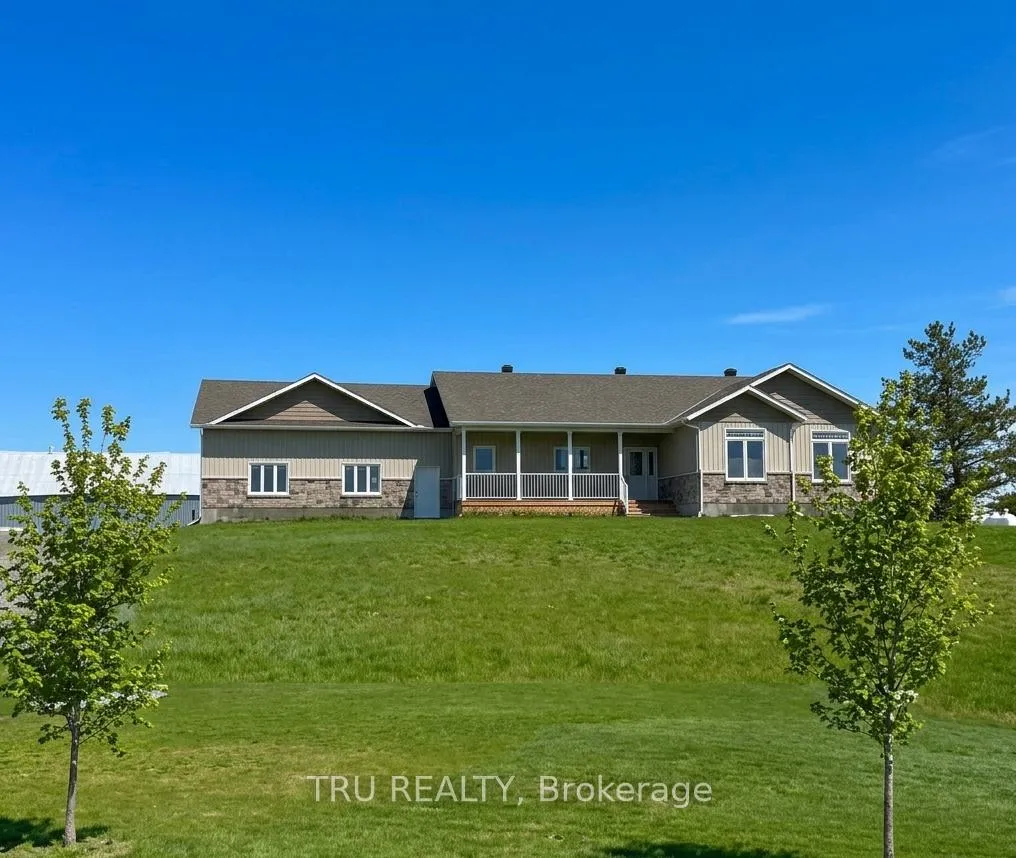
The homeMultiplex, Bungalow, Age 0–5 years
- Type: Multiplex
- Style: Bungalow
- Age: 0–5 years
- Living space: 1,500–2,000 sq ft
- Basement: None
- View: Pasture
InsideFireplace Yes, family room, propane, In-suite laundry, main level, Primary bedroom - main floor, storage
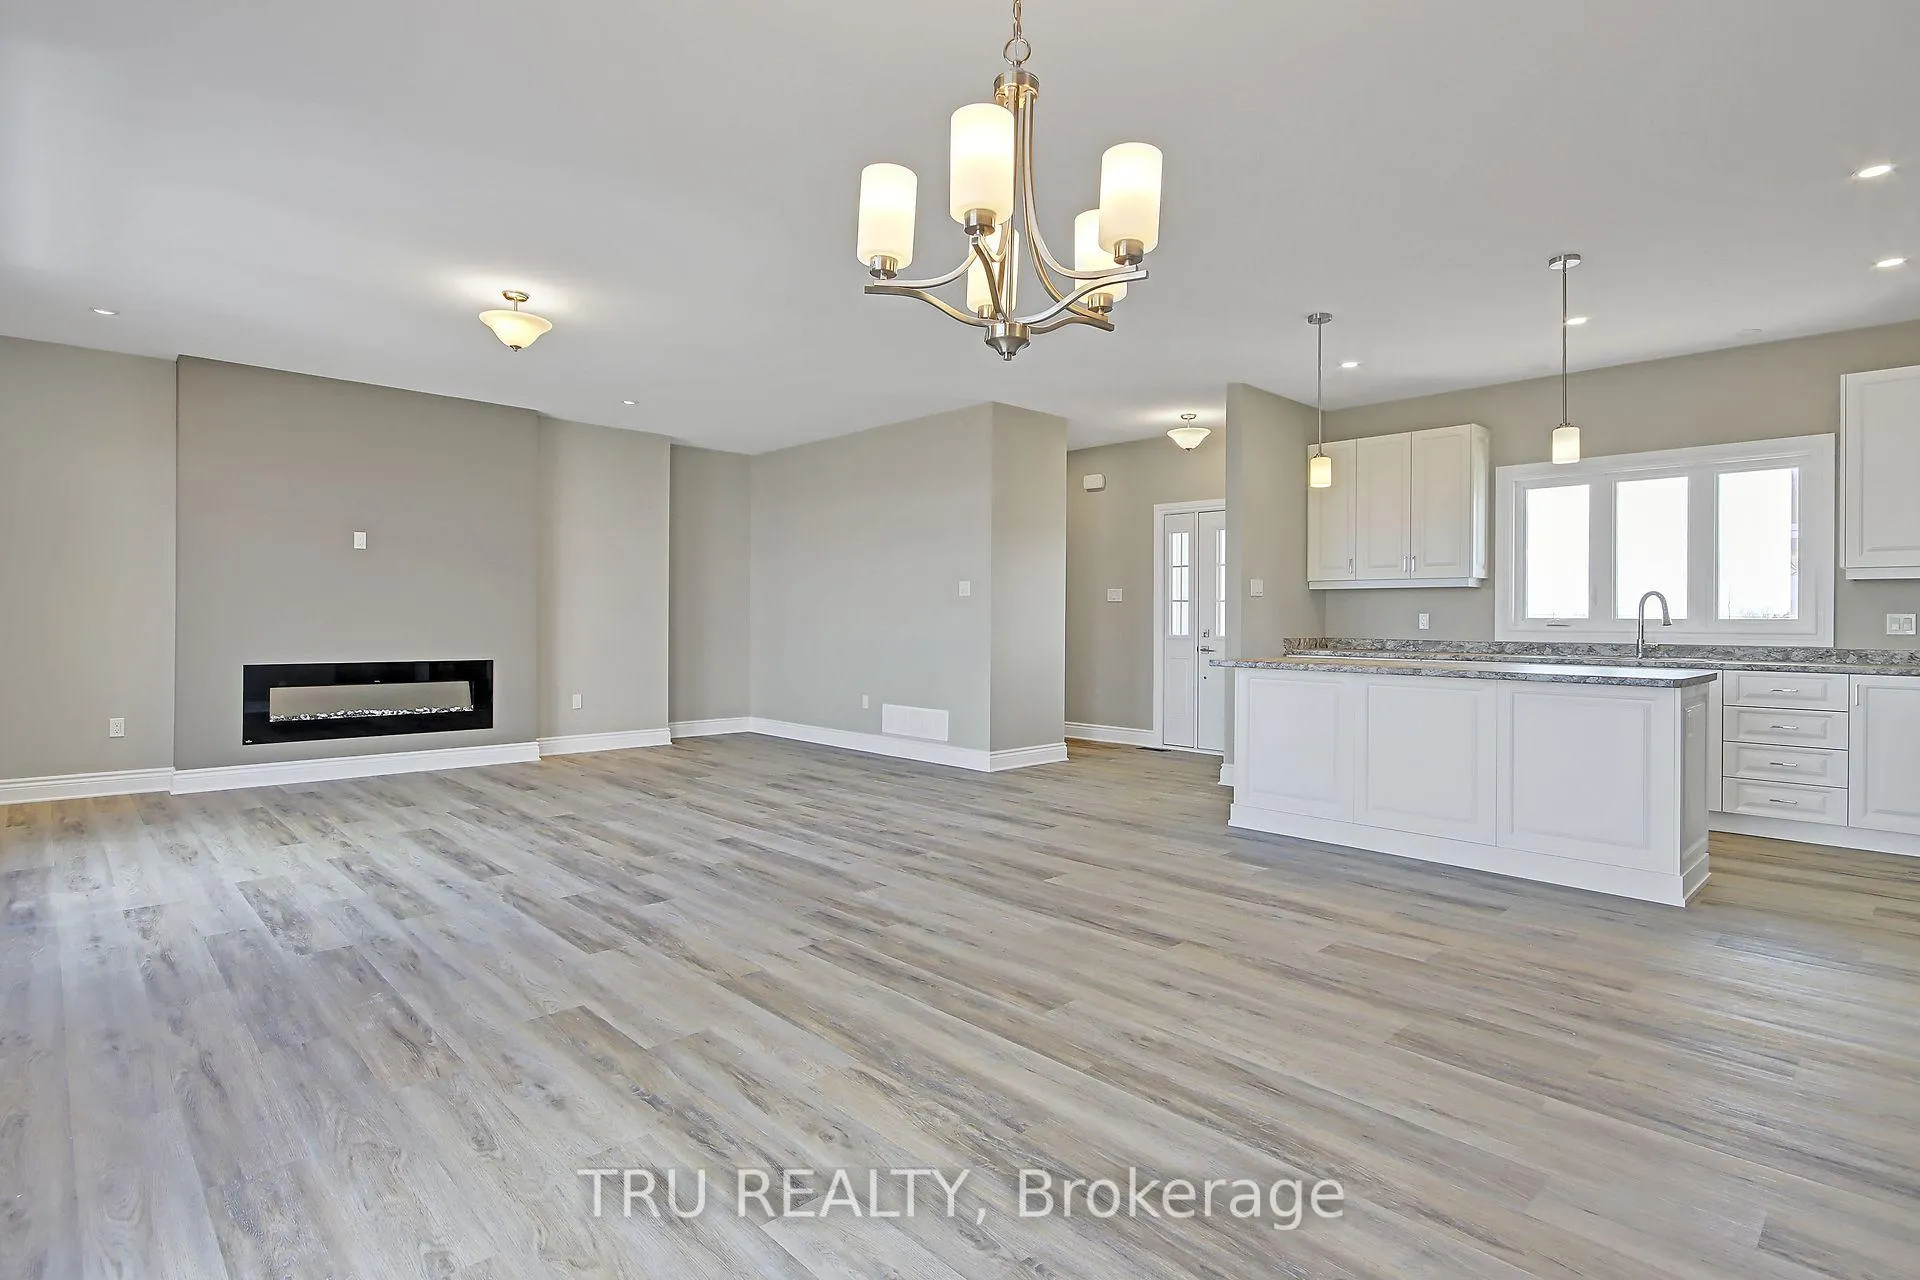
- Fireplace: Yes, family room, propane
- Laundry: In-suite laundry, main level
- Features: Primary bedroom - main floor, storage
- Rooms above ground: 12
- Bedrooms: 3
- Bathrooms: 3
- Kitchens: 1
- Family room: Yes
Outside and lotBrick, hardboard, Asphalt shingle, Concrete
- Exterior: Brick, hardboard
- Roof: Asphalt shingle
- Foundation: Concrete
Parking3 Parking (1 garage + 2 drive), Attached
- Spaces: 3 Parking (1 garage + 2 drive)
- Garage: Attached
Heating, water and powerForced air, propane, Central air, Well
- Heating: Forced air, propane
- Cooling: Central air
- Water: Well
- Sewer: Septic
Rent and termsRent $2,700 a month, Main, Unfurnished
- Rent: $2,700 a month
- Space for rent: Main
- Furnished: Unfurnished
- Lease: 12 months
- Rent includes: Water, water heater
- Deposit: Required
- Credit check: Required
- Employment letter: Required
- Rental application: Required
- References: Required
- Rental items: None
IncludedStove, microwave/hood fan, dryer, washer, refrigerator, dishwasher
- Included: Stove, microwave/hood fan, dryer, washer, refrigerator, dishwasher
Listing detailsX13088528, Rented, May 6, 2026
- MLS® number: X13088528
- Status: Rented
- Listed on: May 6, 2026
- Days on market: 44
- Updated: Jun 19, 2026
- Possession: 2026-08-01 / Flexible
- Occupied by: Tenant
- Listing brokerage: TRU REALTY
About this home
Unit A, 3654 Twin Elm Road, Ottawa (South of Fallowfield Road), ON K0A 2Z0
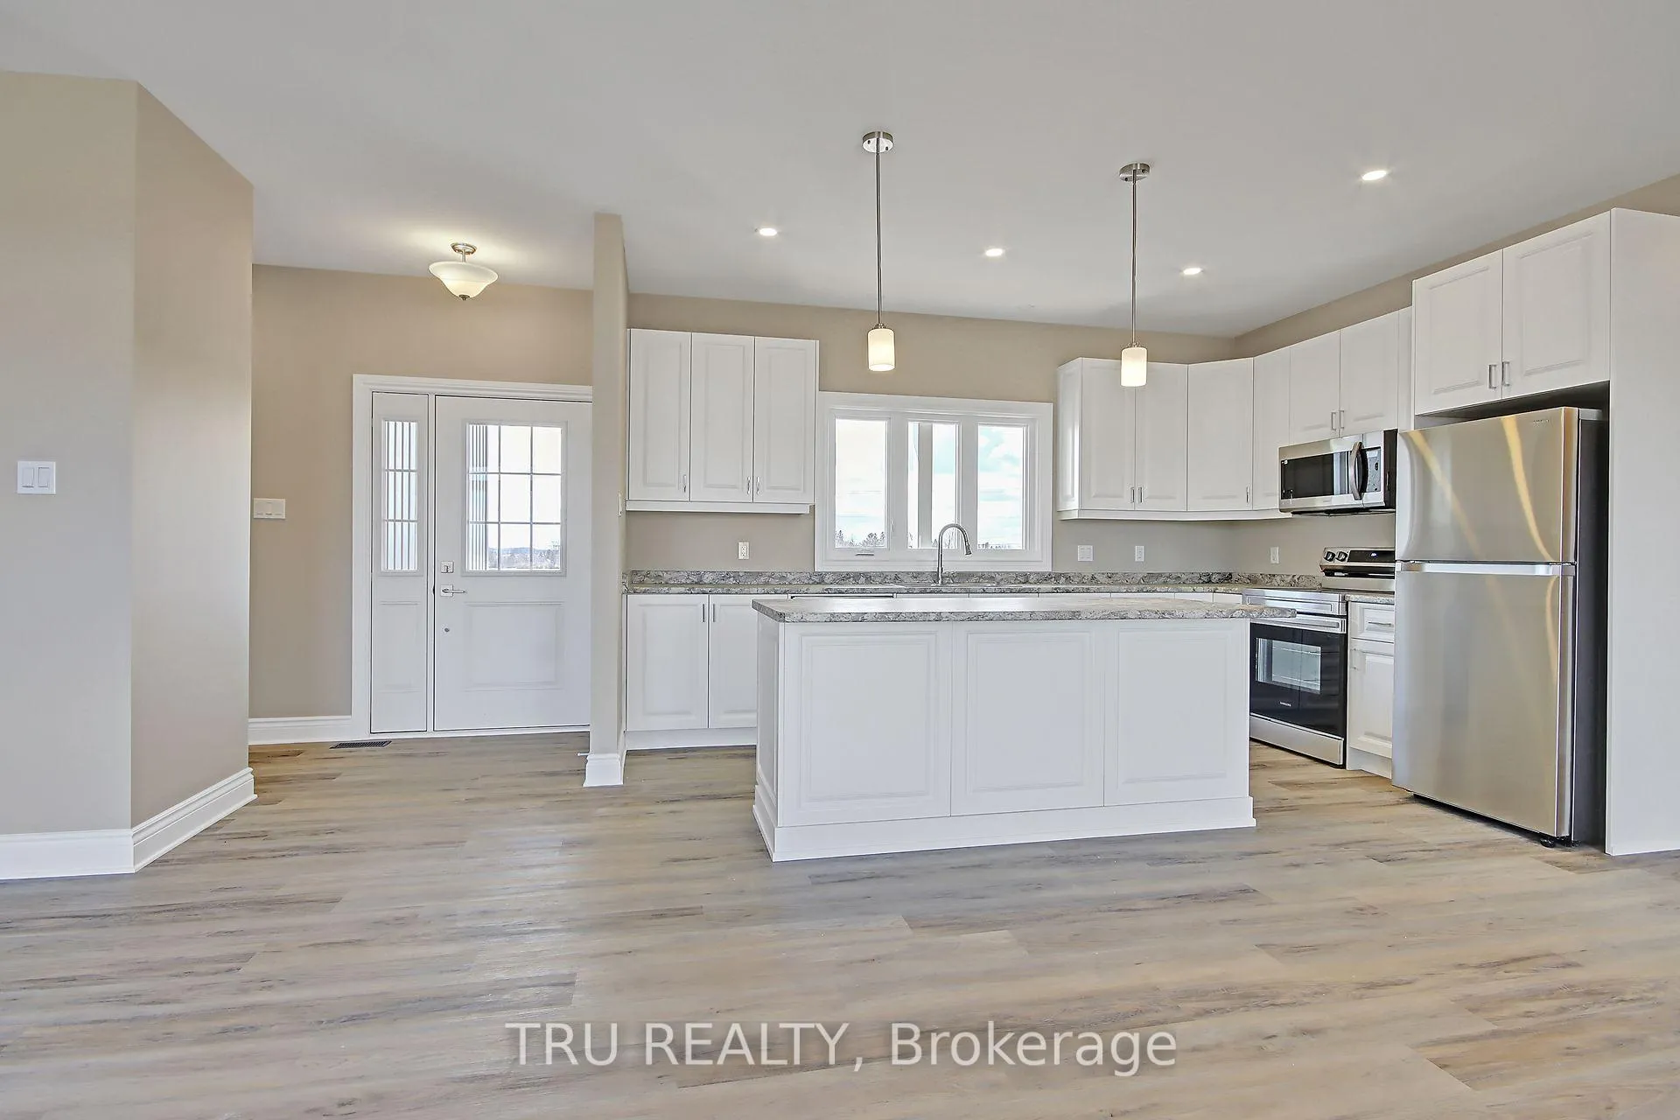
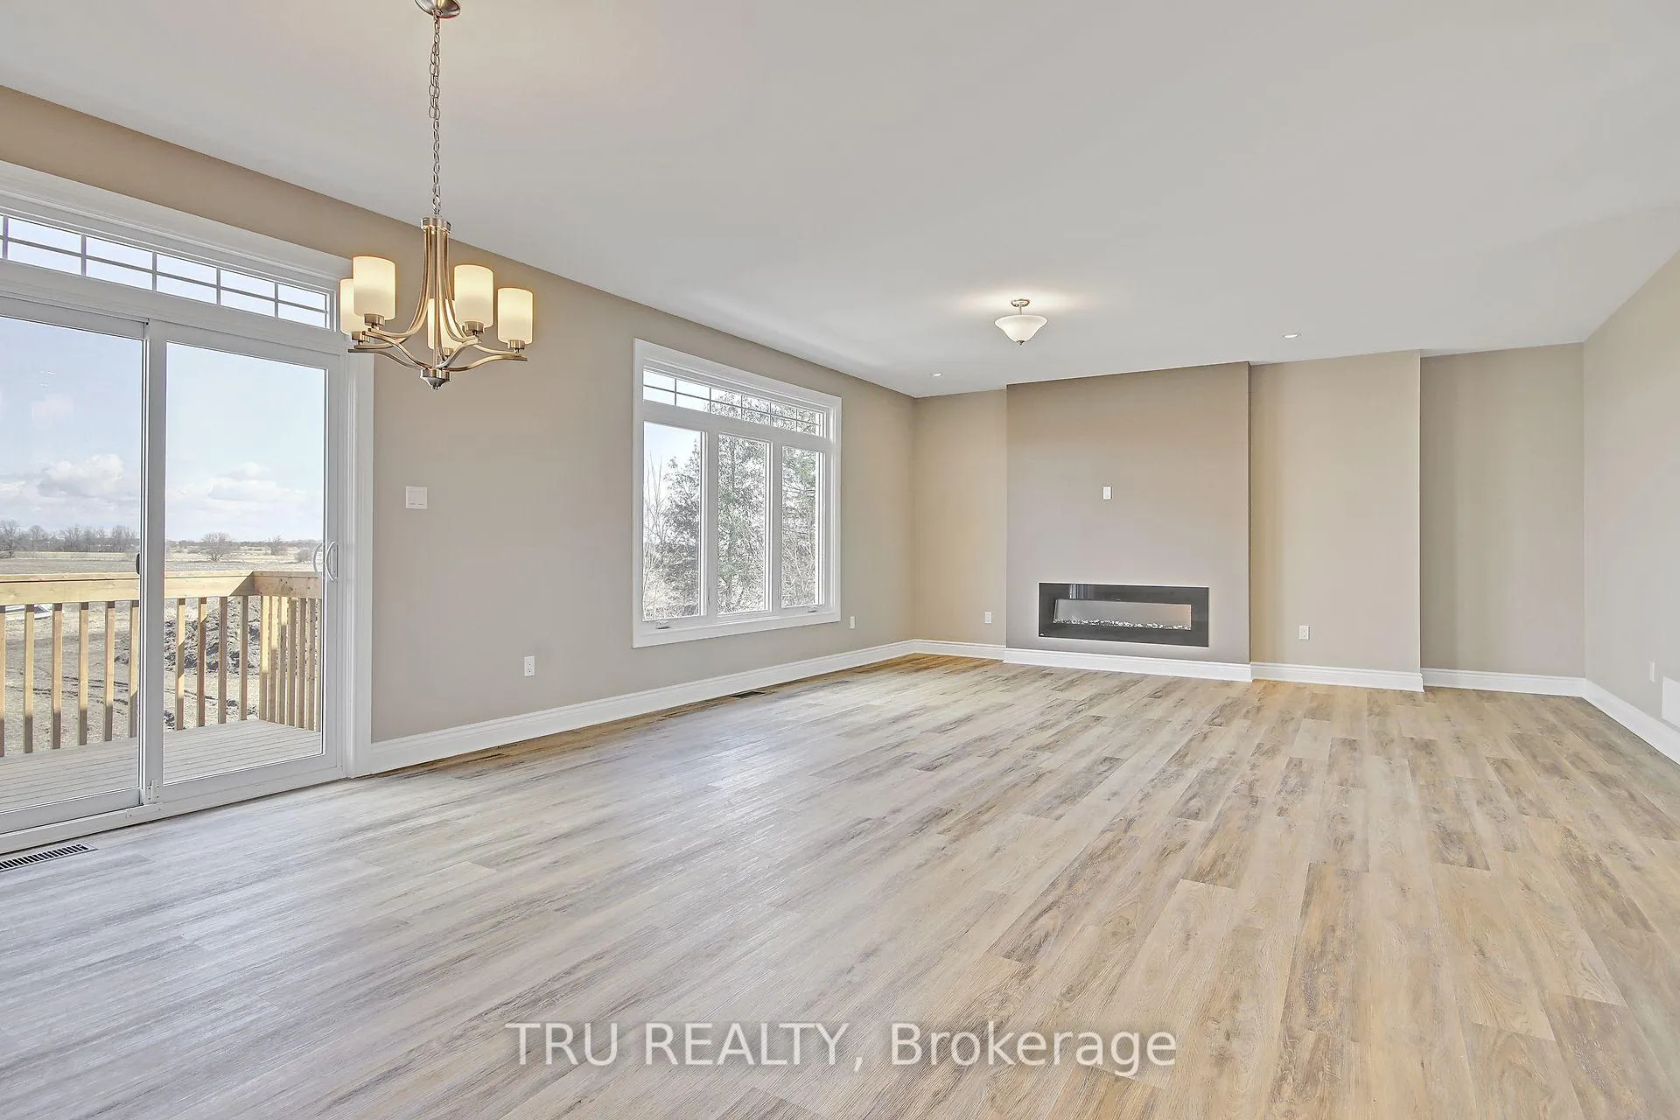
Beautiful and spacious upper unit 3 bed plus den, 3 bath bungalow. This home features a functional open concept main floor with 9ft ceilings, laminate floors, open concept kitchen with breakfast bar, pot lights, stainless steel appliances and cozy fireplace. The large primary bedroom boasts a gorgeous ensuite bath with soaker tub, custom stand up shower and large walk in closet. There are 2 additional bedrooms, a functional home office or den and family bath. This property also features a extended 32ft garage, large rear deck and lovely front porch perfect for relaxing in the evening while watching the sunset. Enjoy country living at it best, only minutes to the conveniences of the city.
Ask about this home
A HOMEH agent will answer your questions about this home.
Around this home
Helpful calculators
Your HOMEH agent

"I would see it this week."