
366 Pickford Drive
Ottawa (Kanata - Katimavik)366 Pickford Drive
Ottawa (Kanata - Katimavik)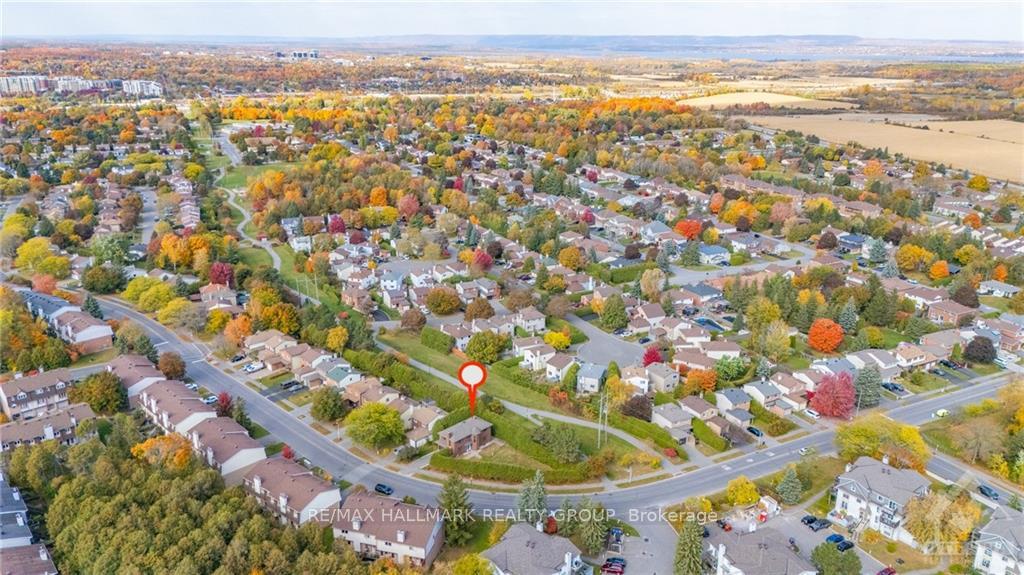

 See all 23 photos
Property history

This listing has ended. It is no longer available.
Property not available for sale or for rent.
Ask about this home
A HOMEH agent will answer your questions about this home.Ask HOMEH
About this home
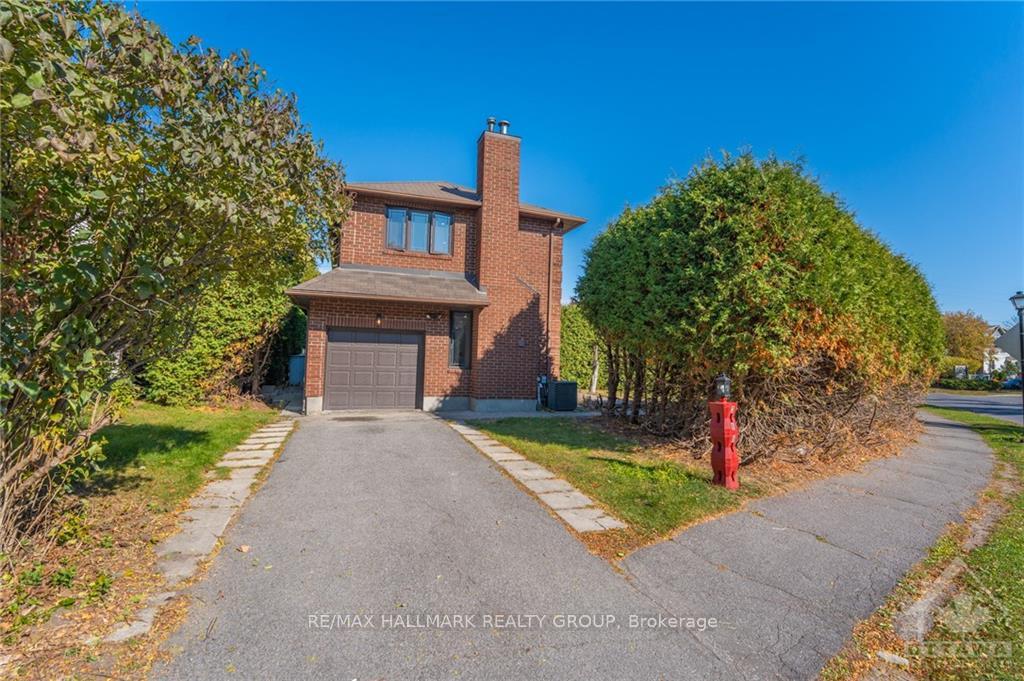
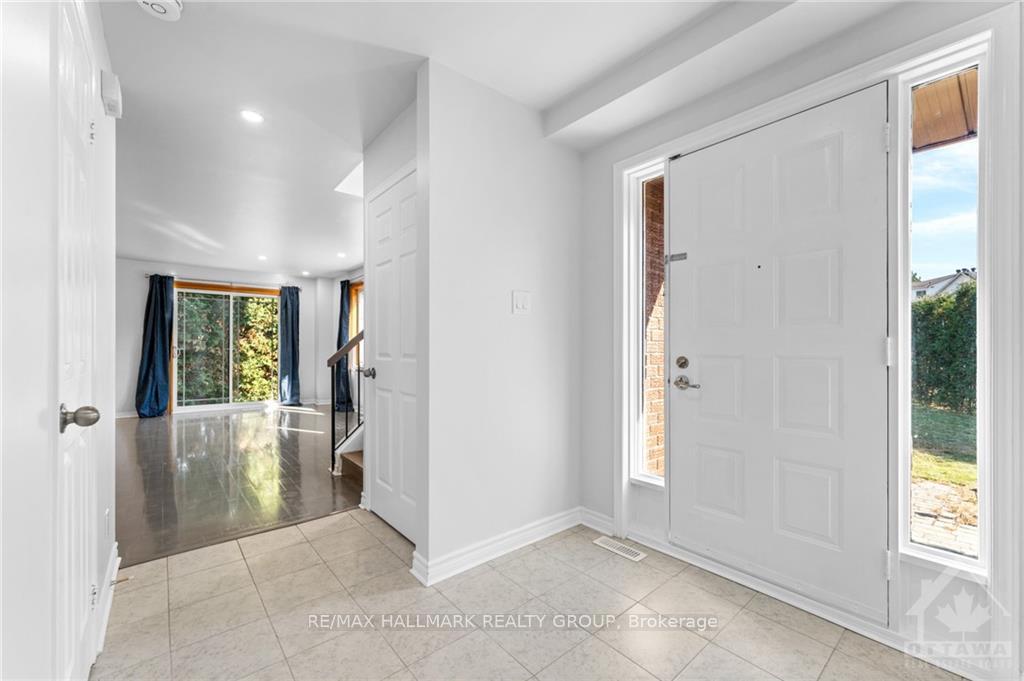
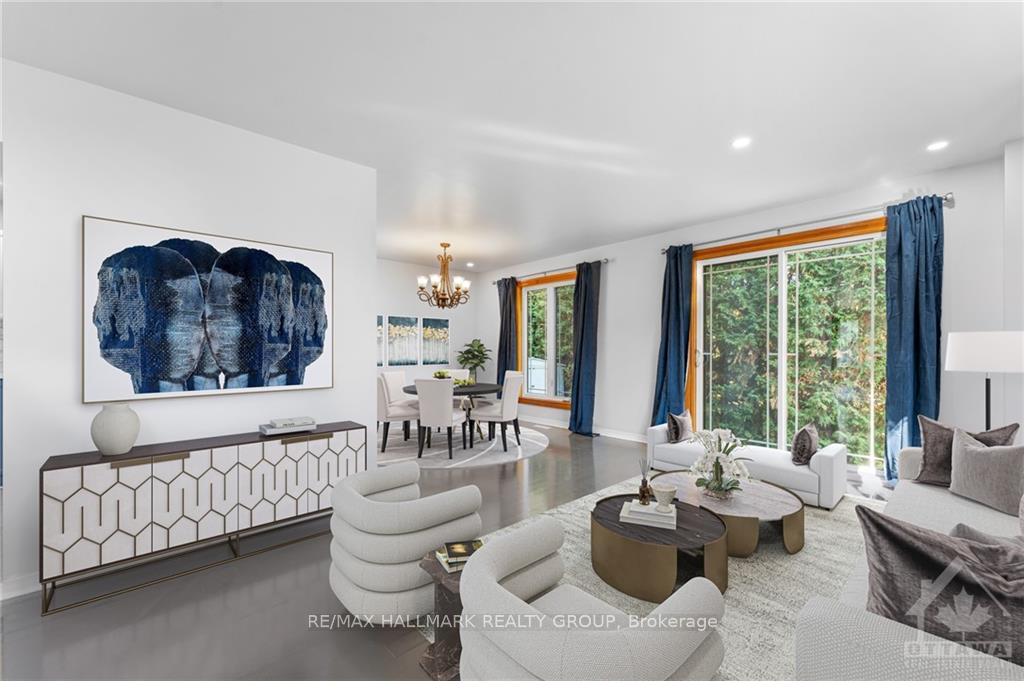
Welcome to your dream home! This exquisite residence features a unique oversized private yard, beautifully hedged for maximum privacy—you’ll love the serene outdoor space for relaxation and entertaining. The main floor boasts a cozy family rm w a charming wood fireplace. Enjoy the bright, airy feel of generously sized rooms, enhanced by gleaming laminate floors in the living and dining areas. The spacious primary bedrm serves as a true retreat, complete w walk-in closet and ensuite.,. The fully finished basement includes two additional bedrooms, a comfortable living space, and a full bath, perfect for guests or family. Recent updates include a new furnace 2010, windows 2012, AC 2016, washer and dryer 2015, and dishwasher (2018). In 2024, all living areas, bedrooms, kitchen, and bathrooms were refreshed with new appliances. This home offers convenience at every turn Ideally located near top-rated schools, parks, transportation, and shopping. Don’t miss this stunning family home!, Flooring: Ceramic, Flooring: Laminate
Facts & features
Ask about this home
A HOMEH agent will answer your questions about this home.
Rooms
100 rooms · 4 bathrooms
- Bathroom6′11″ × 3′21 sq.ft.
- Foyer5′9″ × 7′1″40 sq.ft.
- Living room15′10″ × 11′174 sq.ft.
- Family room12′6″ × 10′8″133 sq.ft.
- Kitchen11′6″ × 9′103 sq.ft.
- Dining room10′2″ × 9′6″96 sq.ft.
- Dining room10′2″ × 9′6″96 sq.ft.
- Foyer5′9″ × 7′1″40 sq.ft.
- Bathroom6′11″ × 3′21 sq.ft.
- Living room15′10″ × 11′174 sq.ft.
- Family room12′6″ × 10′8″133 sq.ft.
- Kitchen11′6″ × 9′103 sq.ft.
- Dining room10′2″ × 9′6″96 sq.ft.
- Foyer5′9″ × 7′1″40 sq.ft.
- Bathroom6′11″ × 3′21 sq.ft.
- Living room15′10″ × 11′174 sq.ft.
- Family room12′6″ × 10′8″133 sq.ft.
- Kitchen11′6″ × 9′103 sq.ft.
- Dining room10′2″ × 9′6″96 sq.ft.
- Foyer5′9″ × 7′1″40 sq.ft.
- Bathroom6′11″ × 3′21 sq.ft.
- Living room15′10″ × 11′174 sq.ft.
- Family room12′6″ × 10′8″133 sq.ft.
- Kitchen11′6″ × 9′103 sq.ft.
- Dining room10′2″ × 9′6″96 sq.ft.
- Foyer5′9″ × 7′1″40 sq.ft.
- Bathroom6′11″ × 3′21 sq.ft.
- Living room15′10″ × 11′174 sq.ft.
- Family room12′6″ × 10′8″133 sq.ft.
- Kitchen11′6″ × 9′103 sq.ft.
- Dining room10′2″ × 9′6″96 sq.ft.
- Bathroom7′5″ × 4′11″36 sq.ft.
- Bedroom14′9″ × 10′1″148 sq.ft.
- Other7′5″ × 5′1″37 sq.ft.
- Bathroom9′10″ × 4′11″48 sq.ft.
- Primary bedroom18′10″ × 11′10″222 sq.ft.
- Bedroom13′7″ × 10′135 sq.ft.
- Bedroom13′7″ × 10′135 sq.ft.
- Other7′5″ × 5′1″37 sq.ft.
- Bathroom9′10″ × 4′11″48 sq.ft.
- Bathroom7′5″ × 4′11″36 sq.ft.
- Bedroom14′9″ × 10′1″148 sq.ft.
- Primary bedroom18′10″ × 11′10″222 sq.ft.
- Bedroom13′7″ × 10′135 sq.ft.
- Other7′5″ × 5′1″37 sq.ft.
- Bathroom9′10″ × 4′11″48 sq.ft.
- Bathroom7′5″ × 4′11″36 sq.ft.
- Bedroom14′9″ × 10′1″148 sq.ft.
- Primary bedroom18′10″ × 11′10″222 sq.ft.
- Bedroom13′7″ × 10′135 sq.ft.
- Other7′5″ × 5′1″37 sq.ft.
- Bathroom9′10″ × 4′11″48 sq.ft.
- Bathroom7′5″ × 4′11″36 sq.ft.
- Bedroom14′9″ × 10′1″148 sq.ft.
- Primary bedroom18′10″ × 11′10″222 sq.ft.
- Bedroom13′7″ × 10′135 sq.ft.
- Other7′5″ × 5′1″37 sq.ft.
- Bathroom9′10″ × 4′11″48 sq.ft.
- Bathroom7′5″ × 4′11″36 sq.ft.
- Bedroom14′9″ × 10′1″148 sq.ft.
- Primary bedroom18′10″ × 11′10″222 sq.ft.
- Bedroom13′7″ × 10′135 sq.ft.
- Other7′5″ × 5′1″37 sq.ft.
- Bathroom9′10″ × 4′11″48 sq.ft.
- Laundry—
- Recreation15′5″ × 10′10″167 sq.ft.
- Office17′ × 8′6″144 sq.ft.
- Recreation22′1″ × 10′10″239 sq.ft.
- Bathroom6′11″ × 9′2″63 sq.ft.
- Bedroom10′3″ × 8′6″87 sq.ft.
- Bedroom10′9″ × 8′1″87 sq.ft.
- Office17′ × 8′6″144 sq.ft.
- Recreation22′1″ × 10′10″239 sq.ft.
- Bathroom12′10″ × 9′2″117 sq.ft.
- Bedroom10′3″ × 8′6″87 sq.ft.
- Bedroom10′9″ × 8′1″87 sq.ft.
- Laundry—
- Recreation15′5″ × 10′10″167 sq.ft.
- Office17′ × 8′6″144 sq.ft.
- Recreation22′1″ × 10′10″239 sq.ft.
- Bathroom12′10″ × 9′2″117 sq.ft.
- Bedroom10′3″ × 8′6″87 sq.ft.
- Bedroom10′9″ × 8′1″87 sq.ft.
- Laundry—
- Recreation15′5″ × 10′10″167 sq.ft.
- Office17′ × 8′6″144 sq.ft.
- Recreation22′1″ × 10′10″239 sq.ft.
- Bathroom12′10″ × 9′2″117 sq.ft.
- Bedroom10′3″ × 8′6″87 sq.ft.
- Bedroom10′9″ × 8′1″87 sq.ft.
- Laundry—
- Recreation15′5″ × 10′10″167 sq.ft.
- Office17′ × 8′6″144 sq.ft.
- Recreation22′1″ × 10′10″239 sq.ft.
- Bathroom12′10″ × 9′2″117 sq.ft.
- Bedroom10′3″ × 8′6″87 sq.ft.
- Bedroom10′9″ × 8′1″87 sq.ft.
- Laundry—
- Recreation15′5″ × 10′10″167 sq.ft.
- Office17′ × 8′6″144 sq.ft.
Around this home
Schools nearby
School rating, out of 10.
Listing details
Helpful tools
Your HOMEH agent
"I would see it this week."
Ask HOMEH about this home
Price, neighbourhood, monthly cost. Ask anything.
HOMEH Intelligent Agent is an AI, not a licensed representative. Check anything important with your agent.