
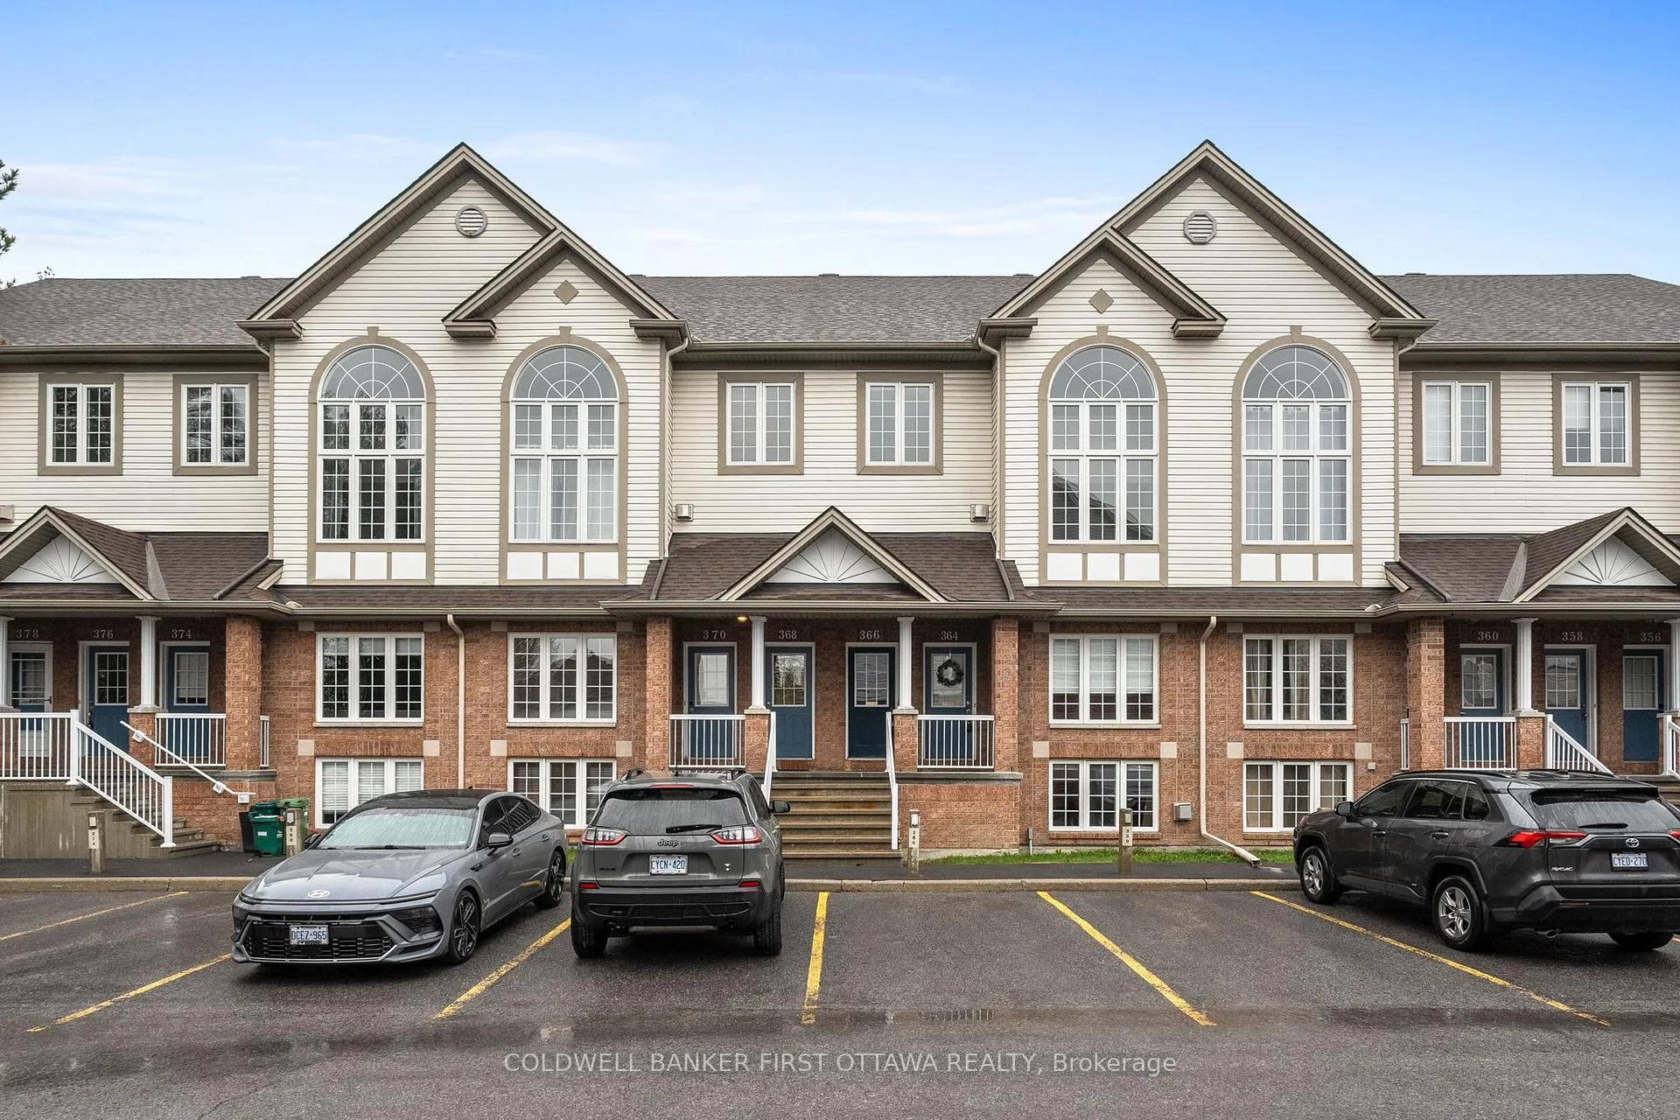
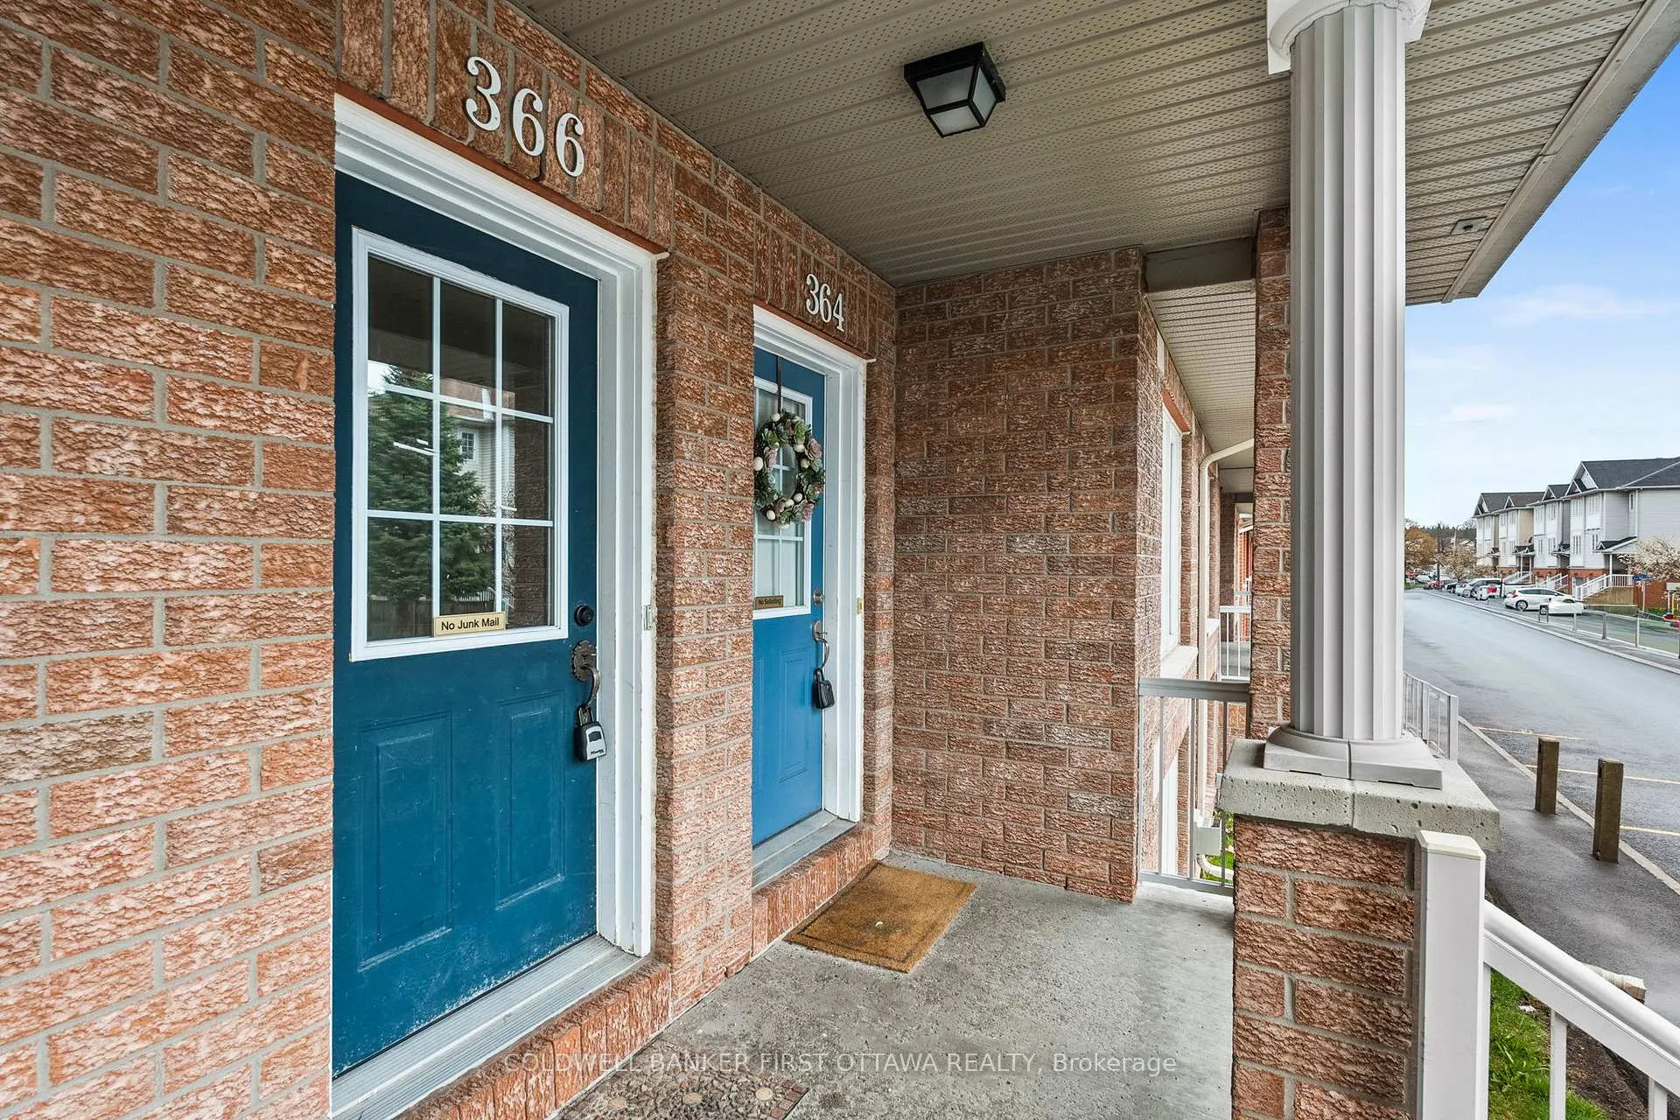
366 Wiffen Private
366 Wiffen Private
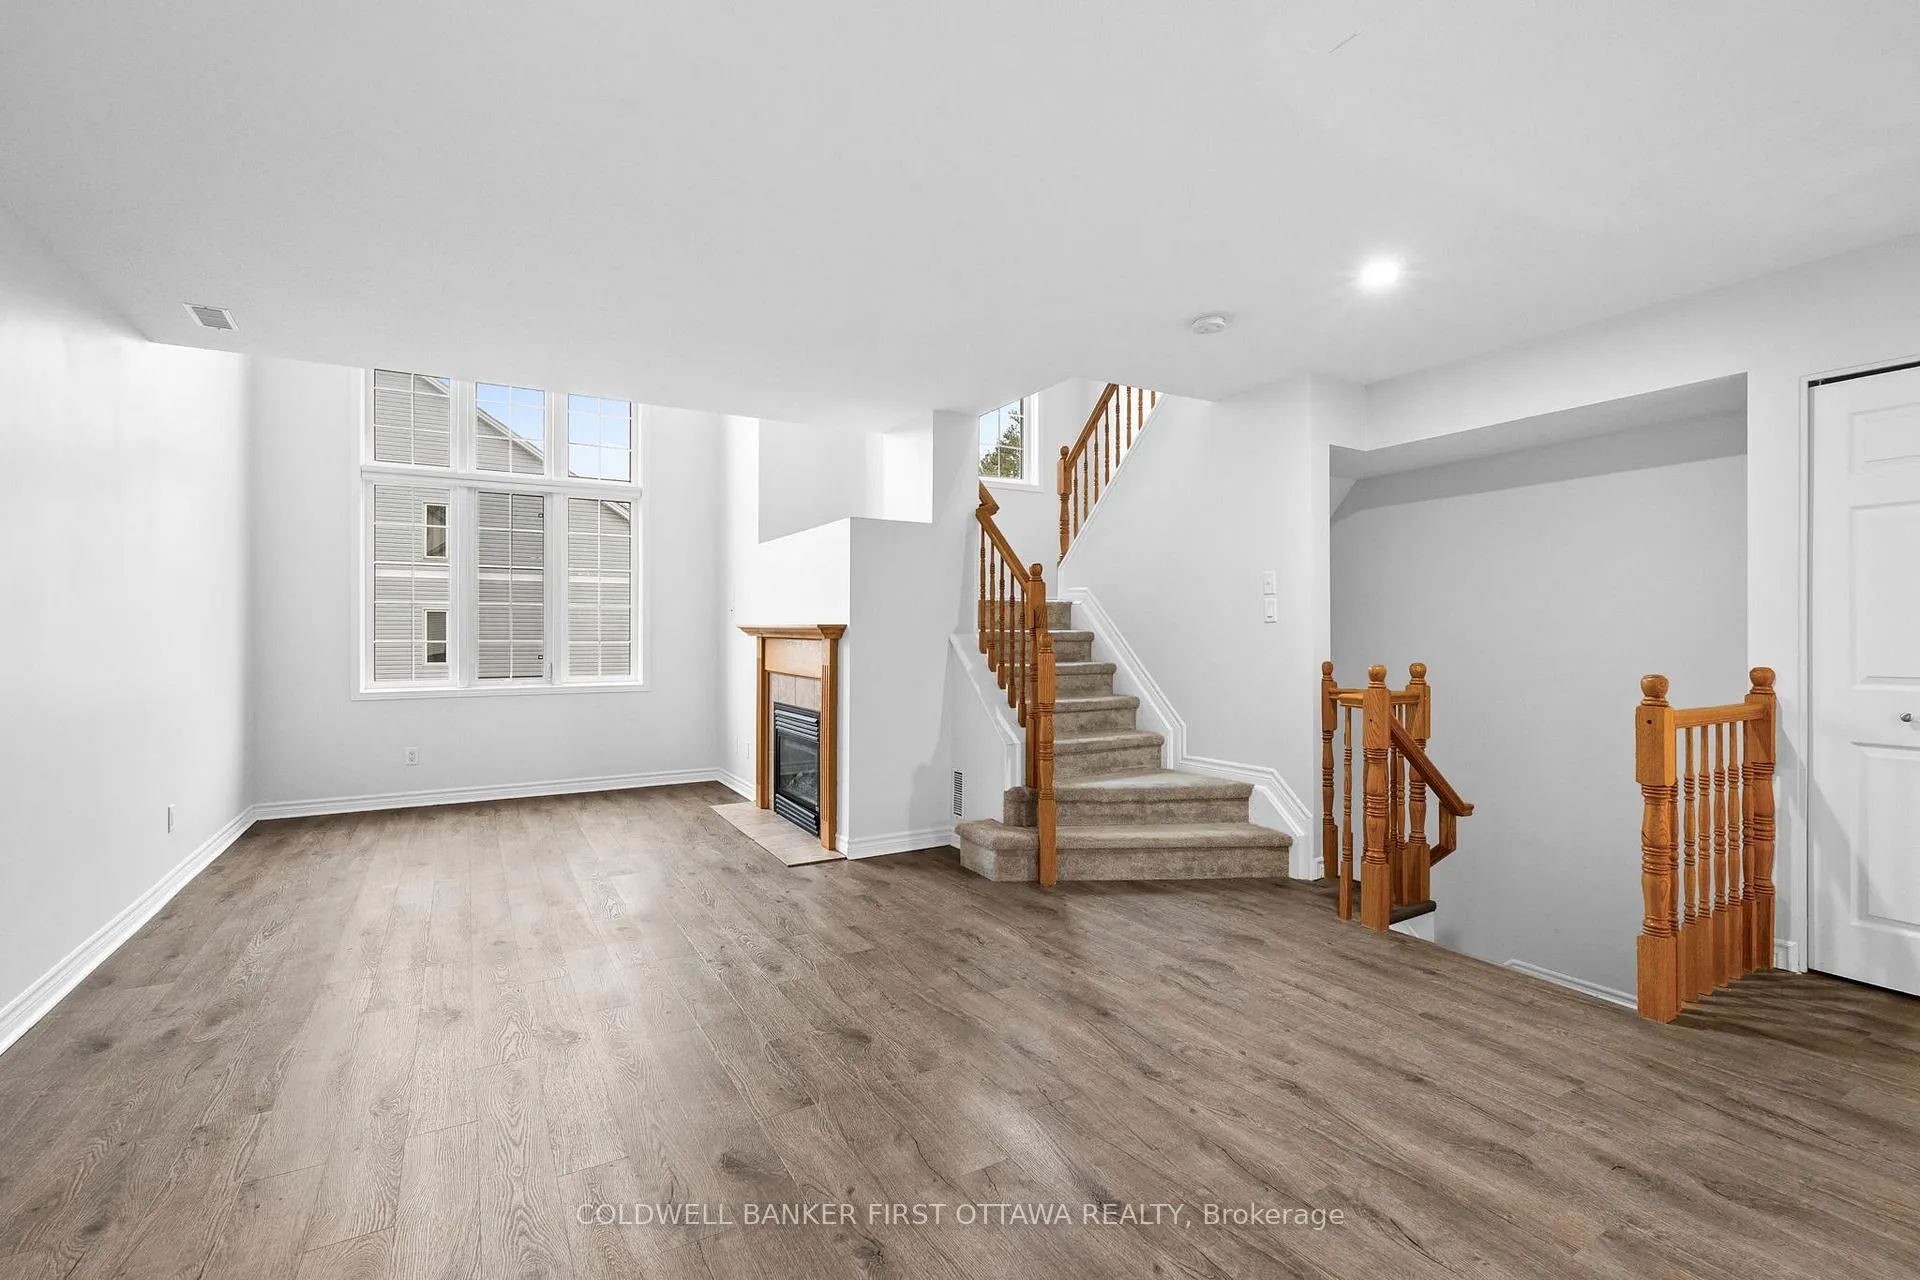 See all 39 photos
Property history
About this home
366 Wiffen Private, Ottawa (Westcliffe Estates), ON K2H 1G4
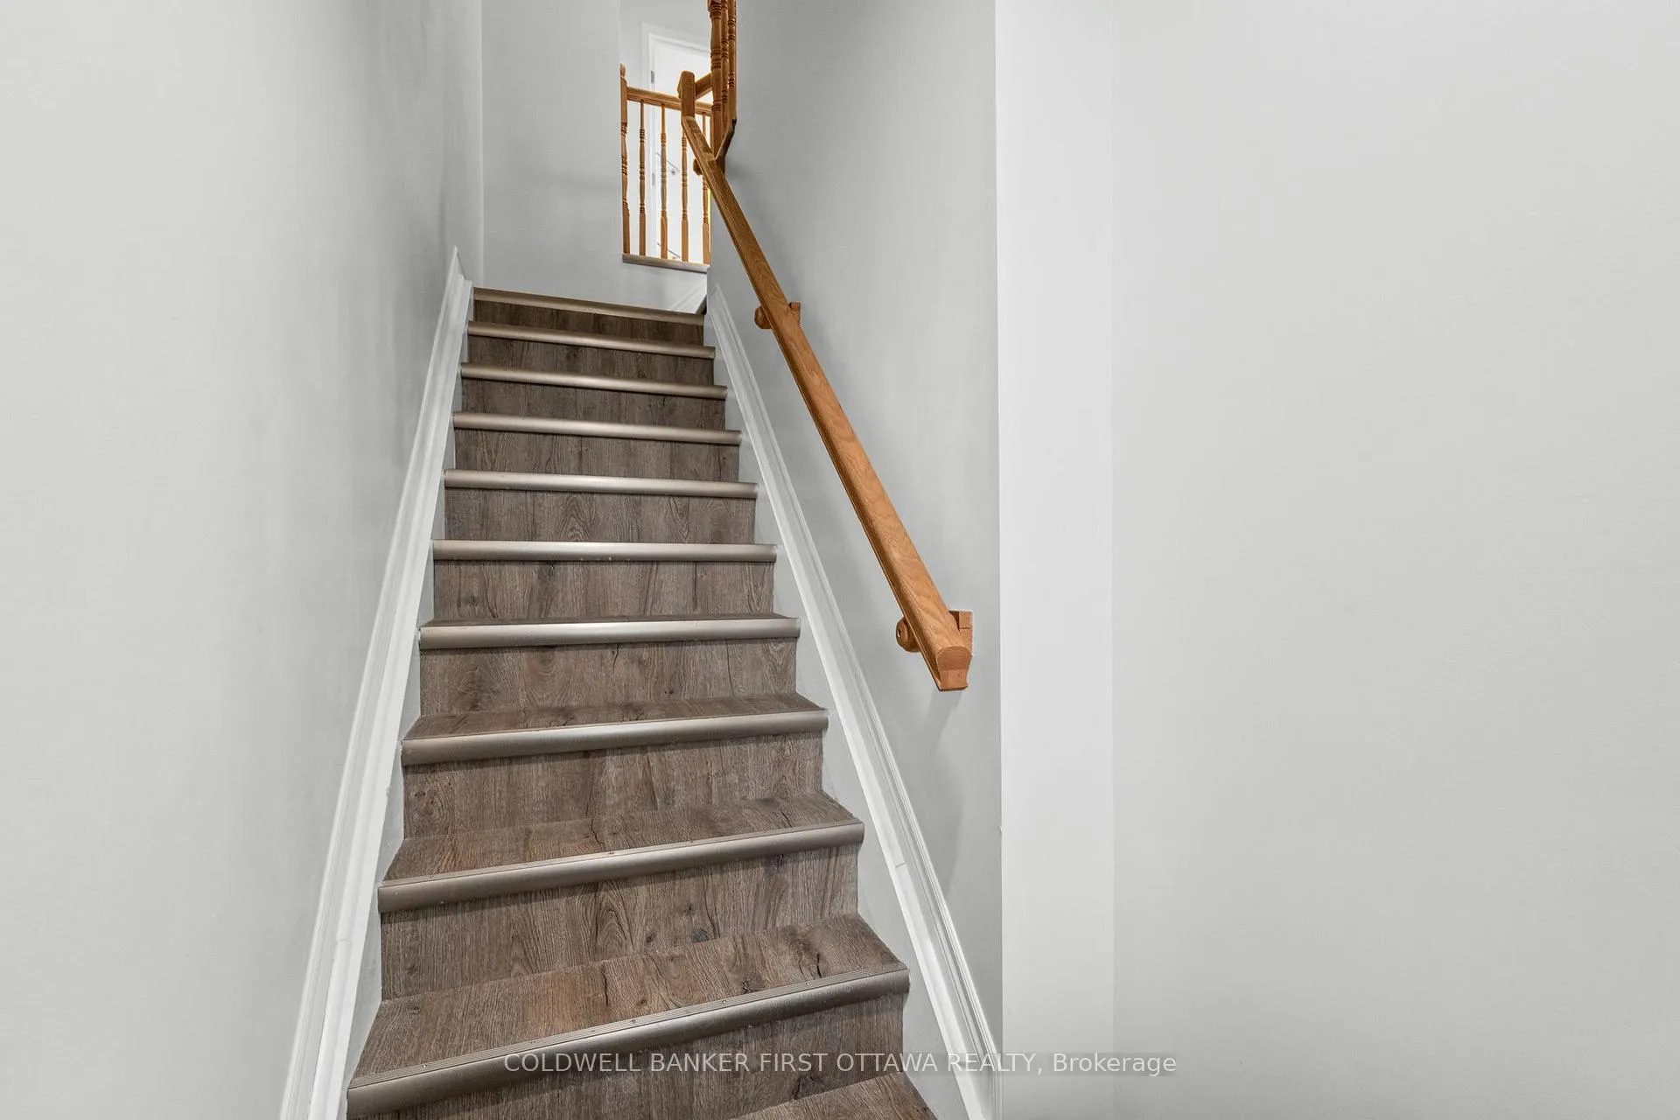
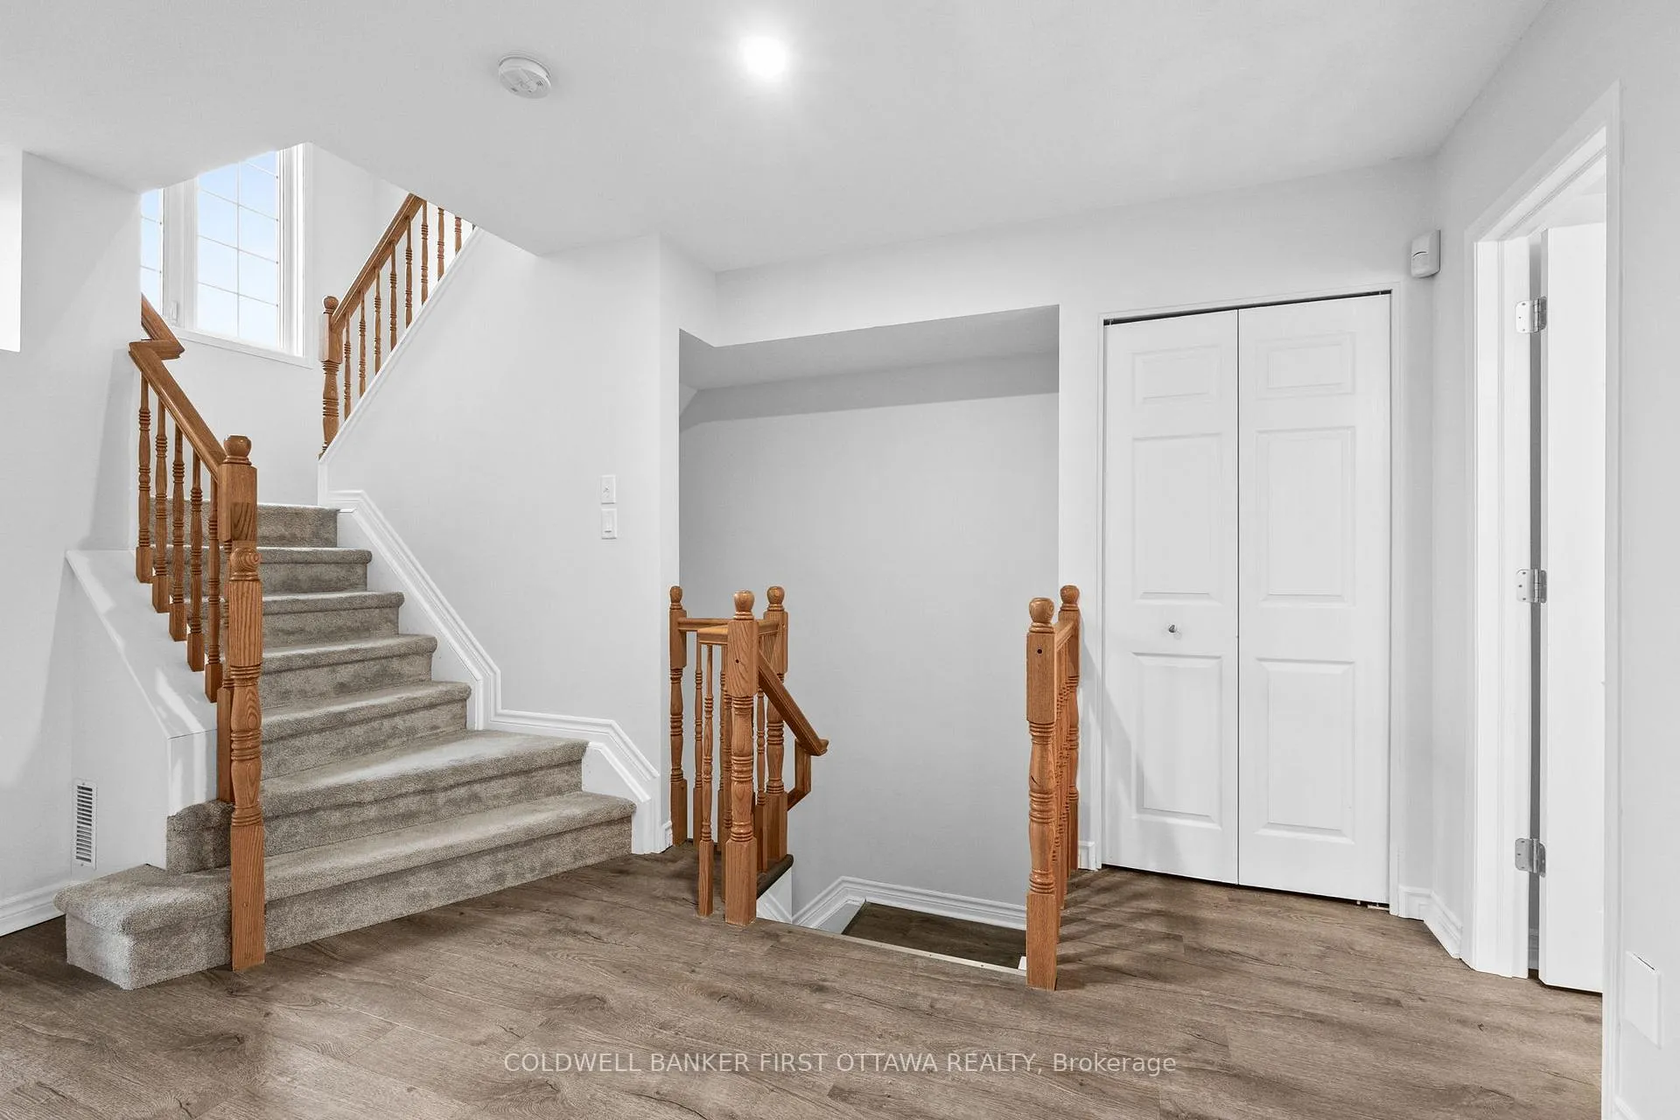
This beautifully renovated 2-bed, 2-bath UPPER level stacked condo is a stylish, move-in-ready opportunity for the first time buyer, investor or down sizer. Freshly redesigned from top to bottom in 2022, the unit features laminate flooring throughout (ok maybe a bit of carpet on the stairs), quartz countertops, stainless steel appliances, modern cabinetry and pot lights that all create a comfortable yet contemporary feel throughout. The spacious open-concept living area is filled with natural light from oversized windows and centred around a cozy gas fireplace, making it the perfect place to relax or entertain.The kitchen is overlooks the main living space and includes a versatile movable island, ideal for casual dining and extra prep space for those gourmet meals you want to tackle. Just off the kitchen, a large window and private balcony provide even more sunlight and outdoor enjoyment for those breezy summer nights. The soaring cathedral ceiling enhances the airy atmosphere and leads to a generous loft overlooking the main level-perfect as a home office, media room, or workout space. Both bedrooms are well-sized, including a primary retreat with cheater door to the main bath, a walk-in closet, and private balcony for those morning stretches. Conveniently located close to schools, transit, and everyday amenities, this turnkey condo combines modern upgrades with exceptional functionality.
Facts & features
Ask about this home
A HOMEH agent will answer your questions about this home.
Rooms
10 rooms · 2 bathrooms
- Laundry2′9″ × 5′6″15 sq.ft.
- Breakfast9′4″ × 11′10″110 sq.ft.
- Dining room16′10″ × 10′4″174 sq.ft.
- Living room15′6″ × 15′8″243 sq.ft.
- Kitchen6′5″ × 11′10″76 sq.ft.
- Bathroom3′7″ × 6′4″23 sq.ft.
- Bathroom5′3″ × 8′9″46 sq.ft.
- Family room18′10″ × 19′5″366 sq.ft.
- Primary bedroom13′4″ × 9′9″130 sq.ft.
- Room8′6″ × 13′1″112 sq.ft.
Around this home
Schools nearby
School rating, out of 10.
Listing details
Helpful tools
Your HOMEH agent

"Priced 8% over our estimate. I would see it this week."
Ask HOMEH about this home
Price, neighbourhood, monthly cost. Ask anything.
HOMEH Intelligent Agent is an AI, not a licensed representative. Check anything important with your agent.