
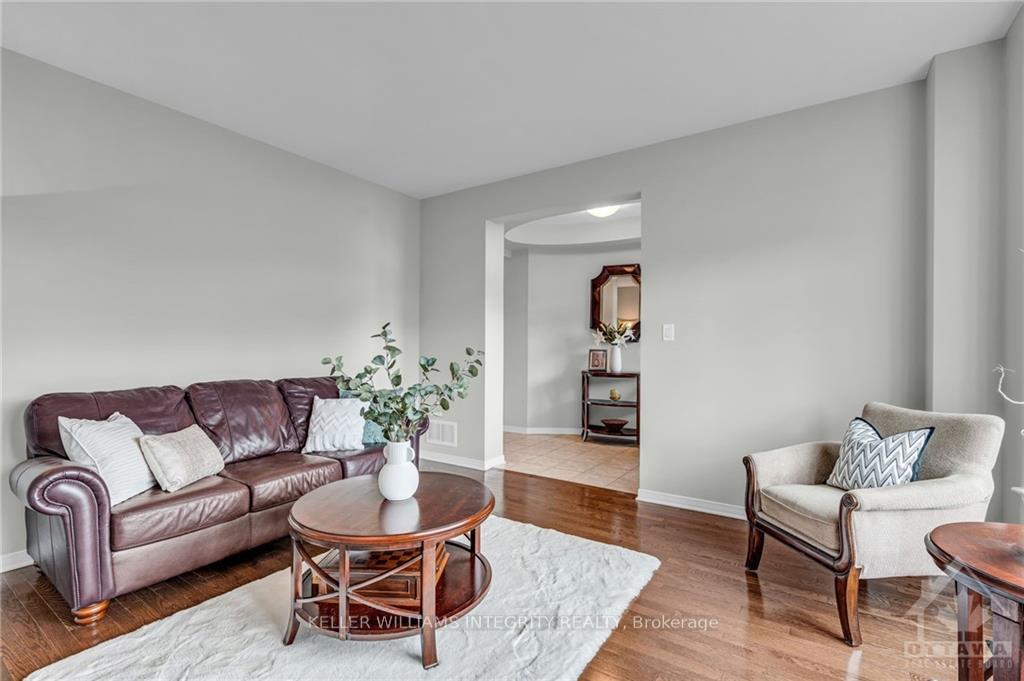
 See all 30 photos
Property history

This listing has ended. It is no longer available.
Property not available for sale or for rent.
Ask about this home
A HOMEH agent will answer your questions about this home.Ask HOMEH
About this home
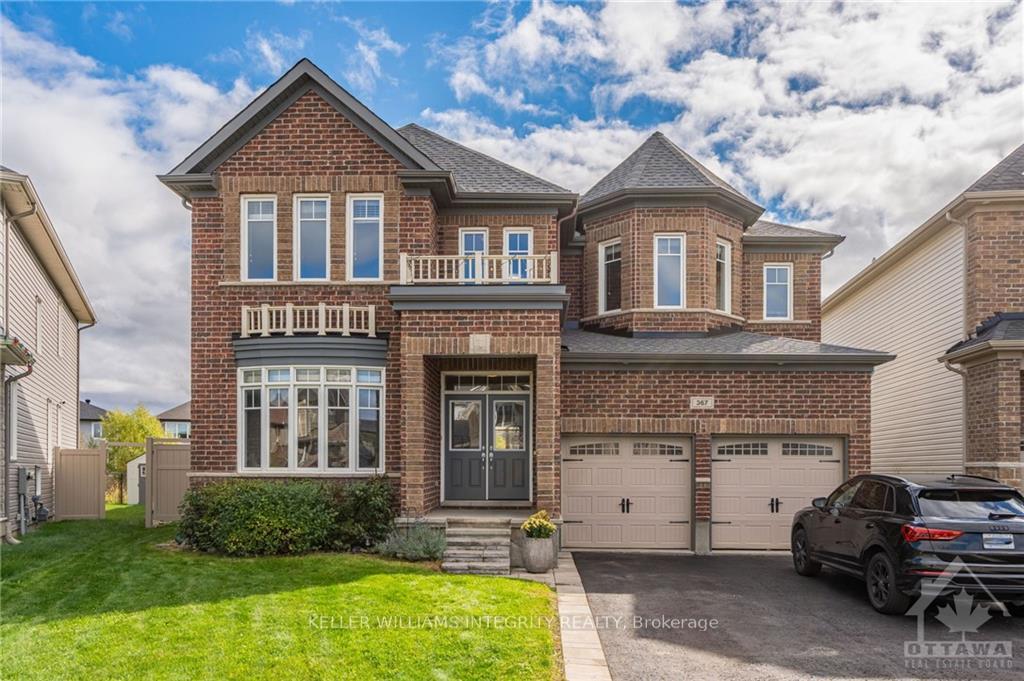
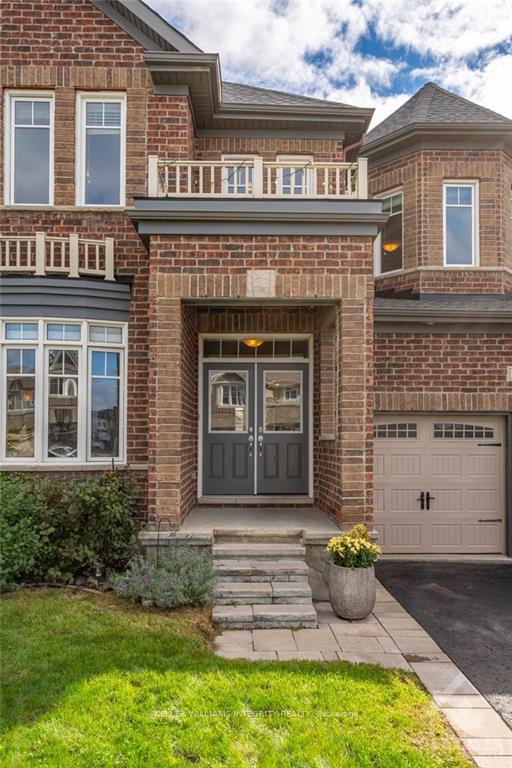
367 Andalusian Crescent, Ottawa
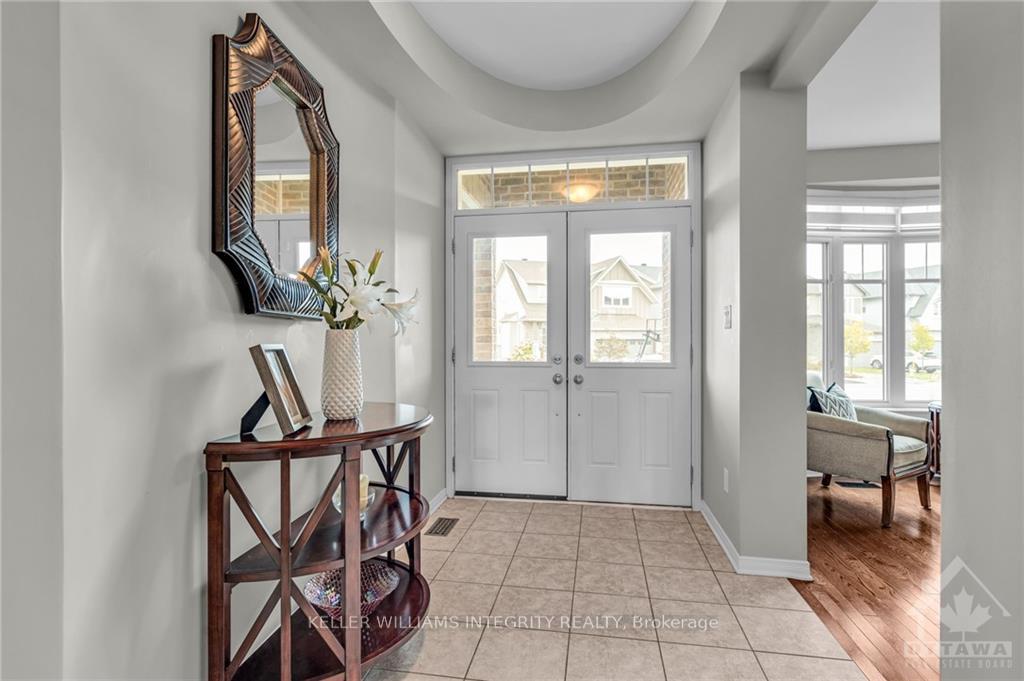
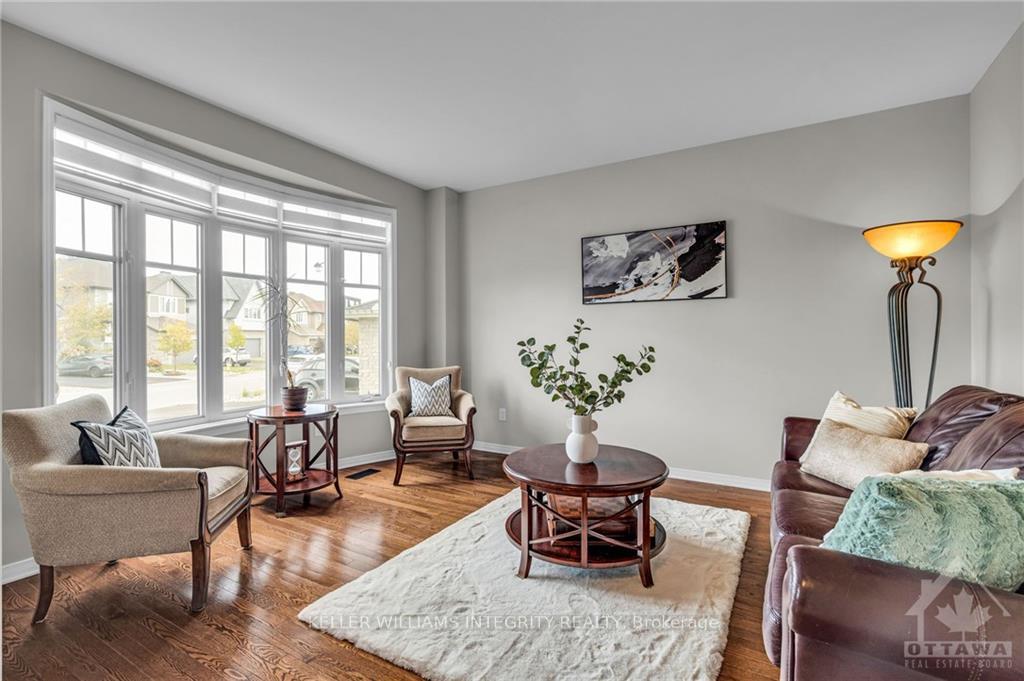
One of the most desired model no REAR neighbour sitting on a large pie-shaped lot. Every aspect of this home exudes elegance, comfort, and privacy. Step into an open layout with formal living and dining rooms, a convenient office, and a cozy family room with a gas fireplace. The open-concept kitchen is well-appointed with granite countertops, and plenty of storage with cabinets extending wall to wall.A Bright breakfast area overlooking to a private backyard for you to enjoy the serenity all year long. 4 spacious bedrs, and the versatile den provide additional space for relaxation or work An elegant Hardwood staircase leads you to the Second level features: The master suite features a luxurious ensuite and ample closet space, a second bedrm with a private ensuite, and two others sharing a Jack & Jill bathroom and a Den/offices ideal for daily living. The Basement allows for many possibilities including a potential for an in Law suite. Don’t miss your chance to own this dream home, Flooring: Hardwood, Flooring: Ceramic, Flooring: Carpet Wall To Wall
Facts & features
Ask about this home
A HOMEH agent will answer your questions about this home.
Rooms
100 rooms · 4 bathrooms
- Foyer6′6″ × 11′4″74 sq.ft.
- Other6′5″ × 7′1″45 sq.ft.
- Living room12′5″ × 15′5″191 sq.ft.
- Family room19′11″ × 14′1″280 sq.ft.
- Dining room13′7″ × 12′2″165 sq.ft.
- Office13′7″ × 10′7″143 sq.ft.
- Kitchen18′7″ × 13′1″242 sq.ft.
- Dining room18′3″ × 6′9″123 sq.ft.
- Laundry6′1″ × 10′6″64 sq.ft.
- Bathroom6′7″ × 3′20 sq.ft.
- Primary bedroom19′2″ × 14′1″270 sq.ft.
- Bedroom10′7″ × 13′1″138 sq.ft.
- Bedroom12′4″ × 12′2″149 sq.ft.
- Bedroom12′10″ × 14′10″190 sq.ft.
- Bathroom19′ × 14′1″267 sq.ft.
- Other11′5″ × 6′5″73 sq.ft.
- Bathroom7′8″ × 11′84 sq.ft.
- Other6′2″ × 5′10″36 sq.ft.
- Bathroom5′8″ × 13′3″75 sq.ft.
- Den6′7″ × 9′3″60 sq.ft.
Around this home
Schools nearby
School rating, out of 10.
Listing details
Helpful tools
Your HOMEH agent
"I would see it this week."
Ask HOMEH about this home
Price, neighbourhood, monthly cost. Ask anything.
HOMEH Intelligent Agent is an AI, not a licensed representative. Check anything important with your agent.