
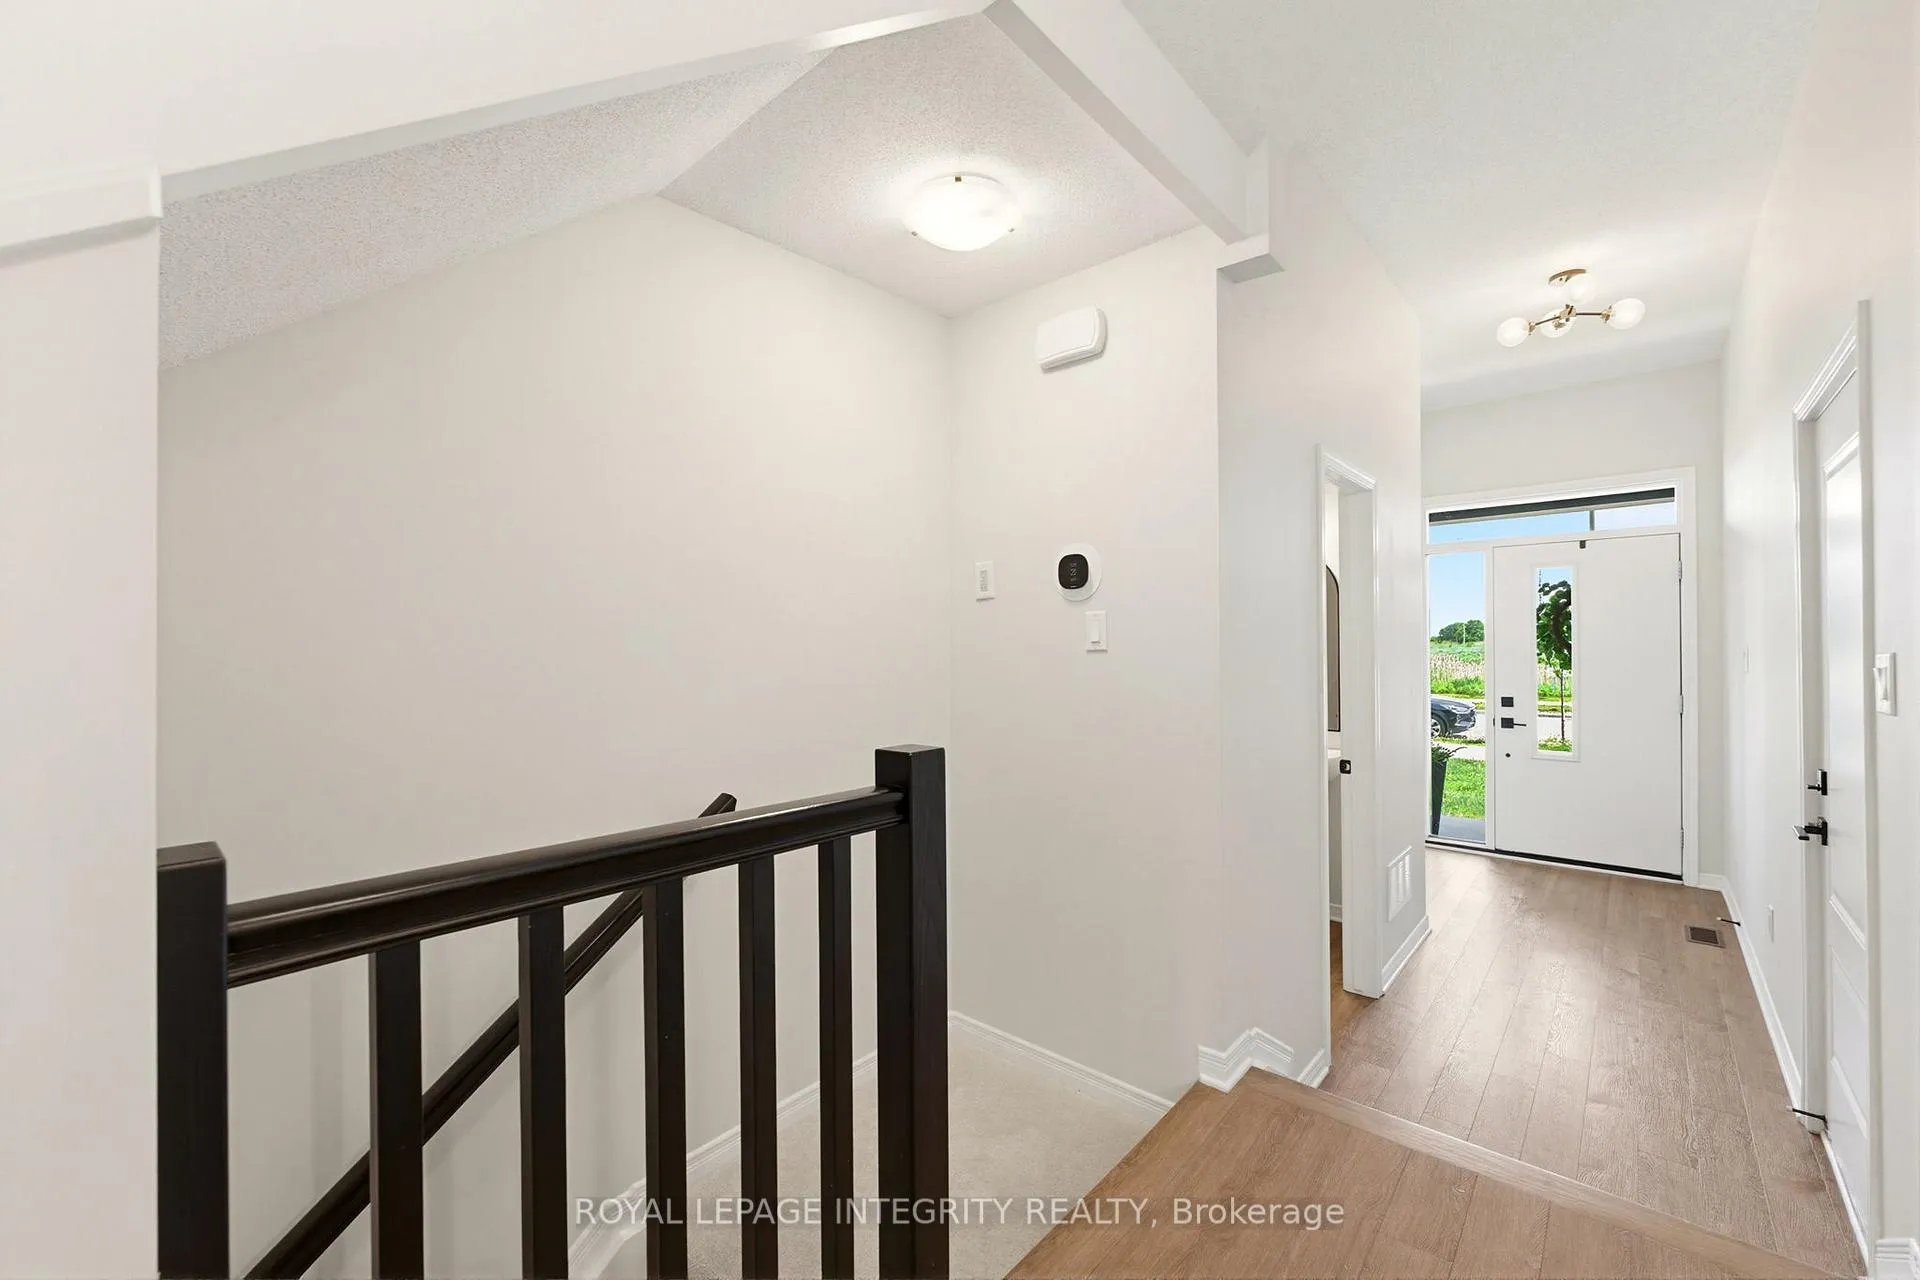
 See all 45 photos
Property history

This listing has ended. It is no longer available.
Property not available for sale or for rent.
Ask about this home
A HOMEH agent will answer your questions about this home.Ask HOMEH
About this home
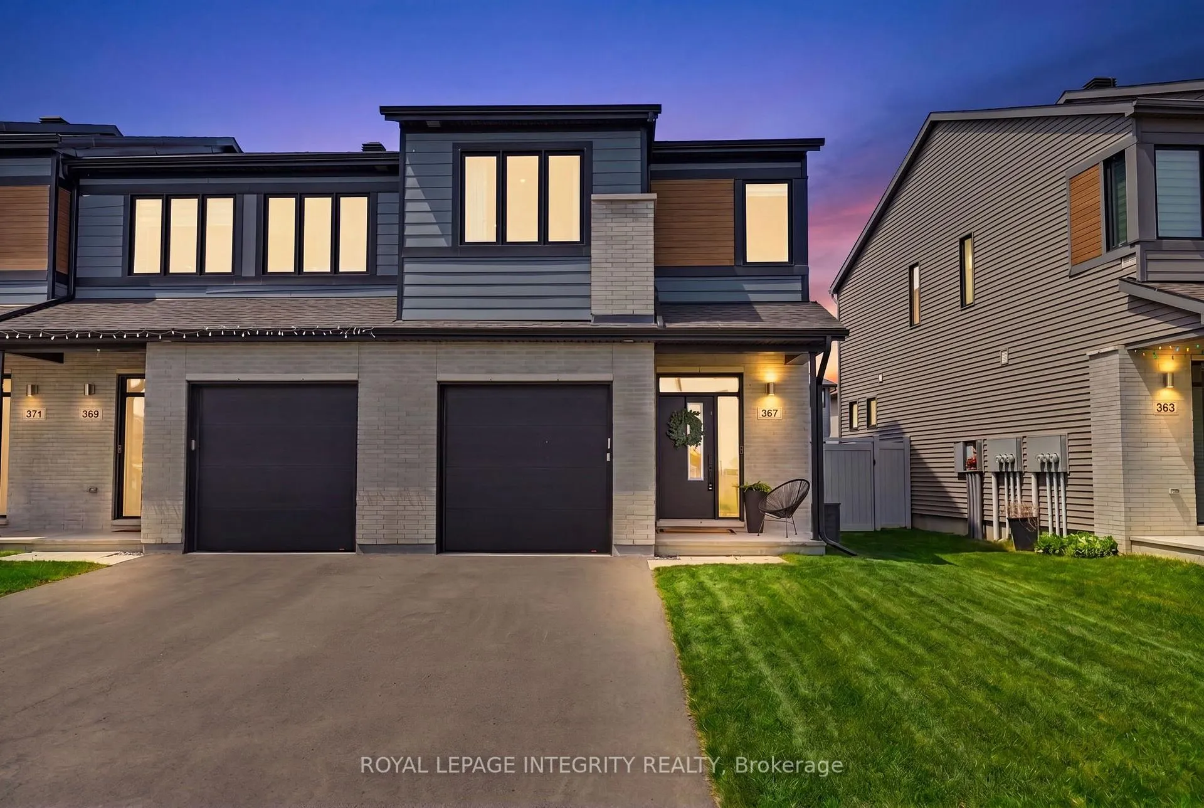
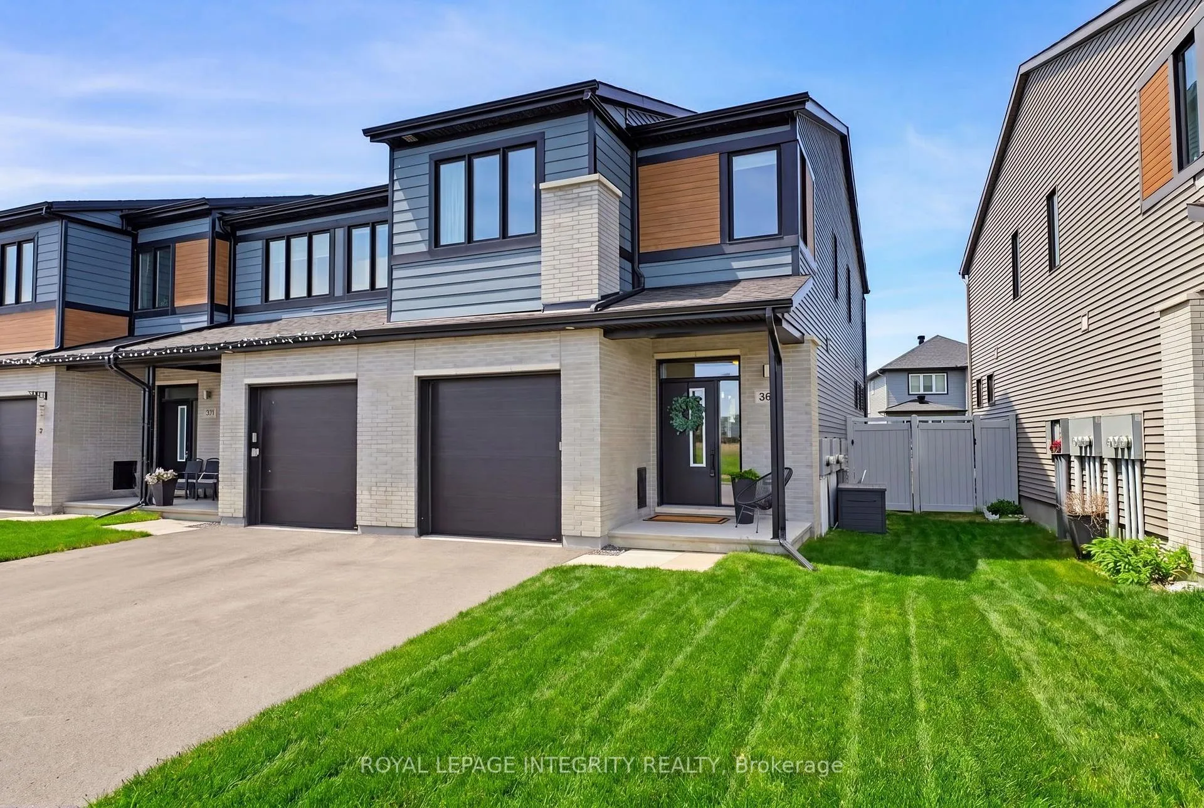
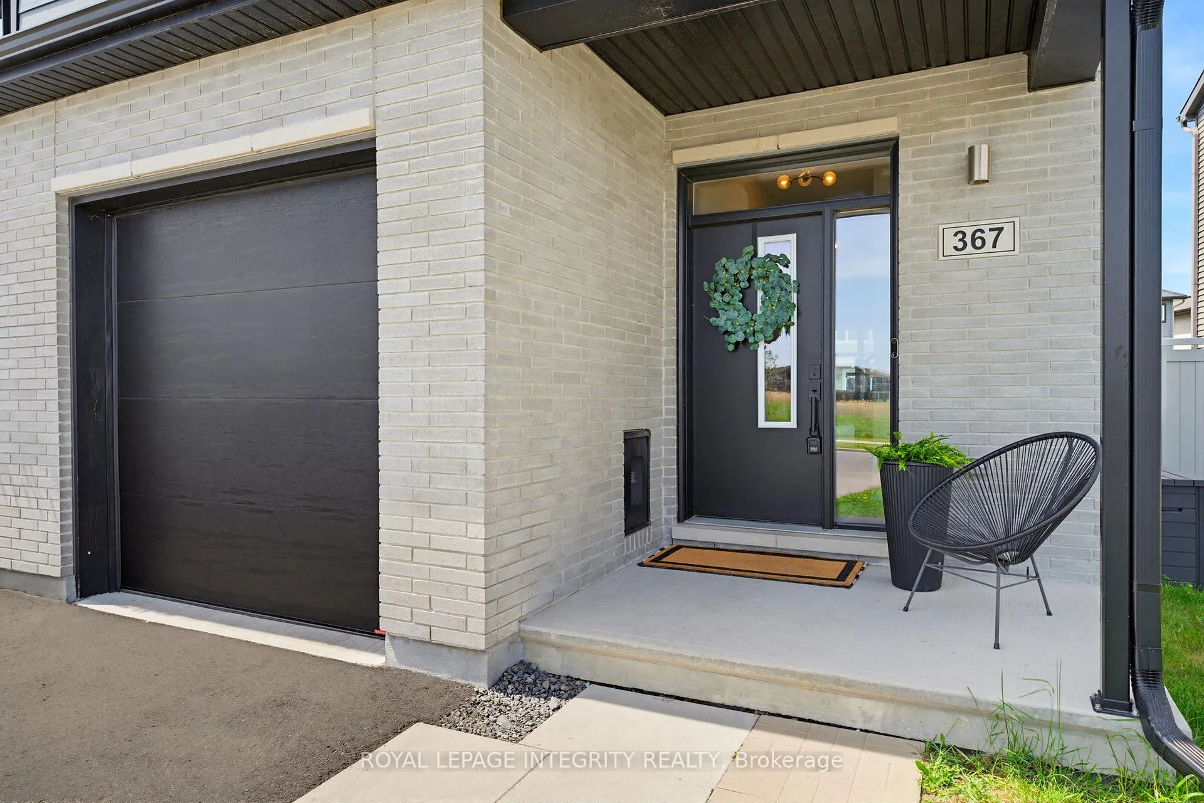
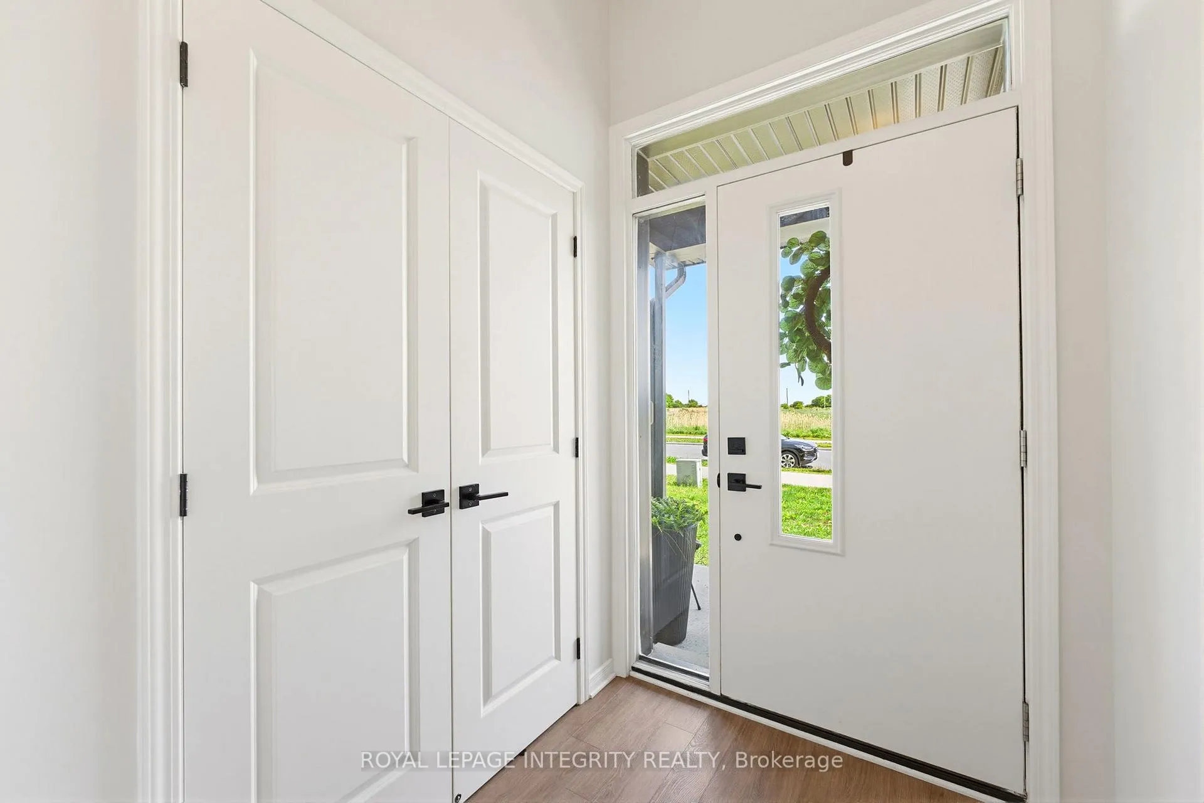
Welcome to this stunning Cardel-built end-unit townhome that feels like a professionally designed model home, offering the space, privacy, and comfort of a detached residence. From the moment you arrive, the extended driveway, private garage, and charming front patio create exceptional curb appeal and a warm welcome. Step inside to a bright, spacious foyer that flows into an elegant main level designed for modern living and effortless entertaining. The chef-inspired kitchen features quartz countertops, custom cabinetry, premium stainless steel appliances, and abundant workspace. Thoughtful upgrades include custom lighting and window coverings, rich hardwood flooring and soaring 9-foot ceilings, elevating the home's refined aesthetic. The inviting living room is anchored by a sleek electric fireplace, while the dining area comfortably fits family gatherings. A stylish coffee bar with quartz counters and additional cabinetry adds both function and luxury. A powder room and interior garage access complete the main level. Upstairs offers three generously sized bedrooms, a versatile loft, and convenient second-floor laundry. The primary retreat features a walk-in closet and spa-inspired ensuite with dual vanities, soaker tub, glass shower, and matte black finishes. Two additional bedrooms with designer accent walls share a beautifully finished full bathroom. The fully finished basement provides a spacious recreation room ideal for a home theatre, gym, playroom, or future fourth bedroom, along with a bathroom rough-in and ample storage for added flexibility. Outside, enjoy a fully fenced backyard with north-facing exposure and afternoon sun. The low-maintenance space features interlock patio and premium PVC fencing, perfect for relaxing or entertaining. Ideally located near Highways 416 and 417, top-rated schools, parks, scenic walking paths, shopping, restaurants, and daily conveniences, this home delivers the perfect blend of luxury, comfort, and lifestyle.
Facts & features
Ask about this home
A HOMEH agent will answer your questions about this home.
Rooms
13 rooms · 3 bathrooms
- Foyer5′7″ × 4′11″27 sq.ft.
- Bathroom7′3″ × 3′3″24 sq.ft.
- Dining room14′9″ × 9′2″136 sq.ft.
- Kitchen18′8″ × 12′2″227 sq.ft.
- Living room13′9″ × 11′10″163 sq.ft.
- Bedroom12′10″ × 9′2″118 sq.ft.
- Bedroom11′2″ × 10′2″113 sq.ft.
- Bathroom7′10″ × 5′7″44 sq.ft.
- Loft13′1″ × 10′6″138 sq.ft.
- Laundry5′11″ × 5′7″33 sq.ft.
- Primary bedroom12′10″ × 12′10″164 sq.ft.
- Bathroom9′6″ × 9′6″91 sq.ft.
- Family room21′4″ × 18′1″385 sq.ft.
Around this home
Listing details
Helpful tools
Your HOMEH agent
"I would see it this week."
Ask HOMEH about this home
Price, neighbourhood, monthly cost. Ask anything.
HOMEH Intelligent Agent is an AI, not a licensed representative. Check anything important with your agent.