
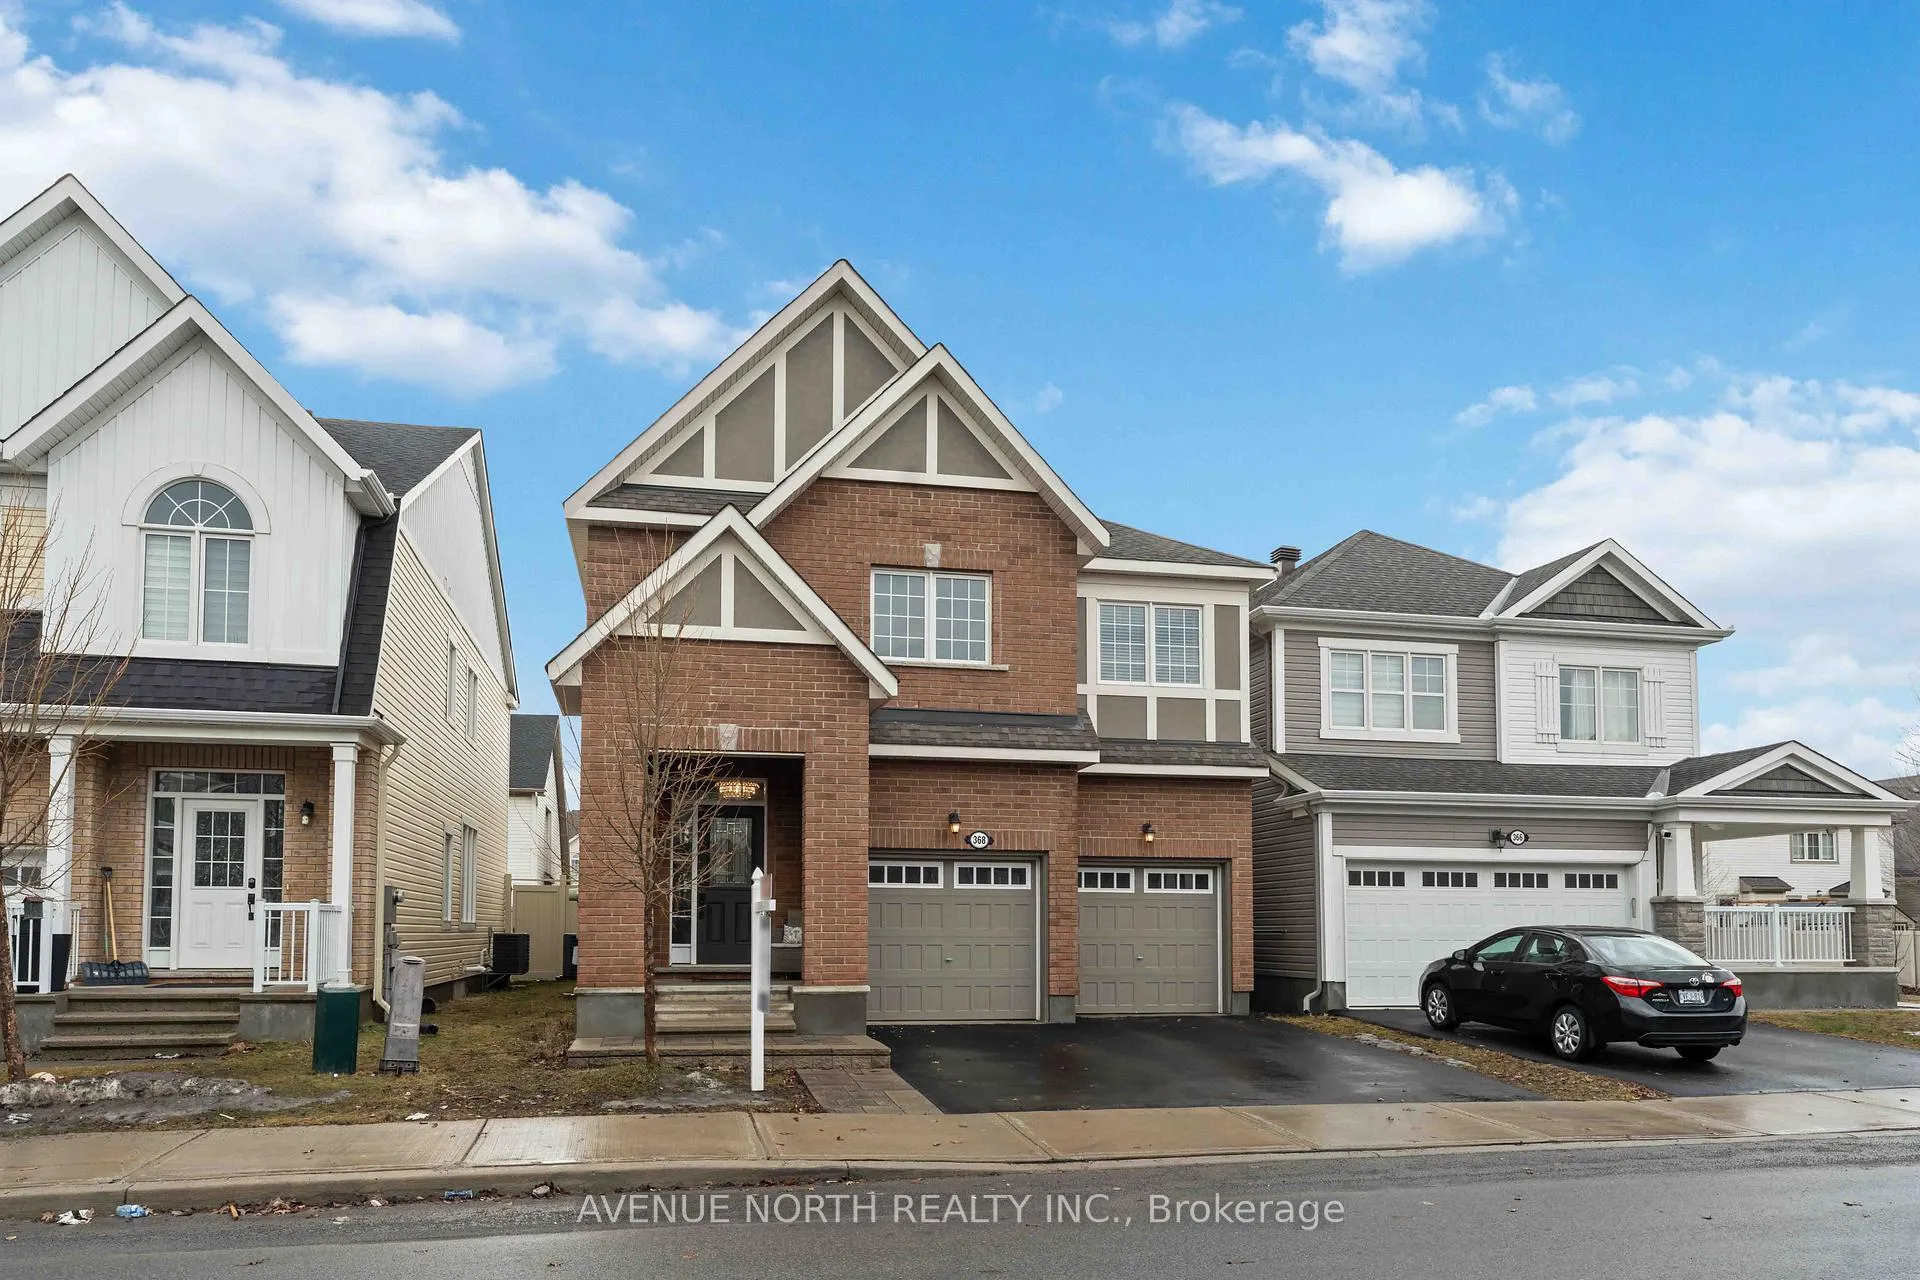
368 River Landing Avenue
Ottawa (Barrhaven - Half Moon Bay)368 River Landing Avenue
Ottawa (Barrhaven - Half Moon Bay)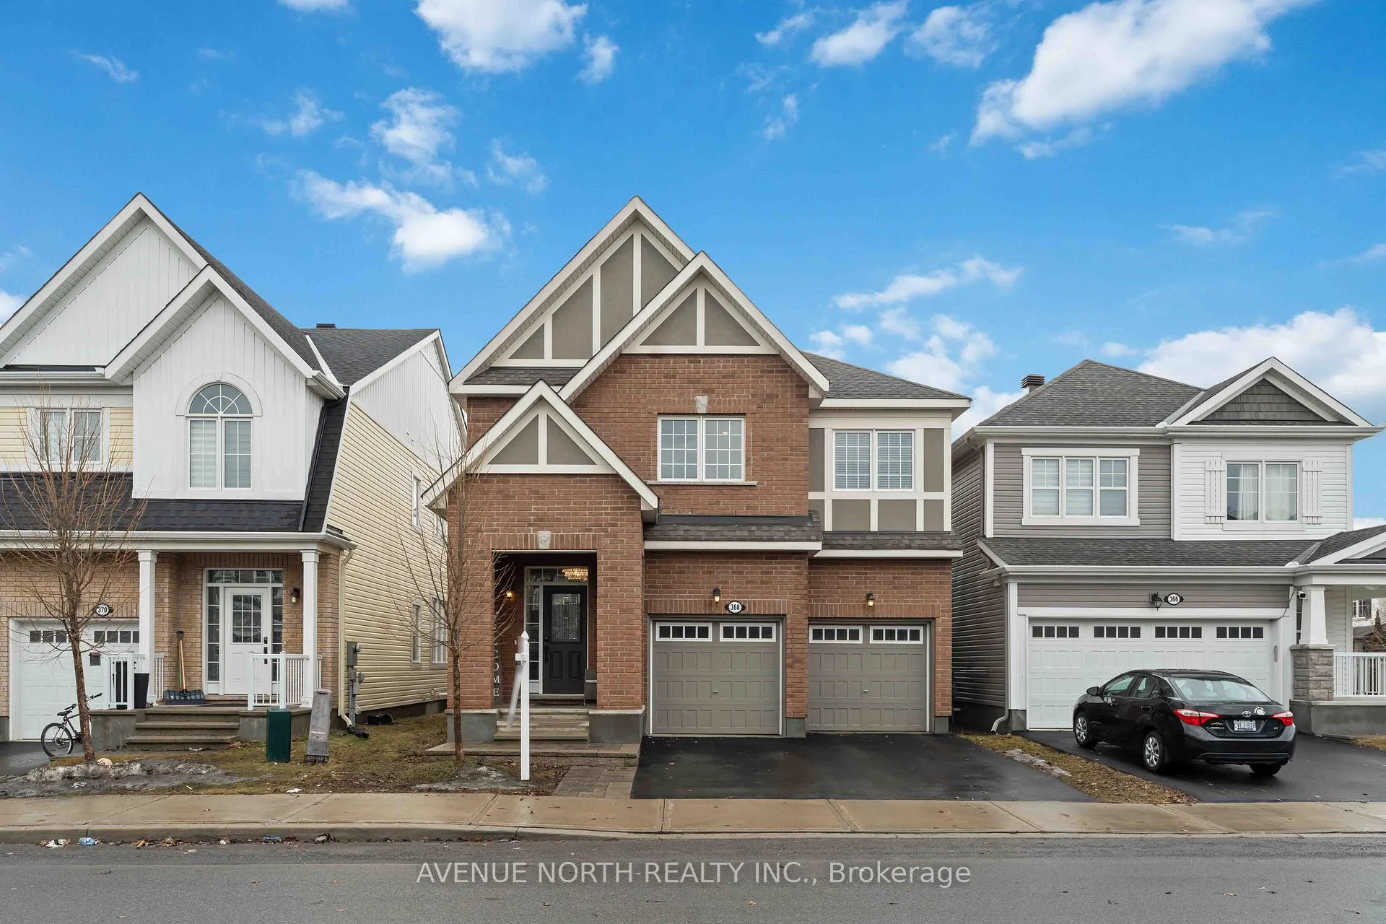
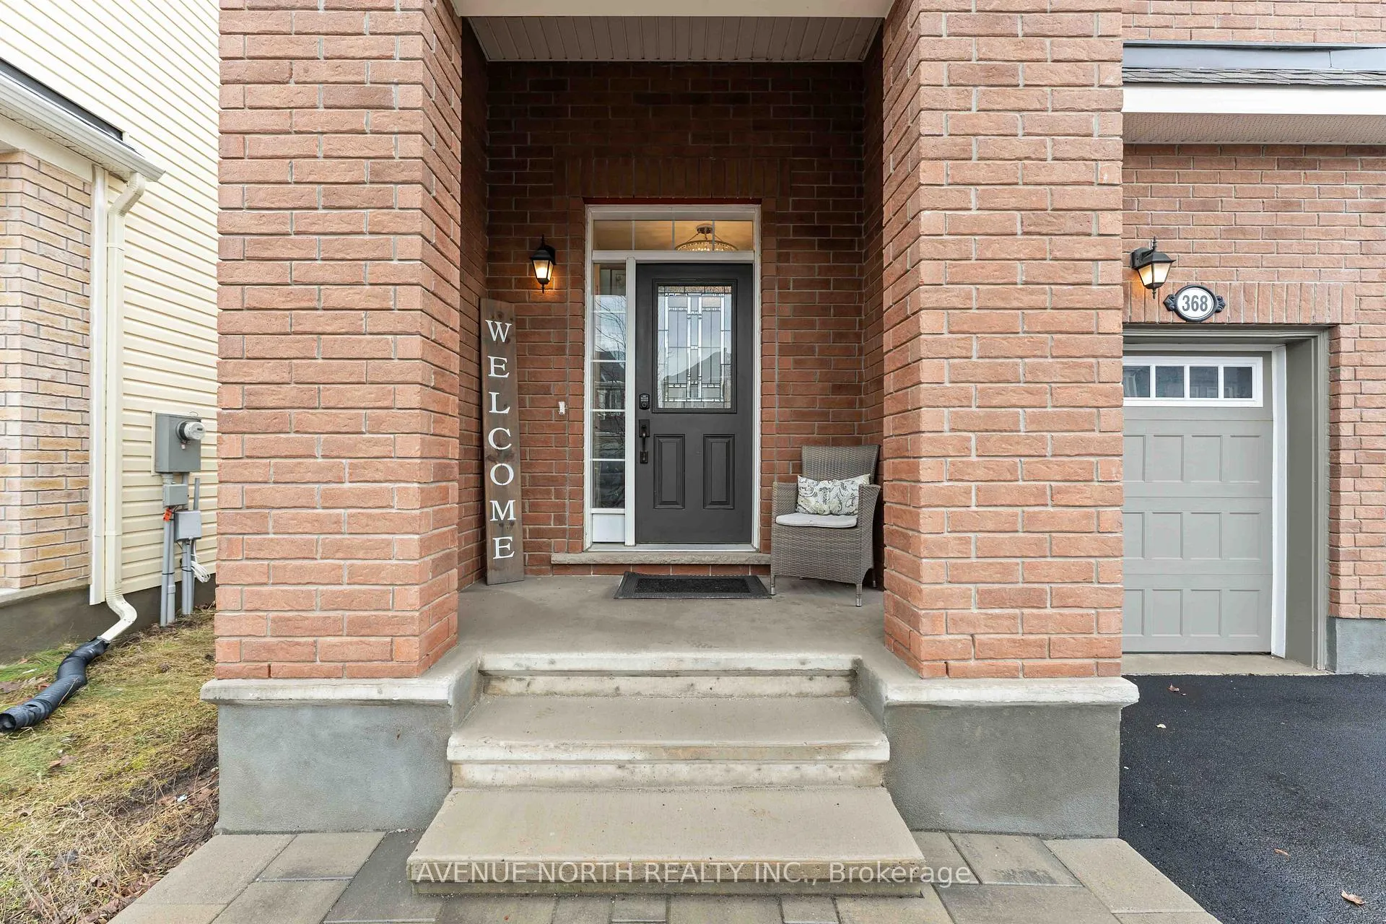
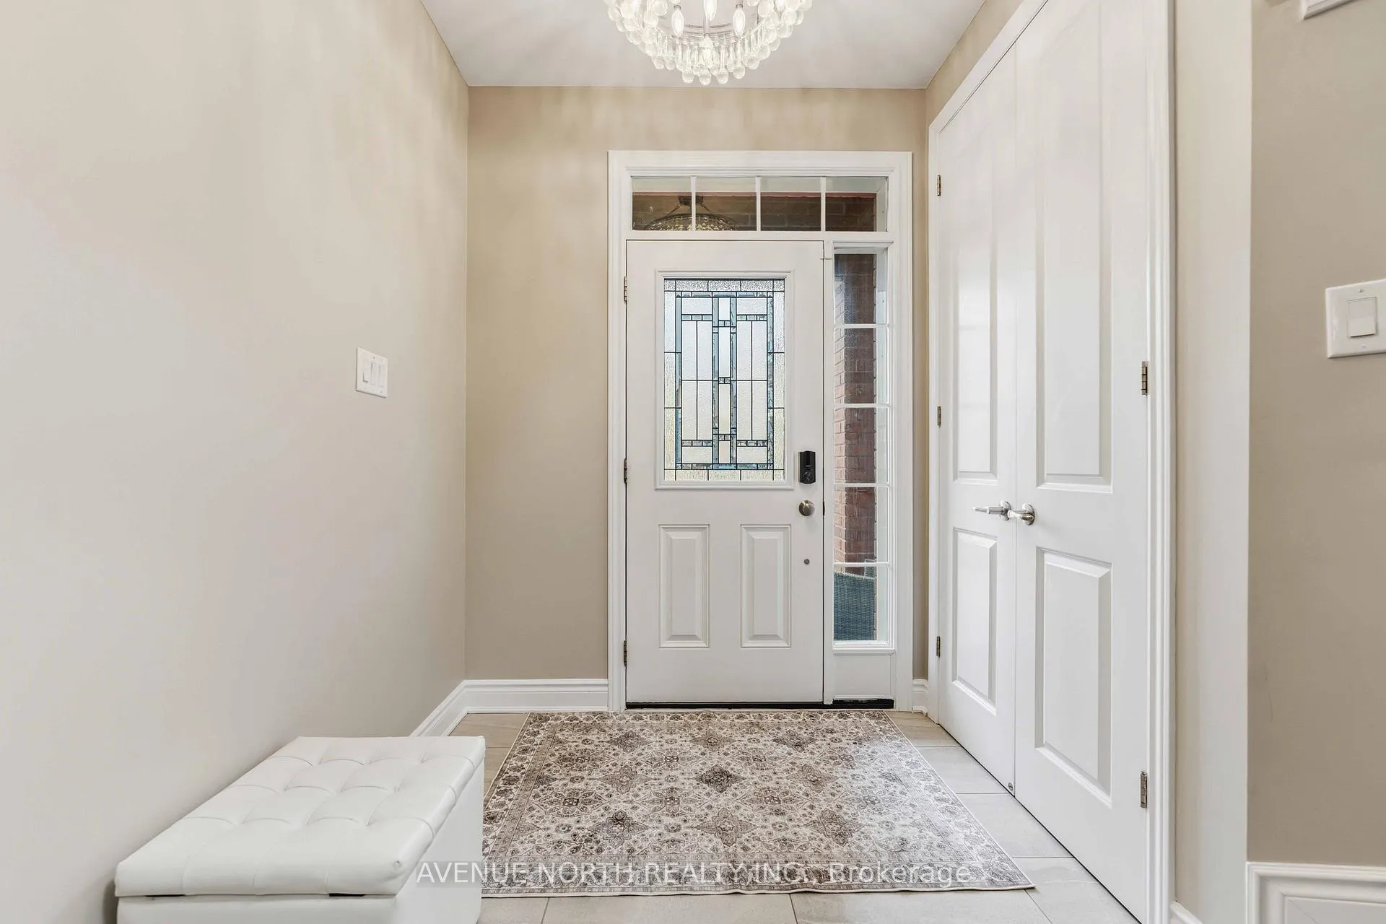
 See all 47 photos
Property history

This listing has ended. It is no longer available.
Property not available for sale or for rent.
Ask about this home
A HOMEH agent will answer your questions about this home.Ask HOMEH
About this home
368 River Landing Avenue, Ottawa
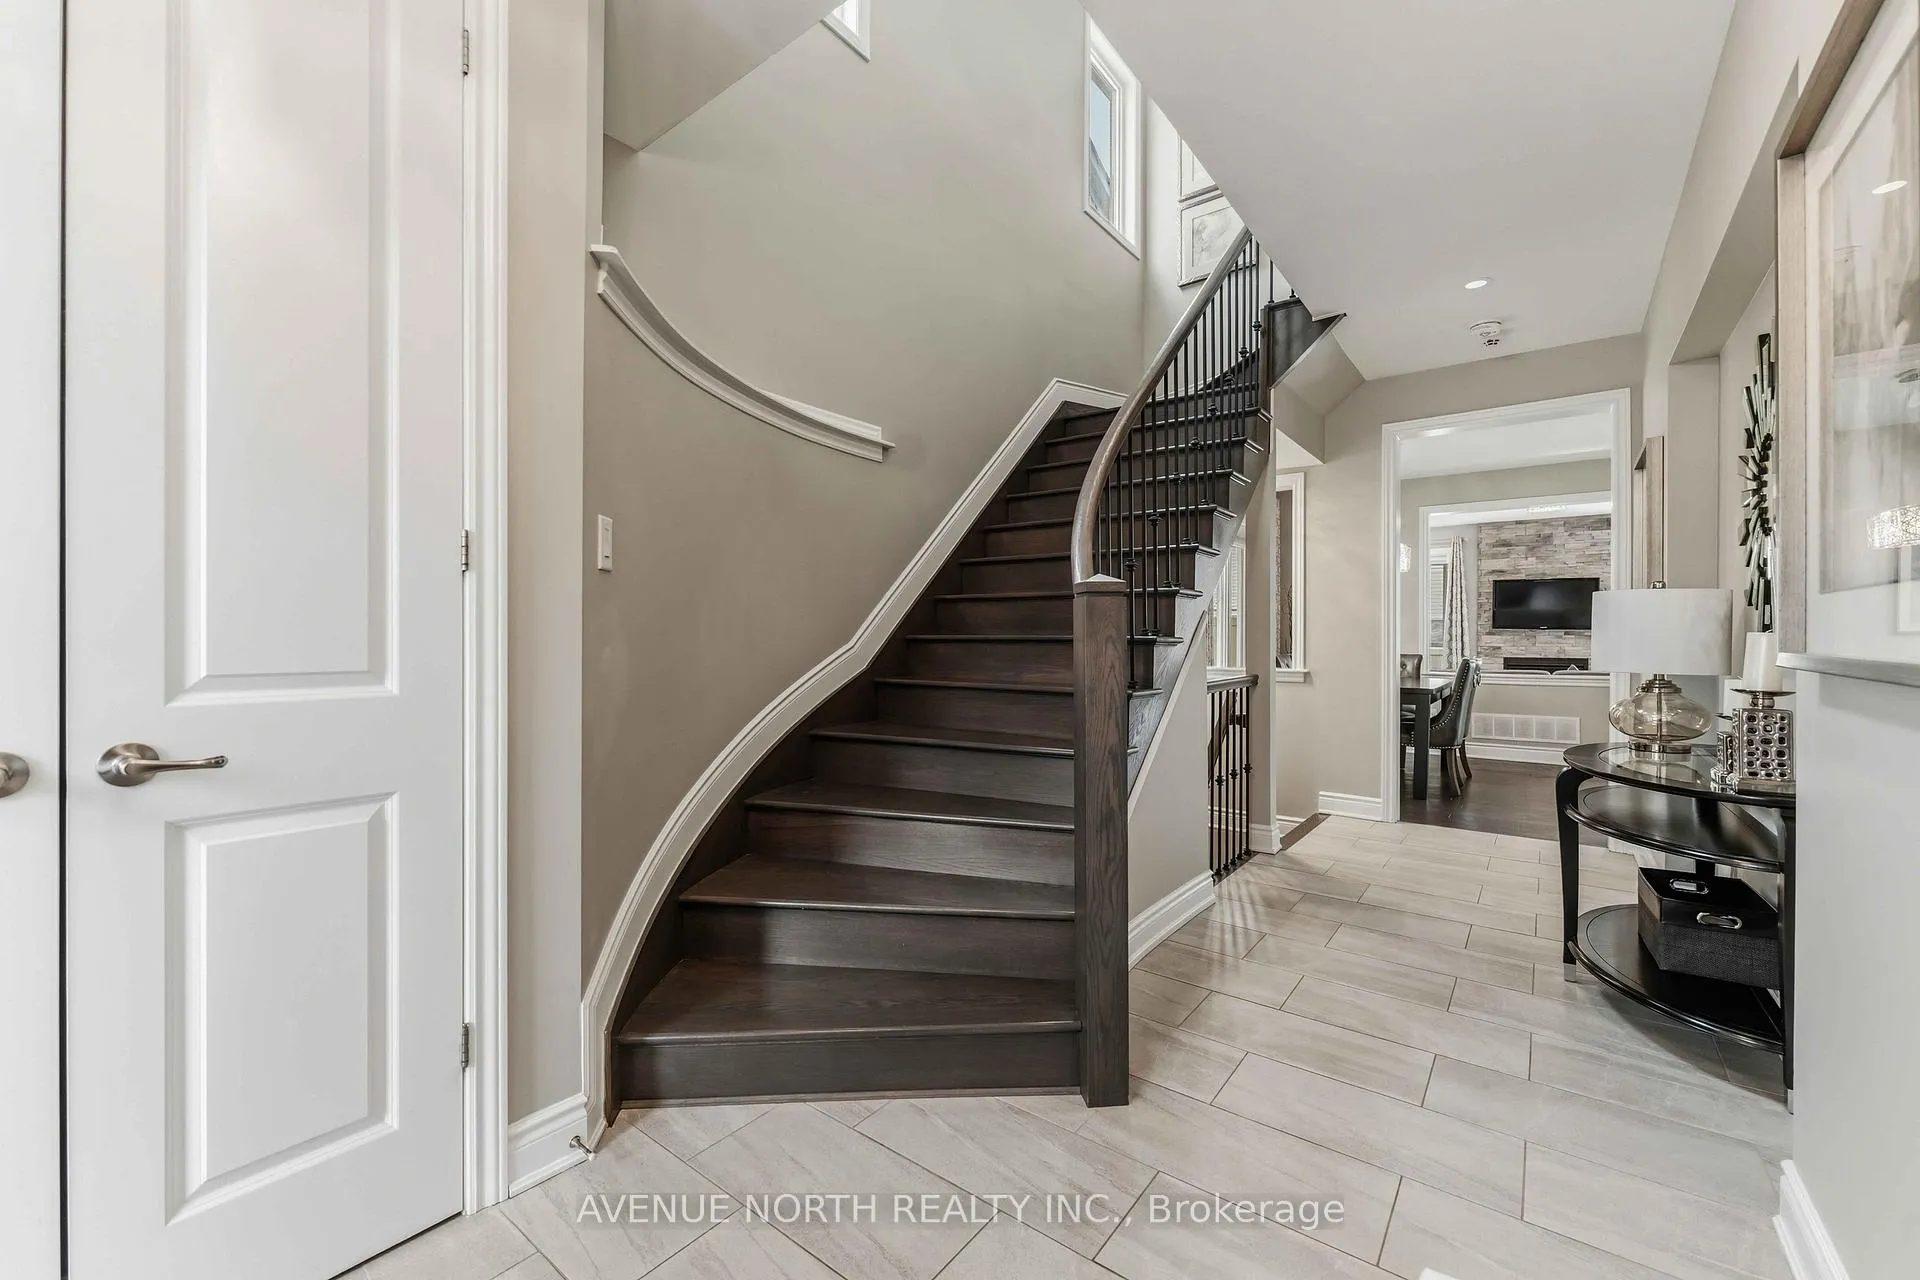
Welcome to this beautifully upgraded and well-maintained family home offering a perfect blend of style, functionality, and modern comfort. With great curb appeal, a double-car garage, and a thoughtfully designed layout, this home is move-in ready. Step inside to a bright and inviting foyer featuring a striking curved staircase and 9-foot ceilings on the main level. The open-concept layout showcases hardwood flooring and well-defined living spaces, including a formal dining area and a comfortable living room highlighted by a custom stone feature wall and cozy gas fireplace. Large windows throughout bring in an abundance of natural light. The kitchen is both stylish and functional, featuring white cabinetry, quartz countertops, stainless steel appliances, a modern backsplash, and a centre island with seating-ideal for everyday living and entertaining. The adjacent breakfast area overlooks the backyard. Upstairs, you'll find four bedrooms plus a versatile playroom, offering flexible space for family living, a media area, or a kids' zone. The primary bedroom provides a comfortable retreat, while the bathrooms are thoughtfully designed with quartz countertops and double vanities, offering both style and convenience. The main floor also includes a private office, perfect for working from home or quiet study. The unfinished basement offers excellent potential to customize additional living space to suit your needs. Located in a desirable, family-friendly neighborhood close to schools, parks, and amenities, this home offers a great balance of space, upgrades, and everyday practicality.
Facts & features
Ask about this home
A HOMEH agent will answer your questions about this home.
Rooms
9 rooms · 3 bathrooms
- Dining room15′ × 11′165 sq.ft.
- Kitchen13′11″ × 8′7″120 sq.ft.
- Family room1499′4″ × 13′19480 sq.ft.
- Office11′6″ × 8′5″97 sq.ft.
- Bedroom11′7″ × 10′10″125 sq.ft.
- Primary bedroom14′11″ × 12′179 sq.ft.
- Bedroom 211′1″ × 9′7″107 sq.ft.
- Bedroom 310′ × 10′100 sq.ft.
- Loft16′1″ × 10′1″163 sq.ft.
Around this home
Listing details
Helpful tools
Your HOMEH agent
"I would see it this week."
Ask HOMEH about this home
Price, neighbourhood, monthly cost. Ask anything.
HOMEH Intelligent Agent is an AI, not a licensed representative. Check anything important with your agent.