
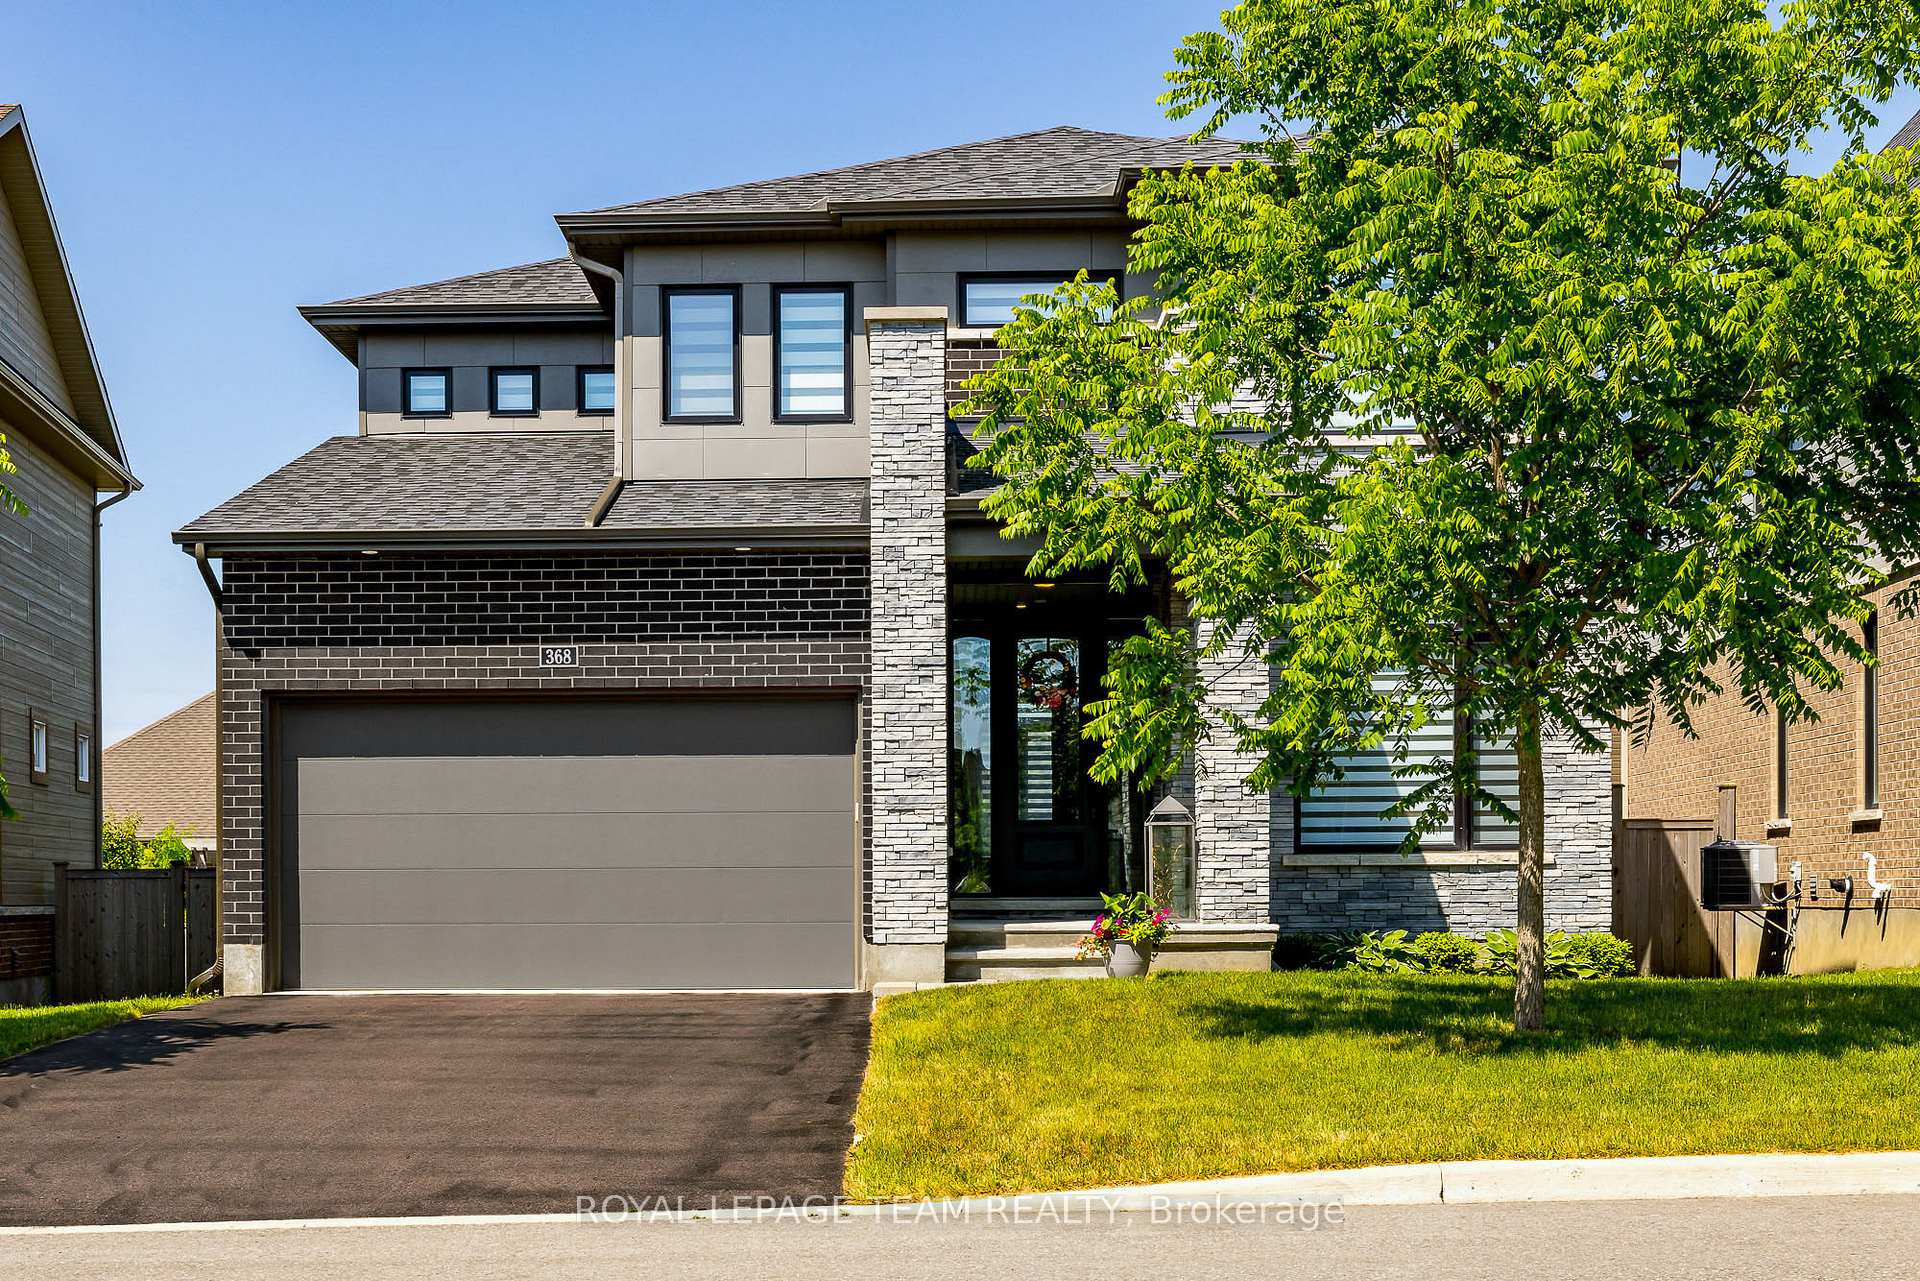
368 Trestle Street
Ottawa (Mahogany Community)368 Trestle Street
Ottawa (Mahogany Community)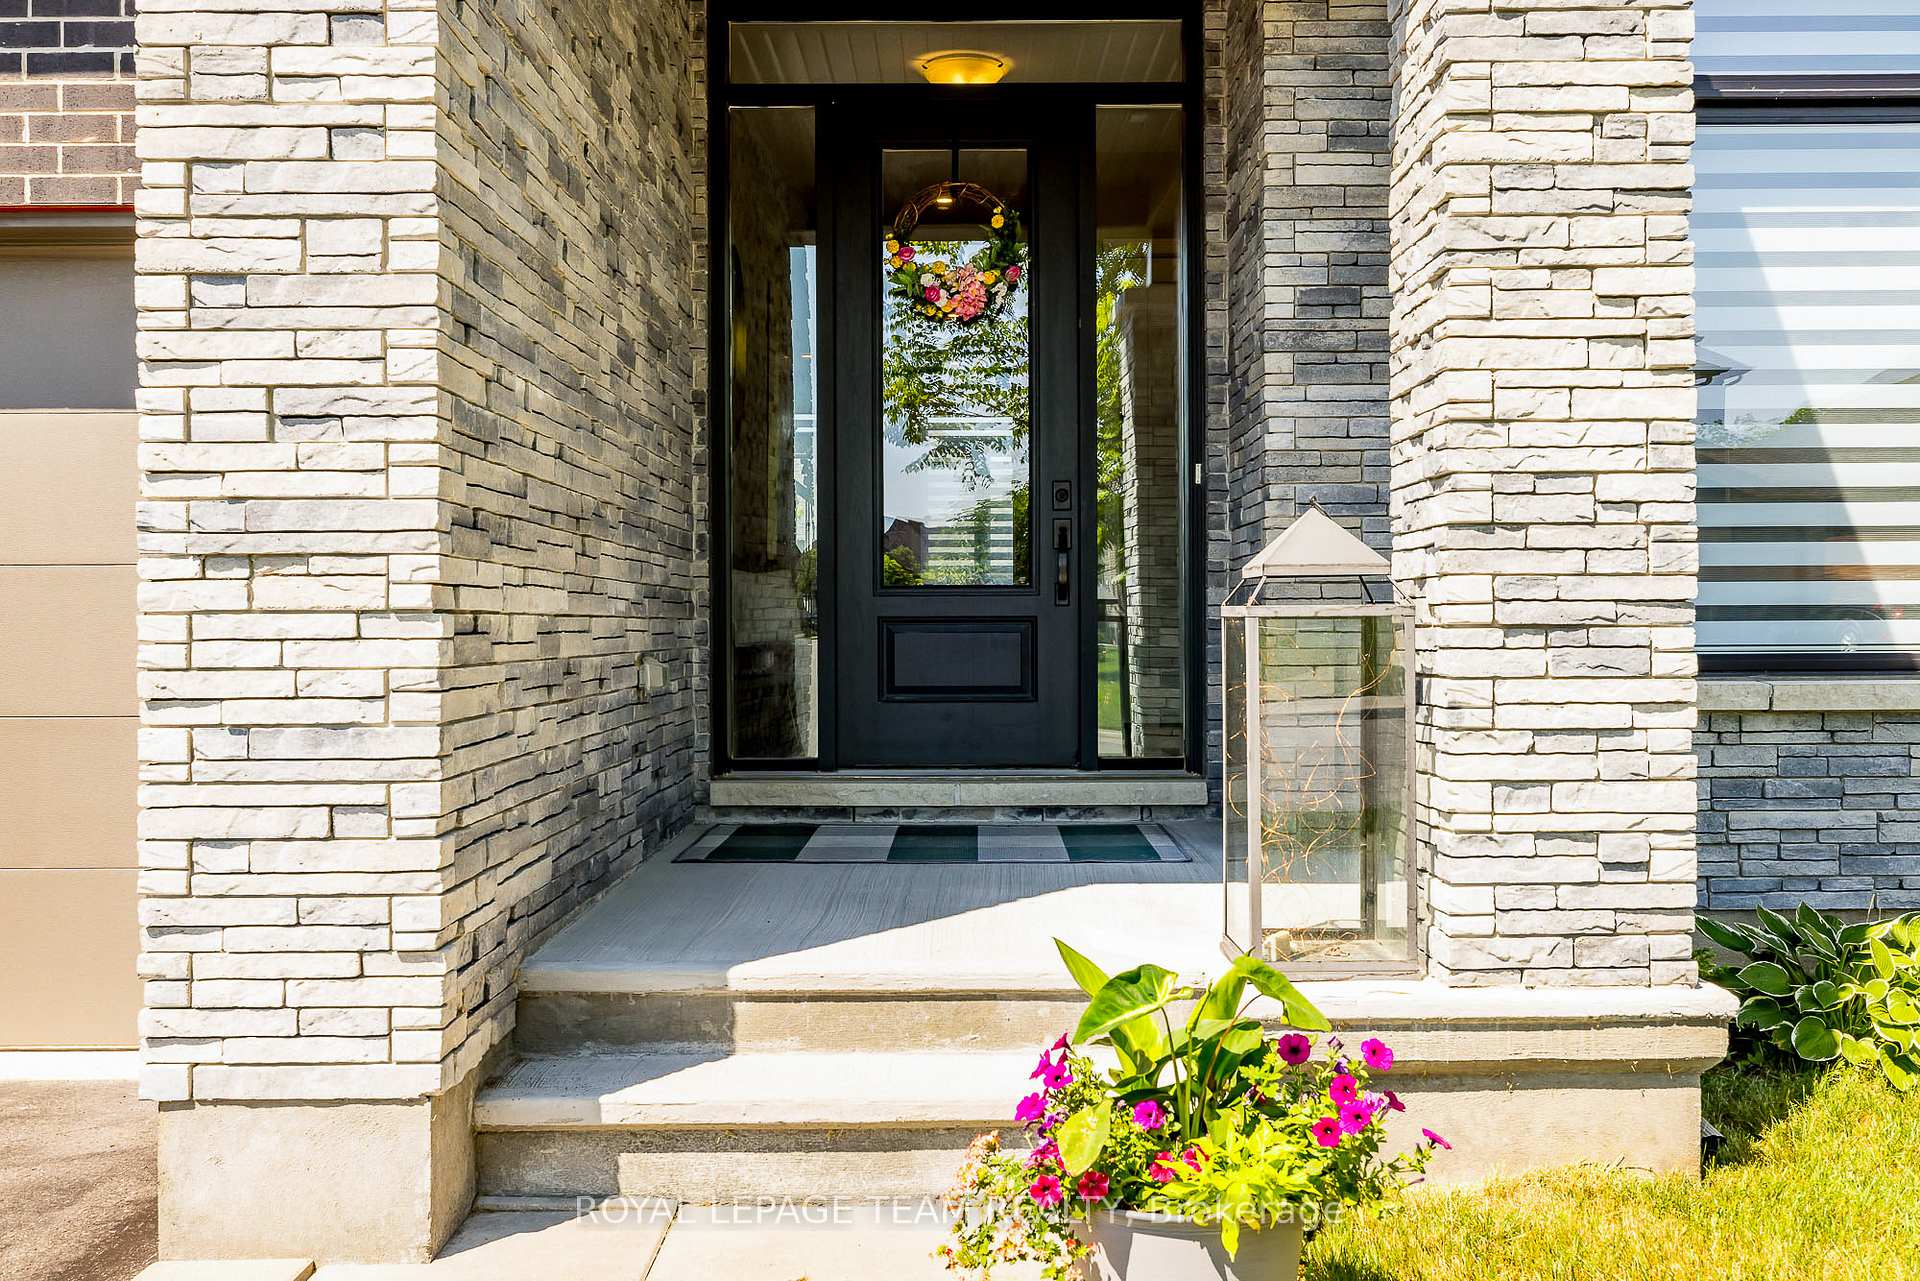
 See all 49 photos
Property history

This listing has ended. It is no longer available.
Property not available for sale or for rent.
About this home
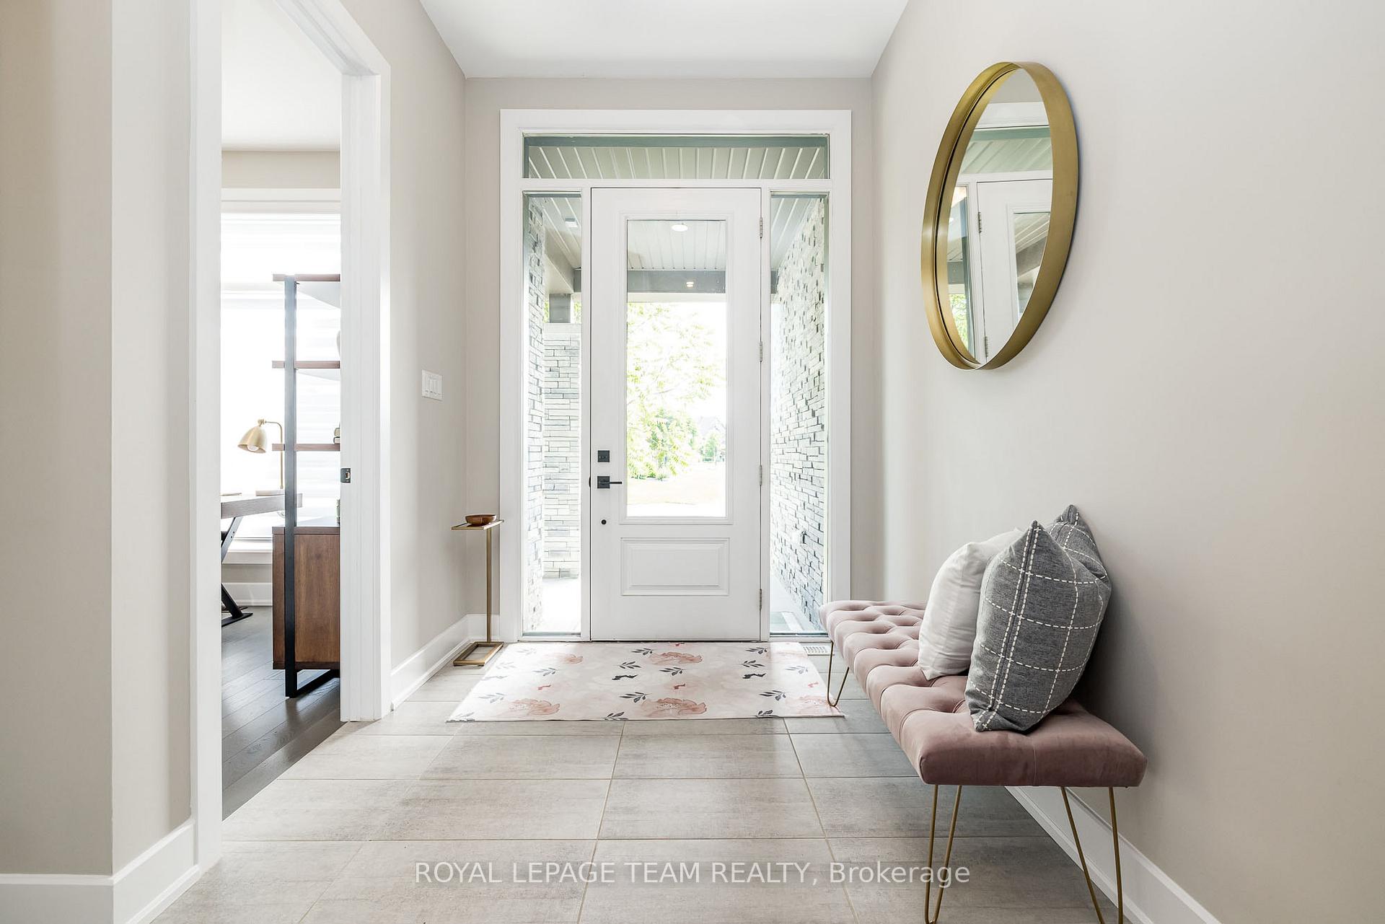
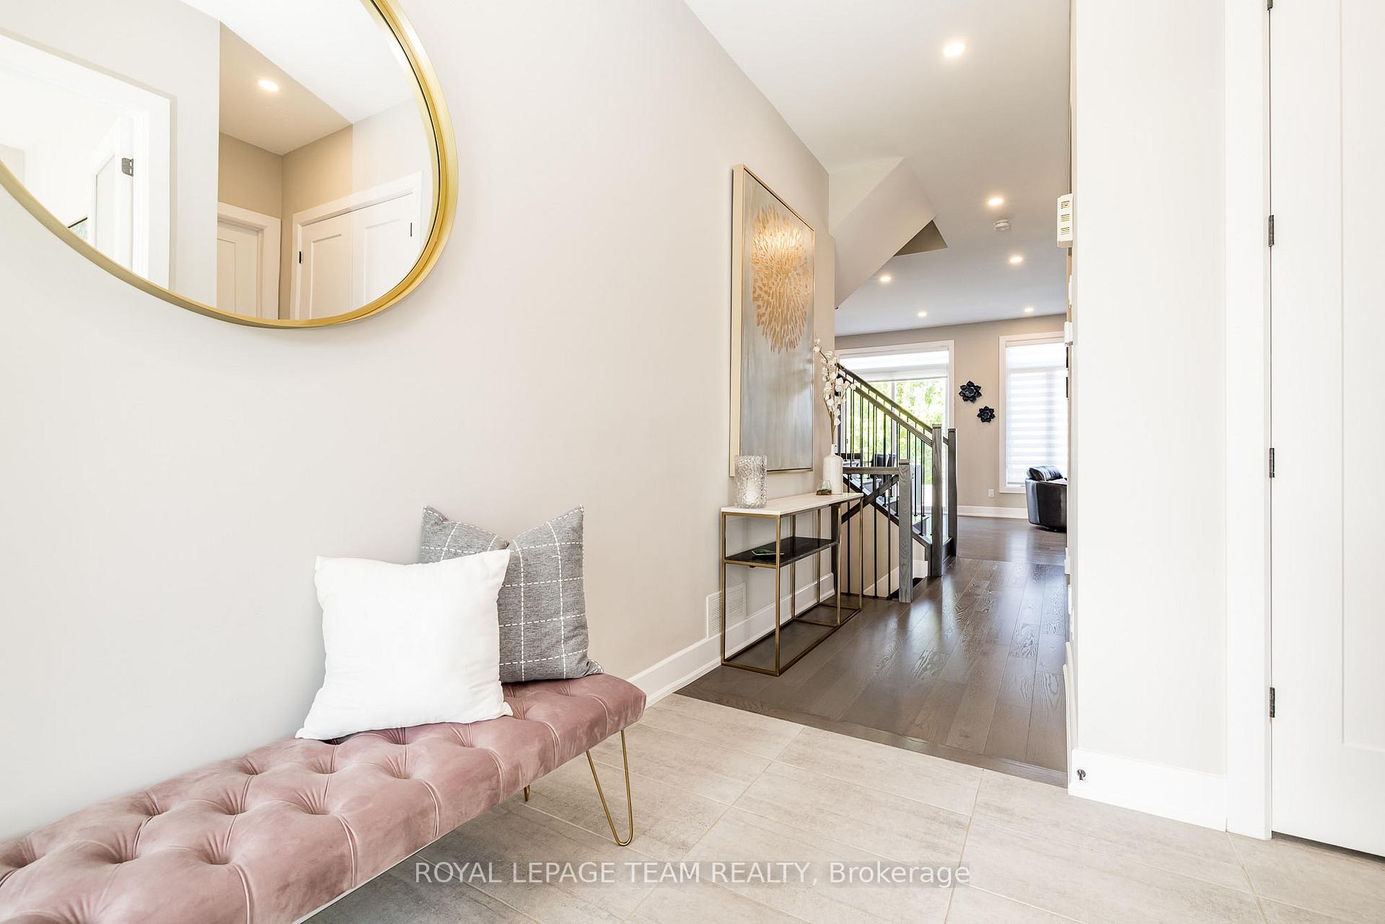
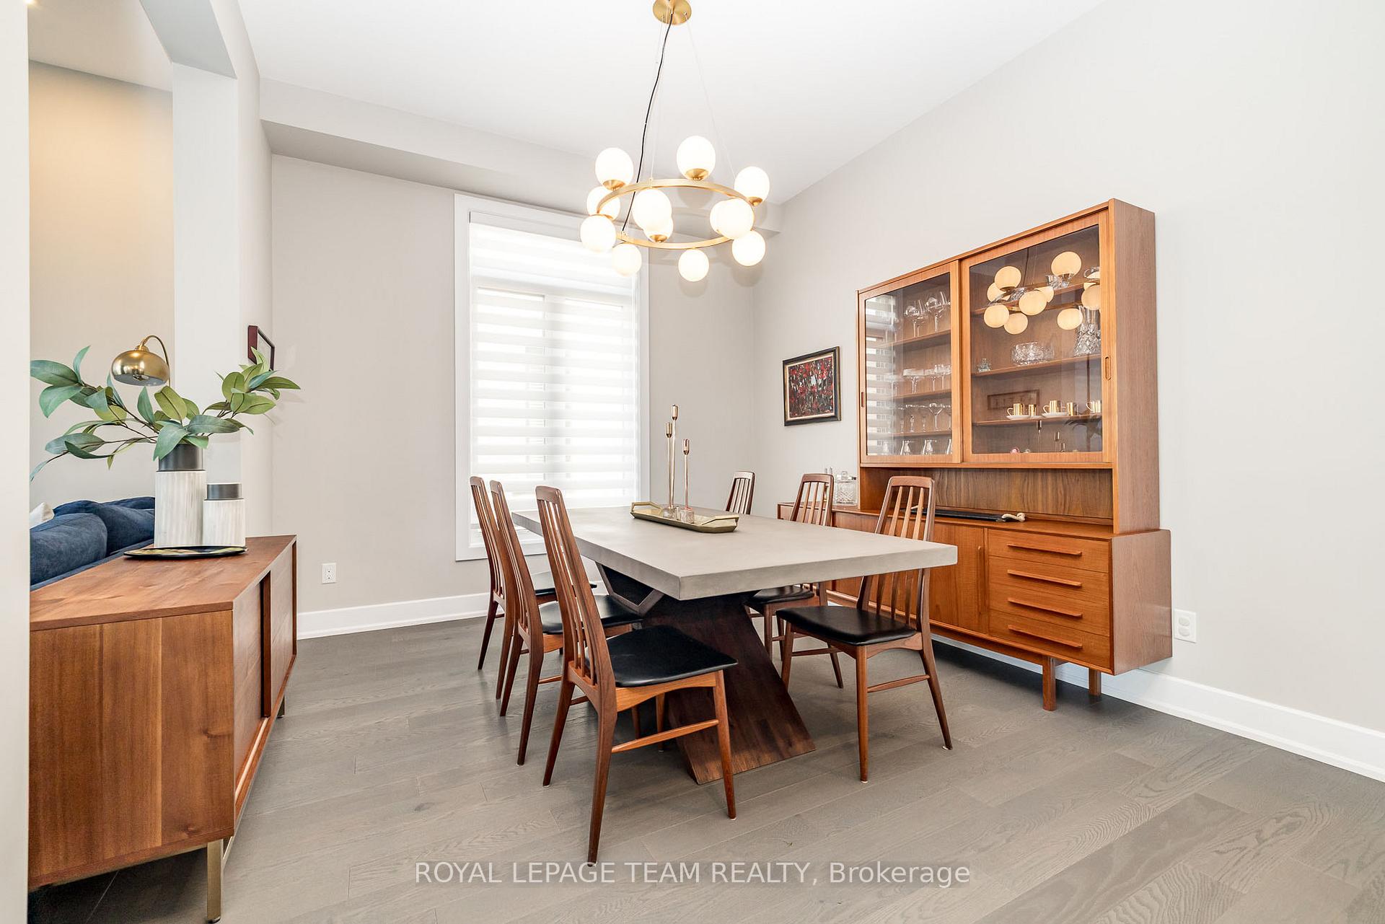
Welcome to 368 Trestle, nestled in the prestigious Mahogany community of Manotick! This stunning 4+1 bedroom, 3.5 bathroom home, with over $200k in upgrades, delivers an elevated sense of space and sophistication at every turn. At the heart of the home is a custom-designed kitchen featuring a 10-ft seamless quartz island, wine fridge, raised coffee bar with quartz waterfall counter, black stainless steel appliances, and a layout that prioritizes flow and entertaining. The main living area is anchored by a stone-surround gas fireplace with birch mantle, and seamlessly connects to the dedicated dining space. A sun-filled main floor den offers a perfect retreat for a home office or creative studio. Additional highlights include a custom cabinet and bench in mudroom, generous 10-ft ceilings, rich hardwood floors and a timeless oak staircase that define the main floors elegance. Upstairs, the primary suite is a true escape, complete with hardwood floors, walk-in closet and a spa-like ensuite featuring quartz counters, double vanity, a standalone soaker tub, and sleek glass shower. Three additional bedrooms feature upgraded carpet and share a spacious main bath with double vanity, along with the convenience of an upper-level laundry area; The finished lower level extends your living space with raised ceilings throughout a stylish recreation area, fifth bedroom, and a full bathroom - ideal for family, guests or hobbies. Outdoors, the lifestyle continues: unwind in the hot tub, host under the gazebo, enjoy a drink at the custom bar, or cook alfresco at the built-in BBQ station with granite counters and gas hook-up. The professionally landscaped interlock patio and fully fenced yard create a private, entertainment-ready space! Tucked within one of Ottawas most desirable communities, and steps to parks, pathways, and everyday essentials, this home pairs thoughtful design with the best of modern family living. Truly a must-see!
Facts & features
Ask about this home
A HOMEH agent will answer your questions about this home.
Rooms
17 rooms · 4 bathrooms
- Dining room12′2″ × 10′10″131 sq.ft.
- Office9′10″ × 8′10″87 sq.ft.
- Kitchen20′ × 14′9″295 sq.ft.
- Living room16′9″ × 13′1″220 sq.ft.
- Powder room5′3″ × 5′3″28 sq.ft.
- Mud room7′10″ × 5′3″41 sq.ft.
- Primary bedroom13′1″ × 17′1″224 sq.ft.
- Other7′7″ × 6′3″47 sq.ft.
- Bathroom10′6″ × 8′6″90 sq.ft.
- Laundry6′3″ × 8′6″53 sq.ft.
- Bedroom10′10″ × 13′5″146 sq.ft.
- Bathroom11′10″ × 5′3″62 sq.ft.
- Bedroom 214′1″ × 10′10″153 sq.ft.
- Bedroom 312′2″ × 10′6″127 sq.ft.
- Common room19′ × 23′11″456 sq.ft.
- Bedroom 49′6″ × 18′8″178 sq.ft.
- Bathroom9′2″ × 5′3″48 sq.ft.
Around this home
Schools nearby
School rating, out of 10.
Listing details
Helpful tools
Your HOMEH agent
"I would see it this week."
Ask HOMEH about this home
Price, neighbourhood, monthly cost. Ask anything.
HOMEH Intelligent Agent is an AI, not a licensed representative. Check anything important with your agent.